
382 Boars Head Road Saint John, New Brunswick E2K 5C2

$369,900
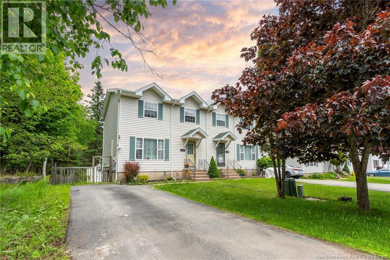
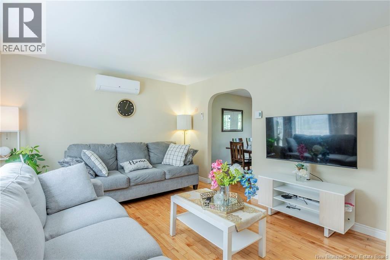
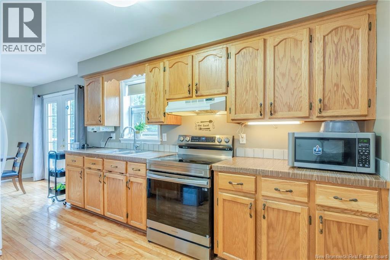
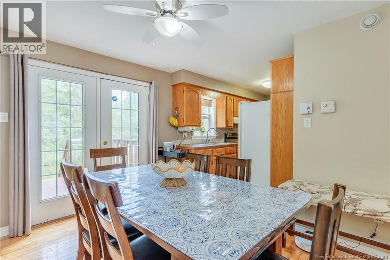
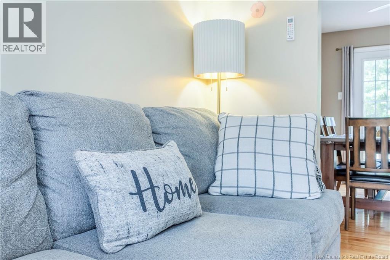
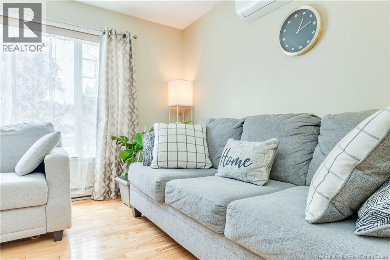
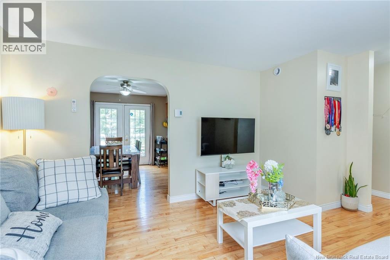
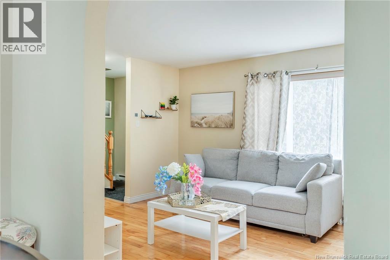
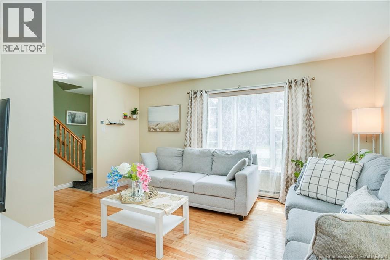
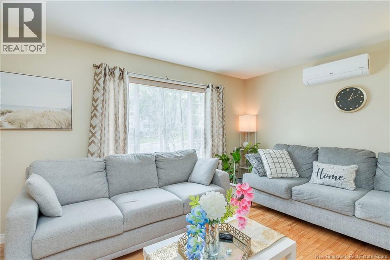
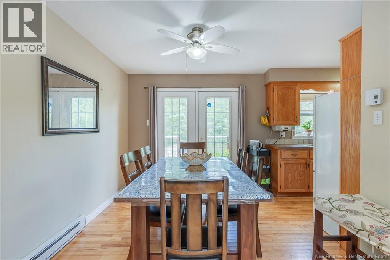
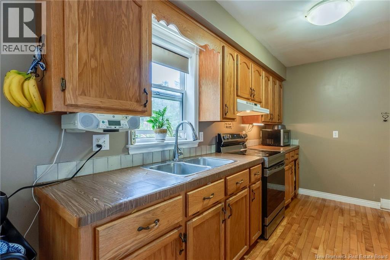
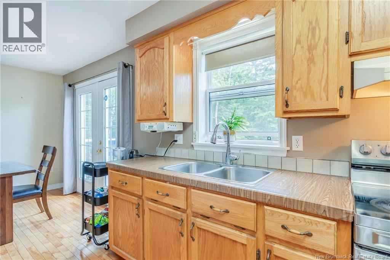
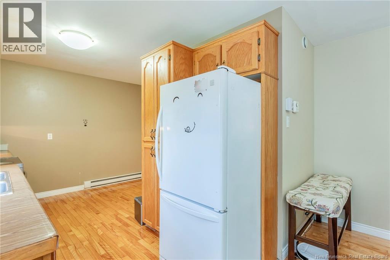
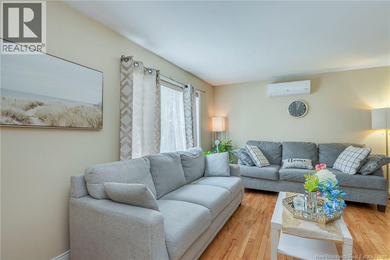
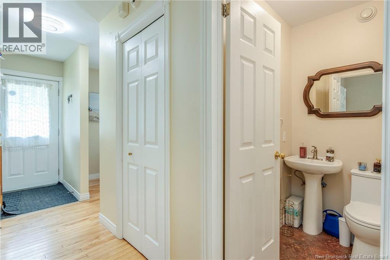
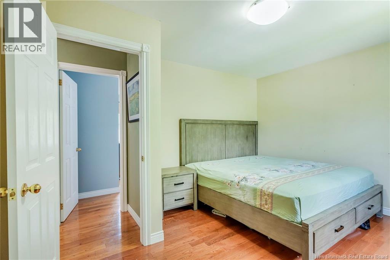
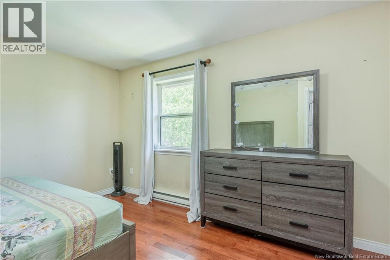
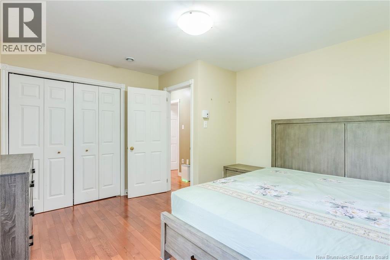
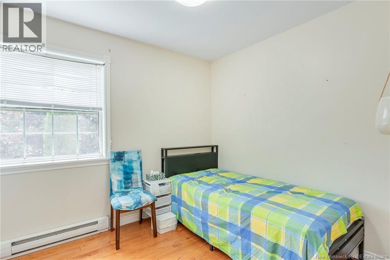
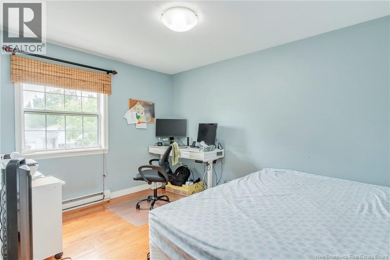
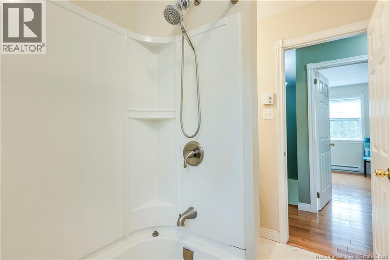
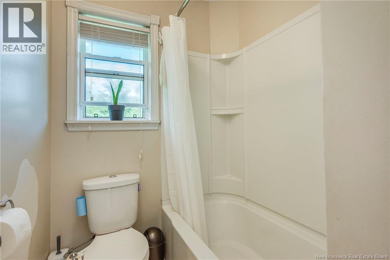
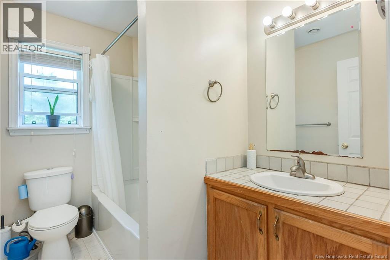
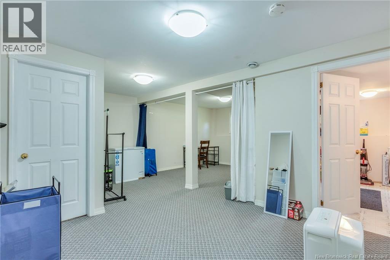
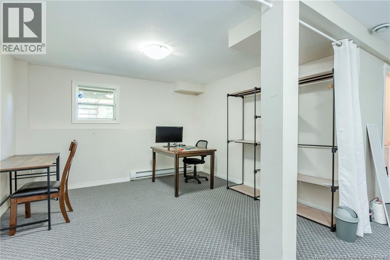
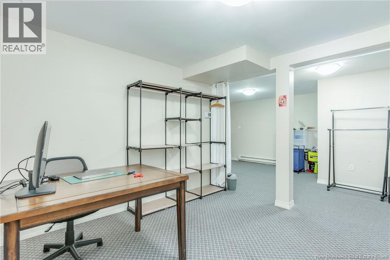
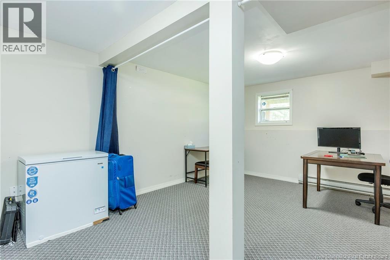
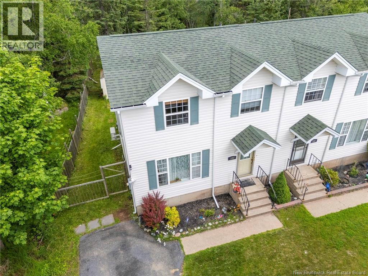
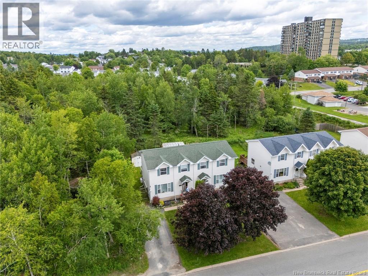
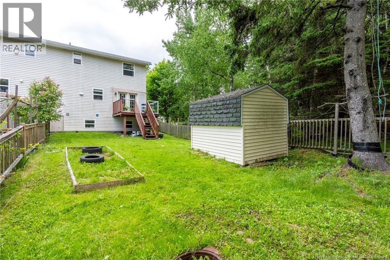
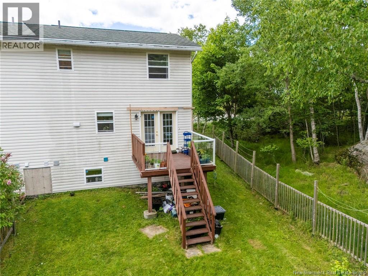
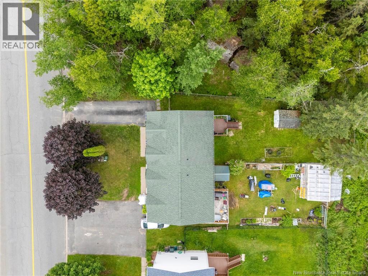
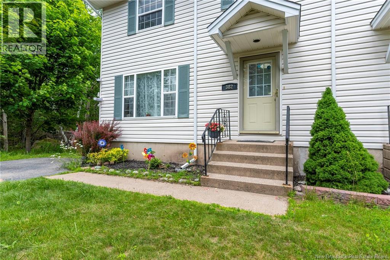
Millidgeville! This spacious 3-bed, 1.5-bath semi-detached home offers 1,725 sq ft of finished living space across 3 levels, with hardwood floors on the main and upper levels. Highly energy-efficient with new attic insulation and a ductless heat pump (owned) alongside baseboard heat, keeping utility costs low year-round. Enjoy a large, private, fenced backyard and a deck overlooking a tree-lined lot ideal for families. Just minutes away from UNB, the Regional Hospital, Uptown Saint John, and within walking distance of Elementary, Middle, and K12 French schools. Paved driveway, storage shed included. A rare find in this price range and neighbourhood book your private showing today (id:63476)
Property Details
| MLS® Number | NB142846 |
| Property Type | Single Family |
| Amenities Near By | Golf Course, Hospital, Public Transit, Shopping |
| Equipment Type | None |
| Features | Level Lot, Golf Course/parkland, Balcony/deck/patio |
| Rental Equipment Type | None |
| Structure | Shed |
Building
| Bathroom Total | 2 |
| Bedrooms Above Ground | 3 |
| Bedrooms Total | 3 |
| Architectural Style | 3 Level |
| Basement Development | Finished |
| Basement Type | Full (finished) |
| Constructed Date | 1997 |
| Cooling Type | Heat Pump |
| Exterior Finish | Vinyl |
| Flooring Type | Carpeted, Laminate, Wood |
| Foundation Type | Concrete |
| Half Bath Total | 1 |
| Heating Fuel | Electric |
| Heating Type | Baseboard Heaters, Heat Pump |
| Size Interior | 1,725 Sqft |
| Total Finished Area | 1725 Sqft |
| Utility Water | Municipal Water |
Land
| Access Type | Year-round Access, Public Road |
| Acreage | No |
| Land Amenities | Golf Course, Hospital, Public Transit, Shopping |
| Landscape Features | Landscaped |
| Sewer | Municipal Sewage System |
| Size Irregular | 6469 |
| Size Total | 6469 Sqft |
| Size Total Text | 6469 Sqft |
Rooms
| Level | Type | Length | Width | Dimensions |
|---|---|---|---|---|
| Second Level | 3pc Bathroom | 7' x 5' | ||
| Second Level | Bedroom | 9' x 8'8'' | ||
| Second Level | Bedroom | 11'6'' x 9'5'' | ||
| Second Level | Primary Bedroom | 13'6'' x 10'5'' | ||
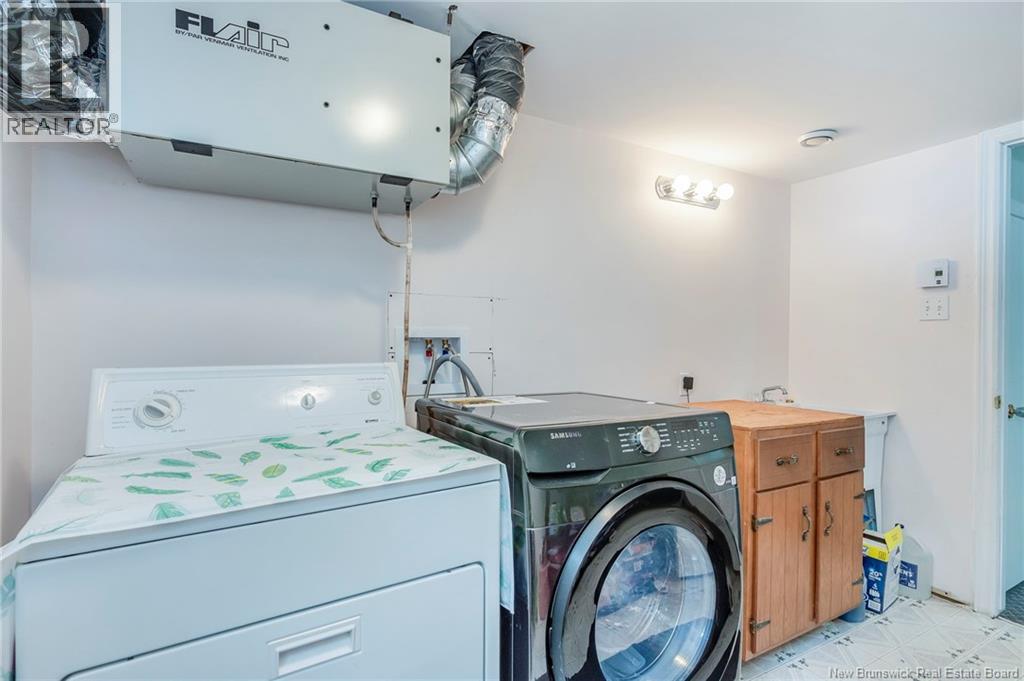
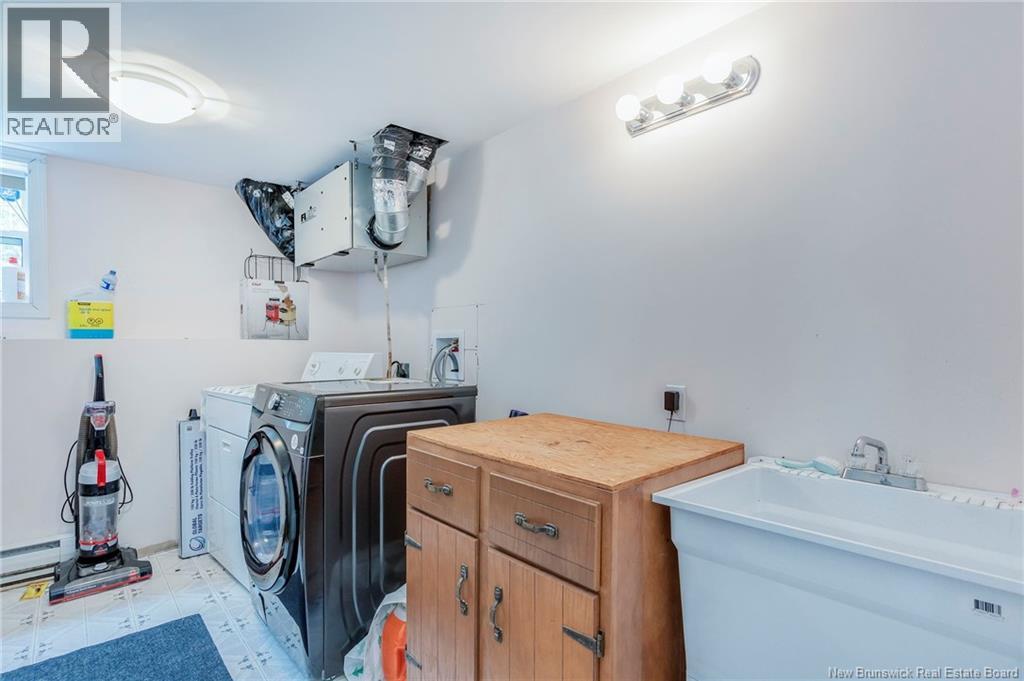
| Basement | Laundry Room | 11' x 8'3'' | ||
| Basement | Family Room | 22'7'' x 12'4'' | ||
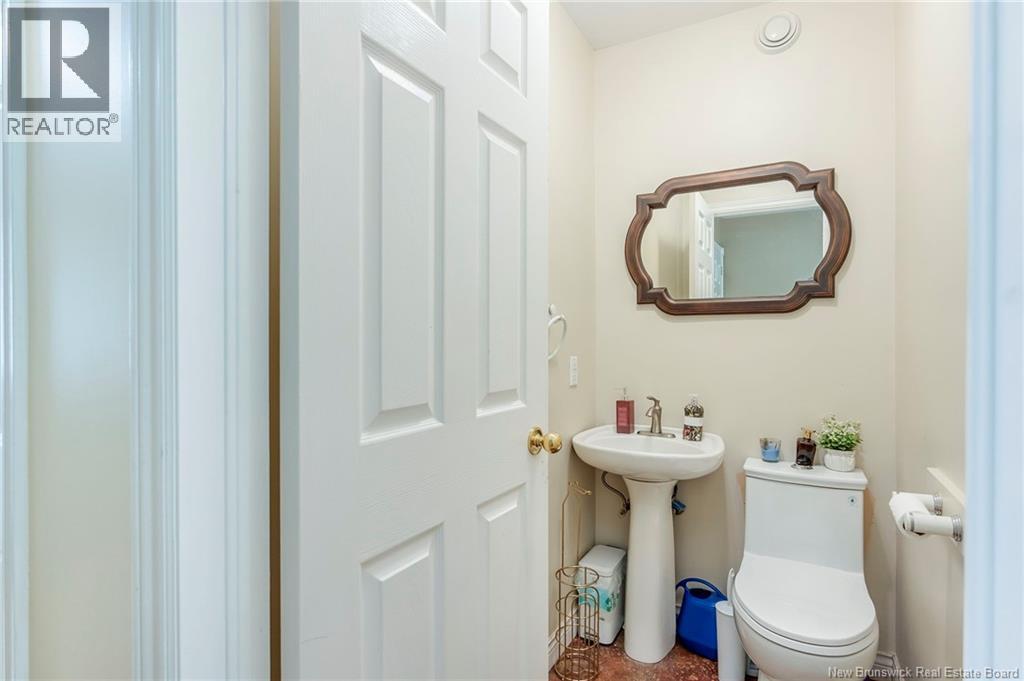
| Main Level | 2pc Bathroom | 5' x 3'6'' | ||
| Main Level | Kitchen | 16'6'' x 8' | ||
| Main Level | Dining Room | 11'8'' x 9'5'' | ||
| Main Level | Living Room | 15' x 12' |
Contact Us
Contact us for more information

The trademarks REALTOR®, REALTORS®, and the REALTOR® logo are controlled by The Canadian Real Estate Association (CREA) and identify real estate professionals who are members of CREA. The trademarks MLS®, Multiple Listing Service® and the associated logos are owned by The Canadian Real Estate Association (CREA) and identify the quality of services provided by real estate professionals who are members of CREA. The trademark DDF® is owned by The Canadian Real Estate Association (CREA) and identifies CREA's Data Distribution Facility (DDF®)
July 05 2026 01:55:01
New Brunswick Real Estate Board
Royal LePage Atlantic