
695 Deans Drive Kelowna, British Columbia V1P 1A1

$1,299,988
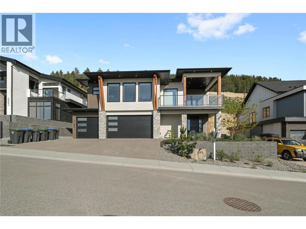
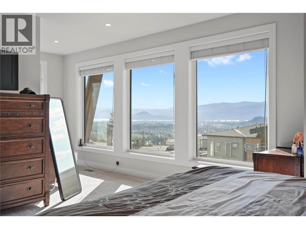
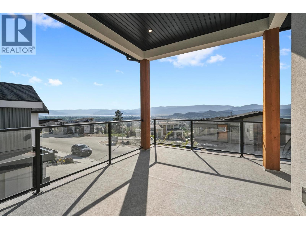
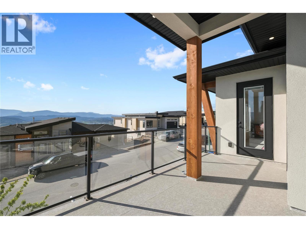
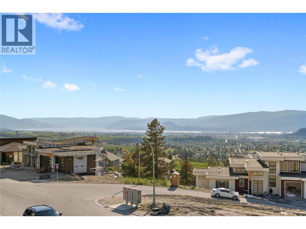
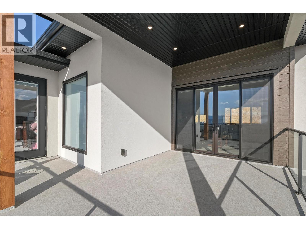
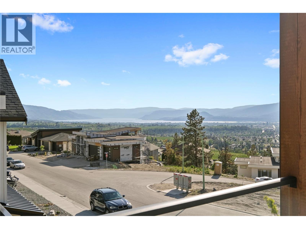
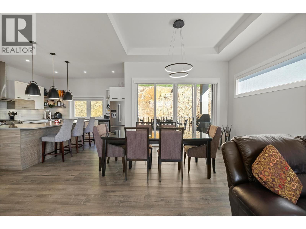
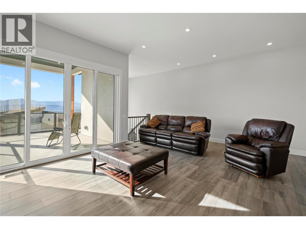
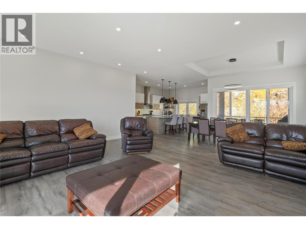
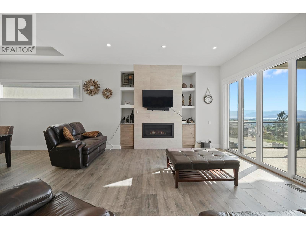
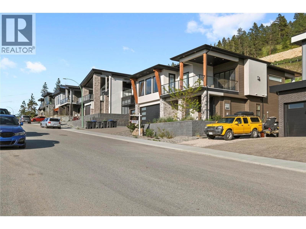
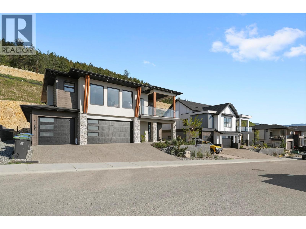
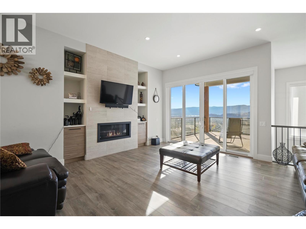
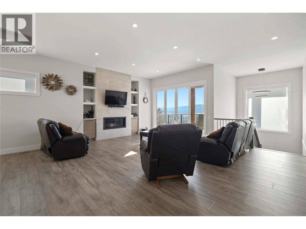
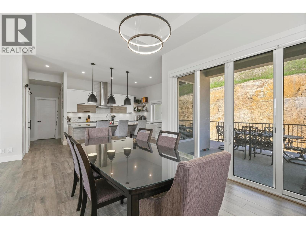
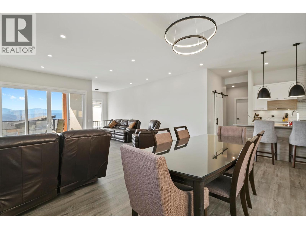
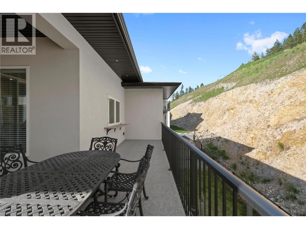
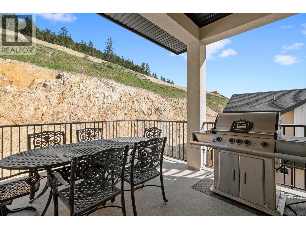
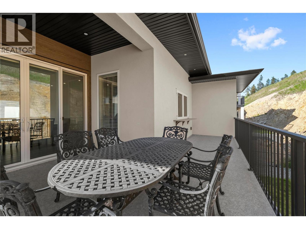
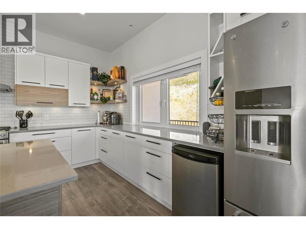
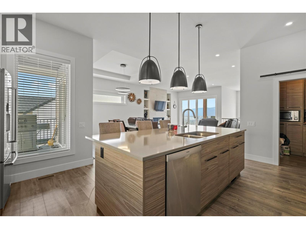
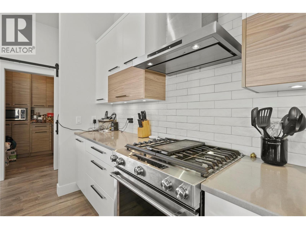
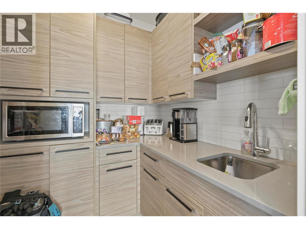
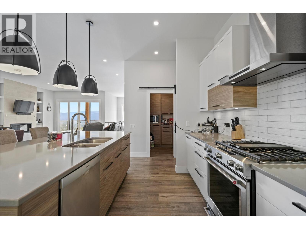
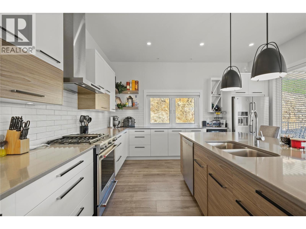
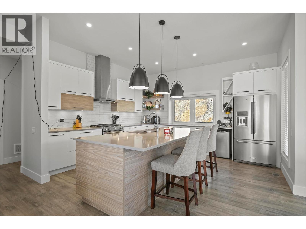
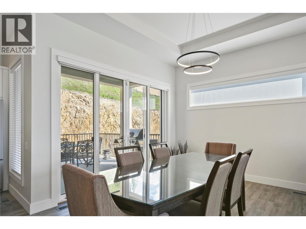
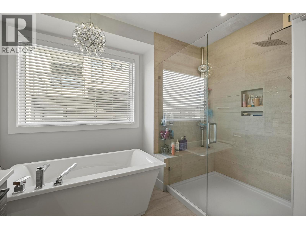
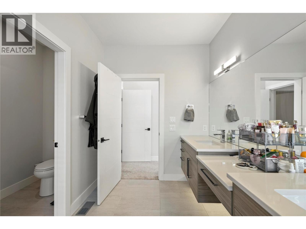
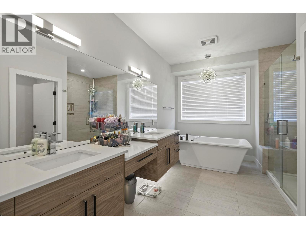
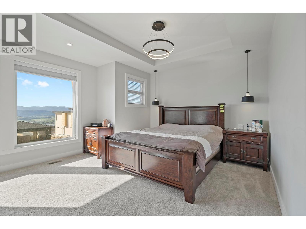
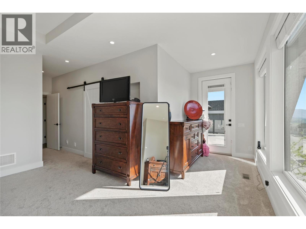
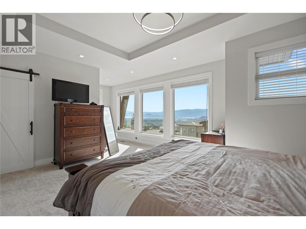
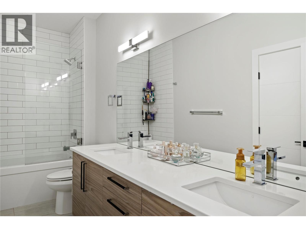
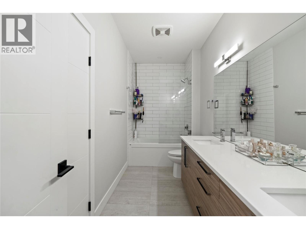
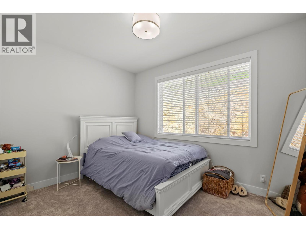
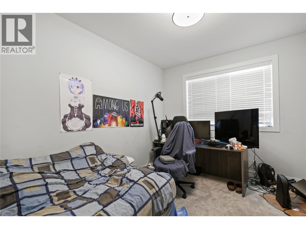
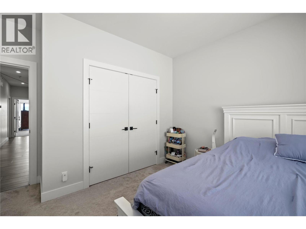
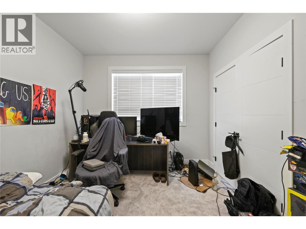
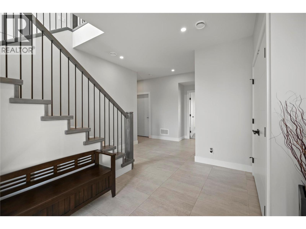
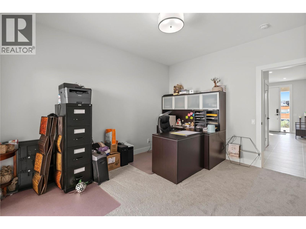
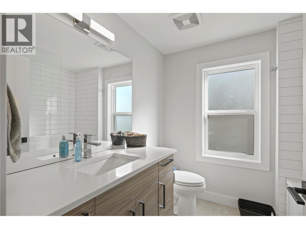
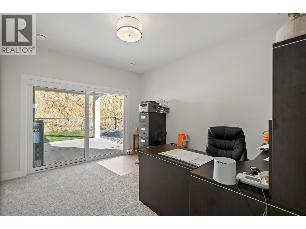
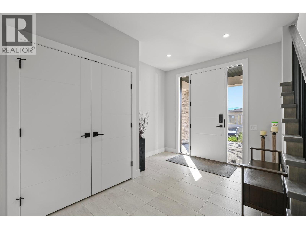
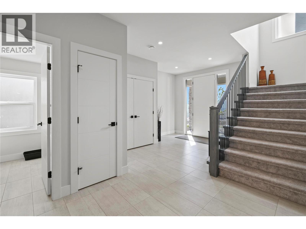
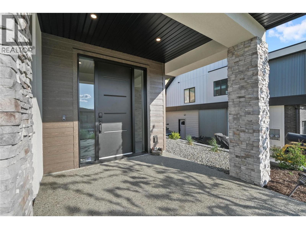
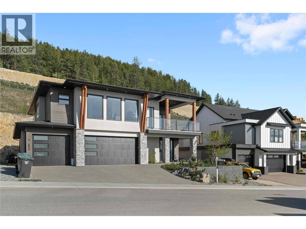
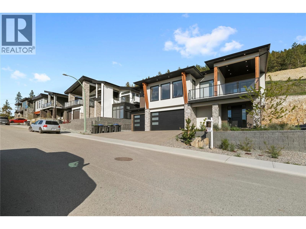
Welcome to this beautifully designed 5/6-bedroom, 4-bathroom home in the sought-after Lone Pine Estates, offering stunning lake views and modern luxury throughout. Featuring 10-ft ceilings and a bright open-concept layout, the main living area is perfect for entertaining. The chef-inspired kitchen boasts quartz countertops, high-end appliances, and a seamless connection to the deck for effortless indoor-outdoor living. The spacious primary suite offers a private deck and spa-like ensuite, while the lower level includes a fully self-contained 2-bedroom legal suite, ideal for extended family or rental income. A perfect blend of style, comfort, and investment potential in one of Black Mountain’s most desirable communities (id:63476)
Property Details
| MLS® Number | 10392919 |
| Property Type | Single Family |
| Neigbourhood | Black Mountain |
| Features | Central Island, Two Balconies |
| Parking Space Total | 6 |
| View Type | City View, Lake View, Mountain View |
Building
| Bathroom Total | 4 |
| Bedrooms Total | 6 |
| Constructed Date | 2020 |
| Construction Style Attachment | Detached |
| Cooling Type | Central Air Conditioning |
| Exterior Finish | Stucco, Other |
| Fire Protection | Security System, Smoke Detector Only |
| Fireplace Present | Yes |
| Fireplace Total | 1 |
| Fireplace Type | Insert |
| Flooring Type | Carpeted, Ceramic Tile, Laminate, Vinyl |
| Heating Type | See Remarks |
| Roof Material | Asphalt Shingle |
| Roof Style | Unknown |
| Stories Total | 2 |
| Size Interior | 3,579 Sqft |
| Type | House |
| Utility Water | Municipal Water |
Parking
| Additional Parking | |
| Attached Garage | 3 |
Land
| Acreage | No |
| Sewer | Municipal Sewage System |
| Size Frontage | 65 Ft |
| Size Irregular | 0.21 |
| Size Total | 0.21 Ac|under 1 Acre |
| Size Total Text | 0.21 Ac|under 1 Acre |
Rooms
| Level | Type | Length | Width | Dimensions |
|---|---|---|---|---|
| Basement | Laundry Room | 3'0'' x 2'6'' | ||
| Basement | Bedroom | 9'6'' x 10'9'' | ||
| Basement | 3pc Bathroom | 8'9'' x 5'0'' | ||
| Basement | Bedroom | 10'11'' x 9'8'' | ||
| Basement | Living Room | 14'0'' x 18'0'' | ||
| Basement | Kitchen | 8'5'' x 9'8'' | ||
| Basement | 3pc Bathroom | 7'3'' x 7'10'' | ||
| Basement | Mud Room | 11'1'' x 4'3'' | ||
| Basement | Foyer | 11'5'' x 20'10'' | ||
| Basement | Bedroom | 11'9'' x 10'11'' | ||
| Main Level | Great Room | 21'4'' x 16'3'' | ||
| Main Level | Dining Room | 11'10'' x 10'9'' | ||
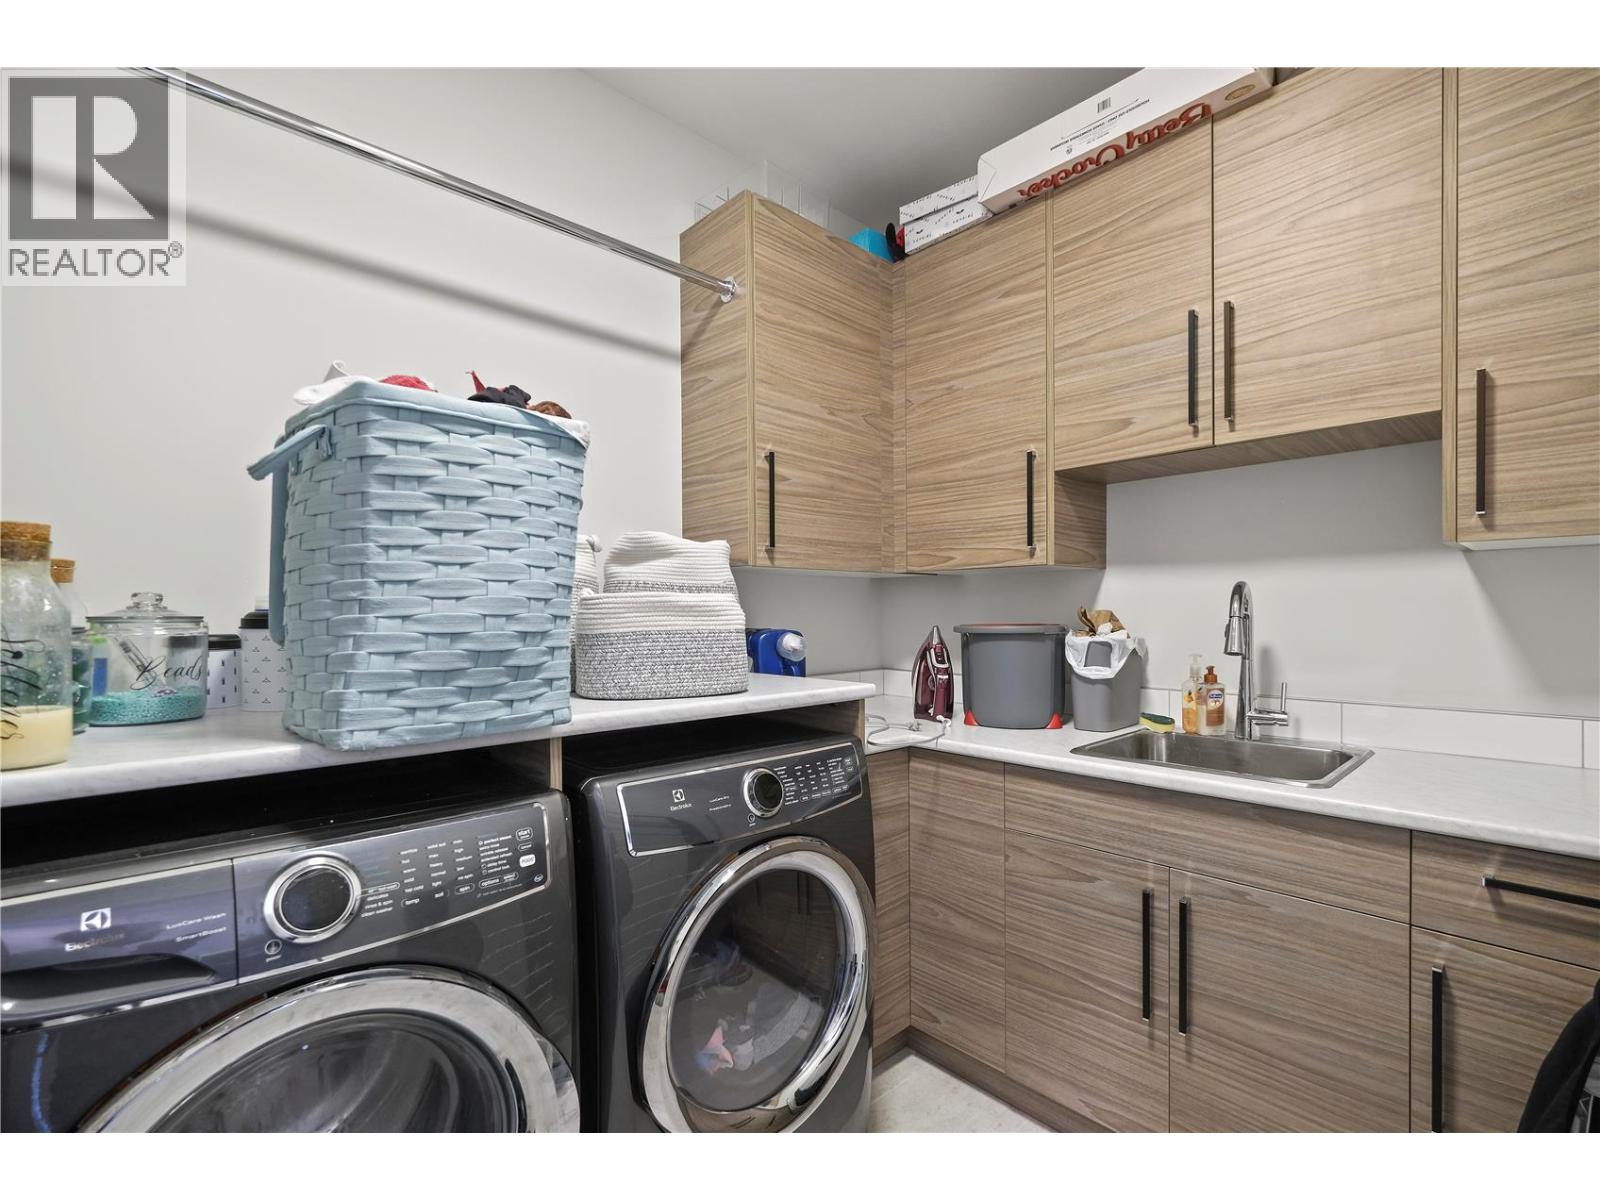
| Main Level | Laundry Room | 7'0'' x 9'0'' | ||
| Main Level | Kitchen | 15'2'' x 18'3'' | ||
| Main Level | 4pc Bathroom | 13'0'' x 5'6'' | ||
| Main Level | Bedroom | 12'6'' x 10'2'' | ||
| Main Level | Bedroom | 13'0'' x 10'3'' | ||
| Main Level | 5pc Ensuite Bath | 14'6'' x 7'1'' | ||
| Main Level | Primary Bedroom | 17'0'' x 14'8'' |
Contact Us
Contact us for more information

The trademarks REALTOR®, REALTORS®, and the REALTOR® logo are controlled by The Canadian Real Estate Association (CREA) and identify real estate professionals who are members of CREA. The trademarks MLS®, Multiple Listing Service® and the associated logos are owned by The Canadian Real Estate Association (CREA) and identify the quality of services provided by real estate professionals who are members of CREA. The trademark DDF® is owned by The Canadian Real Estate Association (CREA) and identifies CREA's Data Distribution Facility (DDF®)
June 26 2026 07:33:07
Association of Interior REALTORS®
Oakwyn Realty Okanagan