
97 Rosa Cr St. Albert, Alberta T8N 8G4

$714,900
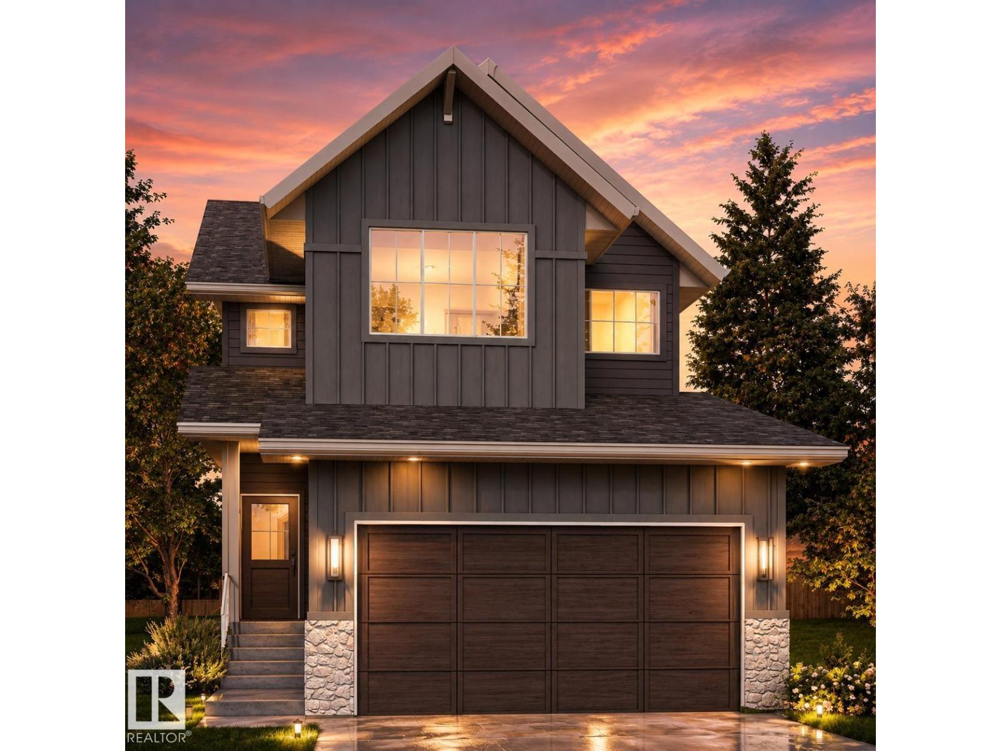
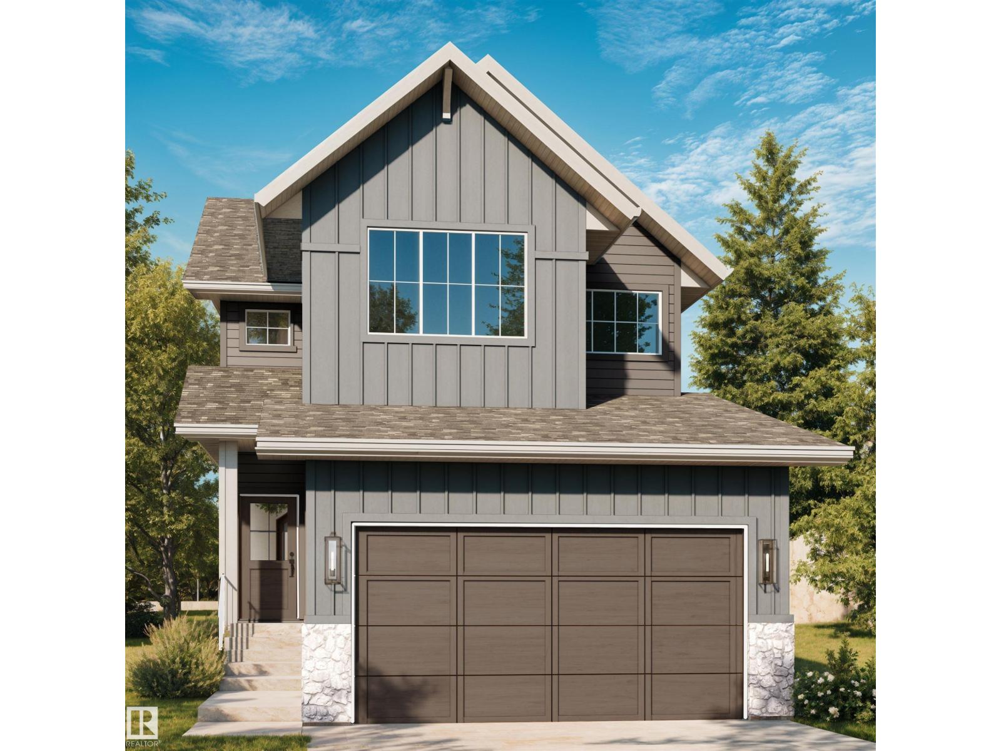
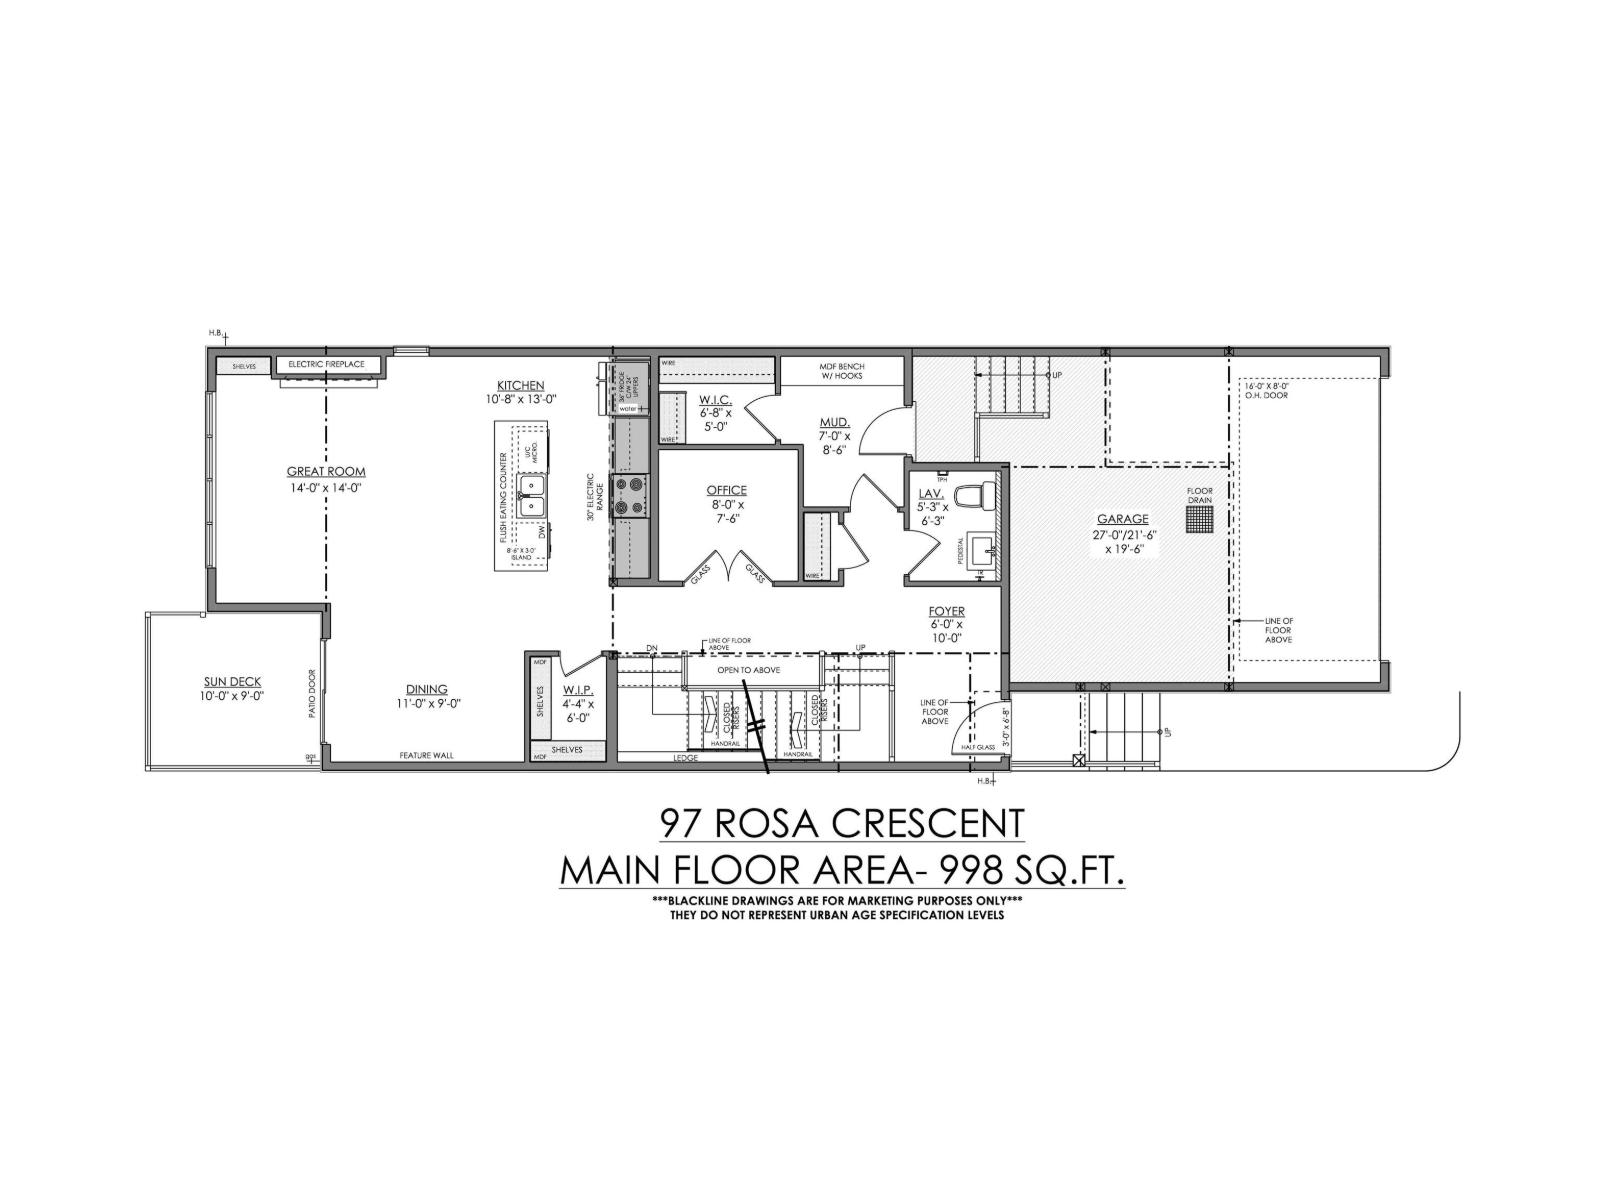
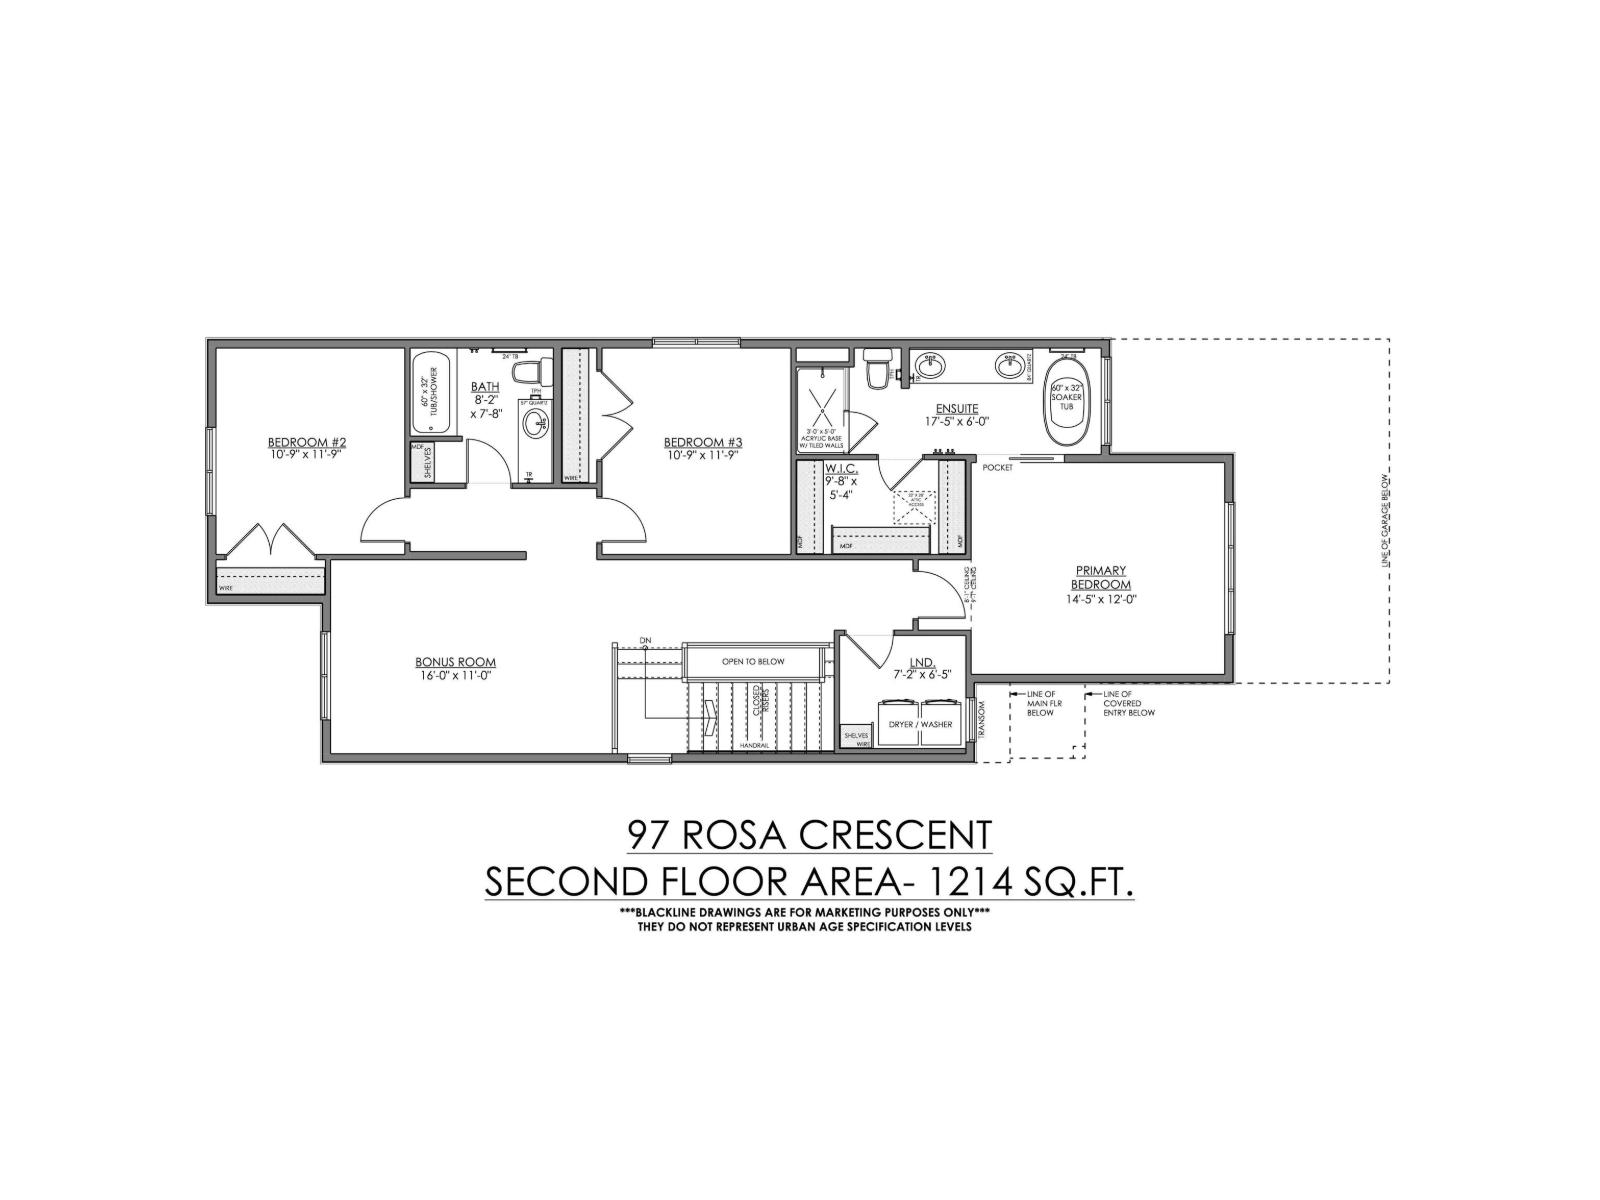
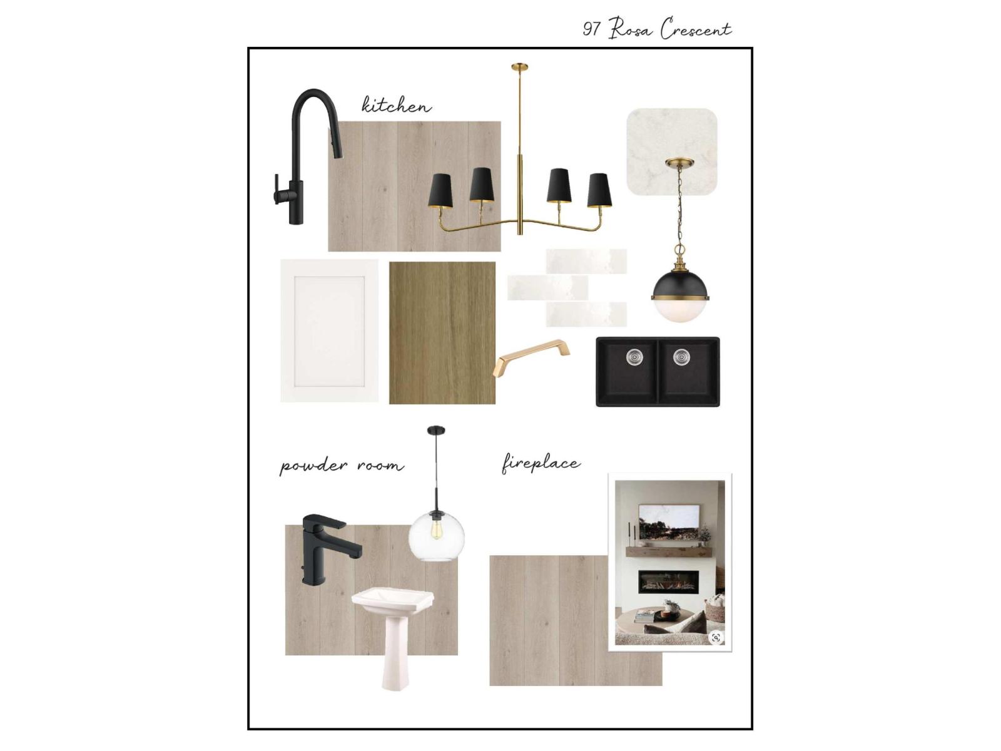
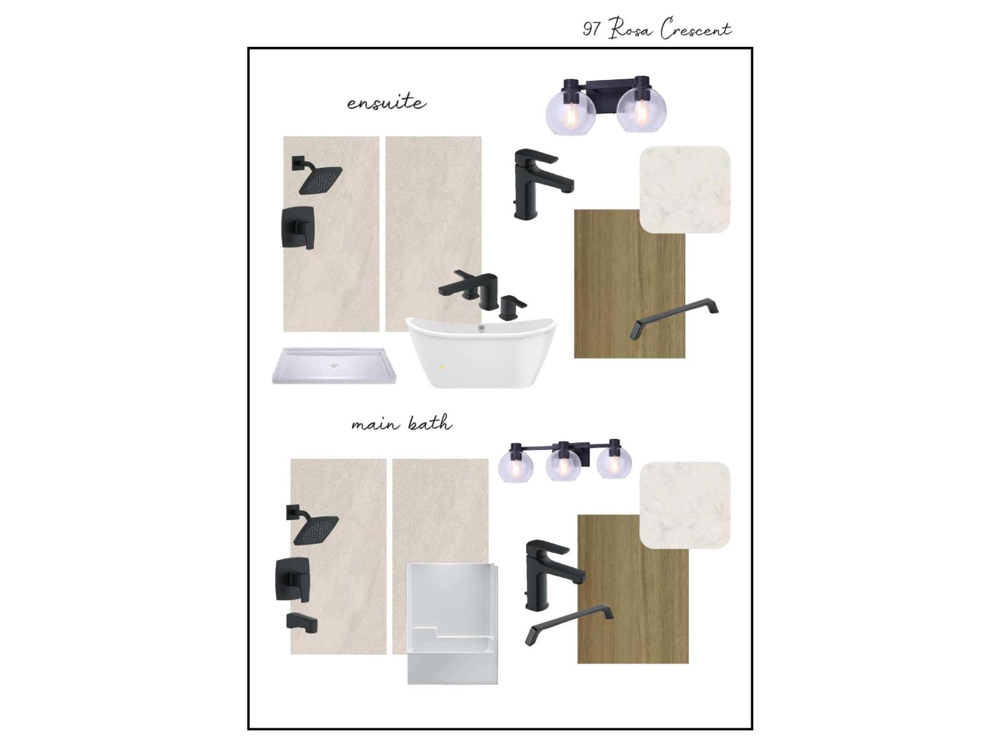
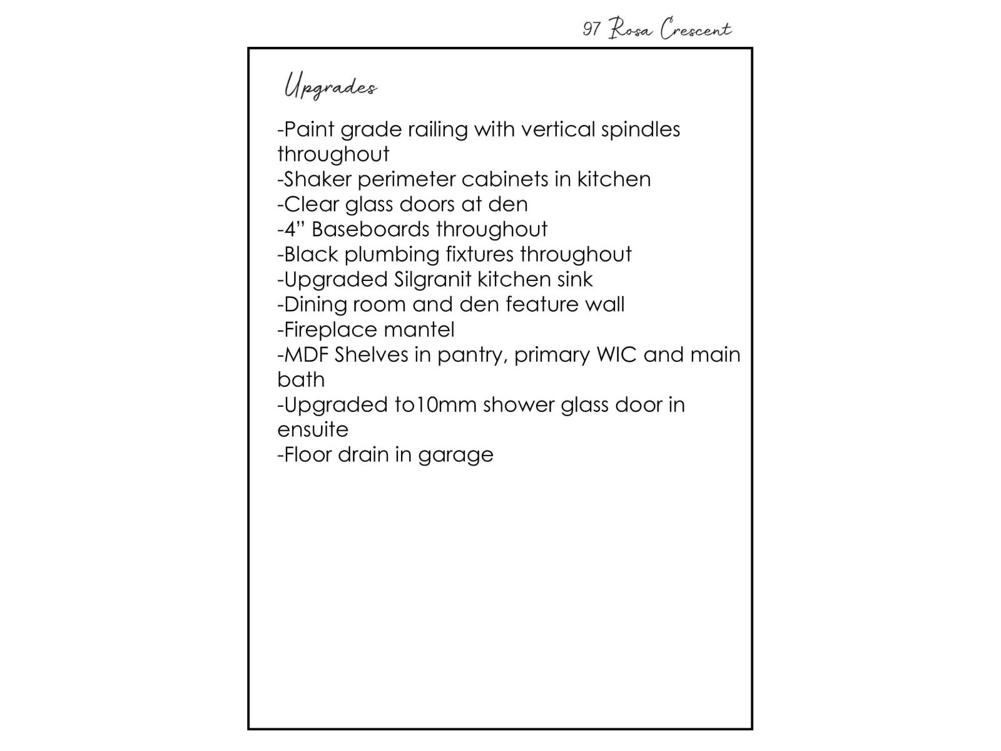
Welcome to the Aspen B by UrbanAge Homes — a charming 2223 sq.ft. two-storey in Riverside, St. Albert's newest nature-inspired community. This 3-bed plus main floor office, 2.5-bath home blends modern farmhouse character with thoughtful interior details. The main floor features a great room with electric fireplace and Fypon mantel, a chef's kitchen with shaker perimeter cabinets, upgraded Silgranit sink and matte black faucet, and a walk-in pantry. A wainscoted dining room, dedicated den with clear glass french doors and feature wall, oversized mudroom, and sun deck complete the level. Upstairs: a private primary retreat with spa-style ensuite (10mm glass shower, freestanding soaker tub) and walk-in closet with MDF shelving, two additional bedrooms, bonus room, upper laundry, and main bath. Double attached garage (27'/21'-6 x 19'-6) with floor drain. Fully finished stairwell to basement. Steps from Grey Nuns, White Spruce Forest and Riverside Landing! (id:63476)
Property Details
| MLS® Number | E4495937 |
| Property Type | Single Family |
| Neigbourhood | Riverside (St. Albert) |
| Amenities Near By | Public Transit, Schools, Shopping |
| Structure | Deck |
Building
| Bathroom Total | 3 |
| Bedrooms Total | 3 |
| Amenities | Vinyl Windows |
| Appliances | Dryer, Microwave, Refrigerator, Stove, Washer |
| Basement Development | Unfinished |
| Basement Type | Full (unfinished) |
| Constructed Date | 2026 |
| Construction Style Attachment | Detached |
| Fireplace Fuel | Electric |
| Fireplace Present | Yes |
| Fireplace Type | Unknown |
| Half Bath Total | 1 |
| Heating Type | Forced Air |
| Stories Total | 2 |
| Size Interior | 2,224 Sqft |
| Type | House |
Parking
| Attached Garage | |
| Oversize |
Land
| Acreage | No |
| Land Amenities | Public Transit, Schools, Shopping |
| Size Irregular | 340.35 |
| Size Total | 340.35 M2 |
| Size Total Text | 340.35 M2 |
Rooms
| Level | Type | Length | Width | Dimensions |
|---|---|---|---|---|
| Main Level | Dining Room | 3.35 m | 2.74 m | 3.35 m x 2.74 m |
| Main Level | Kitchen | 3.29 m | 3.96 m | 3.29 m x 3.96 m |
| Main Level | Office | 2.43 m | 231 m | 2.43 m x 231 m |
| Main Level | Mud Room | 2.13 m | 2.62 m | 2.13 m x 2.62 m |
| Upper Level | Primary Bedroom | 4.41 m | 3.65 m | 4.41 m x 3.65 m |
| Upper Level | Bedroom 2 | 3.32 m | 3.62 m | 3.32 m x 3.62 m |
| Upper Level | Bedroom 3 | 3.32 m | 3.62 m | 3.32 m x 3.62 m |
| Upper Level | Bonus Room | 487 m | 3.35 m | 487 m x 3.35 m |
Contact Us
Contact us for more information

The trademarks REALTOR®, REALTORS®, and the REALTOR® logo are controlled by The Canadian Real Estate Association (CREA) and identify real estate professionals who are members of CREA. The trademarks MLS®, Multiple Listing Service® and the associated logos are owned by The Canadian Real Estate Association (CREA) and identify the quality of services provided by real estate professionals who are members of CREA. The trademark DDF® is owned by The Canadian Real Estate Association (CREA) and identifies CREA's Data Distribution Facility (DDF®)
June 26 2026 07:42:56
REALTORS® Association of Edmonton
Century 21 Reward Realty