
517 Harbour View Crescent Cornwallis Park, Nova Scotia B0S 1H0

$189,000Maintenance, Common Area Maintenance
$400 Monthly
Maintenance, Common Area Maintenance
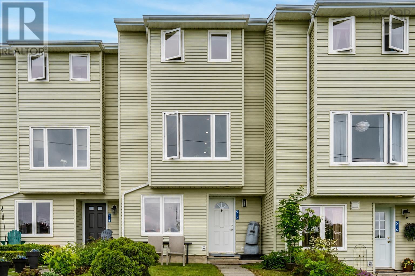
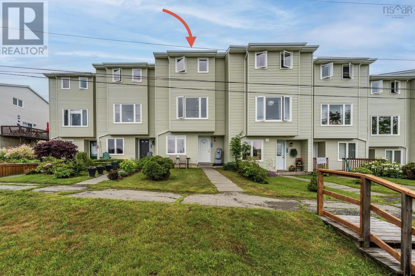
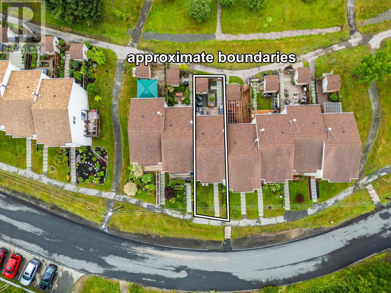
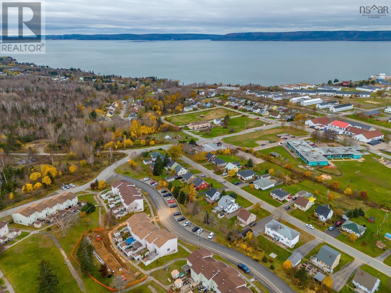
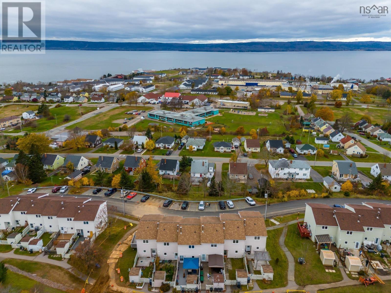
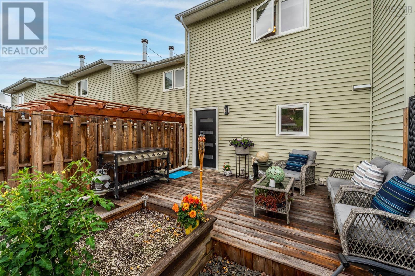
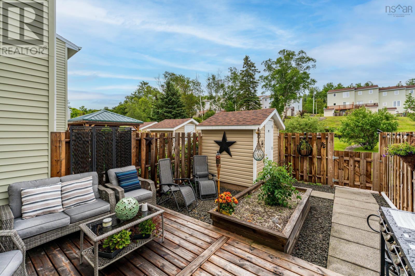
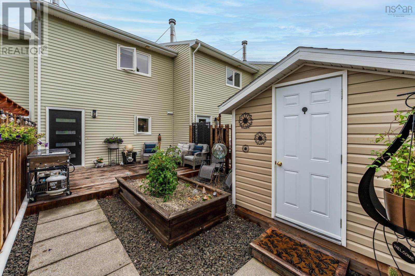
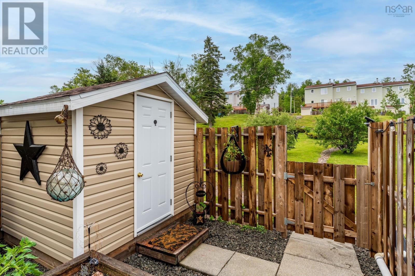
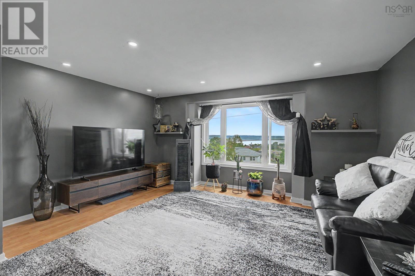
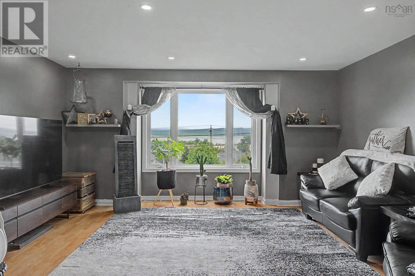
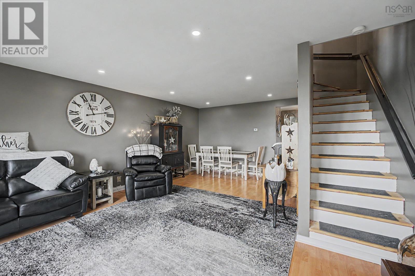
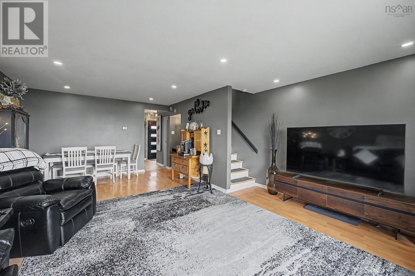
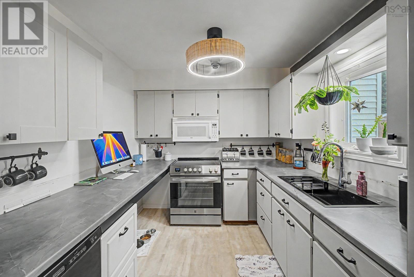
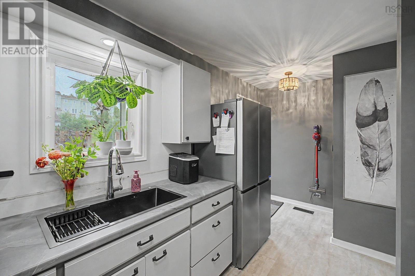
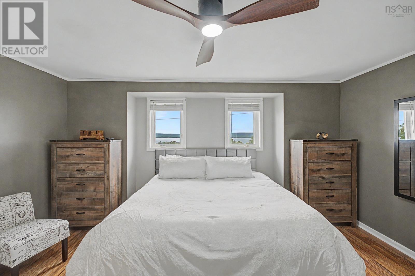
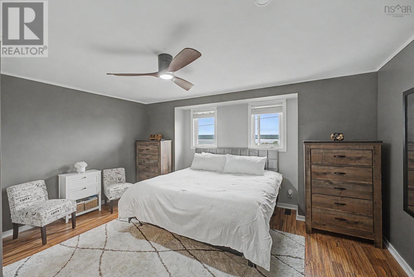
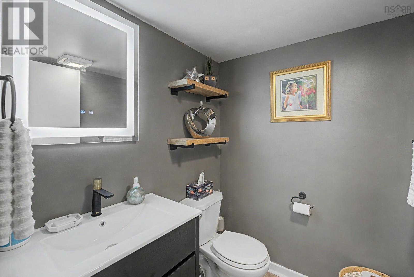
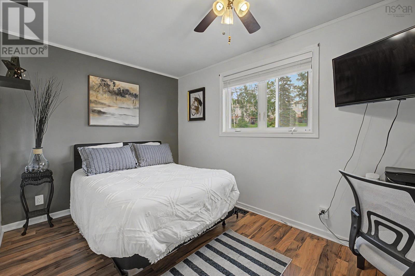
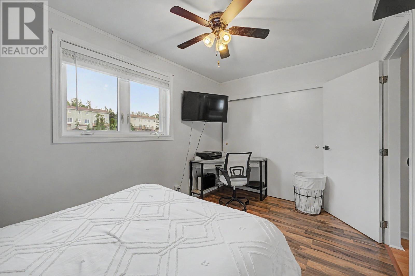
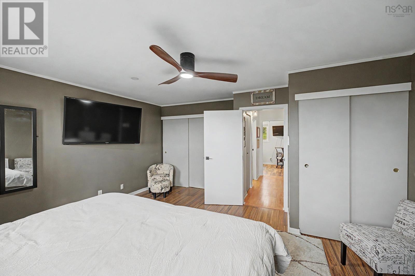
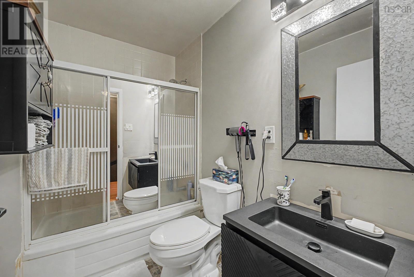
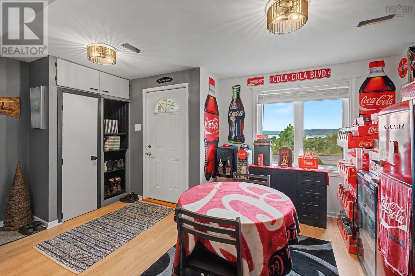
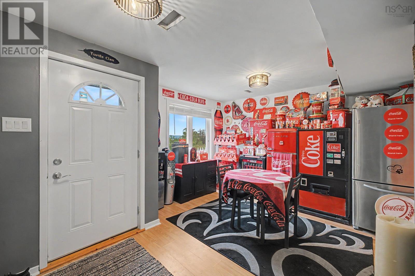
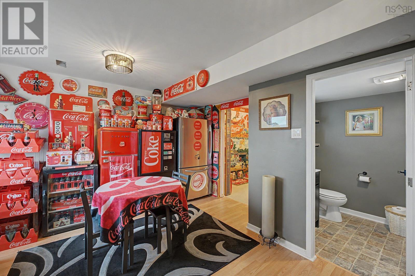
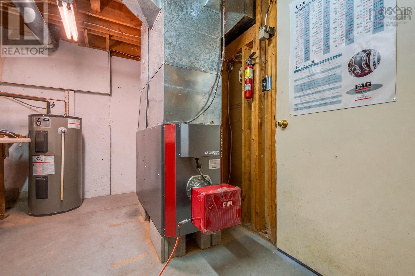
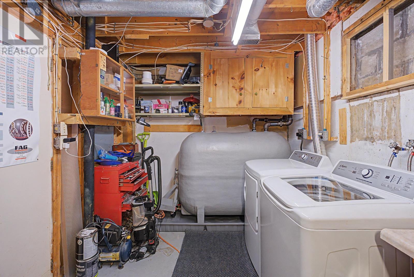
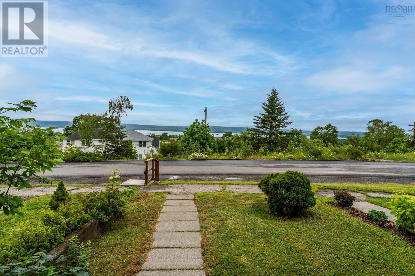
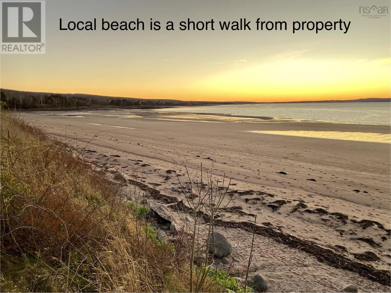
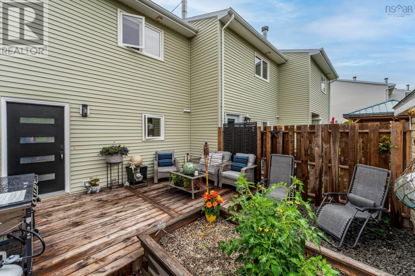
$400 MonthlyStunning views of the Annapolis Basin with this updated 2+bedroom 1.5-bathroom townhouse condo, and conveniently located between Digby & Annapolis Royal. Low maintenance living & move-in ready. The main level features a bright, open-concept living & dining area with a large picture window showcasing panoramic water views. The kitchen has been refreshed with new countertops, sink, fixtures, and new stainless steel appliances, including an induction stove (2026) and inverter refrigerator (2026). Fresh paint throughout, new pot lights, updated light fixtures, switches, and electrical upgrades create a modern, welcoming feel. Upstairs you'll find two comfortable bedrooms and full bathroom. The spacious primary bedroom enjoys beautiful views of the Annapolis Basin, and large double closets. The lower level offers additional living space perfect for a family room, home office, or guest area, along with a convenient half bath and laundry/utility room. This level currently showcases an extensive Coca-Cola memorabilia collection which interested buyers may inquire about purchasing select items separately. Recent improvements include an updated powder room, hard-wired illuminated mirror, and new exterior door leading to the fenced patio. Other upgrades include a fibreglass oil tank (2019), electric water heater (2019), Asko Classic washer and dryer (2019), Granby forced-air furnace (2021). Outside, the fenced rear patio provides a private space for gardening, entertaining, or simply relaxing in the sun, while the convenient shed adds valuable outdoor storage. Cornwallis Park offers a friendly community atmosphere with easy access to an elementary school, public transit, parks, walking trails, and a beautiful sandy beach. Just 10 minutes from Digby and 15 minutes from historic Annapolis Royal. Condo fees include exterior maintenance, roof, windows, siding, lawn care, snow removal, and common areas. (id:63476)
Property Details
| MLS® Number | 202615801 |
| Property Type | Single Family |
| Community Name | Cornwallis Park |
| Amenities Near By | Park, Playground, Public Transit, Place Of Worship, Beach |
| Community Features | School Bus |
| Structure | Shed |
Building
| Bathroom Total | 2 |
| Bedrooms Above Ground | 2 |
| Bedrooms Total | 2 |
| Appliances | Range - Electric, Dishwasher, Dryer, Washer, Microwave, Refrigerator |
| Basement Development | Finished |
| Basement Features | Walk Out |
| Basement Type | Full (finished) |
| Constructed Date | 1985 |
| Exterior Finish | Vinyl |
| Flooring Type | Laminate, Vinyl |
| Foundation Type | Poured Concrete |
| Half Bath Total | 1 |
| Heating Fuel | Oil |
| Heating Type | Forced Air |
| Stories Total | 2 |
| Size Interior | 1,200 Sqft |
| Total Finished Area | 1200 Sqft |
| Type | Row / Townhouse |
| Utility Water | Municipal Water |
Parking
| Parking Space(s) | |
| Paved Yard |
Land
| Acreage | No |
| Land Amenities | Park, Playground, Public Transit, Place Of Worship, Beach |
| Landscape Features | Landscaped |
| Sewer | Municipal Sewage System |
| Size Total Text | Under 1/2 Acre |
Rooms
| Level | Type | Length | Width | Dimensions |
|---|---|---|---|---|
| Second Level | Bedroom | 14.1 x 16 - jog | ||
| Second Level | Bedroom | 8.4 x 13.10 | ||
| Second Level | Bath (# Pieces 1-6) | 8.8 x 4.11 | ||
| Lower Level | Bath (# Pieces 1-6) | 5.2 x 4.6 | ||
| Lower Level | Recreational, Games Room | 15.7 x 10⁵ | ||
| Lower Level | Other | 9.2 x 6.10 + 4.2 x 5 | ||
| Lower Level | Utility Room | 8.4 x 15.7 | ||
| Main Level | Kitchen | 8.11 x 16 - jog | ||
| Main Level | Living Room | 23.2 x 16 - jog |
Contact Us
Contact us for more information

The trademarks REALTOR®, REALTORS®, and the REALTOR® logo are controlled by The Canadian Real Estate Association (CREA) and identify real estate professionals who are members of CREA. The trademarks MLS®, Multiple Listing Service® and the associated logos are owned by The Canadian Real Estate Association (CREA) and identify the quality of services provided by real estate professionals who are members of CREA. The trademark DDF® is owned by The Canadian Real Estate Association (CREA) and identifies CREA's Data Distribution Facility (DDF®)
July 15 2026 12:34:42
Nova Scotia Association of REALTORS®
RE/MAX Banner Real Estate(Annapolis Royal)