
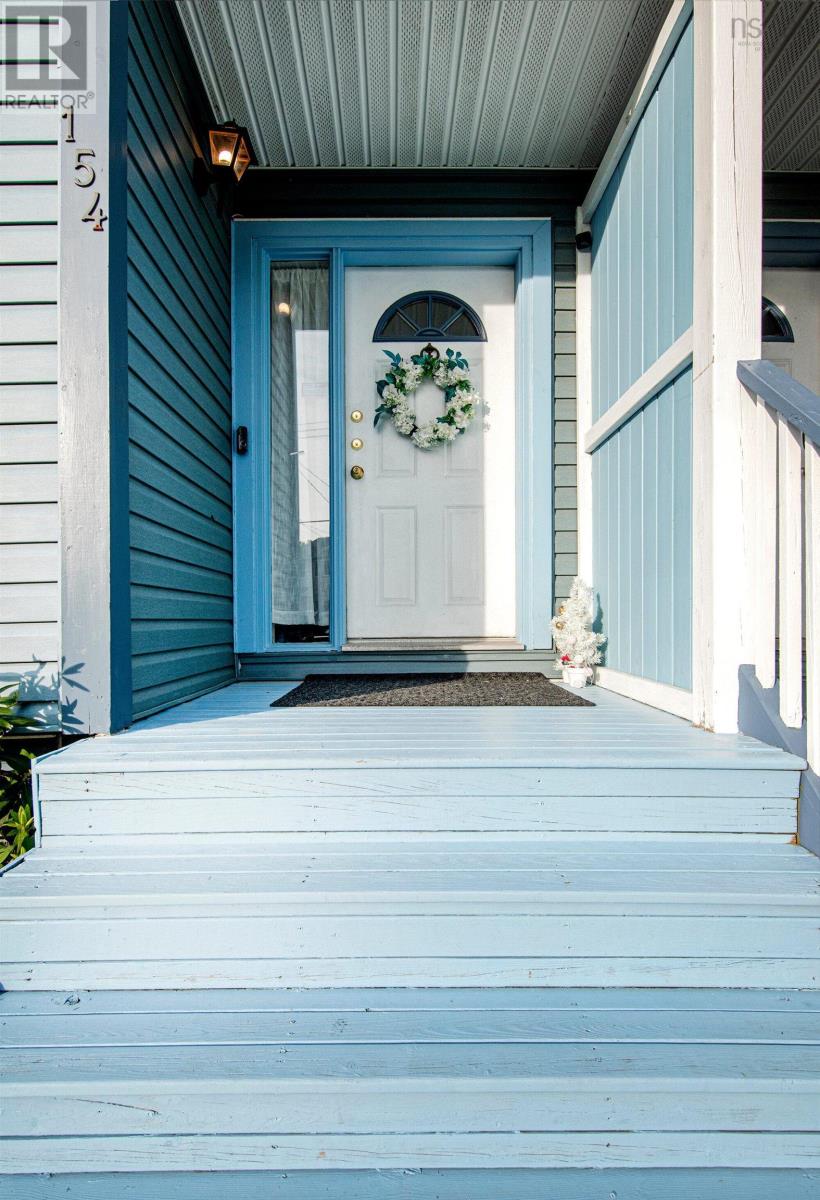
154 Brentwood Avenue Timberlea, Nova Scotia B3T 1K7

$459,900
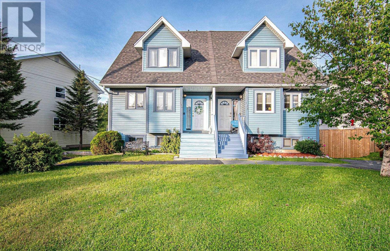
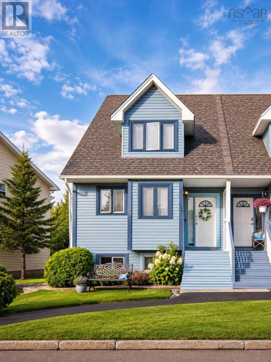
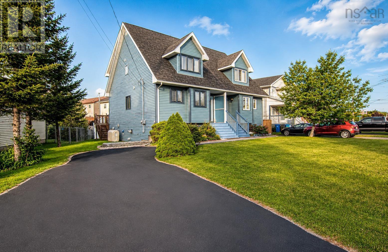
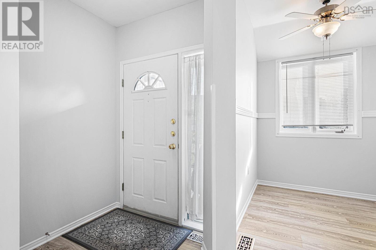
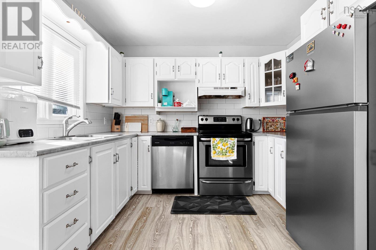
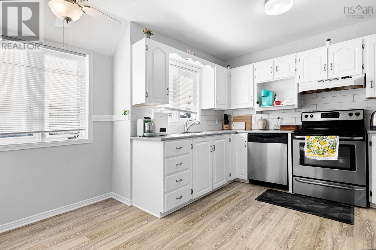
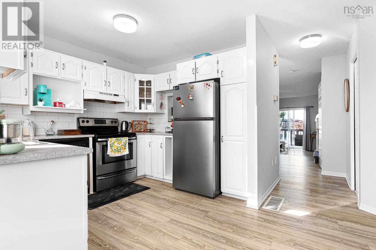
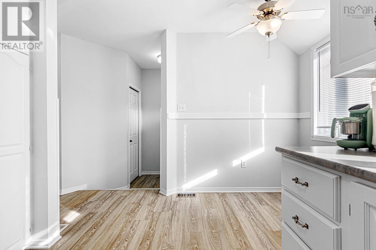
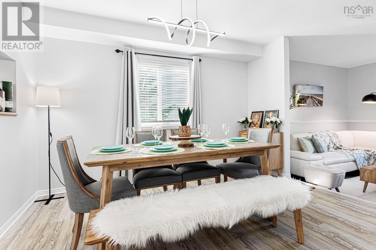
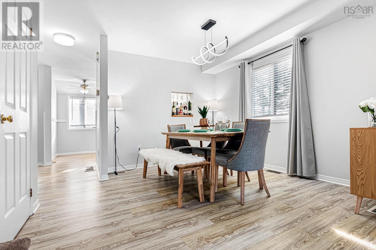
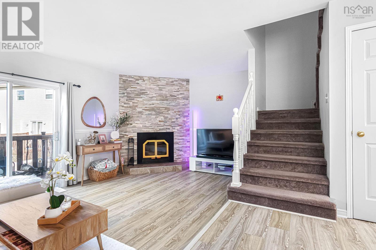
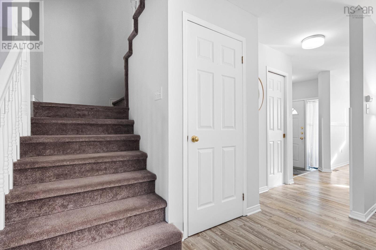
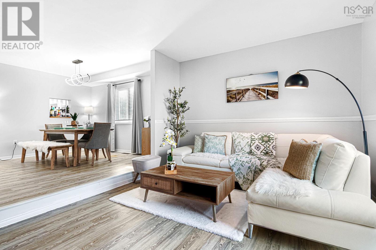
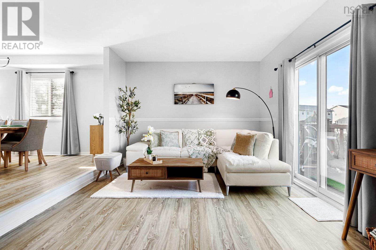
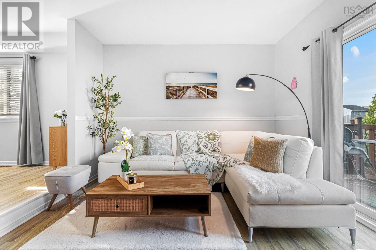
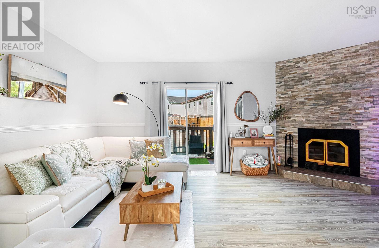
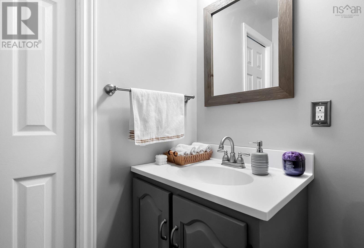
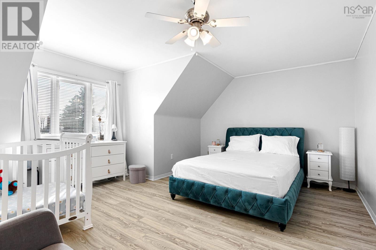
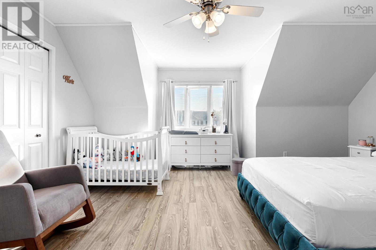
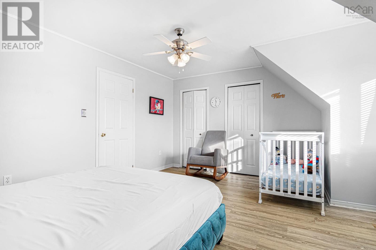
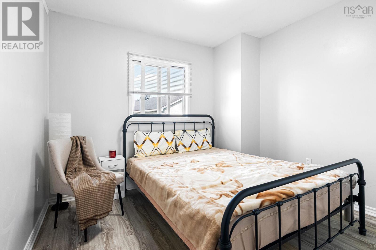
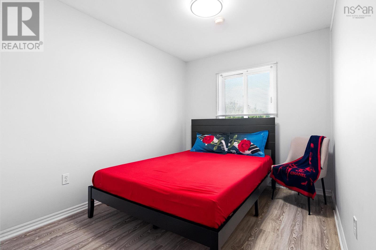
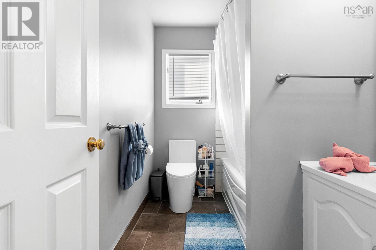
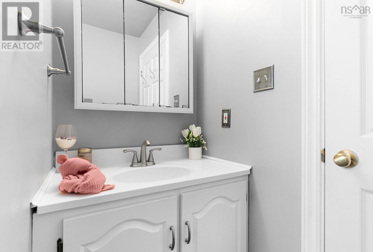
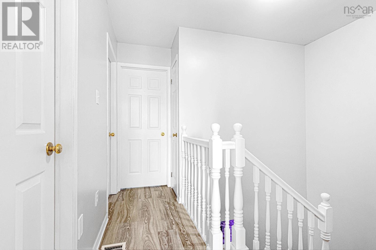
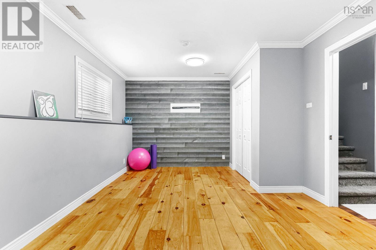
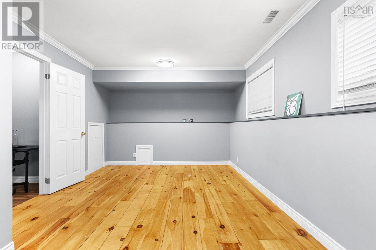
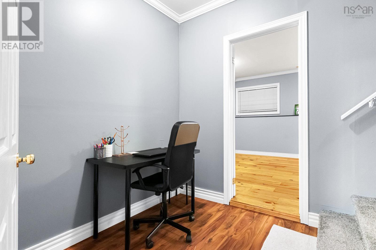
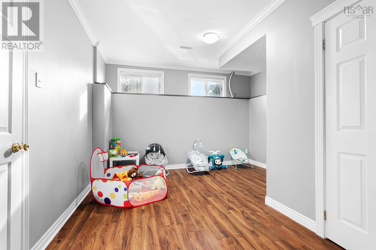
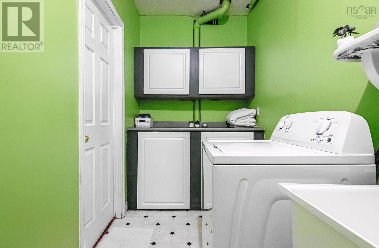
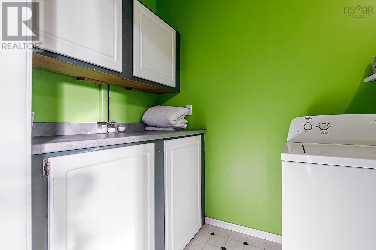
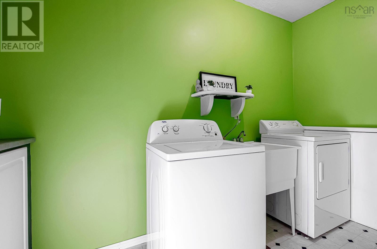
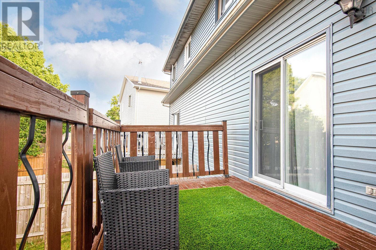
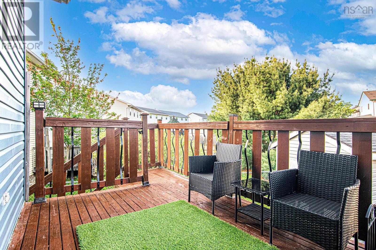
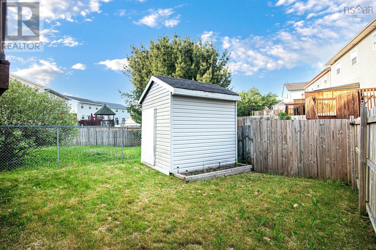
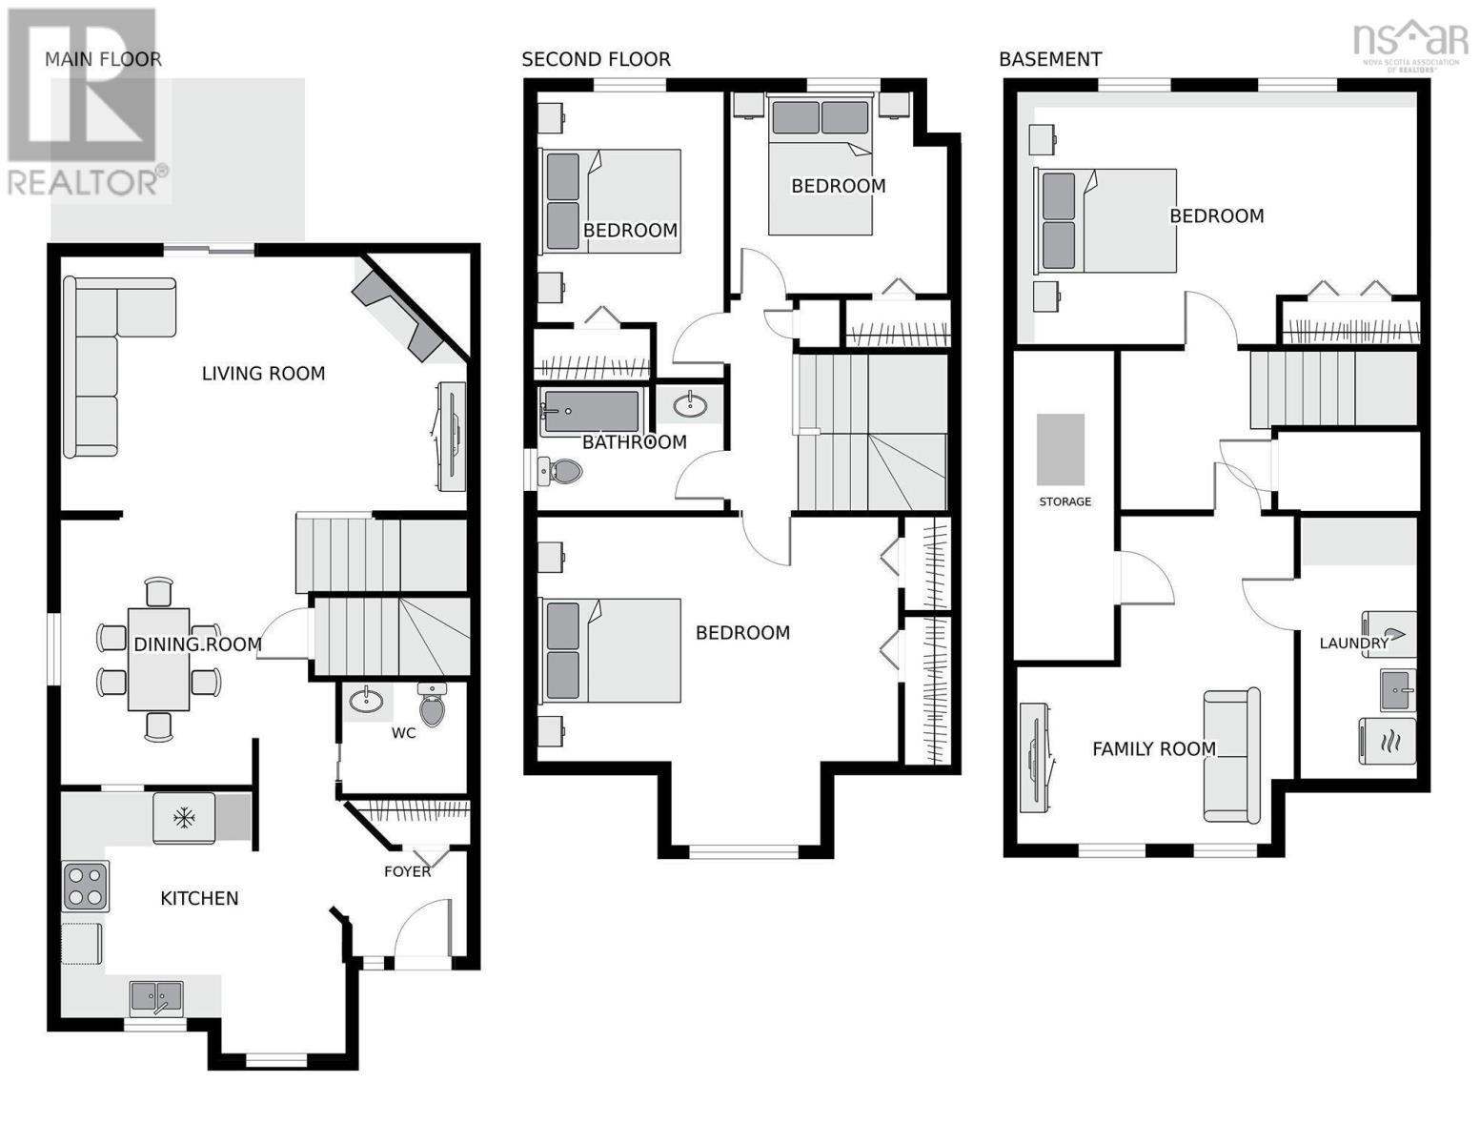
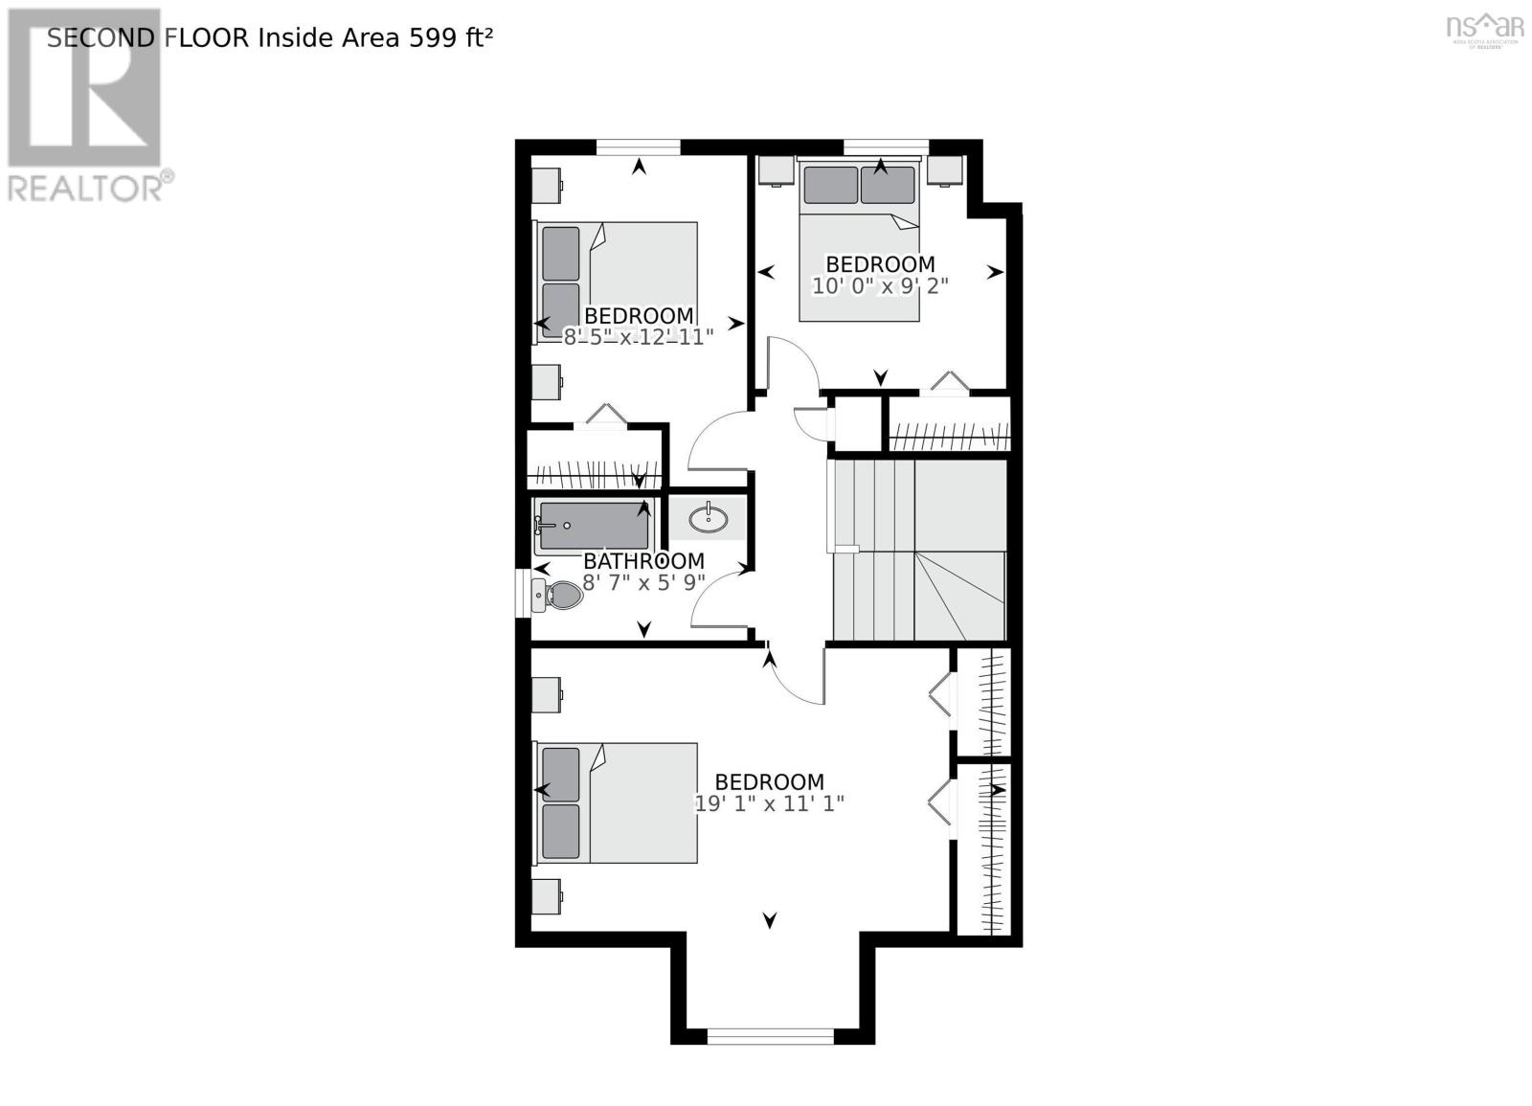
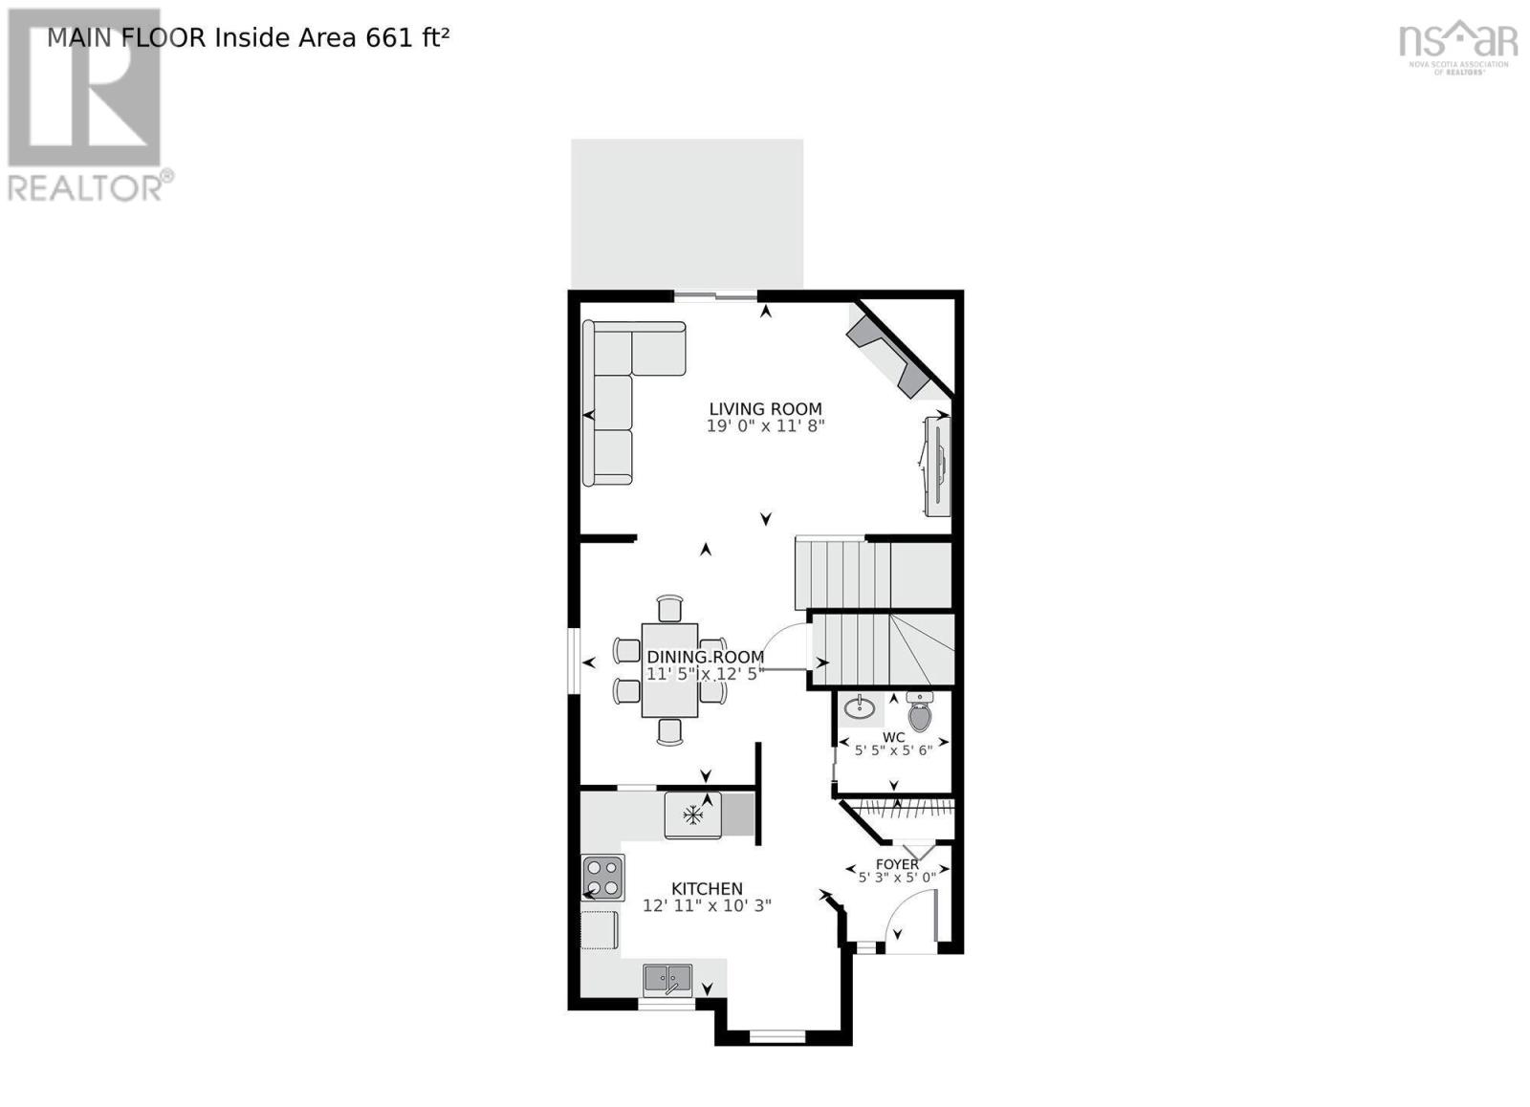
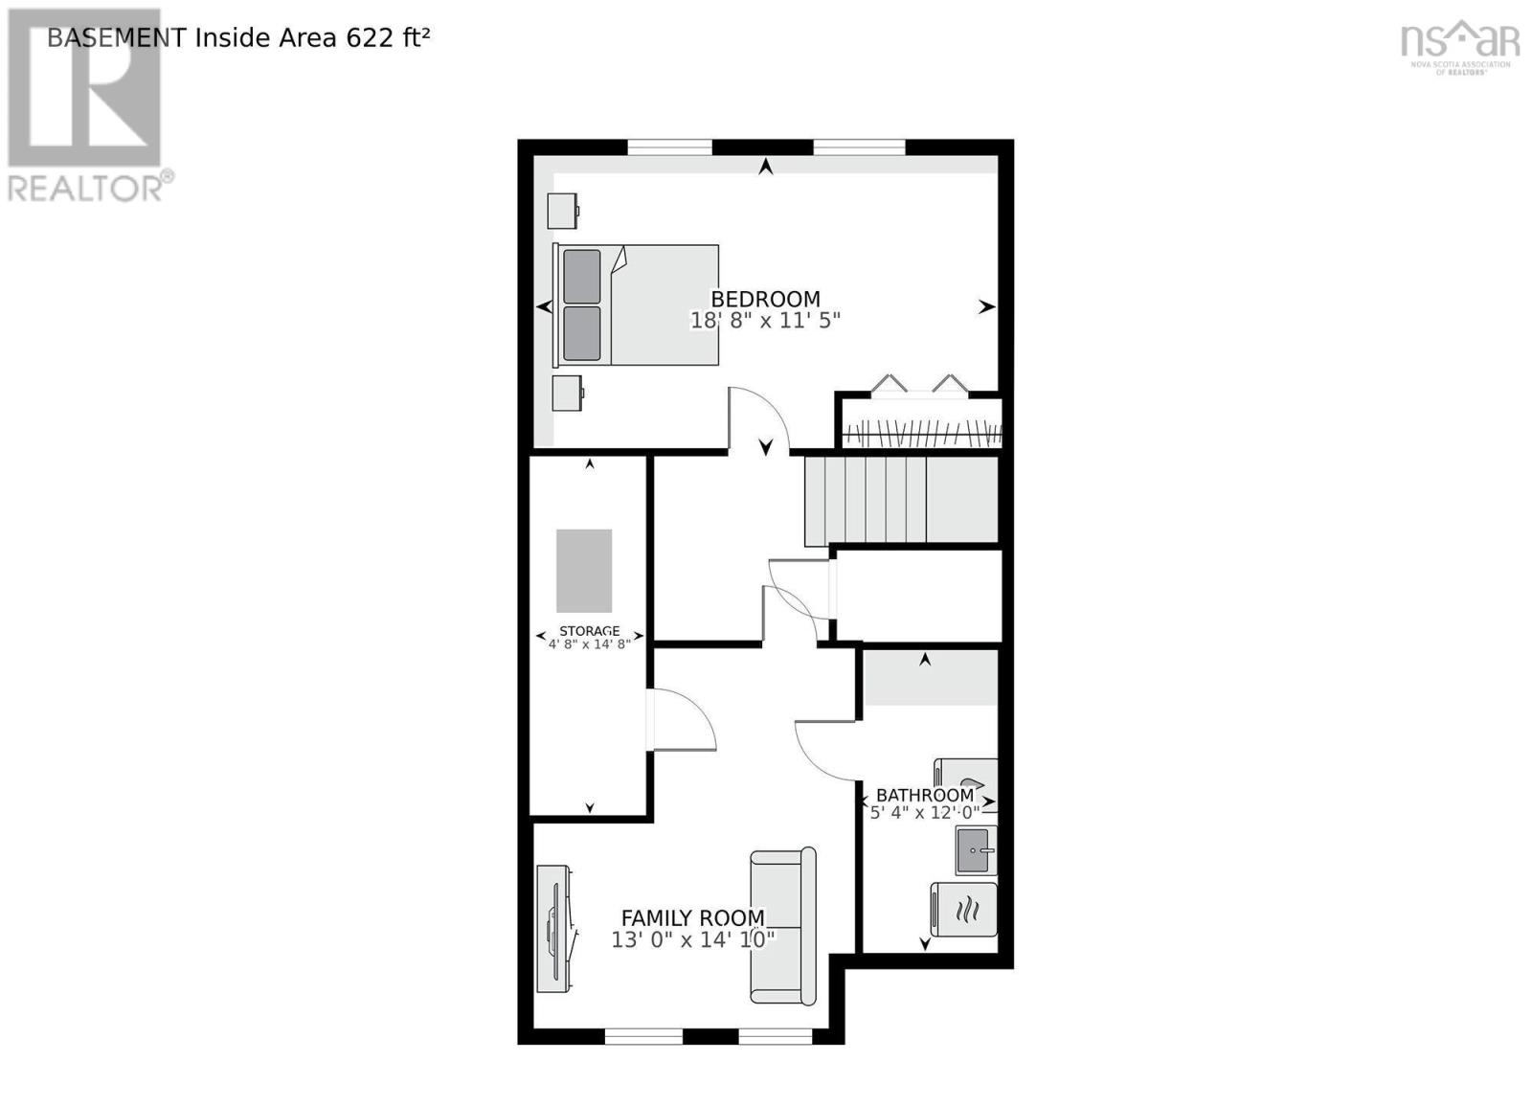
Welcome to 154 Brentwood Avenue a place where comfort, space, and family living come together perfectly. Nestled in a desirable family-friendly neighbourhood, this well-maintained 3-bedroom, 1.5-bath home offers an ideal setting for first-time buyers or growing families looking for a place to create lasting memories. The main level features a bright and functional layout with a spacious kitchen, cozy dining nook, open dining area, inviting living room, and convenient half bath. The beautiful stacked-stone wood-burning fireplace serves as the heart of the home, creating a warm atmosphere for relaxing evenings. Upstairs, youll find three generously sized bedrooms and a full bath, offering plenty of room for the family. The lower level adds even more flexibility with a large fourth bedroom, spacious rec room, and a full laundry area with excellent storage space. Step outside and enjoy a backyard with plenty of green space for children, pets, entertaining, or simply relaxing. Added value includes a radon remediation system already installed for peace of mind. Move-in ready and thoughtfully designed, this home is ready for its next owners. Book your private showing today! (id:63476)
Property Details
| MLS® Number | 202615739 |
| Property Type | Single Family |
| Community Name | Timberlea |
| Amenities Near By | Park, Playground, Public Transit, Shopping |
| Community Features | Recreational Facilities, School Bus |
| Features | Level |
| Structure | Shed |
Building
| Bathroom Total | 2 |
| Bedrooms Above Ground | 3 |
| Bedrooms Below Ground | 1 |
| Bedrooms Total | 4 |
| Appliances | Stove, Dishwasher, Dryer, Washer, Refrigerator |
| Basement Development | Finished |
| Basement Type | Full (finished) |
| Constructed Date | 1994 |
| Construction Style Attachment | Semi-detached |
| Cooling Type | Air Conditioned |
| Exterior Finish | Vinyl |
| Fireplace Present | Yes |
| Flooring Type | Carpeted, Ceramic Tile, Hardwood, Vinyl Plank |
| Foundation Type | Poured Concrete |
| Half Bath Total | 1 |
| Heating Fuel | Oil, Wood |
| Heating Type | Forced Air, Heat Pump, Ductless |
| Stories Total | 2 |
| Size Interior | 1,805 Sqft |
| Total Finished Area | 1805 Sqft |
| Type | House |
| Utility Water | Municipal Water |
Land
| Acreage | No |
| Land Amenities | Park, Playground, Public Transit, Shopping |
| Landscape Features | Landscaped |
| Sewer | Municipal Sewage System |
| Size Irregular | 0.069 |
| Size Total | 0.069 Ac |
| Size Total Text | 0.069 Ac |
Rooms
| Level | Type | Length | Width | Dimensions |
|---|---|---|---|---|
| Second Level | Primary Bedroom | 14.6x16.5+Jogs | ||
| Second Level | Bedroom | 9.1x10 | ||
| Second Level | Bedroom | 12.11x8.5 | ||
| Second Level | Bath (# Pieces 1-6) | 8.7x5.10 | ||
| Basement | Bedroom | 18.8x11.5 | ||
| Basement | Recreational, Games Room | 14.10x13.1 | ||
| Basement | Laundry Room | 5.4x12.2 | ||
| Basement | Utility Room | 4.8x14.8 | ||
| Main Level | Living Room | 19x11.8 | ||
| Main Level | Dining Room | 12.8x11.8 | ||
| Main Level | Bath (# Pieces 1-6) | 5.6x5.5 | ||
| Main Level | Kitchen | 13x10.4+Jogs |
Contact Us
Contact us for more information

The trademarks REALTOR®, REALTORS®, and the REALTOR® logo are controlled by The Canadian Real Estate Association (CREA) and identify real estate professionals who are members of CREA. The trademarks MLS®, Multiple Listing Service® and the associated logos are owned by The Canadian Real Estate Association (CREA) and identify the quality of services provided by real estate professionals who are members of CREA. The trademark DDF® is owned by The Canadian Real Estate Association (CREA) and identifies CREA's Data Distribution Facility (DDF®)
July 09 2026 11:48:16
Nova Scotia Association of REALTORS®
RE/MAX Nova (Halifax)