
8749 Jones Terrace Mission, British Columbia V2V 0B3

$2,495,000
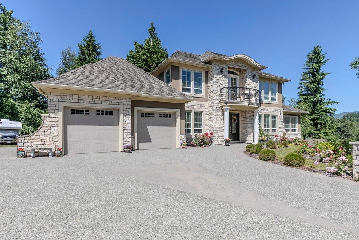
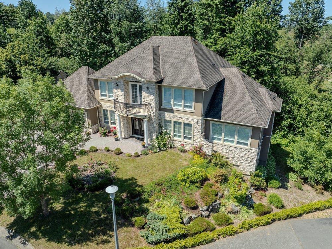
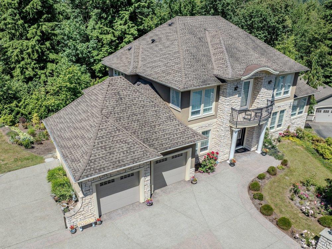
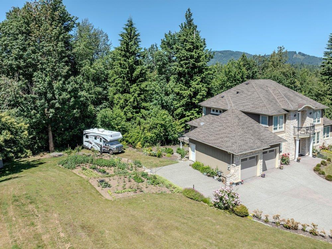
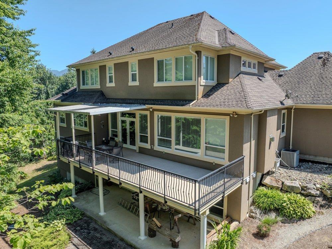
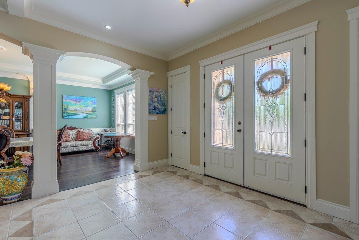
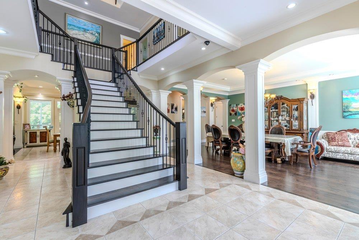
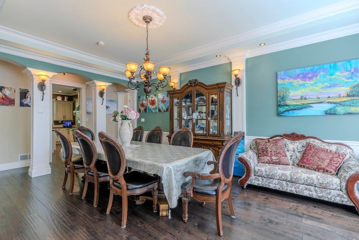
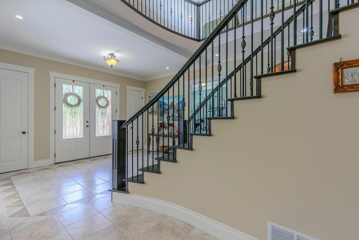
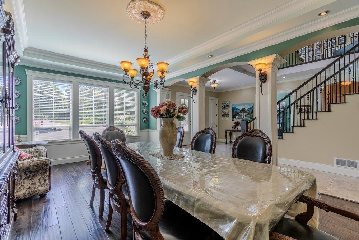
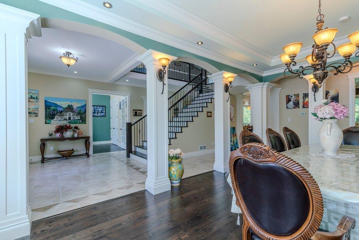
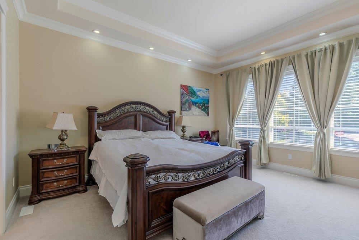
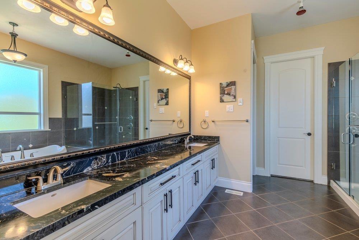
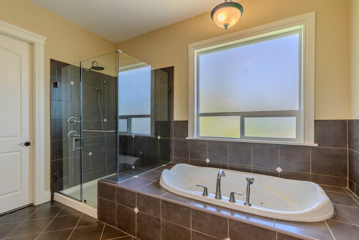
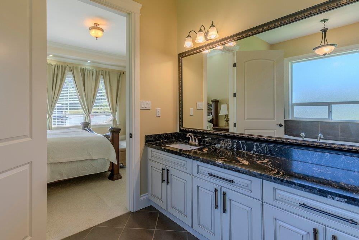
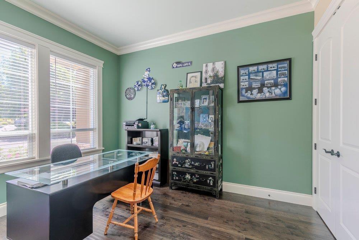
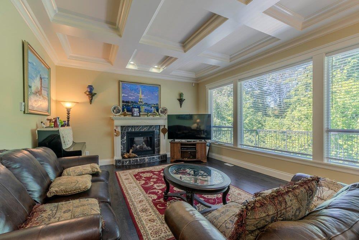
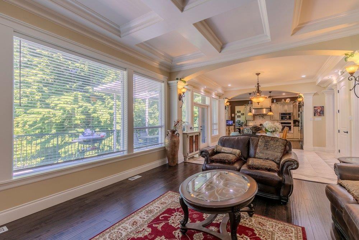
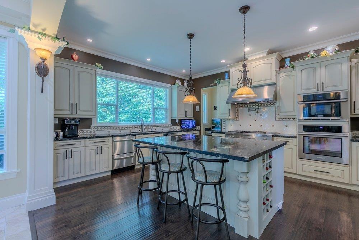
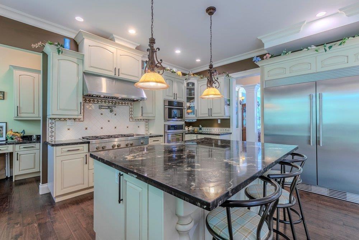
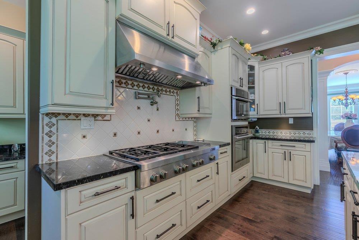
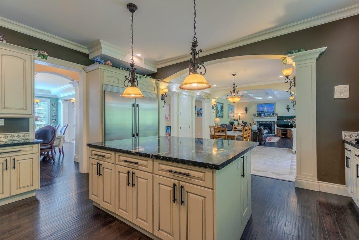
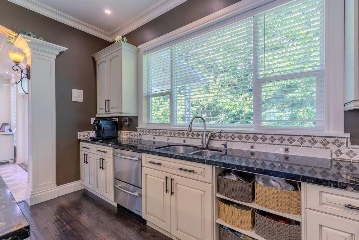
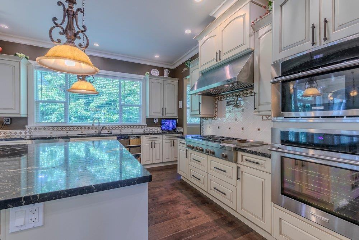
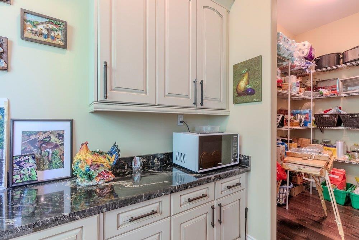
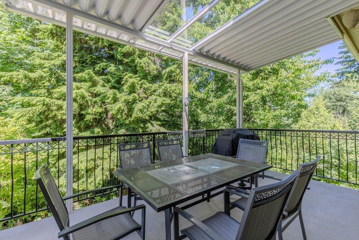
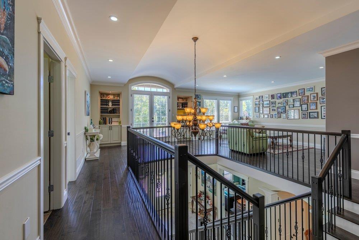
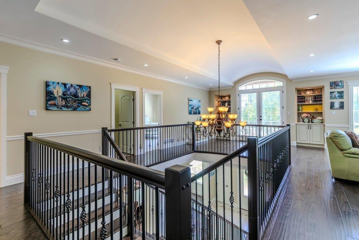
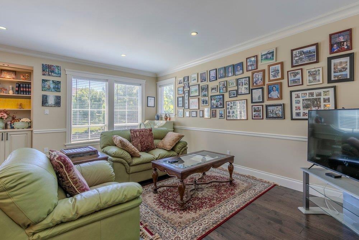
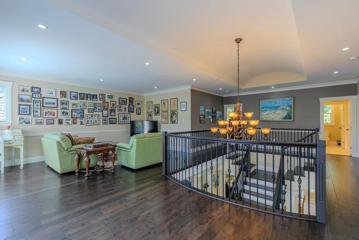
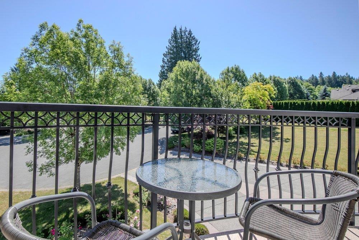
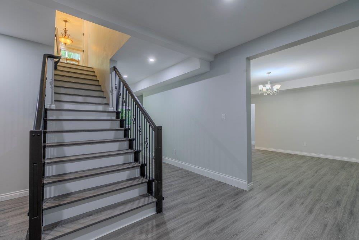
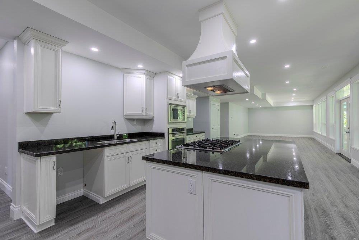
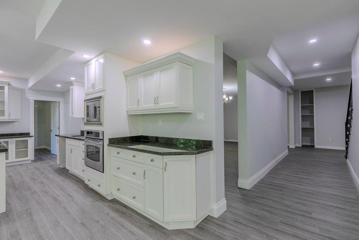
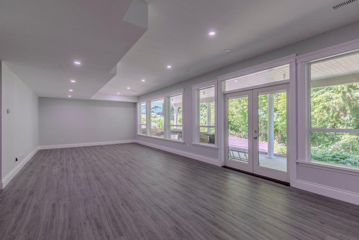
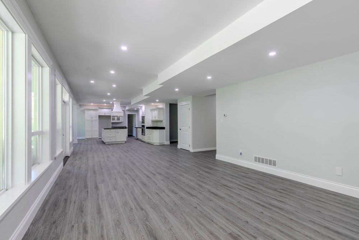
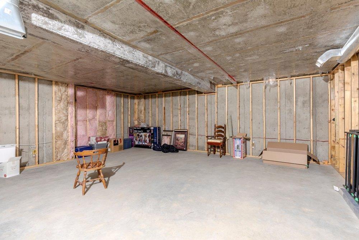
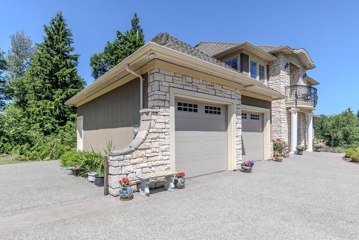
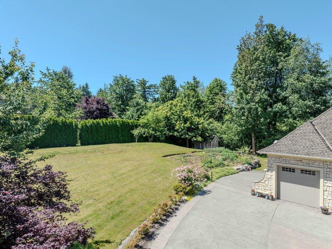
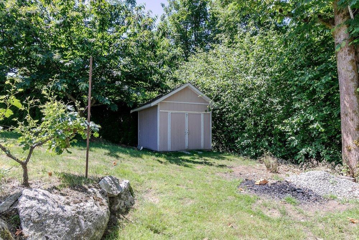
You will love it!!! at the end of a quiet cul-de-sac on a private 1.315-acre lot. This impressive 2-storey home with a walkout finished basement offers luxury & functionality. The main floor features over 2,600 sqft with formal living and dining rooms, a family room, and a chef's kitchen with a huge island, 6-burner gas cooktop with griddle, pot filler, commercial hood fan, built-in oven, side-by-side fridge/freezer, and walk-in pantry. The main floor primary includes a luxurious 5-piece ensuite. Upstairs offers a loft, reading nook, and 3 spacious bedrooms, each with a walk-in closet and ensuite access. The walk-out basement features a suite ideal for multigenerational living. Heat pump, 2 furnaces, and an unfinished suspended slab beneath the garage complete this exceptional family home! (id:63476)
Property Details
| MLS® Number | R3140231 |
| Property Type | Single Family |
| Parking Space Total | 10 |
Building
| Bathroom Total | 5 |
| Bedrooms Total | 7 |
| Age | 15 Years |
| Amenities | Air Conditioning |
| Architectural Style | 2 Level |
| Basement Development | Finished |
| Basement Features | Separate Entrance |
| Basement Type | Full (finished) |
| Construction Style Attachment | Detached |
| Fireplace Present | Yes |
| Fireplace Total | 1 |
| Heating Fuel | Natural Gas |
| Heating Type | Forced Air |
| Size Interior | 7,009 Sqft |
| Type | House |
| Utility Water | Municipal Water |
Parking
| Garage | |
| R V |
Land
| Acreage | Yes |
| Sewer | Sanitary Sewer, Septic Tank |
| Size Irregular | 57281 |
| Size Total | 57281 Sqft |
| Size Total Text | 57281 Sqft |
Utilities
| Electricity | Available |
| Natural Gas | Available |
| Water | Available |
Contact Us
Contact us for more information

The trademarks REALTOR®, REALTORS®, and the REALTOR® logo are controlled by The Canadian Real Estate Association (CREA) and identify real estate professionals who are members of CREA. The trademarks MLS®, Multiple Listing Service® and the associated logos are owned by The Canadian Real Estate Association (CREA) and identify the quality of services provided by real estate professionals who are members of CREA. The trademark DDF® is owned by The Canadian Real Estate Association (CREA) and identifies CREA's Data Distribution Facility (DDF®)
June 29 2026 09:58:28
Fraser Valley Real Estate Board
Top Producers Realty Ltd.