
226 Marie Pl Campbell River, British Columbia V9W 8G9

$1,249,000
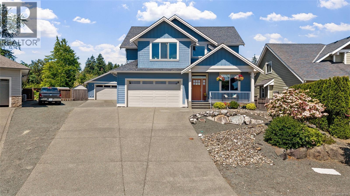
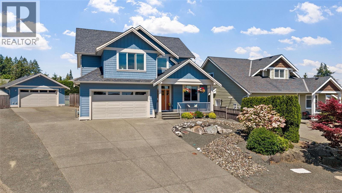
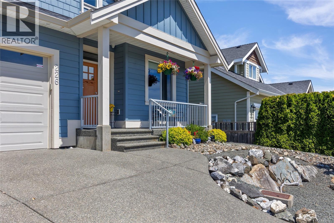
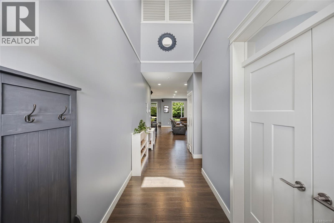
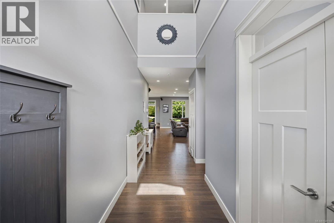
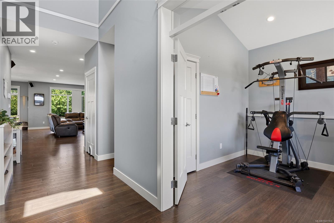
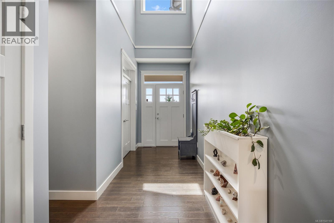
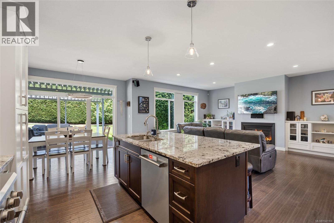
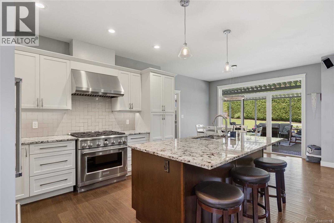
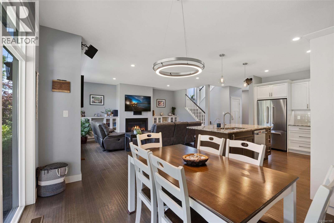
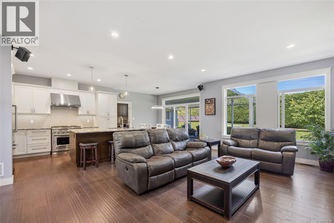
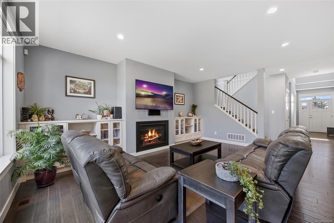
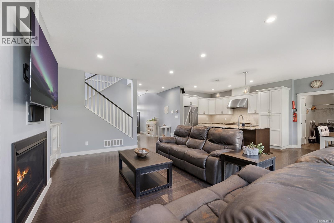
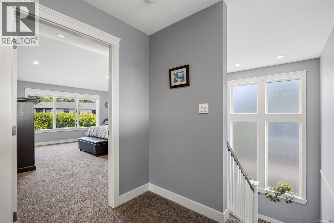
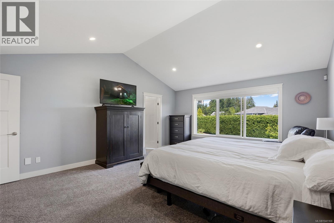
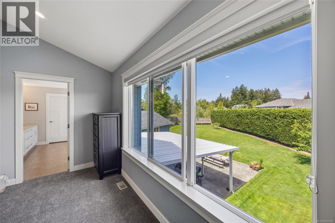
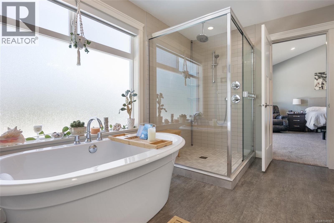
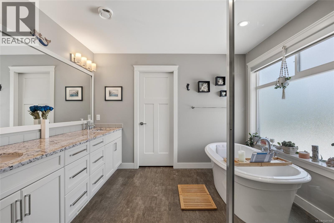
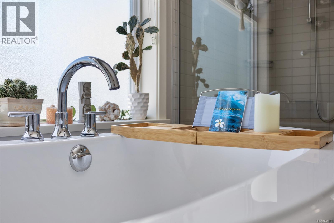
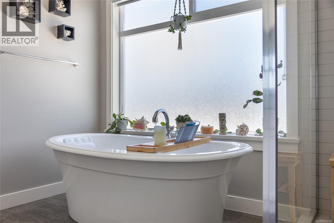
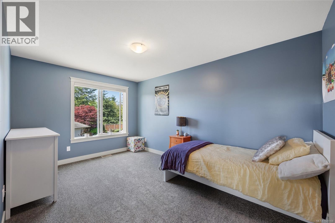
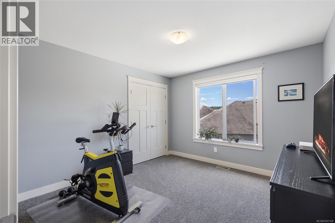
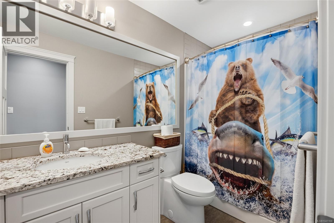
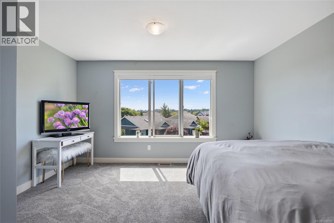
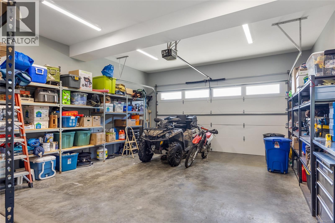
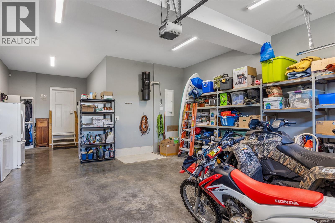
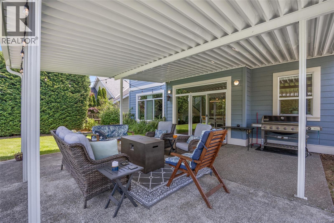
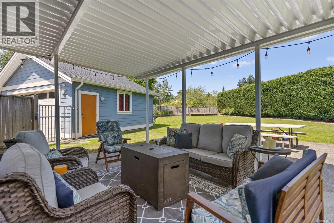
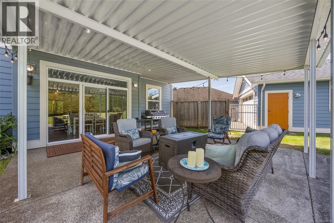
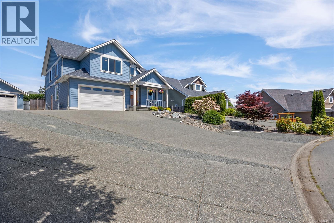
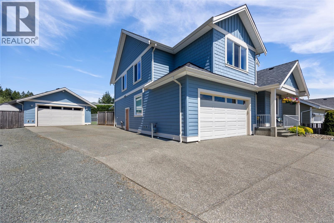
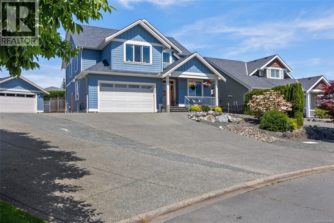
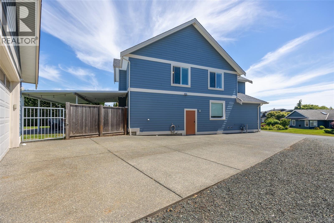
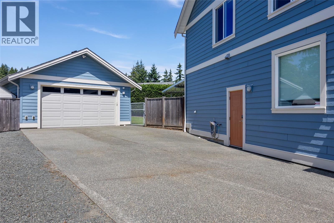
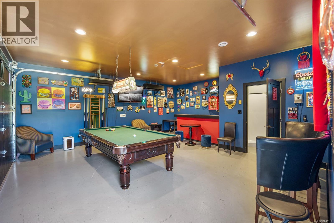
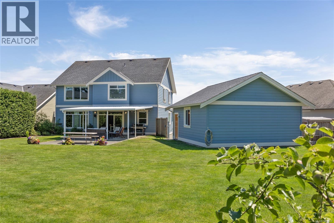
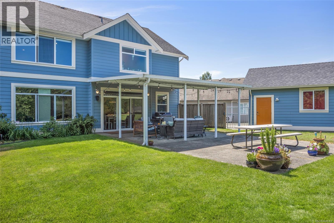
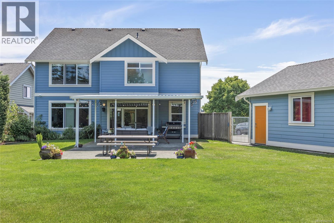
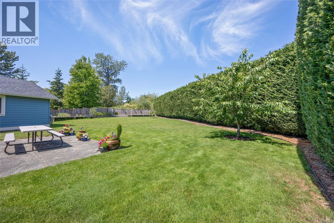
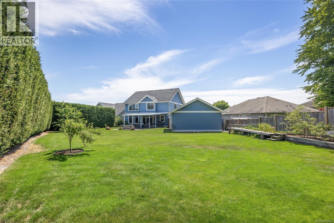
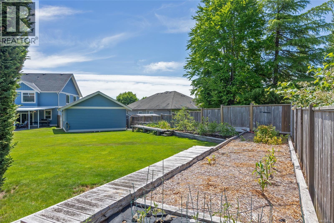
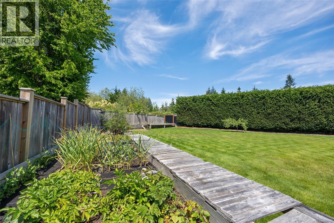
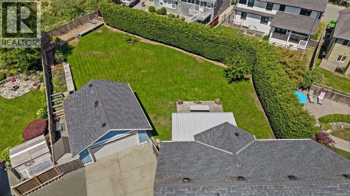
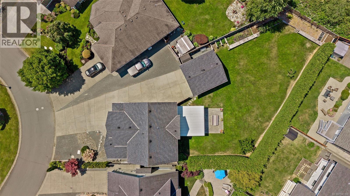
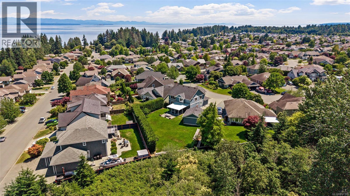
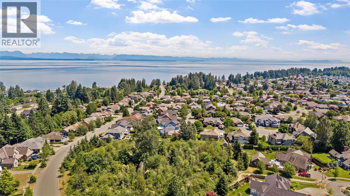
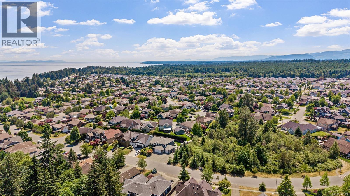
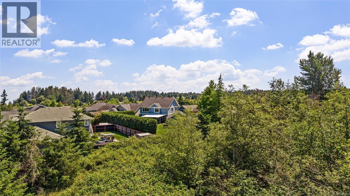
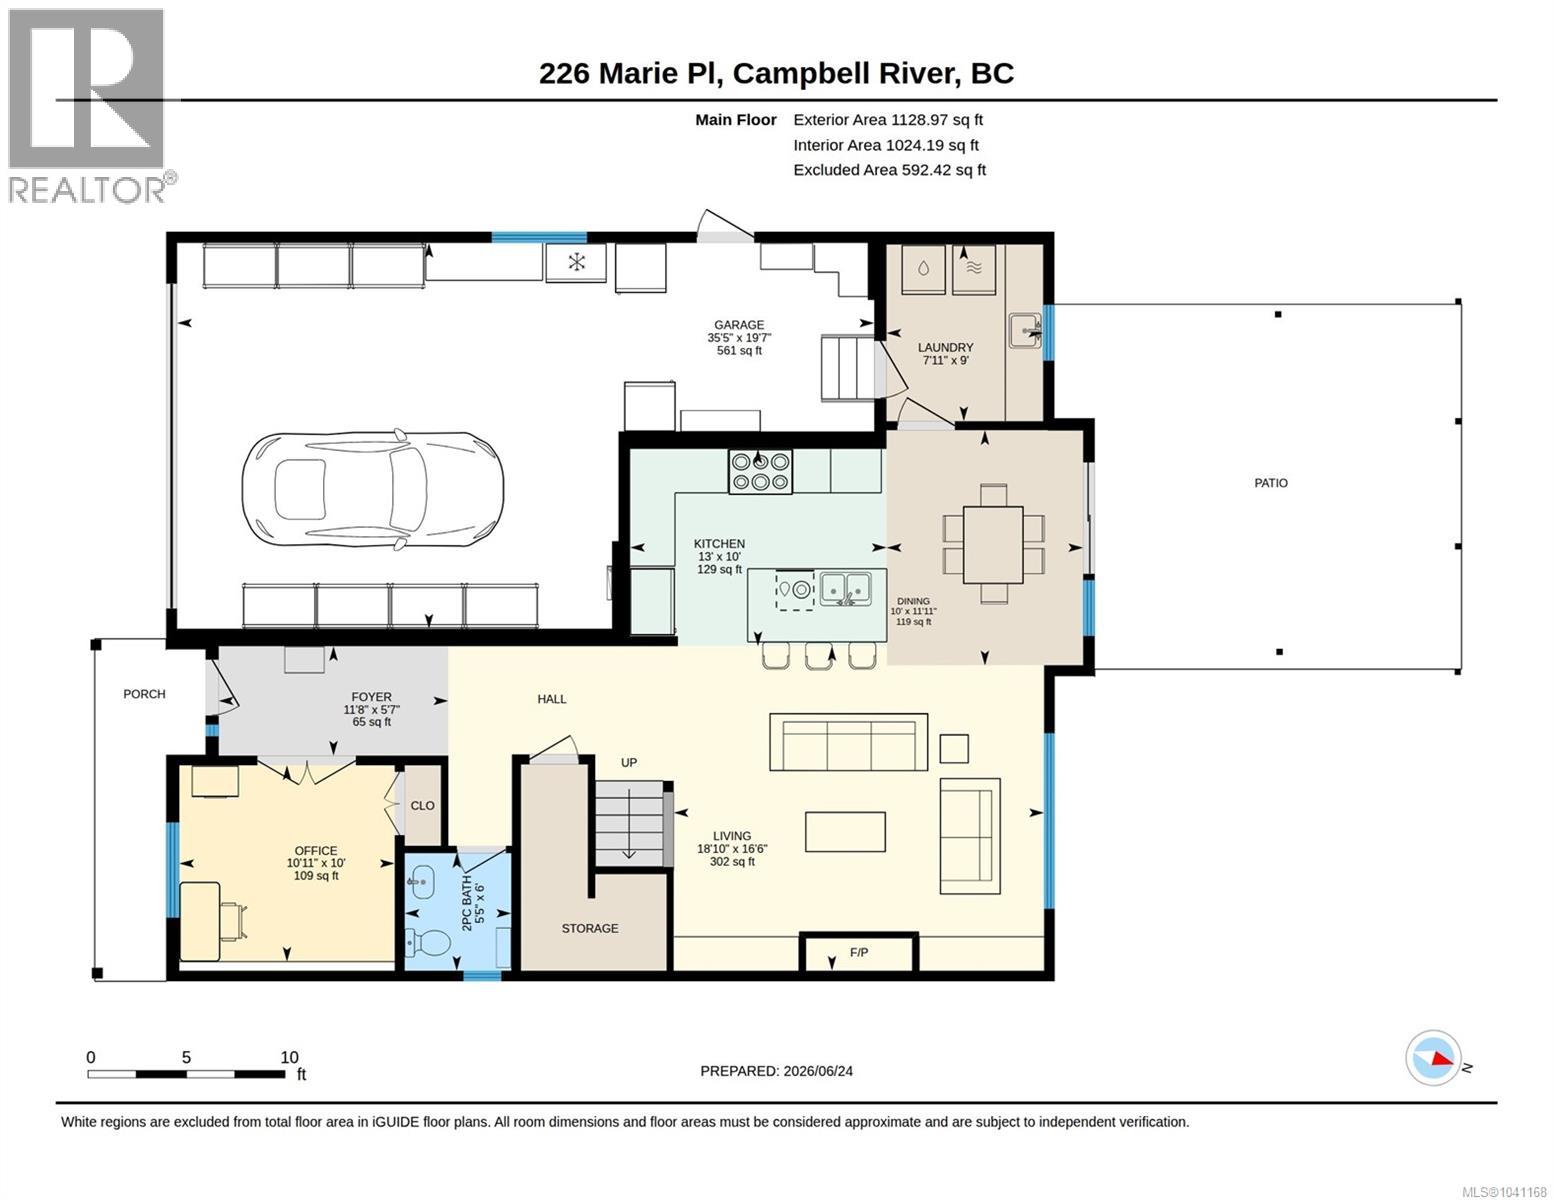
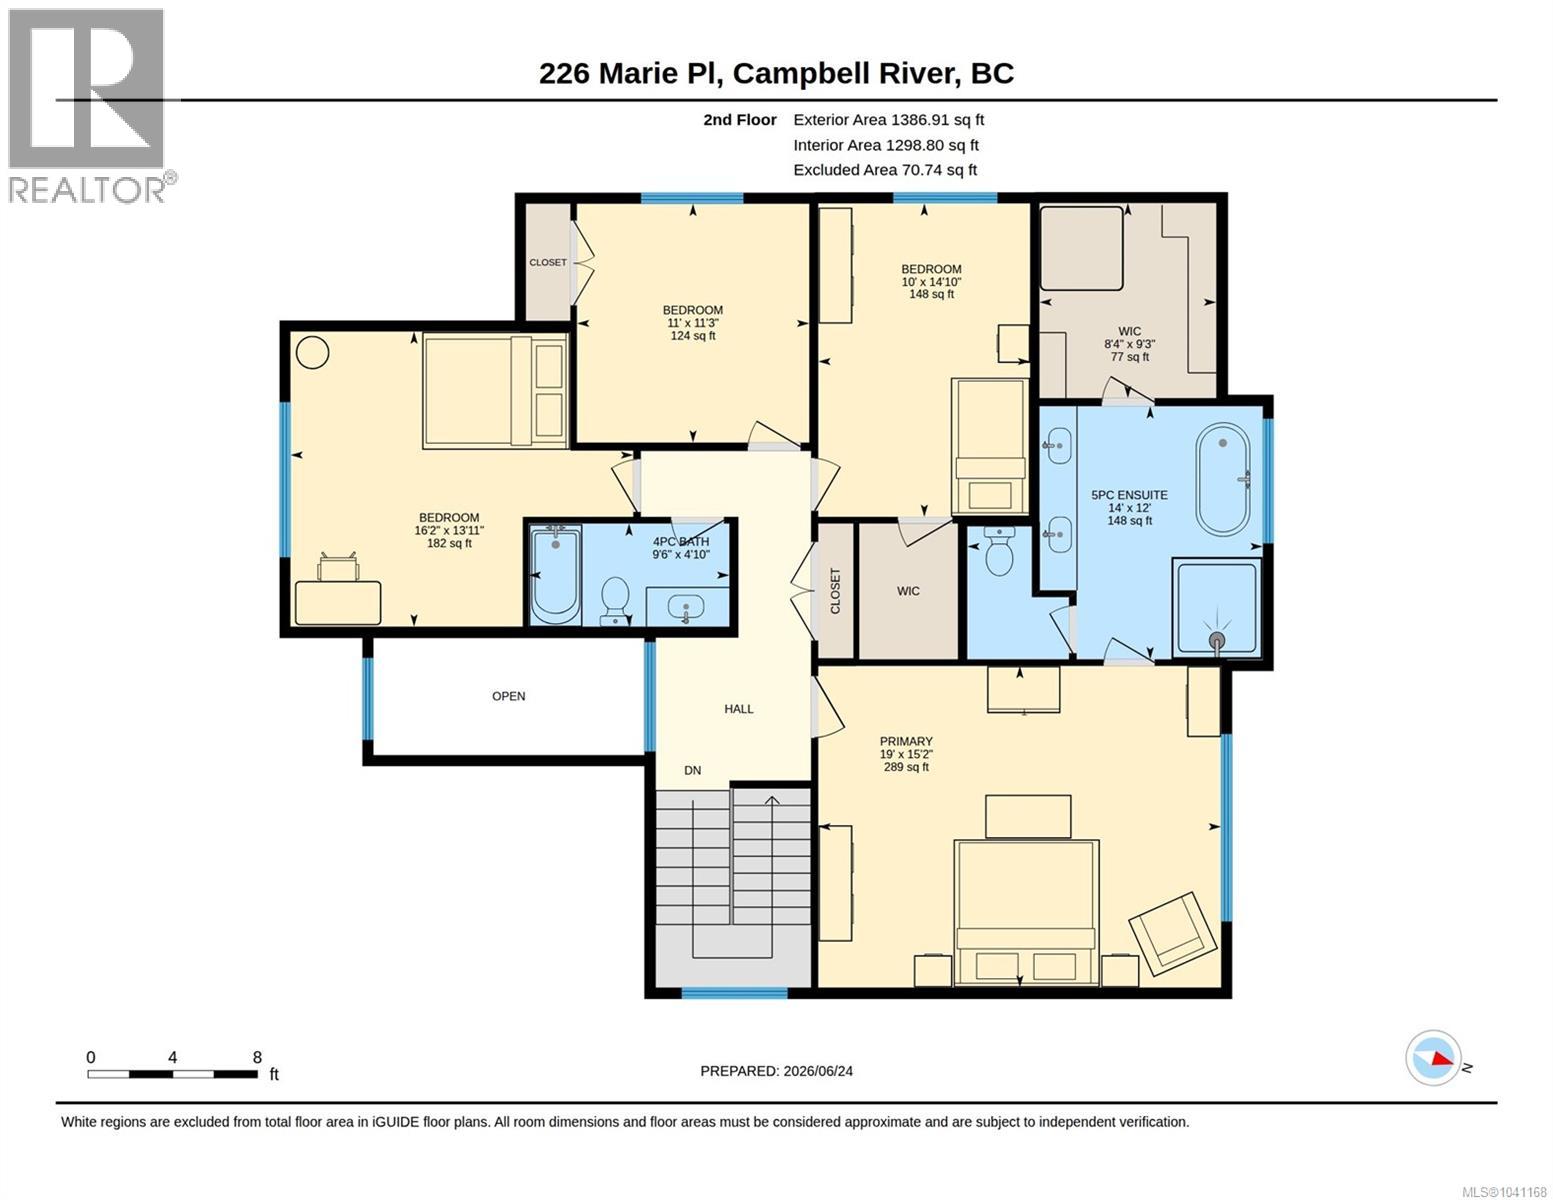
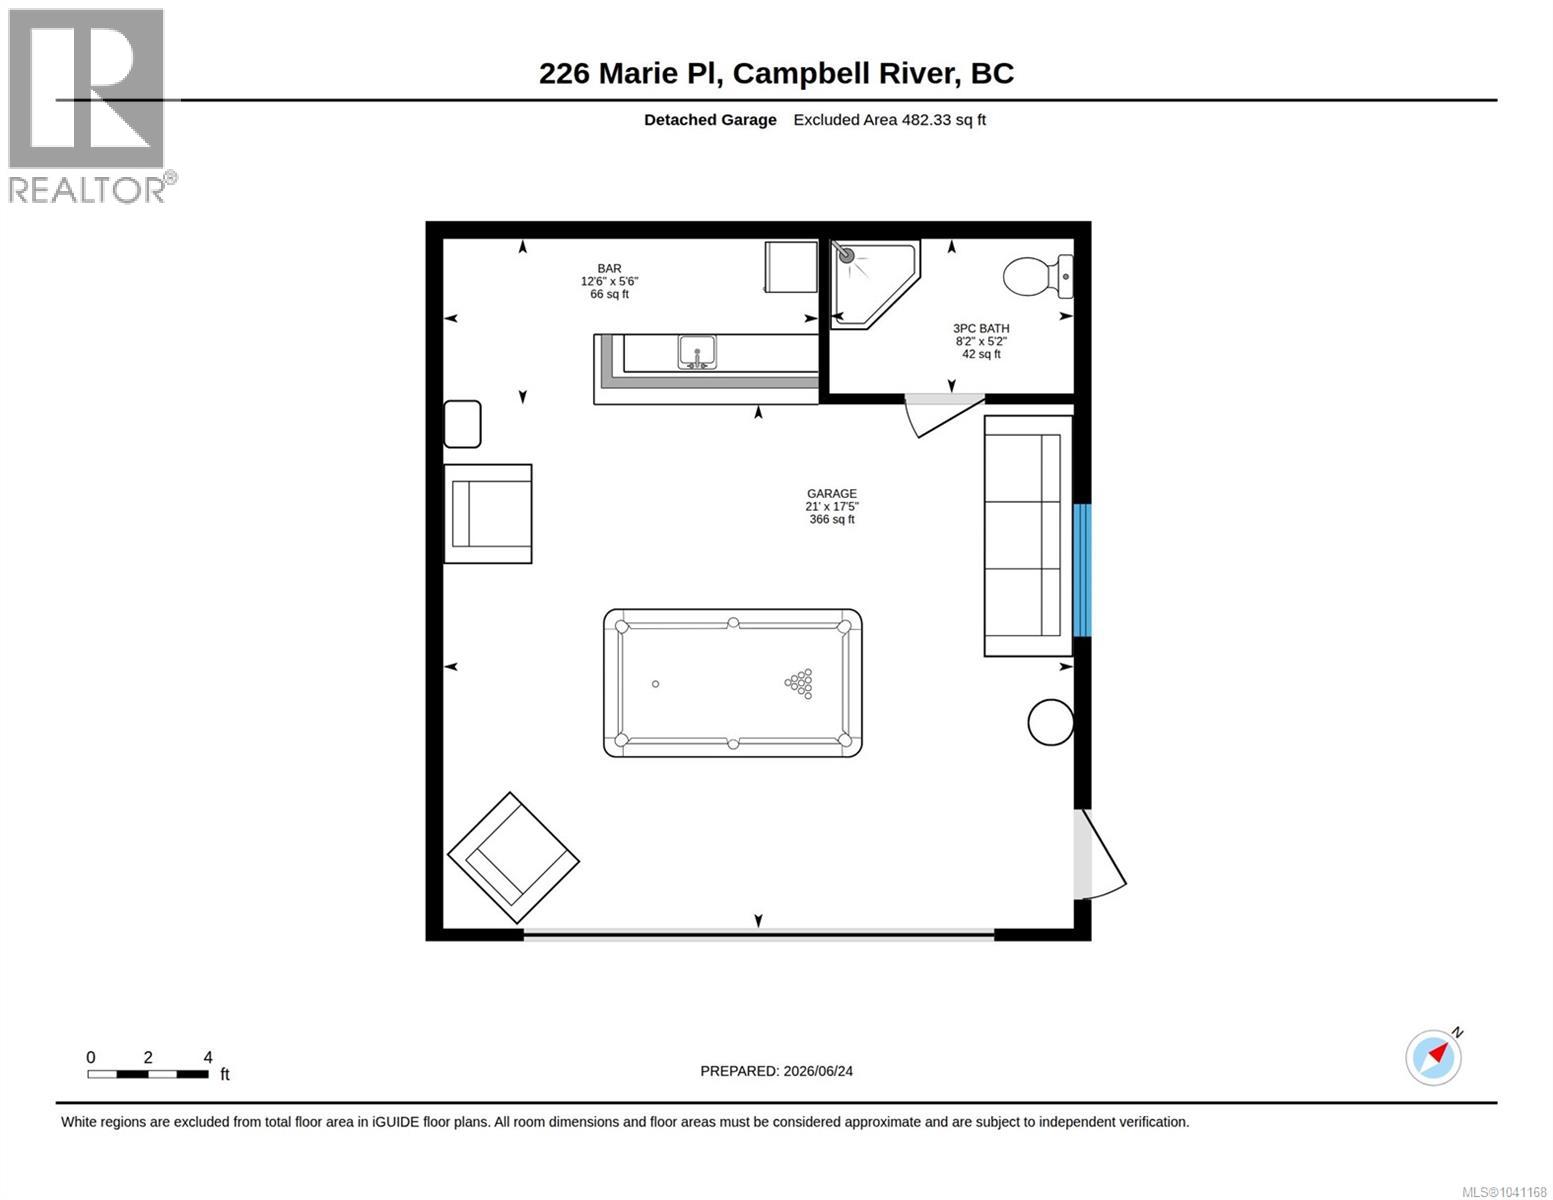
Welcome to Maryland Estates, one of Willow Point’s most sought-after family neighbourhoods. Situated on a rare 0.319-acre lot backing onto parkland, this custom-built home offers 4 bedrooms, a bonus room, and 3 bathrooms—perfect for growing families needing flexible space. Quality craftsmanship shines throughout with hardwood floors, an 18-ft vaulted foyer, custom built-ins, granite countertops, crown-topped cabinetry, and a chef-inspired kitchen with premium appliances. The primary suite includes a luxurious 5-piece ensuite with double vanity, soaker tub, and tiled shower. Enjoy year-round comfort with a heat pump, HVAC, natural gas hot water on demand, irrigation, and more. Outside, a heated detached shop with its own bathroom, RV parking with plug-in, extra parking, and extended patio complete the package. Offering more space, upgrades, and value than many new builds—without GST—this is a rare opportunity in an established location close to schools, trails, beaches, and amenities. (id:63476)
Property Details
| MLS® Number | 1041168 |
| Property Type | Single Family |
| Neigbourhood | Willow Point |
| Features | Central Location, Cul-de-sac, Curb & Gutter, Southern Exposure, Irregular Lot Size, Other, Marine Oriented |
| Parking Space Total | 10 |
| Plan | Vip77942 |
| Structure | Shed, Workshop |
Building
| Bathroom Total | 4 |
| Bedrooms Total | 4 |
| Appliances | Dishwasher, Dryer, Garburator, Microwave, Range - Gas, Refrigerator, See Remarks, Washer |
| Constructed Date | 2016 |
| Cooling Type | Air Conditioned, Fully Air Conditioned |
| Fireplace Present | Yes |
| Fireplace Total | 1 |
| Heating Type | Forced Air, Heat Pump |
| Size Interior | 2,913 Sqft |
| Type | House |
Land
| Access Type | Road Access |
| Acreage | No |
| Size Irregular | 13939 |
| Size Total | 13939 Sqft |
| Size Total Text | 13939 Sqft |
| Zoning Description | R-i |
| Zoning Type | Residential |
Rooms
| Level | Type | Length | Width | Dimensions |
|---|---|---|---|---|
| Second Level | Bathroom | 4-Piece | ||
| Second Level | Bedroom | 13'11 x 16'2 | ||
| Second Level | Bedroom | 14'10 x 10'0 | ||
| Second Level | Bedroom | 11'3 x 11'0 | ||
| Second Level | Ensuite | 5-Piece | ||
| Second Level | Primary Bedroom | 15'2 x 19'0 | ||
| Main Level | Living Room | 18'10 x 16'6 | ||
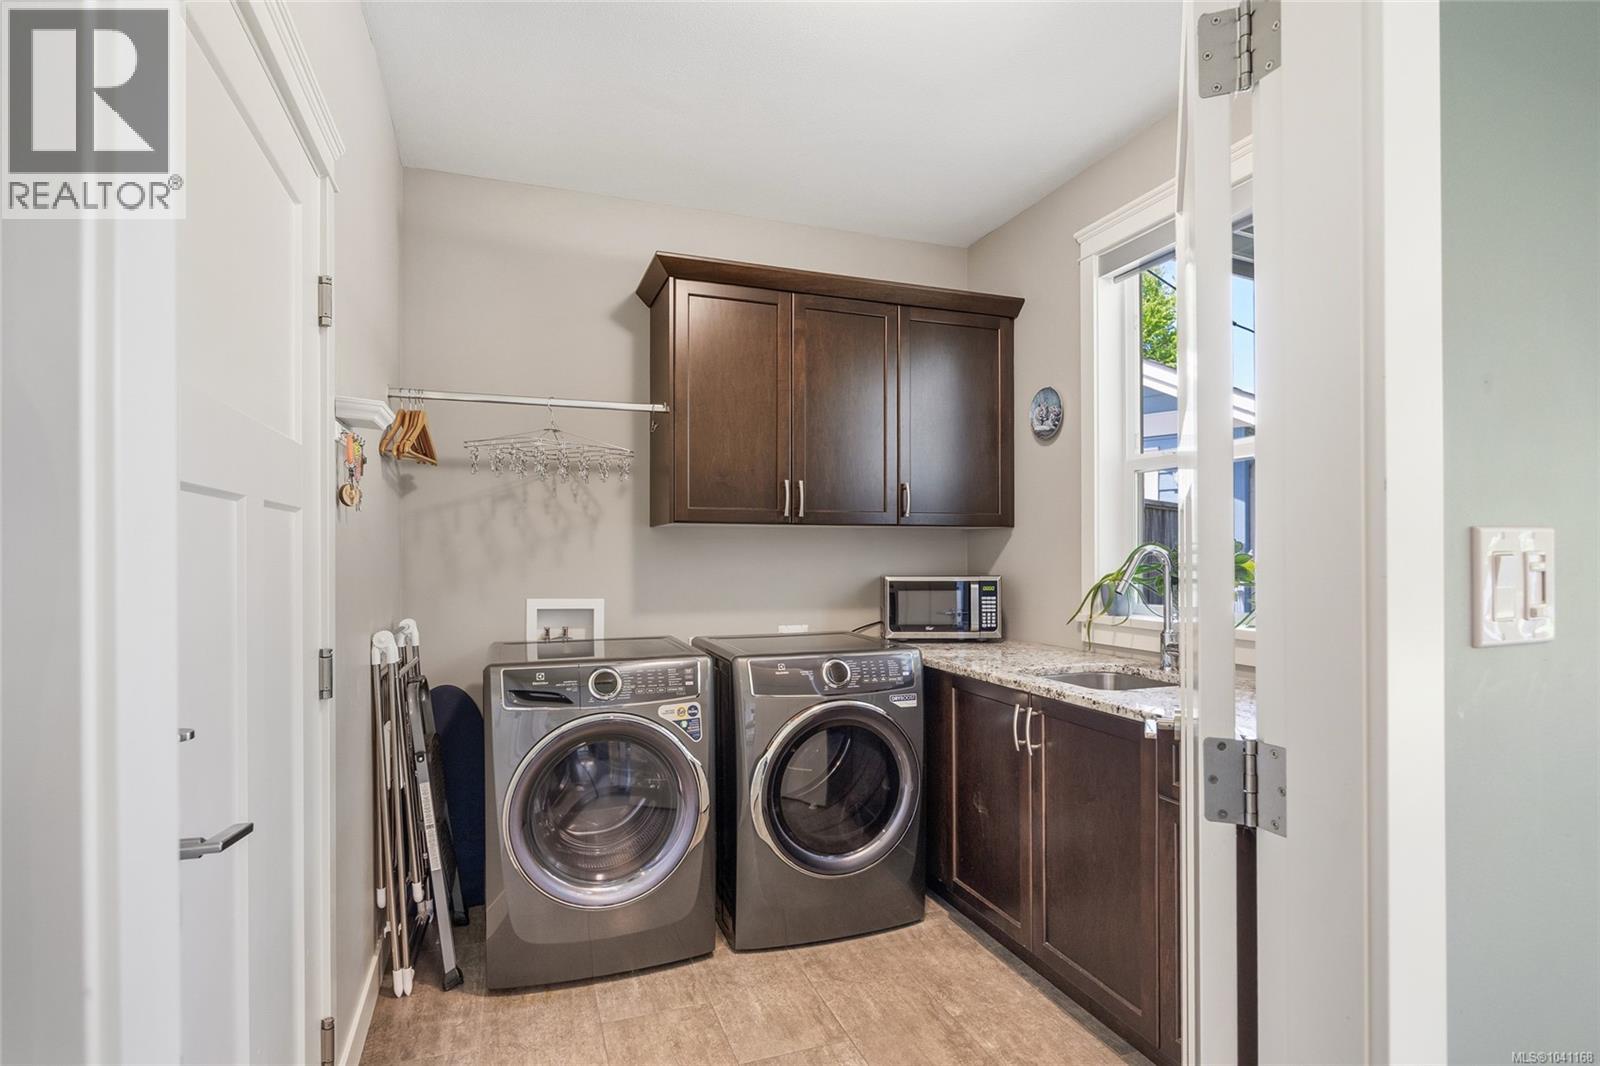
| Main Level | Laundry Room | 9'0 x 7'11 | ||
| Main Level | Kitchen | 11'0 x 13'0 | ||
| Main Level | Dining Room | 11'11 x 10'0 | ||
| Main Level | Office | 10'0 x 10'11 | ||
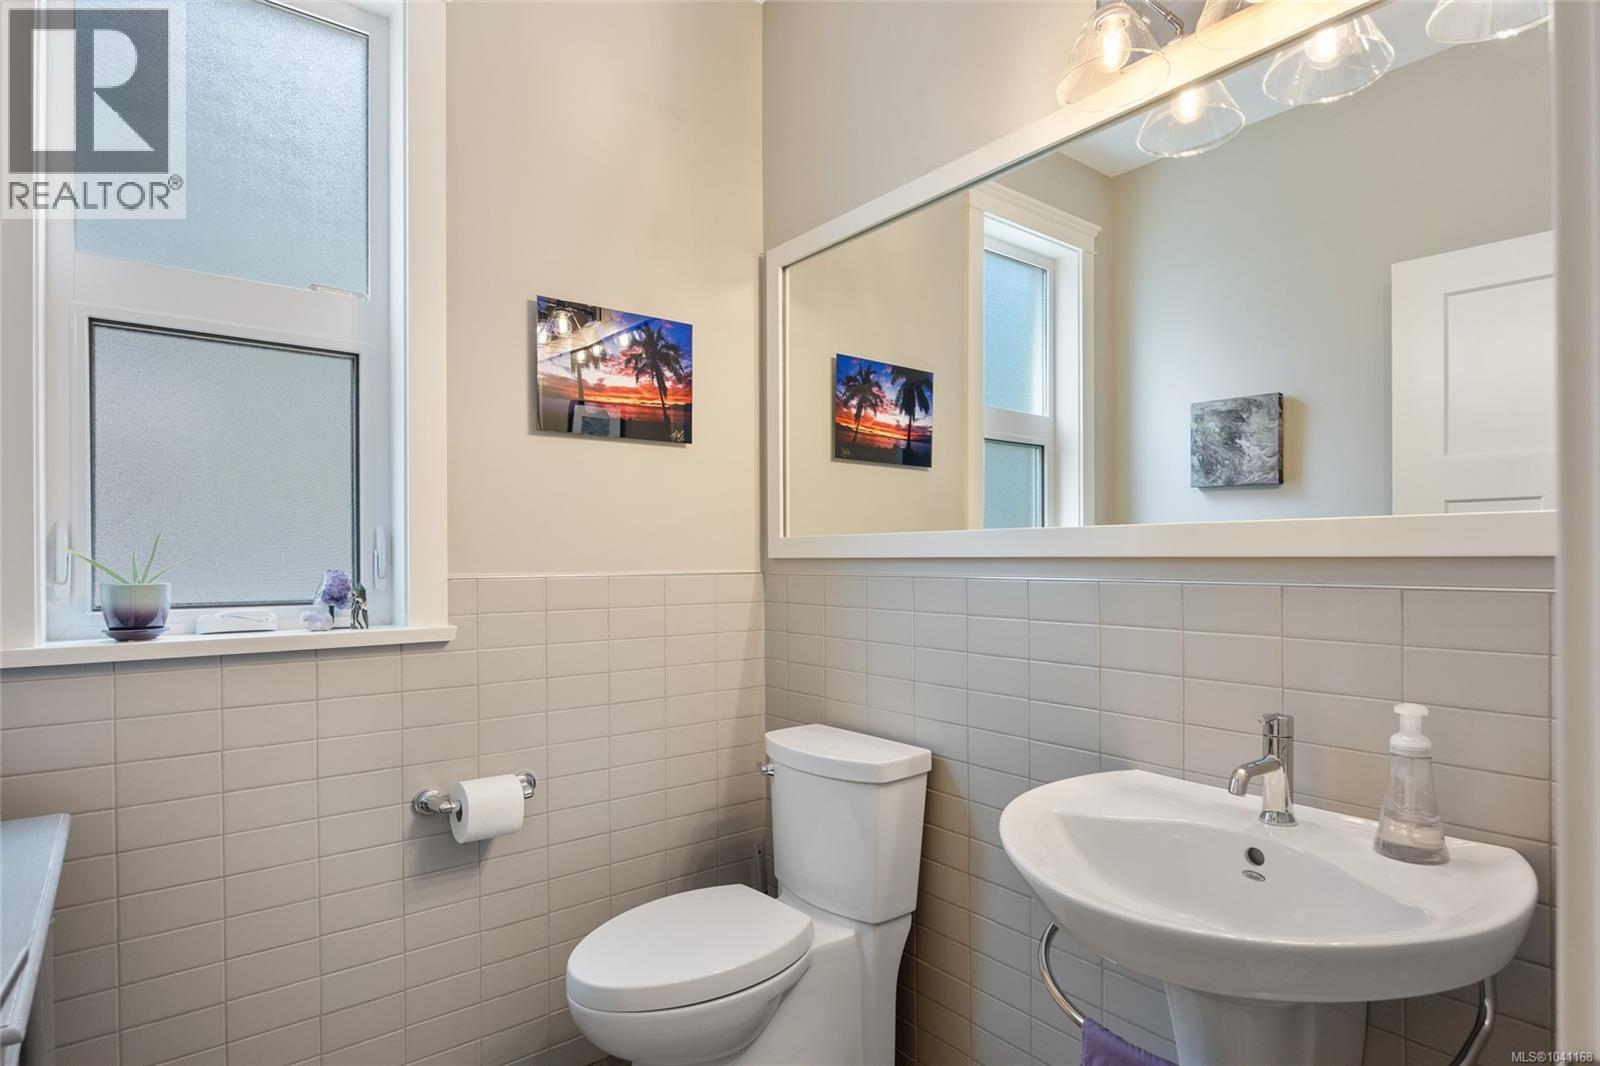
| Main Level | Bathroom | 2-Piece | ||
| Other | Bathroom | 3-Piece |
Contact Us
Contact us for more information

The trademarks REALTOR®, REALTORS®, and the REALTOR® logo are controlled by The Canadian Real Estate Association (CREA) and identify real estate professionals who are members of CREA. The trademarks MLS®, Multiple Listing Service® and the associated logos are owned by The Canadian Real Estate Association (CREA) and identify the quality of services provided by real estate professionals who are members of CREA. The trademark DDF® is owned by The Canadian Real Estate Association (CREA) and identifies CREA's Data Distribution Facility (DDF®)
June 28 2026 10:33:09
Vancouver Island Real Estate Board
Oakwyn Realty Ltd. (Cmblnd)