
4455 Rte 19 Nine Mile Creek, Prince Edward Island C0A 1H2

$799,000
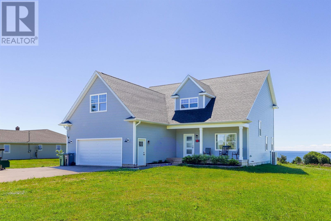
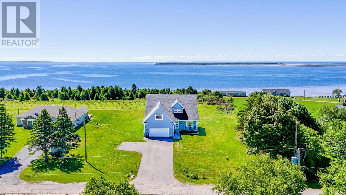
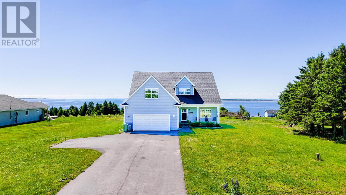
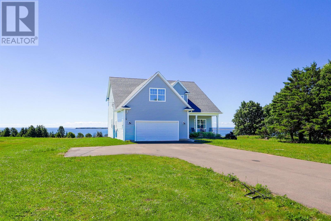
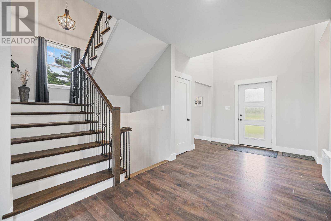
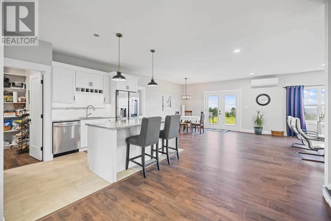
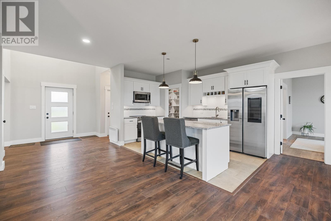
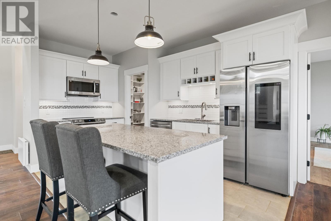
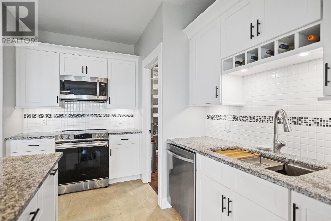
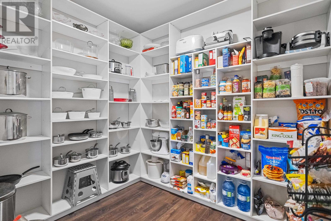
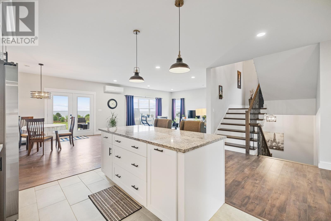
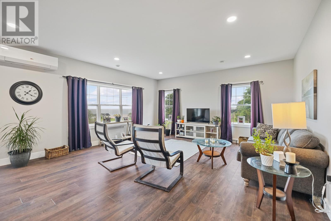
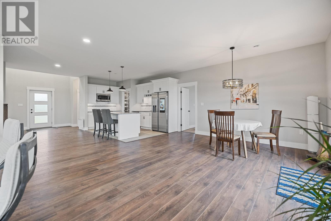
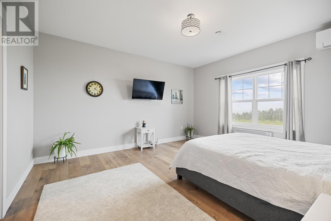
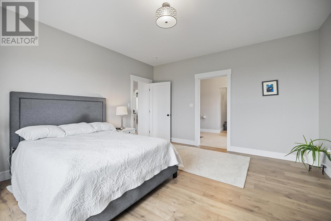
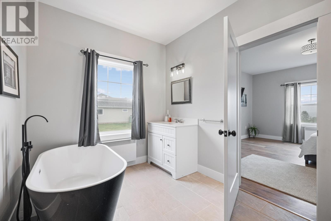
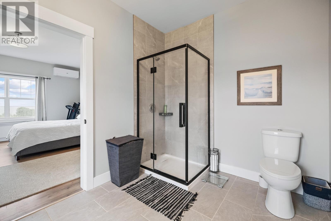
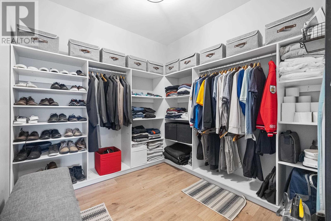
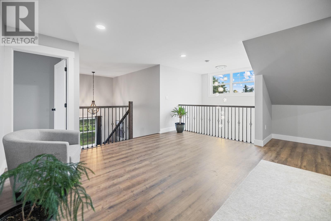
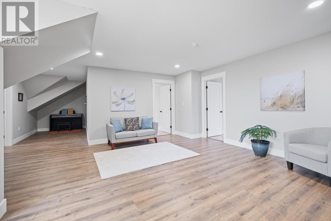
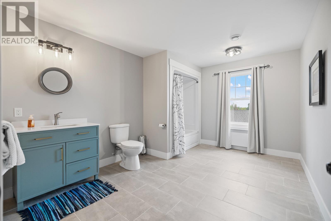
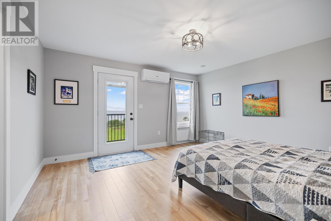
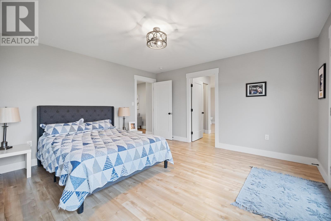
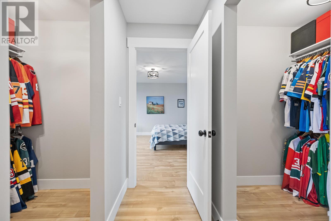
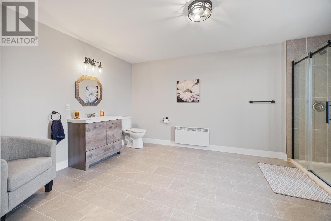
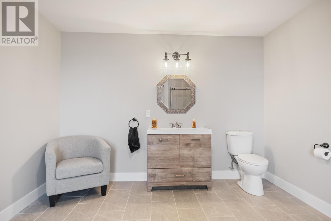
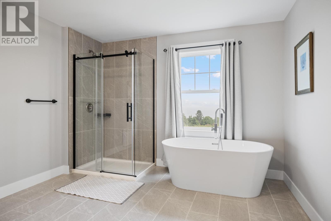
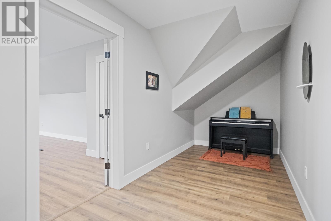
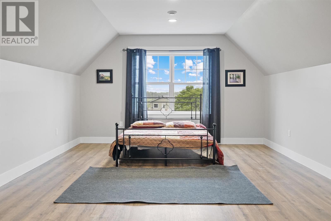
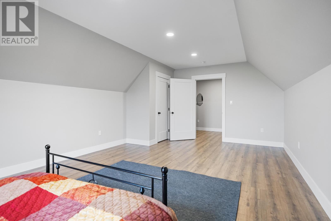
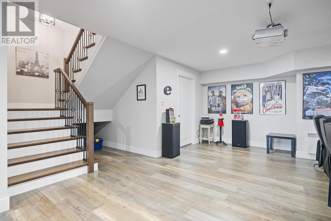
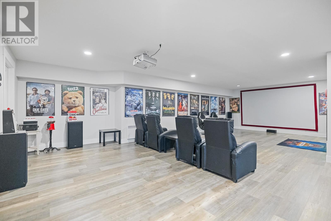
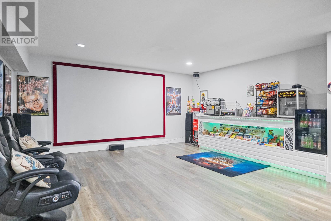
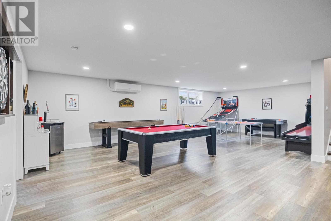
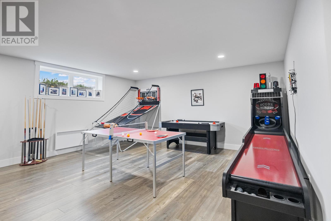
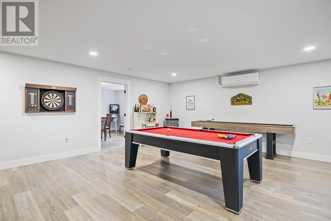
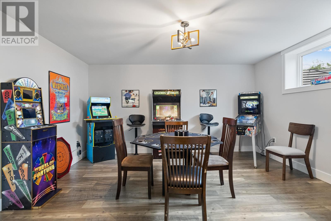
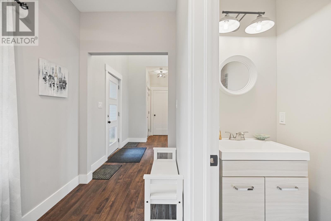
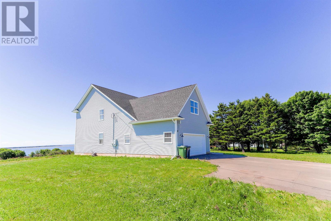
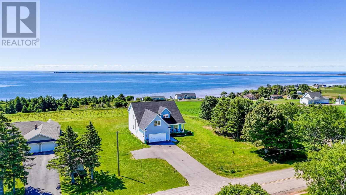
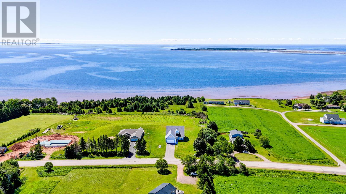
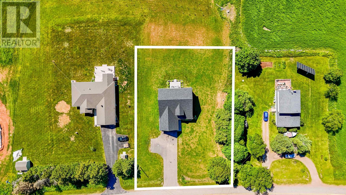
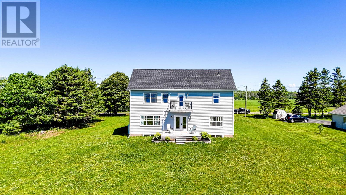
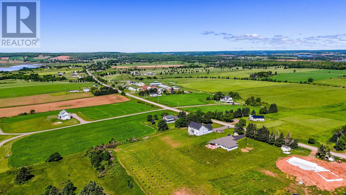
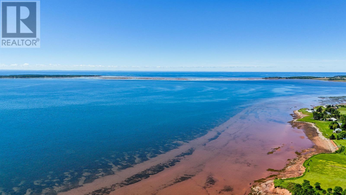
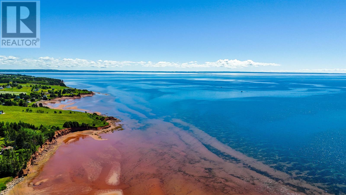
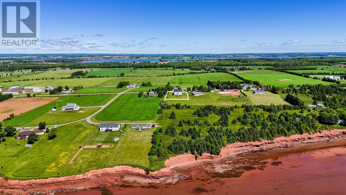
COASTAL LUXURY, MINUTES FROM THE CITY. Welcome to 4455 Route 19 in Nine Mile Creek, where custom craftsmanship, South Shore scenery and an exceptional lifestyle come together just 8?10 minutes from Cornwall and approximately 16?20 minutes from Charlottetown?s major shopping and amenities. Completed in 2024, this impressive craftsman-style home offers four spacious bedrooms, 3.5 bathrooms and outstanding space for family living and entertaining. The main level features a luxurious primary suite with spa-inspired ensuite and generous walk-in closets. At the heart of the home is a chef-inspired kitchen with premium finishes and a large walk-in pantry, flowing into bright living and dining spaces and out to a deck overlooking beautiful coastal vistas. Upstairs are three oversized bedrooms, including a second primary suite with its own ensuite and walk-in closets?ideal for family or guests. The finished lower level adds even more versatility with a theatre room, an impressive 30? x 17? family room and a flexible office or den. For golfers, the location is hard to beat. Glen Afton Golf Club is only about 700 metres away, Countryview Golf Club approximately 3.4 km away, and Clyde River Golf Club is within a 15-minute drive. Nine Mile Creek Harbour is nearby, offering access to fresh local seafood and another connection to PEI?s celebrated coastal lifestyle. Enjoy peaceful country living, coastal views, golf and the South Shore lifestyle without giving up convenient access to Charlottetown, Cornwall, schools, services, dining and shopping. 4455 Route 19 offers the space of a luxury country home with the convenience of the city within easy reach. All measurements are approximate and should be verified by the purchaser. (id:63476)
Property Details
| MLS® Number | 202615694 |
| Property Type | Single Family |
| Community Name | Nine Mile Creek |
| Amenities Near By | Golf Course |
| Community Features | Recreational Facilities, School Bus |
| Features | Paved Driveway |
| Structure | Deck, Patio(s) |
| View Type | Ocean View |
Building
| Bathroom Total | 4 |
| Bedrooms Above Ground | 4 |
| Bedrooms Total | 4 |
| Appliances | Stove, Dishwasher, Dryer, Washer, Microwave Range Hood Combo, Refrigerator |
| Constructed Date | 2024 |
| Construction Style Attachment | Detached |
| Cooling Type | Air Exchanger |
| Exterior Finish | Vinyl |
| Flooring Type | Ceramic Tile, Laminate, Vinyl |
| Half Bath Total | 1 |
| Heating Fuel | Electric |
| Heating Type | Wall Mounted Heat Pump, Radiant Heat |
| Stories Total | 2 |
| Total Finished Area | 4768 Sqft |
| Type | House |
| Utility Water | Drilled Well |
Land
| Acreage | No |
| Land Amenities | Golf Course |
| Landscape Features | Landscaped |
| Sewer | Septic System |
| Size Irregular | 0.67 |
| Size Total | 0.67 Ac|1/2 - 1 Acre |
| Size Total Text | 0.67 Ac|1/2 - 1 Acre |
Rooms
| Level | Type | Length | Width | Dimensions |
|---|---|---|---|---|
| Second Level | Primary Bedroom | 14.10 x 13.9 | ||
| Second Level | Bedroom | 12.4 x 13.9 | ||
| Second Level | Ensuite (# Pieces 2-6) | 11 x 15.5 | ||
| Second Level | Bath (# Pieces 1-6) | 14 x 10 | ||
| Lower Level | Den | 13.10 x 15.1 | ||
| Lower Level | Family Room | 30.6 x17.1 | ||
| Lower Level | Media | 17.8 x 44 | ||
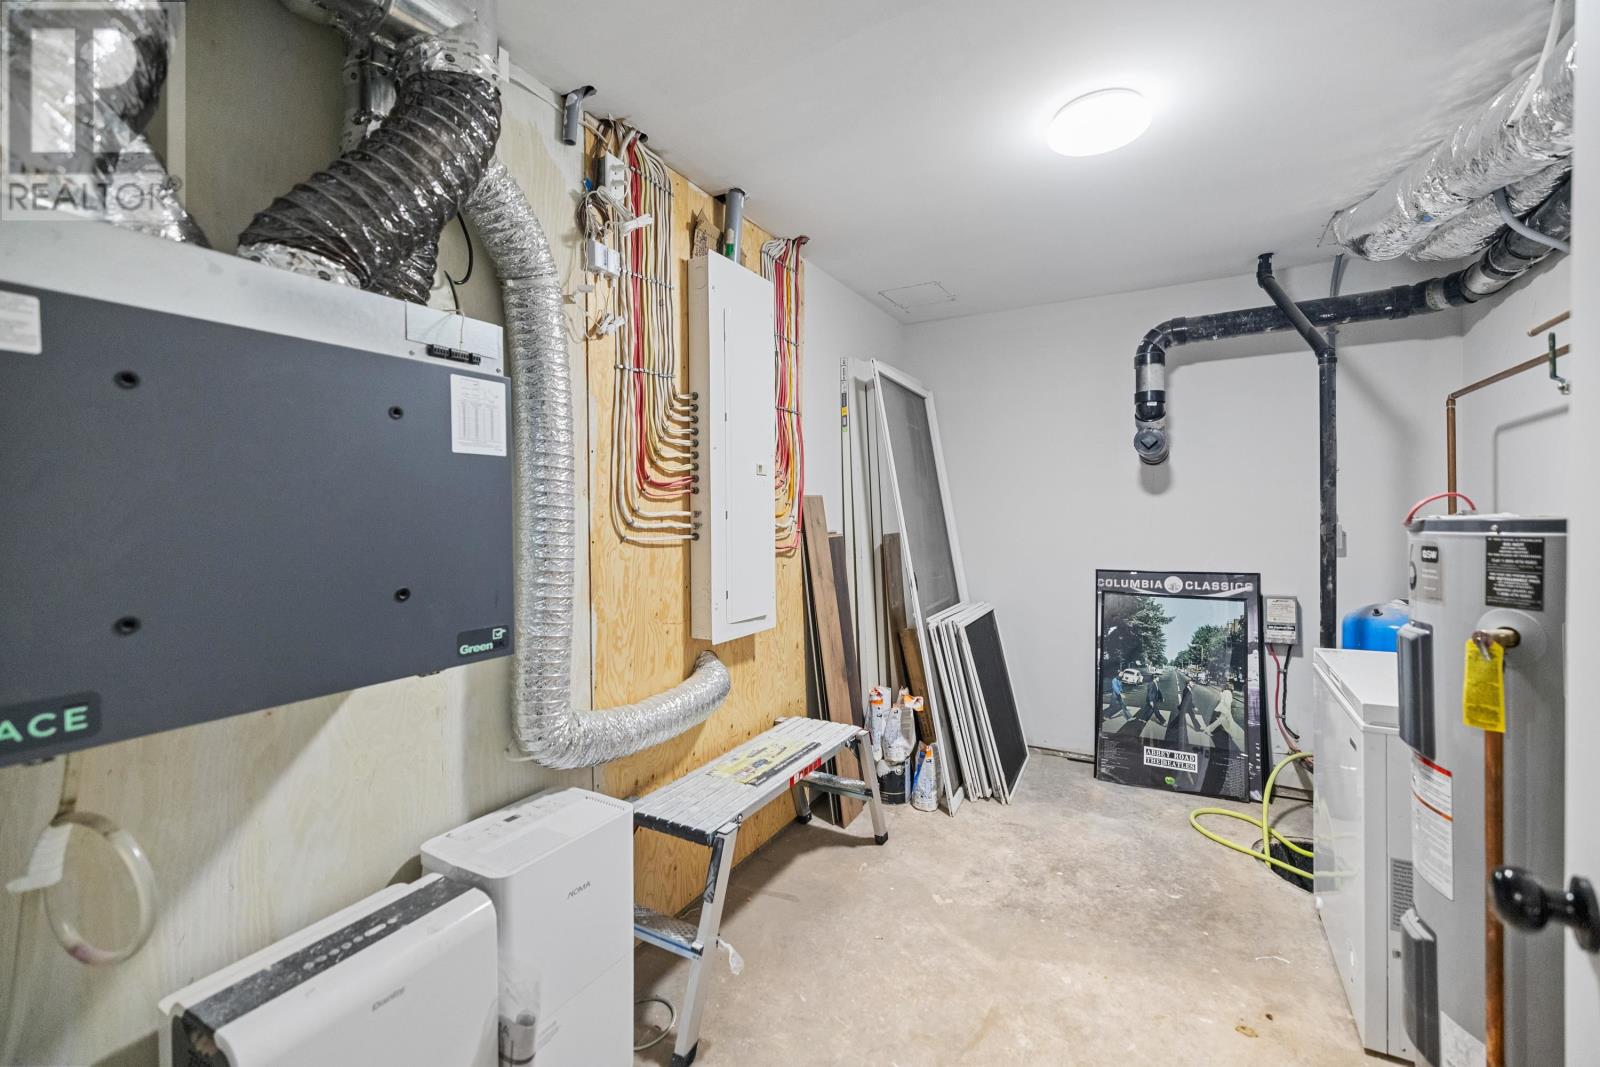
| Lower Level | Utility Room | 12 x 8 | ||
| Main Level | Foyer | 8.6 x 6 | ||
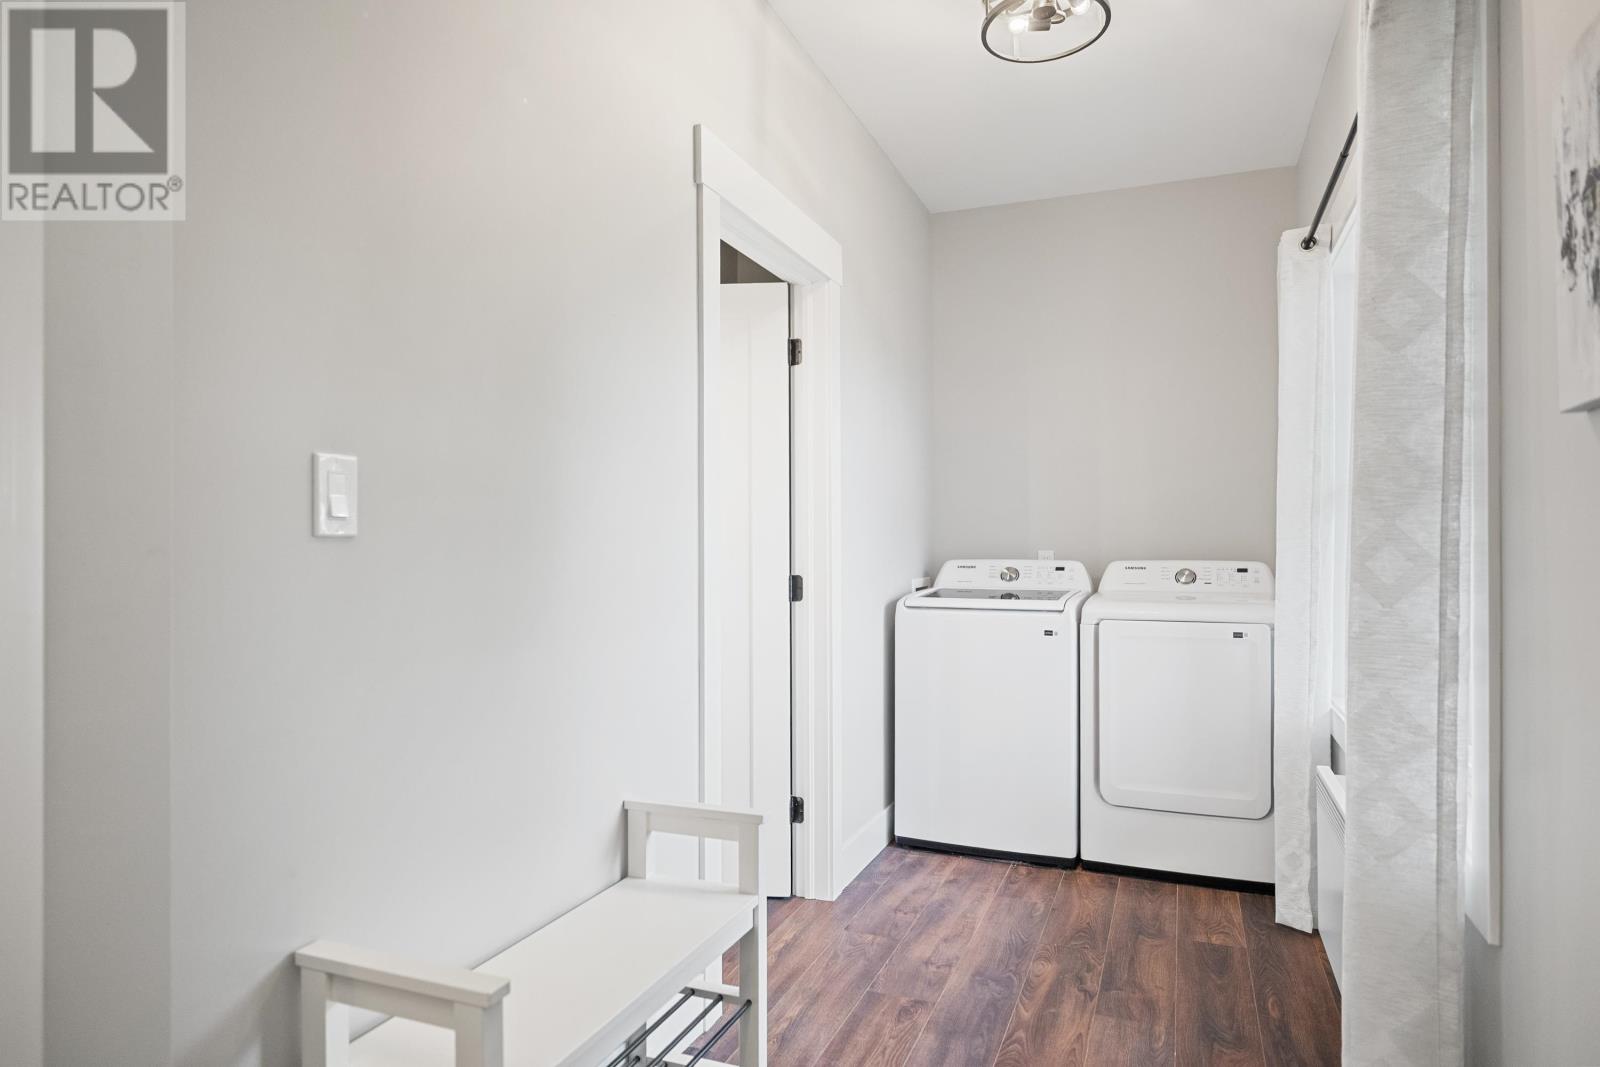
| Main Level | Laundry Room | 12.8 x 5.1 | ||
| Main Level | Primary Bedroom | 14 x 15.3 | ||
| Main Level | Ensuite (# Pieces 2-6) | 14 x 8 | ||
| Main Level | Dining Room | 13 x15 | ||
| Main Level | Living Room | 17.4 x 17 | ||
| Main Level | Kitchen | 13.8 x 9.2 | ||
| Main Level | Storage | 7 x 8 (Pantry) | ||
| Main Level | Bath (# Pieces 1-6) | 10 x 3 |
Contact Us
Contact us for more information

The trademarks REALTOR®, REALTORS®, and the REALTOR® logo are controlled by The Canadian Real Estate Association (CREA) and identify real estate professionals who are members of CREA. The trademarks MLS®, Multiple Listing Service® and the associated logos are owned by The Canadian Real Estate Association (CREA) and identify the quality of services provided by real estate professionals who are members of CREA. The trademark DDF® is owned by The Canadian Real Estate Association (CREA) and identifies CREA's Data Distribution Facility (DDF®)
August 28 2026 01:39:22
Prince Edward Island Real Estate Association
Homelife P.e.i. Realty Inc.