
2589 Airstrip Road Anglemont, British Columbia V0E 1M8

$918,900
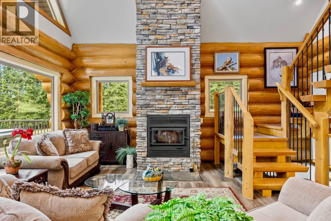
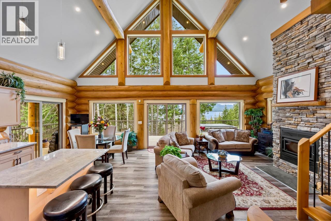
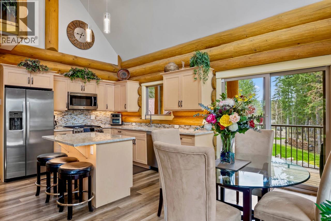
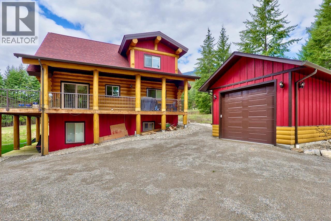
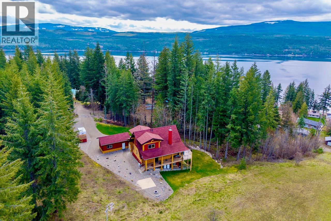
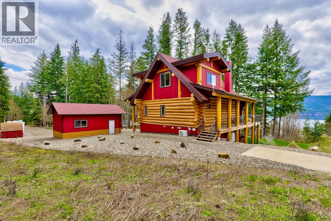
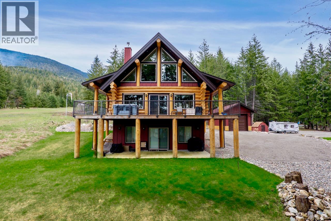
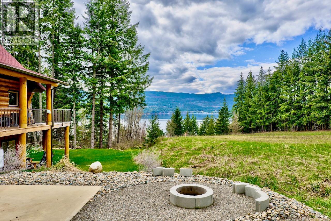
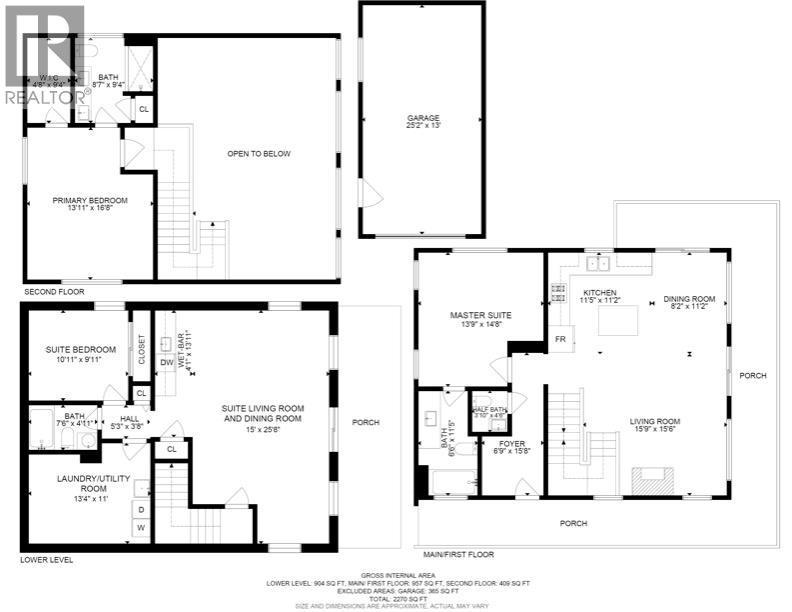
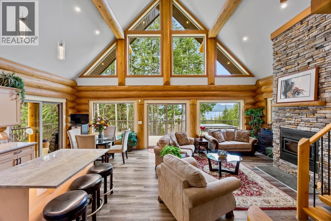
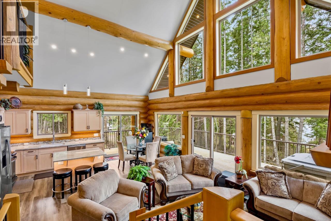
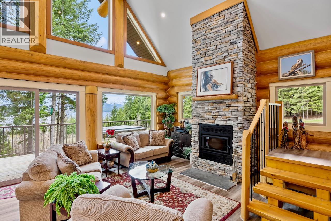
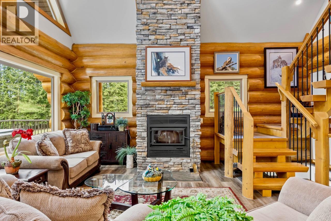
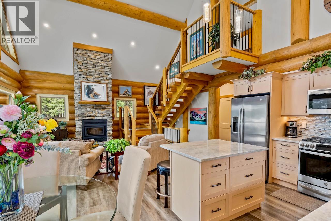
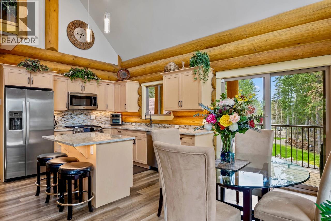
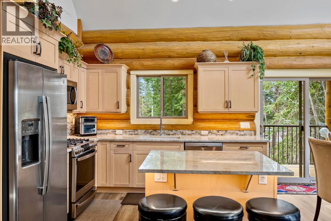
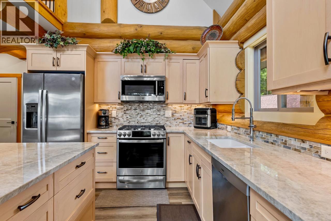
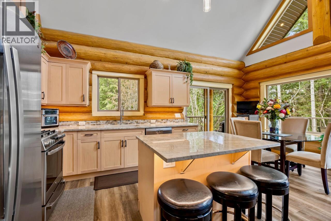
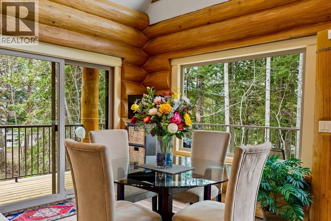
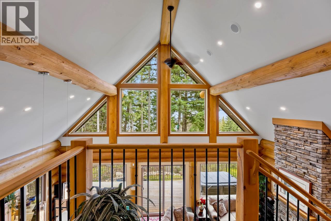
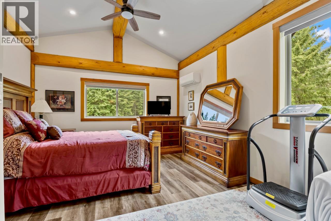
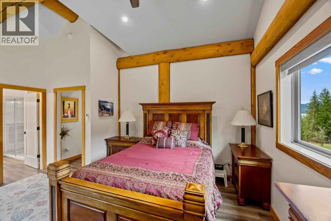
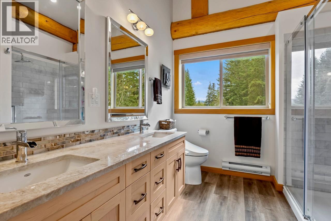
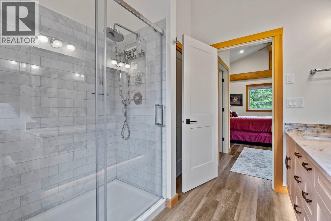
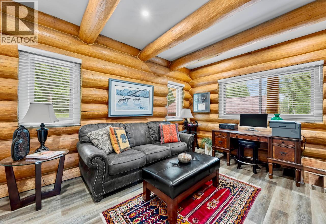
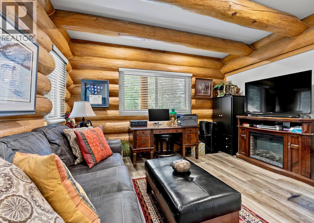
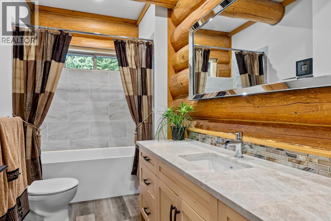
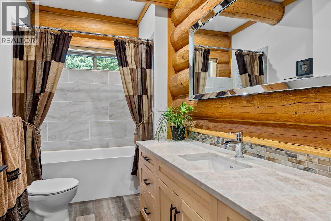
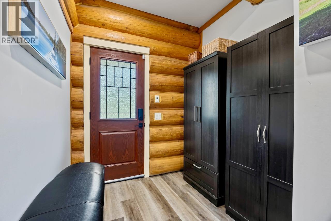
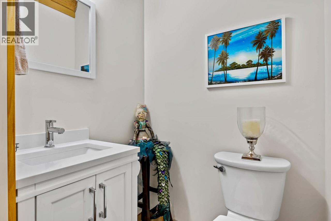
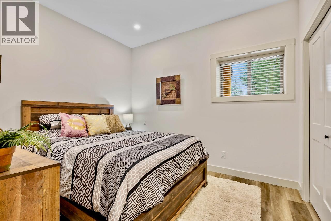
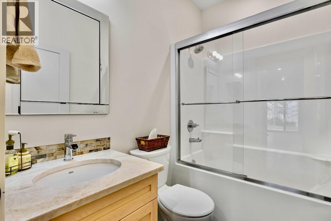
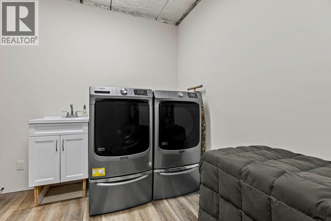
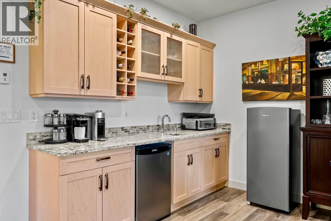
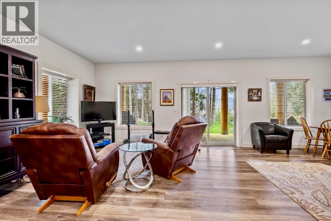
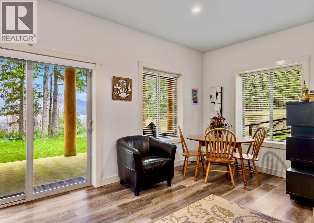
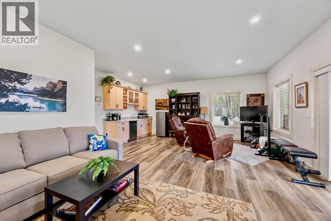
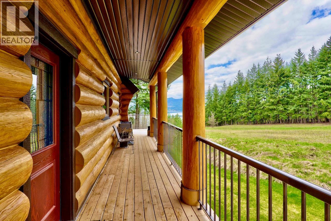
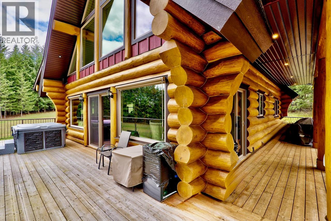
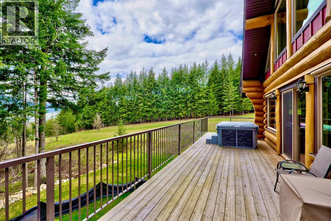
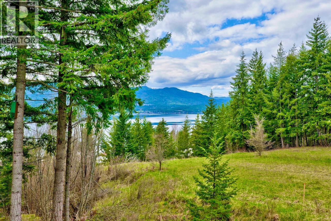
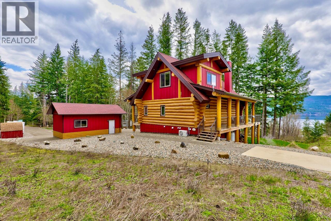
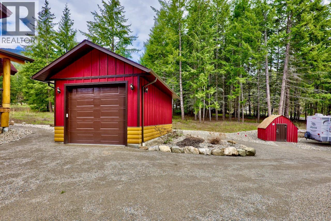
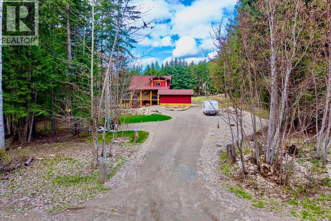
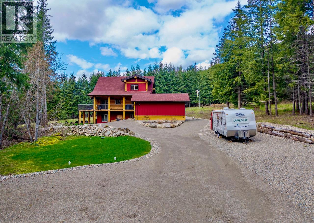
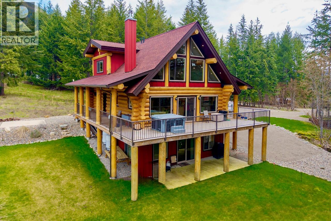
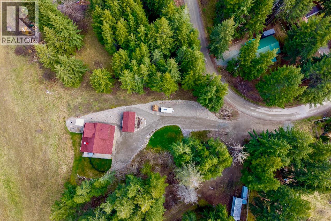
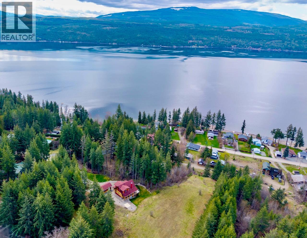
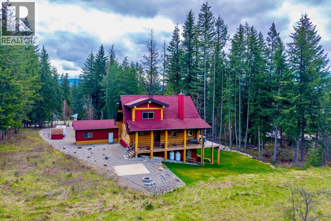
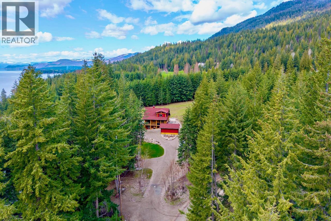
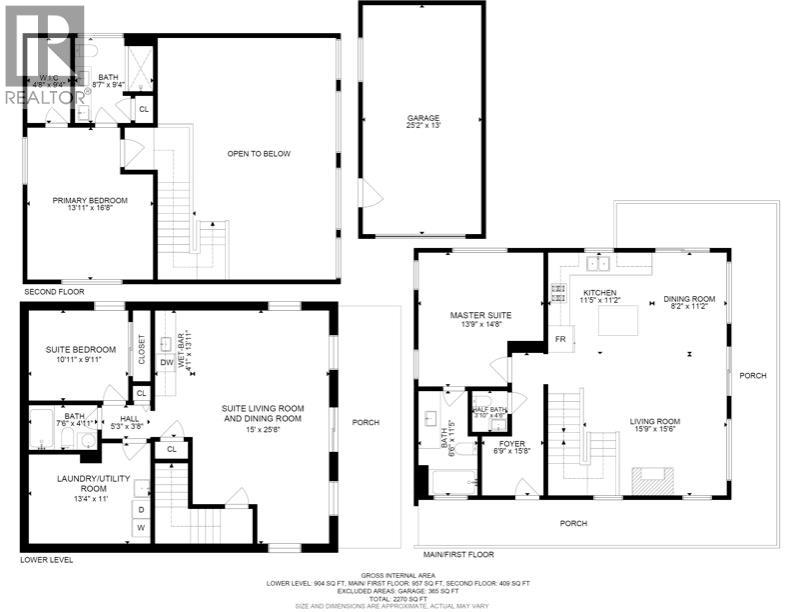
This exceptional 2271 sq.ft. custom built log home was crafted by the Shuswap's renowned North American Log Crafters in partnership with Launch Construction. Nestled in a serene setting with lake and mountain views, this masterpiece blends timeless craftsmanship with modern comforts. Step inside to vaulted ceilings and an open-concept layout bathed in natural light, anchored by a floor-to-ceiling stone fireplace that brings warmth and grandeur to the space. At the heart of the home is a chef’s dream kitchen, beautifully appointed with premium appliances, high-end finishes, and thoughtful design. Completing the main floor is a master bedroom with private ensuite, as well as a powder bath and a wrap around deck. The stunning primary master suite occupies the entire upper level, and features a large walk-in closet and luxurious spa-inspired bath. Downstairs a fully-equipped guest suite with a separate entrance is perfect for extended family or as a mortgage helper. A hard-wired generator ensures uninterrupted power to the boiler so you're never left in the dark, and the heat pump A/C will keep you comfortable during the hot summer months. The amenities continue outside with a hot tub, detached garage, equipment shed, and an RV site with water, 50-amp power and septic hookup, making this the ultimate retreat for entertainers. Whether you're seeking a full time residence or a vacation home, this one-of-a-kind property delivers luxury and iconic log home beauty in every detail. (id:63476)
Property Details
| MLS® Number | 10391830 |
| Property Type | Single Family |
| Neigbourhood | North Shuswap |
| Amenities Near By | Golf Nearby, Park, Recreation, Schools, Ski Area |
| Community Features | Family Oriented, Rural Setting, Pets Allowed, Rentals Allowed |
| Features | Level Lot, Private Setting, Central Island, Balcony |
| Parking Space Total | 10 |
| Storage Type | Storage Shed |
| View Type | Lake View, Mountain View, Valley View, View Of Water, View (panoramic) |
Building
| Bathroom Total | 4 |
| Bedrooms Total | 3 |
| Appliances | Refrigerator, Dishwasher, Dryer, Freezer, Range - Gas, Microwave, Washer |
| Architectural Style | Log House/cabin |
| Basement Type | Full |
| Constructed Date | 2021 |
| Construction Style Attachment | Detached |
| Cooling Type | Heat Pump |
| Exterior Finish | Wood, Other |
| Fire Protection | Security System, Smoke Detector Only |
| Fireplace Fuel | Electric,wood,mixed |
| Fireplace Present | Yes |
| Fireplace Total | 2 |
| Fireplace Type | Unknown,conventional,unknown |
| Flooring Type | Vinyl |
| Foundation Type | Insulated Concrete Forms |
| Half Bath Total | 1 |
| Heating Fuel | Electric, Other |
| Heating Type | Baseboard Heaters, Heat Pump, Radiant Heat, See Remarks |
| Roof Material | Asphalt Shingle |
| Roof Style | Unknown |
| Stories Total | 3 |
| Size Interior | 2,270 Sqft |
| Type | House |
| Utility Water | Municipal Water |
Parking
| Additional Parking | |
| Detached Garage | 2 |
| R V | 1 |
Land
| Access Type | Easy Access |
| Acreage | No |
| Land Amenities | Golf Nearby, Park, Recreation, Schools, Ski Area |
| Landscape Features | Landscaped, Level |
| Size Irregular | 0.38 |
| Size Total | 0.38 Ac|under 1 Acre |
| Size Total Text | 0.38 Ac|under 1 Acre |
Rooms
| Level | Type | Length | Width | Dimensions |
|---|---|---|---|---|
| Second Level | Other | 9'4'' x 4'8'' | ||
| Second Level | 4pc Ensuite Bath | 9'4'' x 8'7'' | ||
| Second Level | Primary Bedroom | 16'8'' x 13'11'' | ||
| Lower Level | Other | 13'4'' x 11' | ||
| Main Level | 2pc Bathroom | 4'6'' x 3'10'' | ||
| Main Level | Foyer | 15'8'' x 6'9'' | ||
| Main Level | 4pc Ensuite Bath | 11'5'' x 6'6'' | ||
| Main Level | Bedroom | 14'8'' x 13'9'' | ||
| Main Level | Living Room | 15'9'' x 15'6'' | ||
| Main Level | Dining Room | 11'2'' x 8'2'' | ||
| Main Level | Kitchen | 11'5'' x 11'2'' | ||
| Additional Accommodation | Other | 13'11'' x 4'1'' | ||
| Additional Accommodation | Living Room | 25'8'' x 15' | ||
| Additional Accommodation | Other | 5'3'' x 3'8'' | ||
| Additional Accommodation | Full Bathroom | 7'6'' x 4'11'' | ||
| Additional Accommodation | Bedroom | 10'11'' x 9'11'' |
Utilities
| Electricity | Available |
| Telephone | Available |
| Water | Available |
Contact Us
Contact us for more information

The trademarks REALTOR®, REALTORS®, and the REALTOR® logo are controlled by The Canadian Real Estate Association (CREA) and identify real estate professionals who are members of CREA. The trademarks MLS®, Multiple Listing Service® and the associated logos are owned by The Canadian Real Estate Association (CREA) and identify the quality of services provided by real estate professionals who are members of CREA. The trademark DDF® is owned by The Canadian Real Estate Association (CREA) and identifies CREA's Data Distribution Facility (DDF®)
July 28 2026 05:48:24
Association of Interior REALTORS®
Royal LePage Access Real Estate