
368 Springbank Avenue N Unit# 3 Woodstock, Ontario N4T 1L1

$2,150 MonthlyInsurance, Landscaping, Property Management, Parking
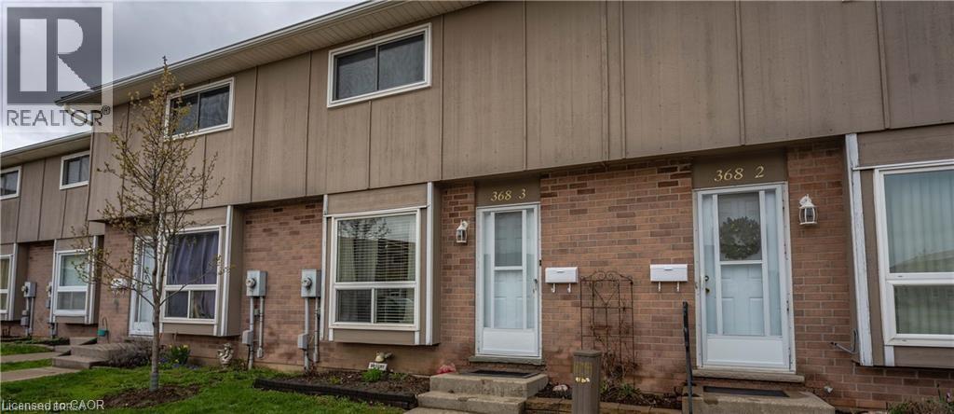
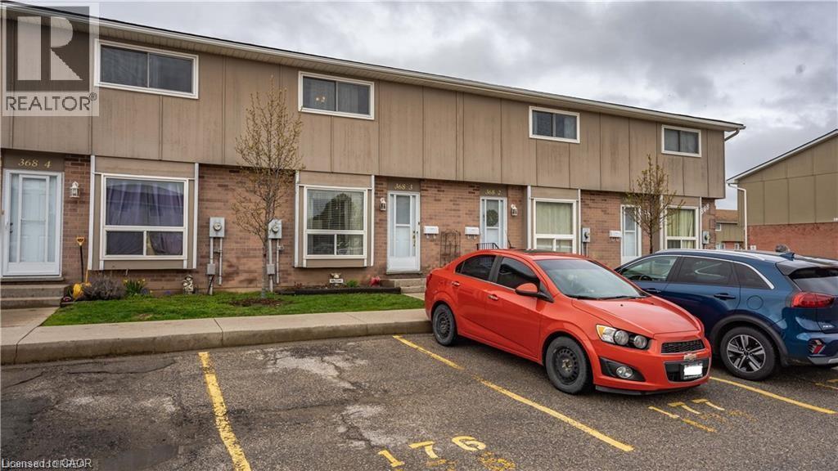
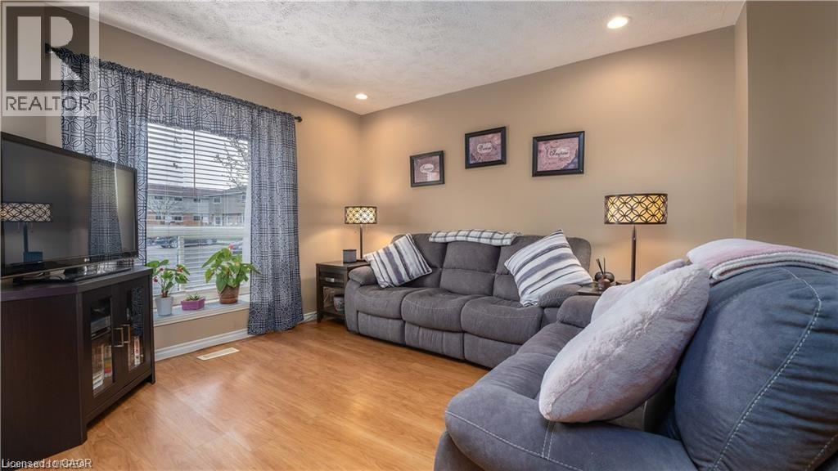
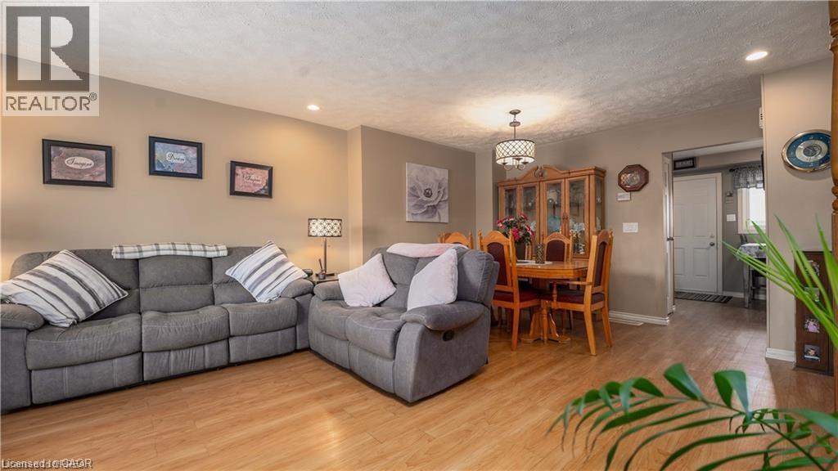
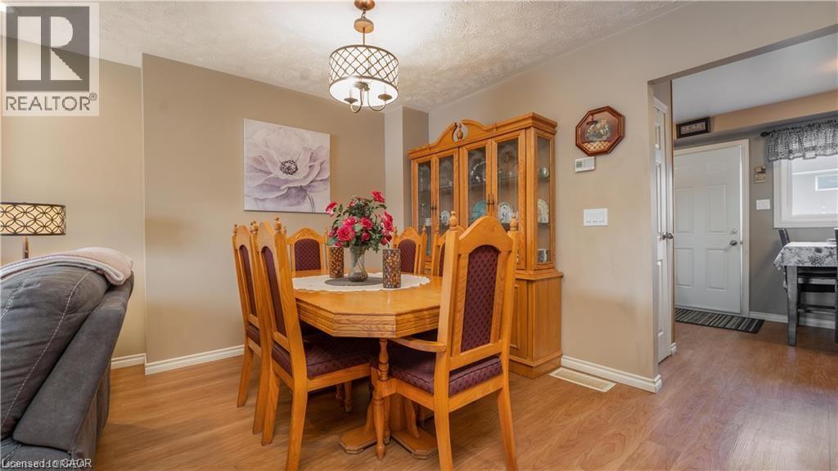
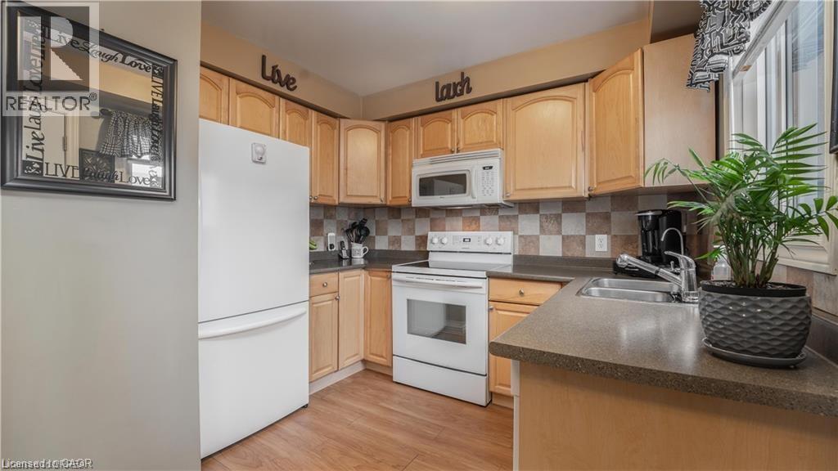
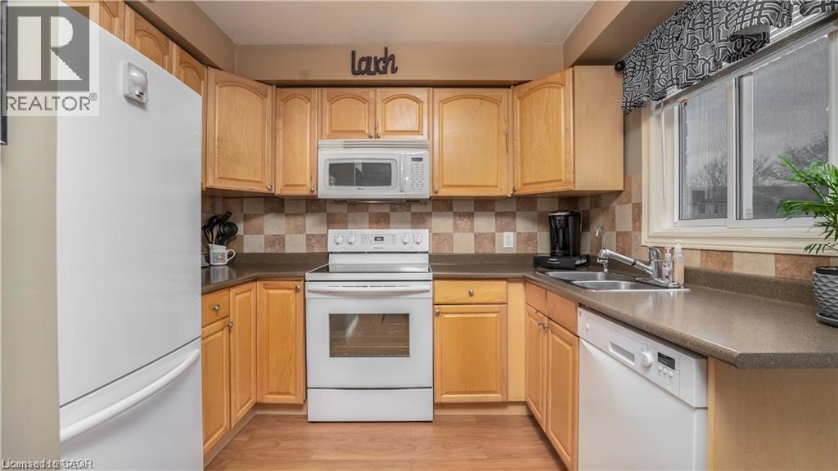
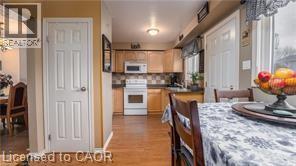
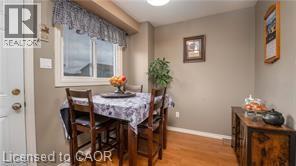
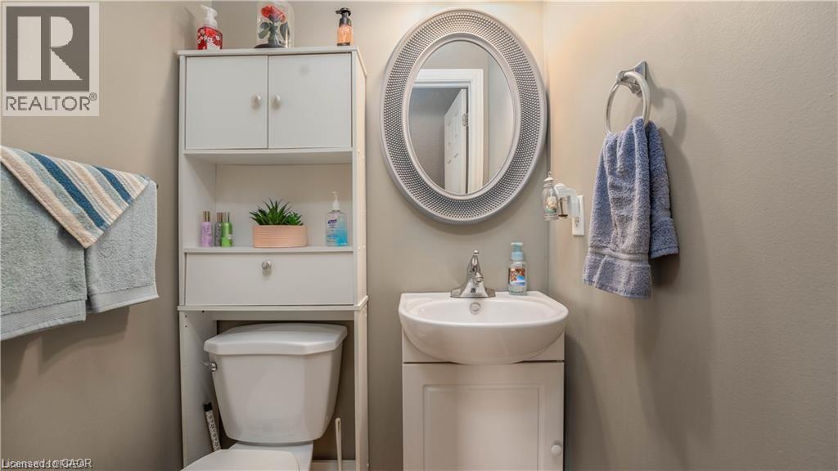
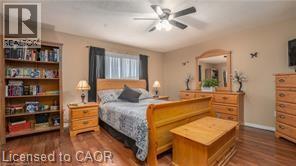
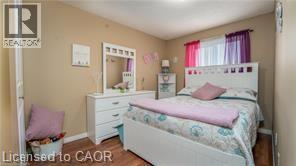
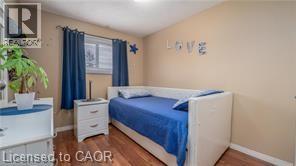
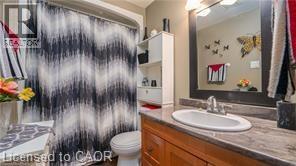
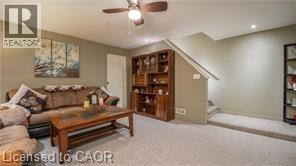
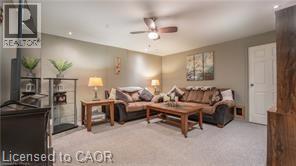
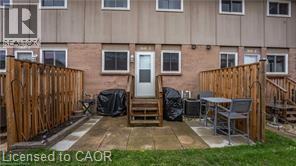
***Available From JULY 1st***Beautiful WOODSTOCK Townhome-3 Bedroom + 1.5 Bathroom & Finished Basement Two Parking Spaces Included. Utilities Extra. Sorry No Large Pets As Per Condo Board Regulations. IF INTERESTED, ALL APPLICATIONS MUST INCLUDE -CREDIT REPORT W/SCORE -EMPLOYMENT LETTER AND/OR PAYSTUBS -VALID PHOTO I.D. -RENTAL APPLICATION Thank You For Your Interest. (id:63476)
Property Details
| MLS® Number | 40842925 |
| Property Type | Single Family |
| Amenities Near By | Park, Place Of Worship, Playground, Public Transit, Schools, Shopping |
| Communication Type | High Speed Internet |
| Community Features | School Bus |
| Parking Space Total | 2 |
Building
| Bathroom Total | 2 |
| Bedrooms Above Ground | 3 |
| Bedrooms Total | 3 |
| Appliances | Dishwasher, Dryer, Refrigerator, Stove, Washer, Hood Fan, Window Coverings |
| Basement Development | Finished |
| Basement Type | Full (finished) |
| Construction Style Attachment | Attached |
| Cooling Type | Central Air Conditioning |
| Exterior Finish | Brick, Hardboard |
| Fire Protection | Smoke Detectors |
| Half Bath Total | 1 |
| Heating Fuel | Natural Gas |
| Heating Type | Forced Air |
| Stories Total | 2 |
| Size Interior | 1,300 Sqft |
| Type | Row / Townhouse |
| Utility Water | Municipal Water |
Parking
| Visitor Parking | |
| Open |
Land
| Acreage | No |
| Fence Type | Partially Fenced |
| Land Amenities | Park, Place Of Worship, Playground, Public Transit, Schools, Shopping |
| Sewer | Municipal Sewage System |
| Size Total Text | Under 1/2 Acre |
| Zoning Description | R3 |
Rooms
| Level | Type | Length | Width | Dimensions |
|---|---|---|---|---|
| Second Level | Full Bathroom | Measurements not available | ||
| Second Level | Bedroom | 12'11'' x 7'11'' | ||
| Second Level | Bedroom | 9'6'' x 8'5'' | ||
| Second Level | Primary Bedroom | 13'5'' x 13'3'' | ||
| Basement | Living Room | 14'10'' x 13'3'' | ||
| Main Level | 2pc Bathroom | Measurements not available | ||
| Main Level | Kitchen/dining Room | 16'8'' x 7'10'' | ||
| Main Level | Living Room/dining Room | 16'8'' x 20'2'' |
Utilities
| Cable | Available |
| Electricity | Available |
| Natural Gas | Available |
| Telephone | Available |
Contact Us
Contact us for more information

The trademarks REALTOR®, REALTORS®, and the REALTOR® logo are controlled by The Canadian Real Estate Association (CREA) and identify real estate professionals who are members of CREA. The trademarks MLS®, Multiple Listing Service® and the associated logos are owned by The Canadian Real Estate Association (CREA) and identify the quality of services provided by real estate professionals who are members of CREA. The trademark DDF® is owned by The Canadian Real Estate Association (CREA) and identifies CREA's Data Distribution Facility (DDF®)
June 26 2026 01:39:30
REALTORS® Association of Hamilton-Burlington
Zolo Realty