
283080 Township Road 254 Rural Rocky View County, Alberta T1Z 0L9

$1,890,000
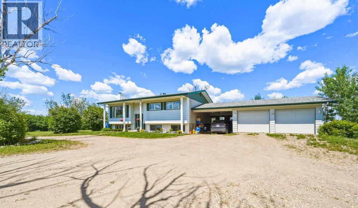
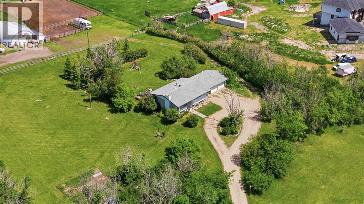
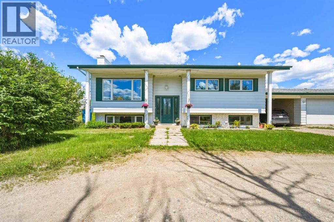
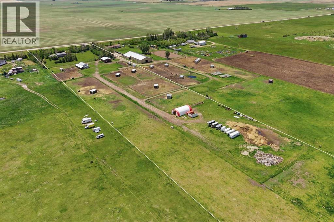
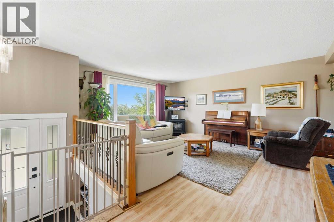
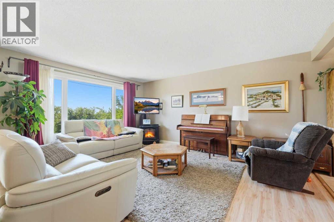
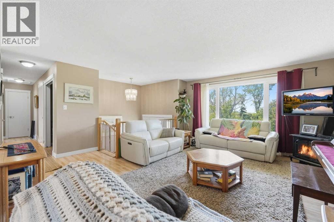
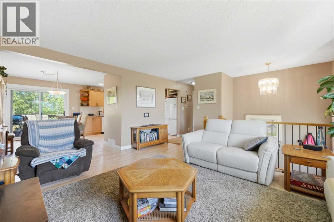
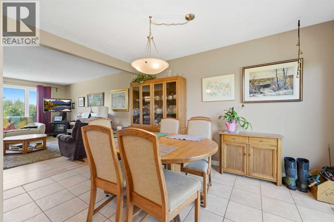
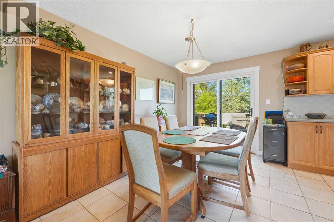
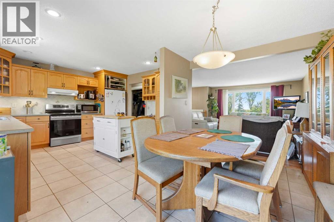
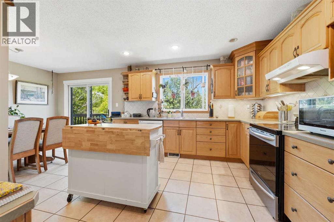
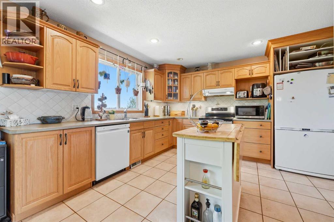
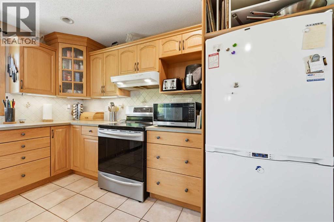
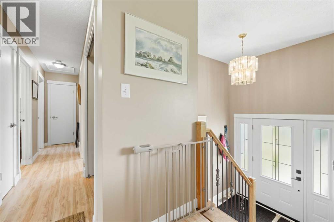
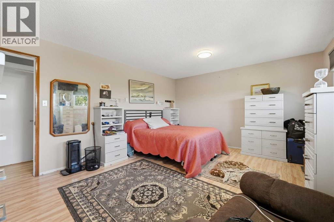
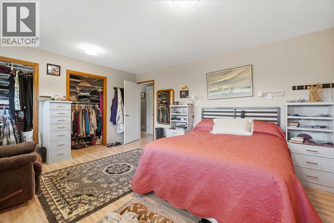
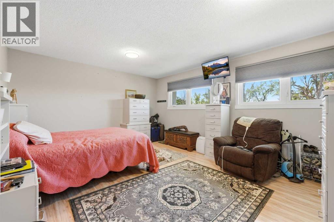
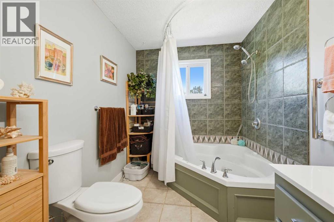
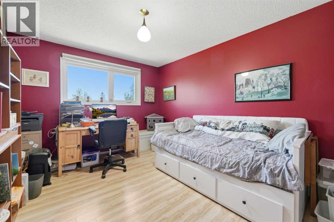
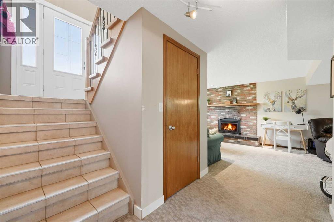
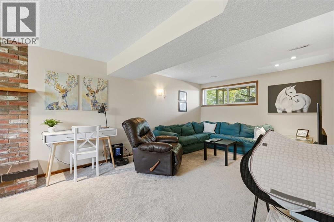
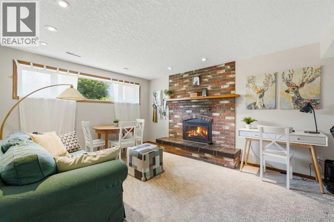
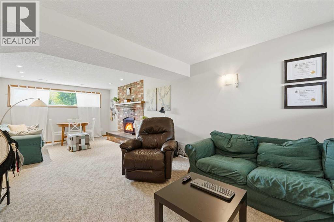
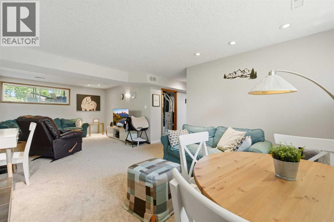
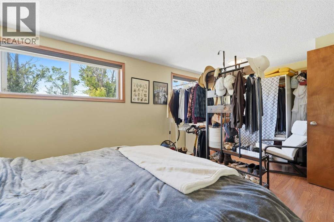
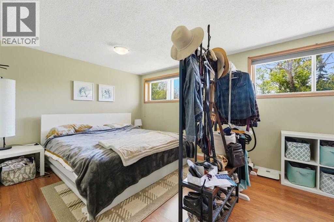
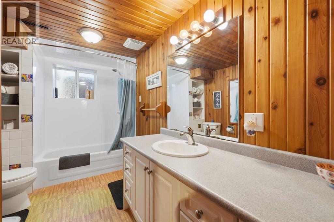
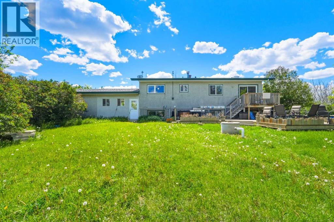
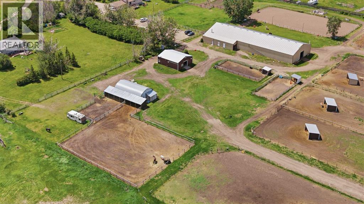
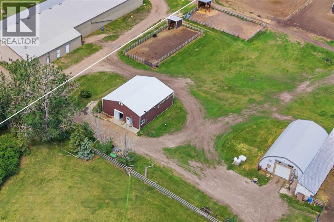
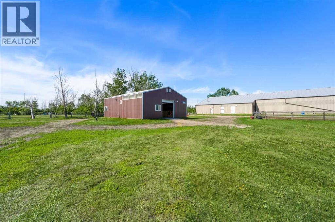
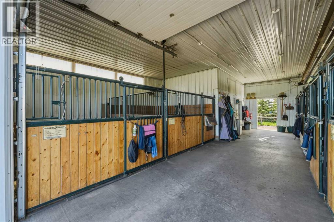
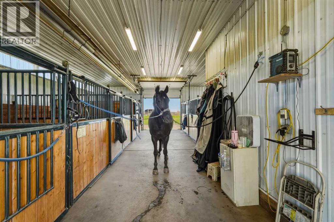
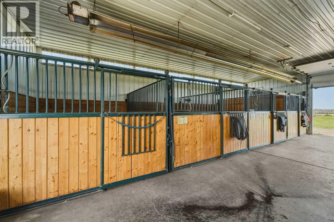
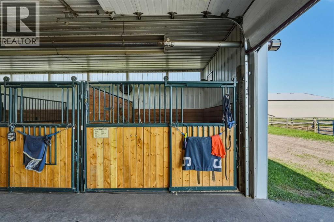
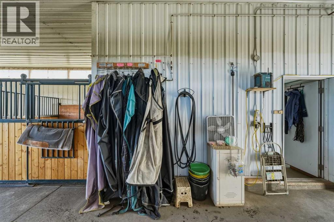
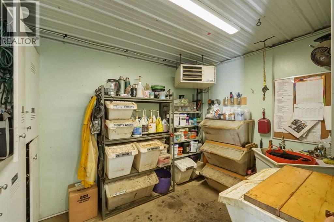
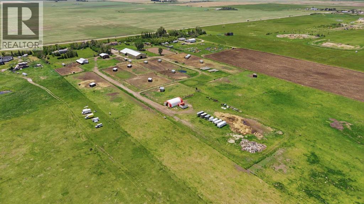
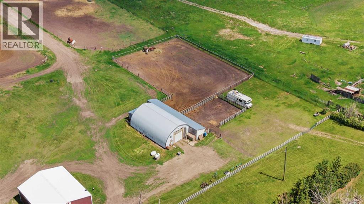
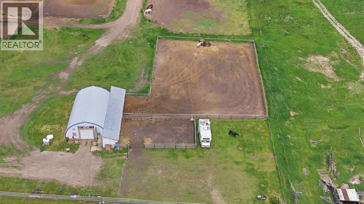
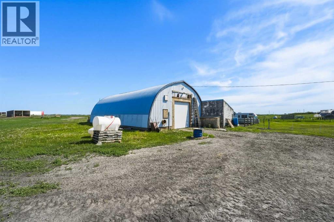
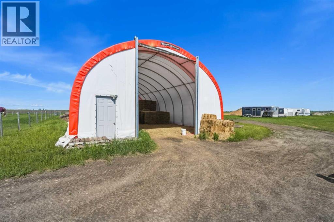
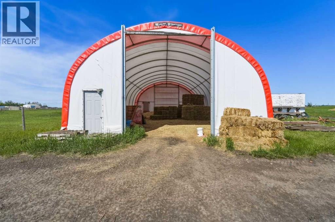
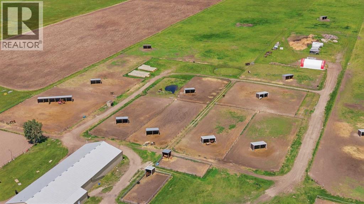
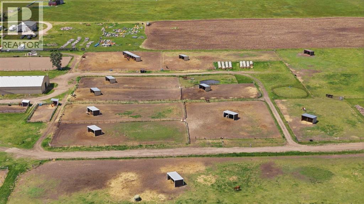
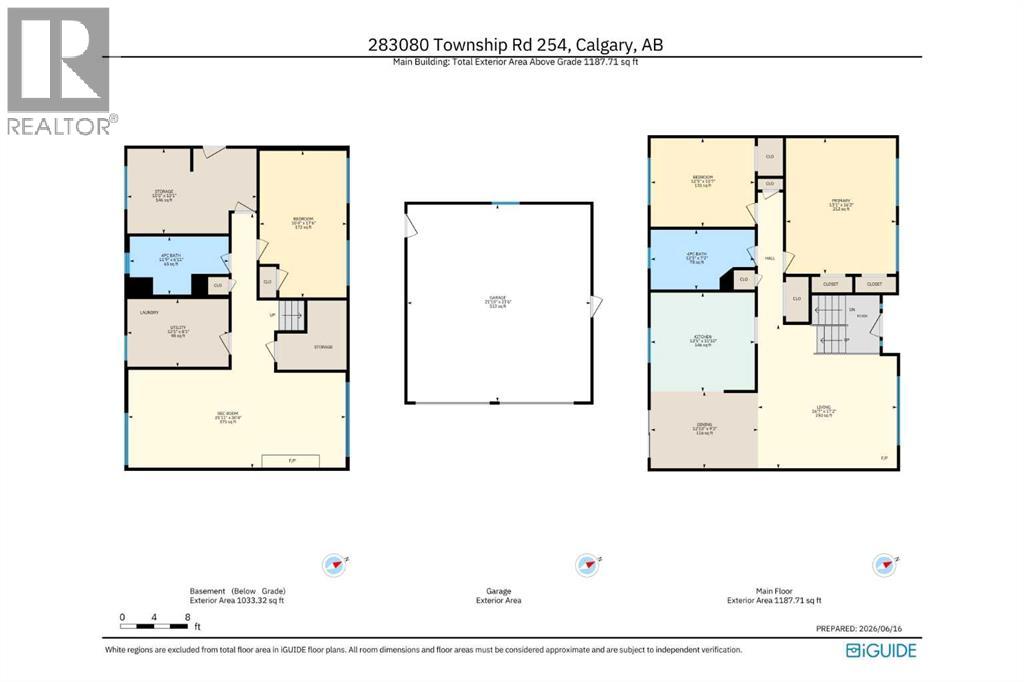
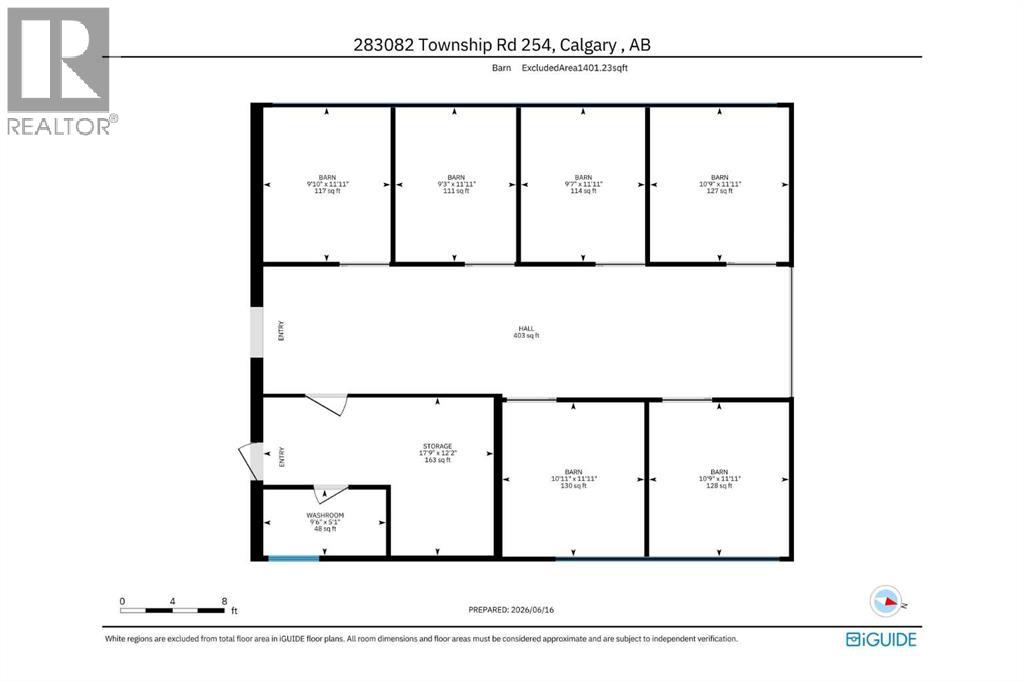
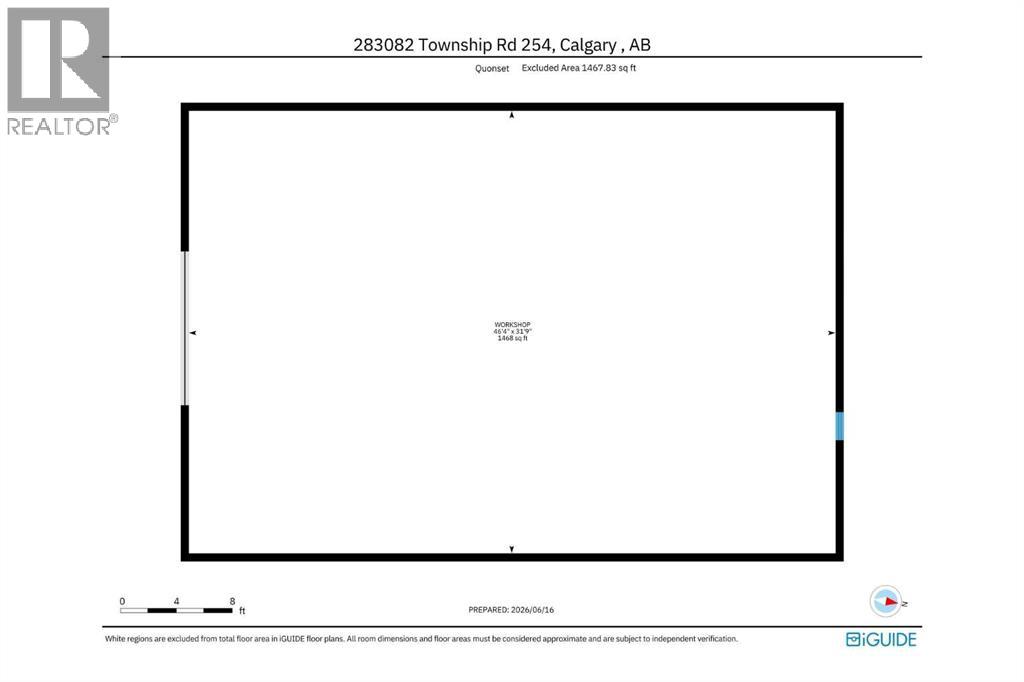
This 20-acre property in Rocky View County is located less than 5 km from the Calgary city limits. The combination of location, land size, and infrastructure makes this a compelling investment.The well cared for home has a bright private main floor with large living room windows and a dining room with large doors that connect to the deck outside. The kitchen includes oak cabinetry, ample counter space, generous storage, and a window above the sink overlooking the yard. The primary bedroom is generous in size with two closets and two windows facing the private, tree-lined front yard with mature landscaping. A second bedroom currently functions as an office. The main 4-piece bathroom features a soaker tub with shower. Updated flooring throughout. The developed basement includes a large recreation room with egress windows and a fireplace, a large bedroom, a 4-piece bathroom, a laundry room, and a separate walkup entrance with its own exterior door. A carport and double attached garage complete the home.The property also includes a 1,400 sq ft heated barn in excellent condition with 6 stalls, concrete floors, rubber mat stalls, automatic waterers, a wide aisle, a feed room, and a bathroom. A 1,468 sq ft quonset offers additional flexibility as a workshop or storage.Properties zoned AG-SML this close to Calgary have historically been some of the most sought-after land in Rocky View County as the city grows.This property is also available as part of a larger package. See MLS® A2321523 for full details. (id:63476)
Property Details
| MLS® Number | A2324335 |
| Property Type | Single Family |
| Amenities Near By | Schools, Shopping |
| Features | Pvc Window |
| Parking Space Total | 3 |
| Plan | 275 Lk |
| Structure | Barn, Deck |
Building
| Bathroom Total | 2 |
| Bedrooms Above Ground | 2 |
| Bedrooms Below Ground | 1 |
| Bedrooms Total | 3 |
| Appliances | Washer, Refrigerator, Range - Electric, Dishwasher, Dryer, Hood Fan, Window Coverings |
| Architectural Style | Bungalow |
| Basement Development | Finished |
| Basement Features | Separate Entrance, Walk-up |
| Basement Type | Full (finished) |
| Constructed Date | 1973 |
| Construction Material | Wood Frame |
| Construction Style Attachment | Detached |
| Cooling Type | None |
| Exterior Finish | Stucco, Vinyl Siding |
| Fireplace Present | Yes |
| Fireplace Total | 1 |
| Flooring Type | Carpeted, Tile, Vinyl |
| Foundation Type | Poured Concrete |
| Heating Fuel | Natural Gas |
| Heating Type | Other, Forced Air |
| Stories Total | 1 |
| Size Interior | 1,188 Sqft |
| Total Finished Area | 1187.71 Sqft |
| Type | House |
| Utility Water | Cistern |
Parking
| Carport | |
| Detached Garage | 2 |
Land
| Acreage | Yes |
| Fence Type | Cross Fenced, Fence |
| Land Amenities | Schools, Shopping |
| Landscape Features | Garden Area |
| Sewer | Septic Field, Septic Tank |
| Size Irregular | 19.88 |
| Size Total | 19.88 Ac|10 - 49 Acres |
| Size Total Text | 19.88 Ac|10 - 49 Acres |
| Zoning Description | A-sml |
Rooms
| Level | Type | Length | Width | Dimensions |
|---|---|---|---|---|
| Basement | Recreational, Games Room | 25.92 Ft x 30.33 Ft | ||
| Basement | Bedroom | 10.33 Ft x 17.50 Ft | ||
| Basement | 4pc Bathroom | .00 Ft x .00 Ft | ||
| Main Level | Kitchen | 12.42 Ft x 11.83 Ft | ||
| Main Level | Living Room | 16.58 Ft x 17.17 Ft | ||
| Main Level | Dining Room | 12.83 Ft x 9.17 Ft | ||
| Main Level | Primary Bedroom | 13.08 Ft x 16.17 Ft | ||
| Main Level | Bedroom | 12.42 Ft x 10.58 Ft | ||
| Main Level | 4pc Bathroom | .00 Ft x .00 Ft |
Contact Us
Contact us for more information

The trademarks REALTOR®, REALTORS®, and the REALTOR® logo are controlled by The Canadian Real Estate Association (CREA) and identify real estate professionals who are members of CREA. The trademarks MLS®, Multiple Listing Service® and the associated logos are owned by The Canadian Real Estate Association (CREA) and identify the quality of services provided by real estate professionals who are members of CREA. The trademark DDF® is owned by The Canadian Real Estate Association (CREA) and identifies CREA's Data Distribution Facility (DDF®)
July 13 2026 07:29:05
Calgary Real Estate Board
RE/MAX Landan Real Estate