
122 Angler Avenue Norfolk, Ontario N0A 1N3

$864,900
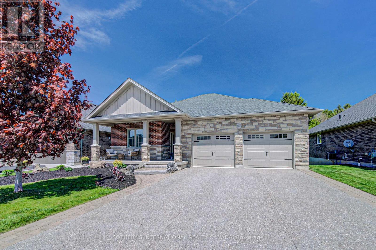
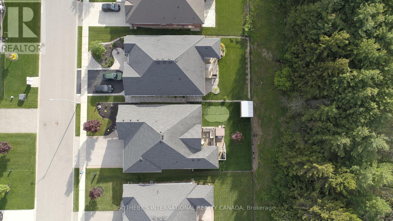
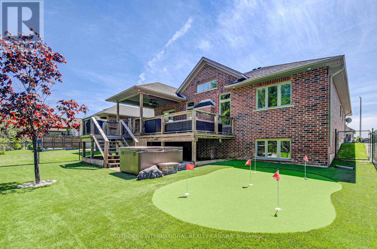
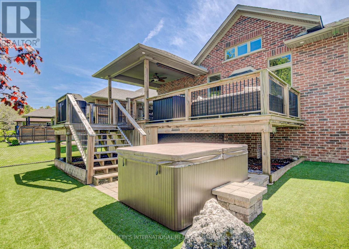
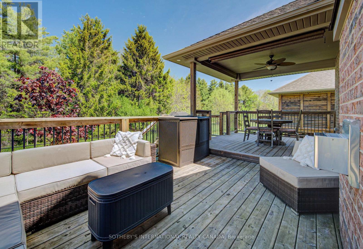
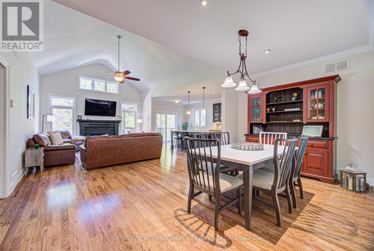
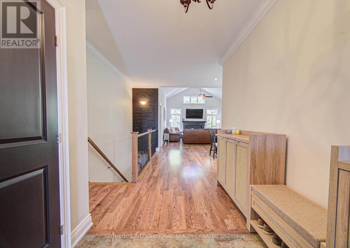
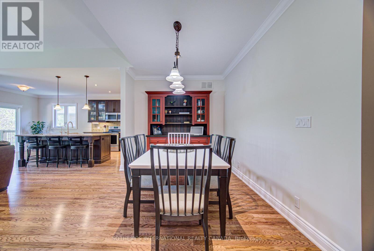
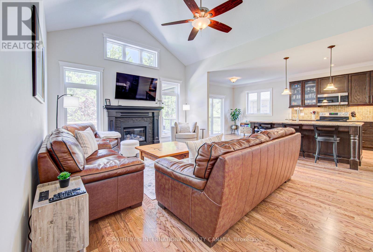
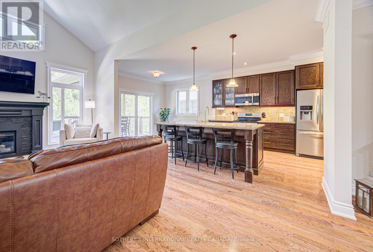
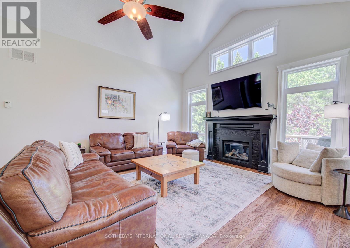
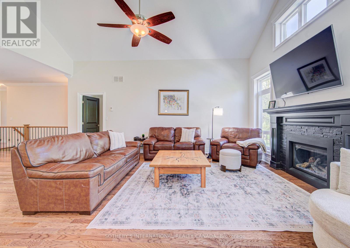
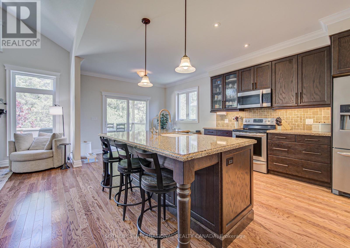
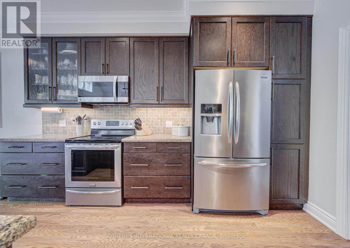
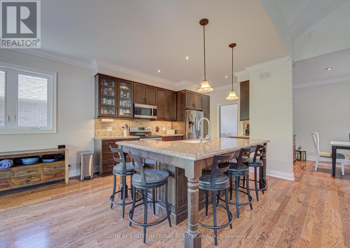
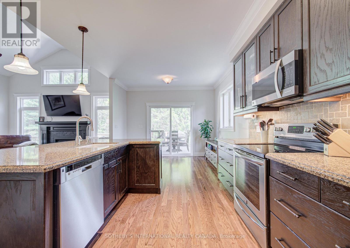
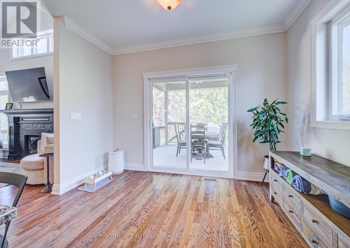
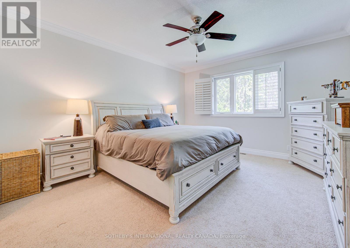
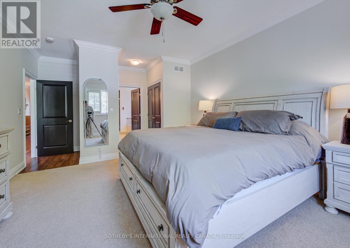
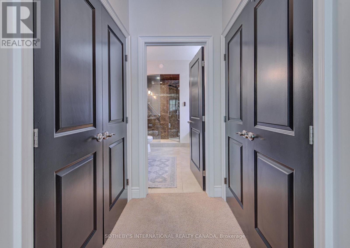
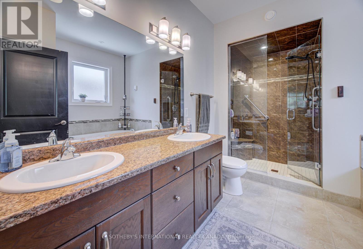
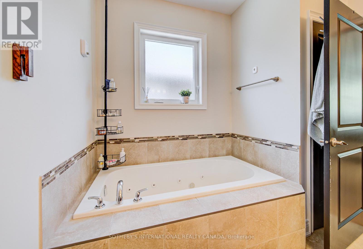
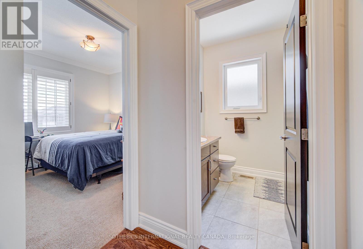
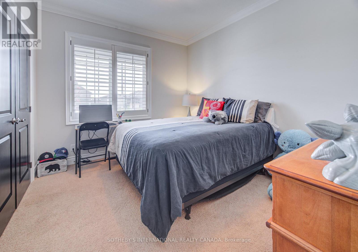
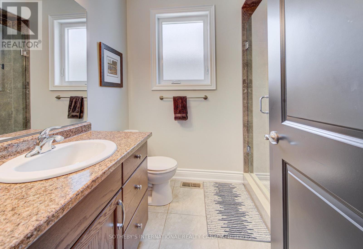
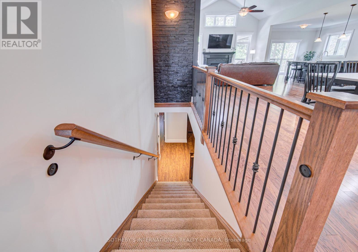
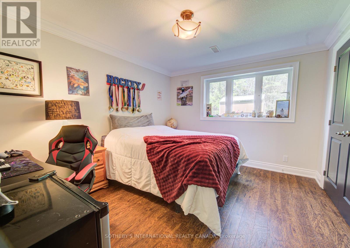
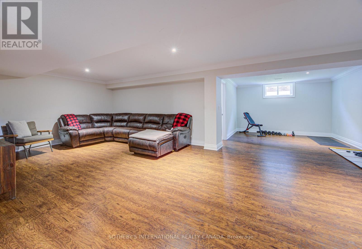
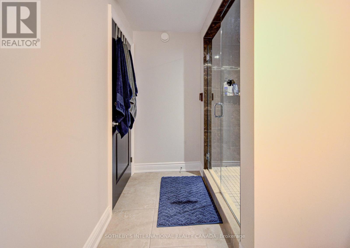
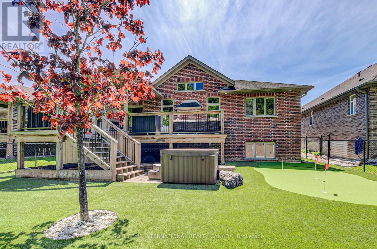
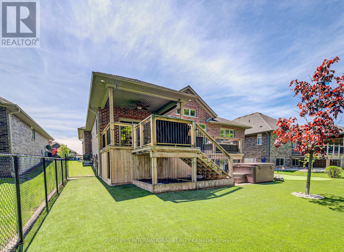
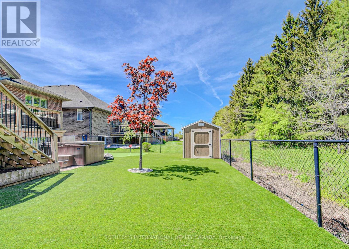
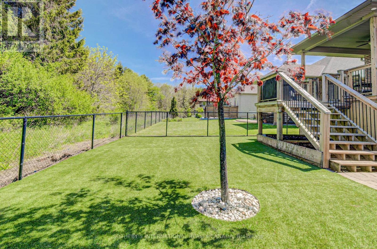
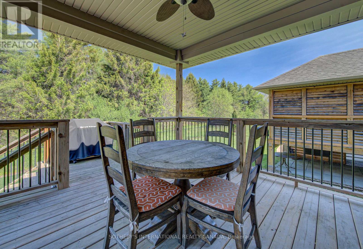
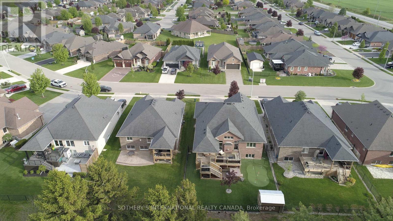
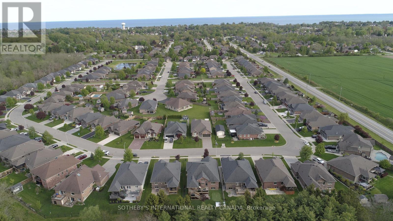
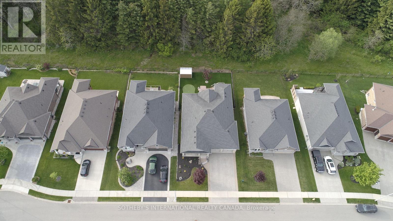
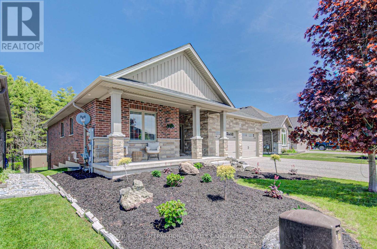
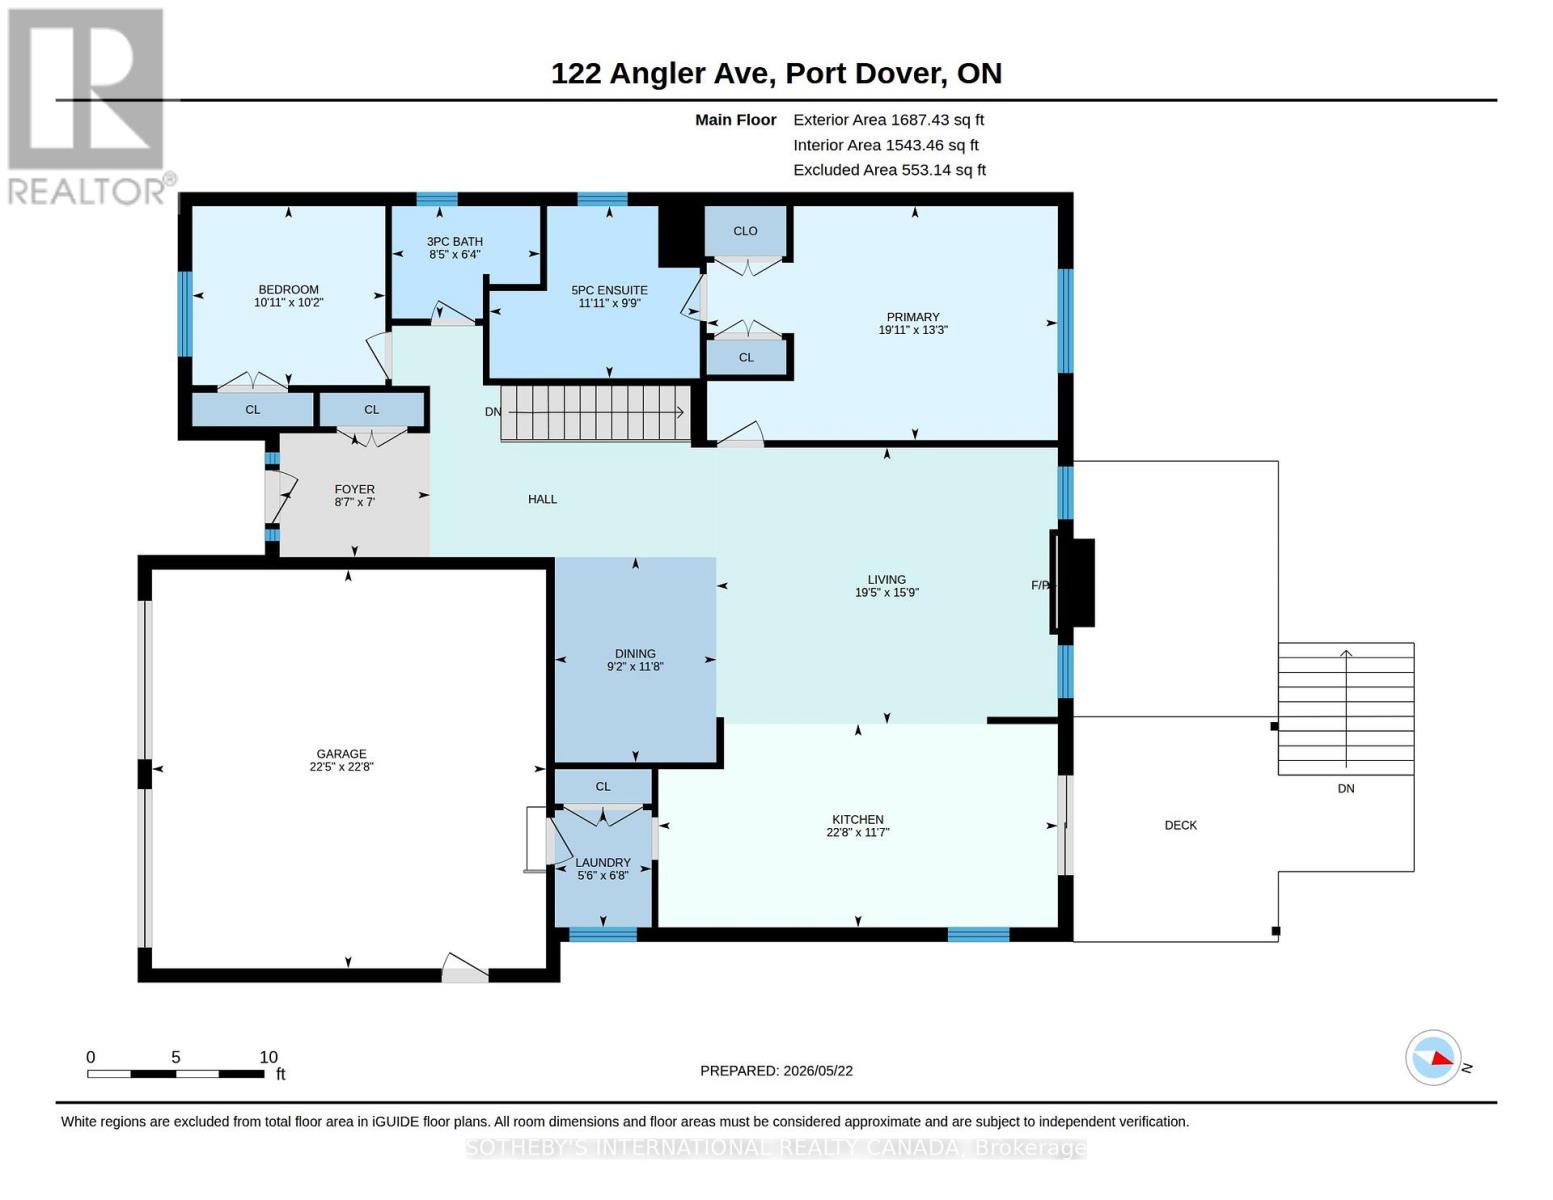
Welcome to 122 Angler Ave - where space, privacy, and lifestyle come together. Offering over 3,000 sq ft of living space, this beautiful four-bedroom, three full bathroom bungalow features and expansive great room highlighted by a 14-foot vaulted ceiling and fireplace, along with a newly upgraded "no maintenance" backyard backing onto a wooded area. Subtle details throughout add warmth and character, including crown moulding and hardwood flooring, while single-level living adds convenience and ease. Step outside to your private backyard oasis, thoughtfully designed for both relaxation and entertainment. Featuring a faux grass putting green with chipping mats (2025), hot tub, and a fully finished 24 x 12 deck (partially covered), this space is built to be enjoyed. Backing onto a beautiful wooded area, the property offers rare privacy while still benefiting from the sense of community and safety a neighbourhood provides. Additional highlights include an aggregate driveway, a storage shed, and a flexible layout ideal for families, guests, or work-from-home living. Just minutes from the water, downtown Port Dover, and everything this lakeside community has to offer. Welcome home. (id:63476)
Property Details
| MLS® Number | X13491352 |
| Property Type | Single Family |
| Community Name | Port Dover |
| Amenities Near By | Schools, Marina, Hospital |
| Community Features | Community Centre |
| Features | Sloping, Flat Site |
| Parking Space Total | 4 |
| Structure | Deck, Porch, Shed |
Building
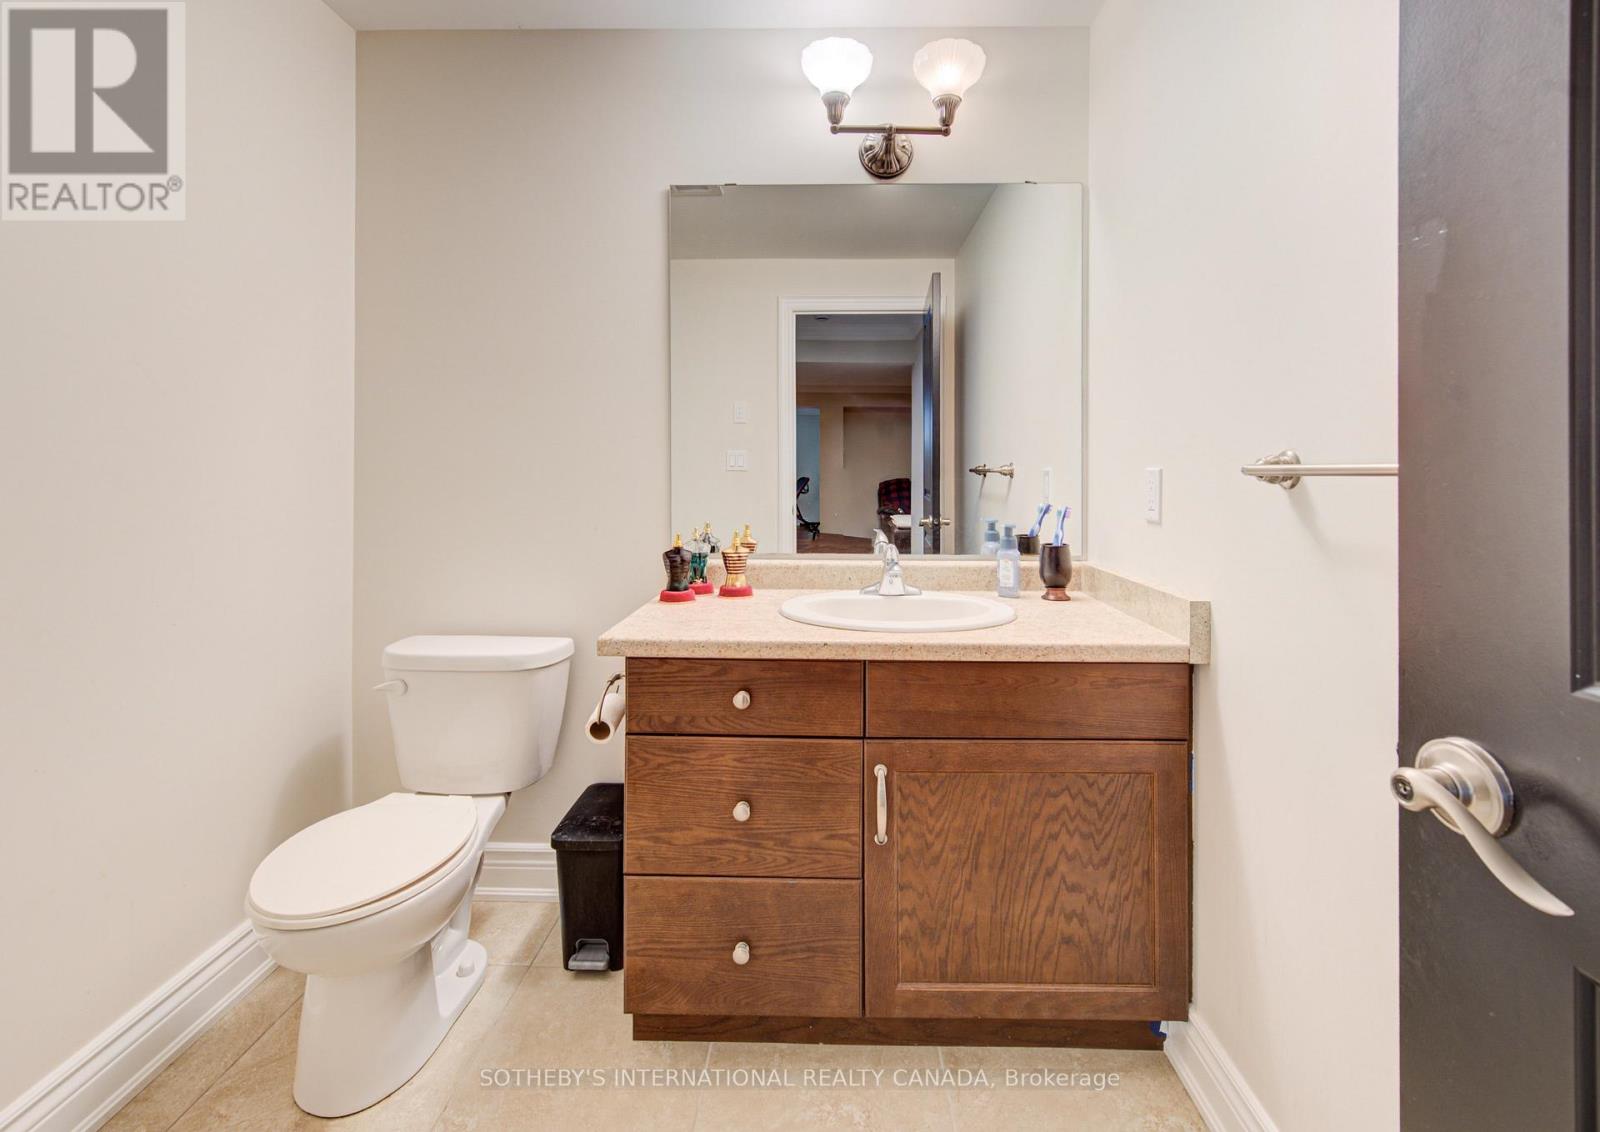
| Bathroom Total | 3 |
| Bedrooms Above Ground | 2 |
| Bedrooms Below Ground | 2 |
| Bedrooms Total | 4 |
| Age | 6 To 15 Years |
| Amenities | Fireplace(s) |
| Appliances | Hot Tub, Central Vacuum, Water Meter, Water Heater, Dishwasher, Microwave, Stove, Window Coverings, Refrigerator |
| Architectural Style | Bungalow |
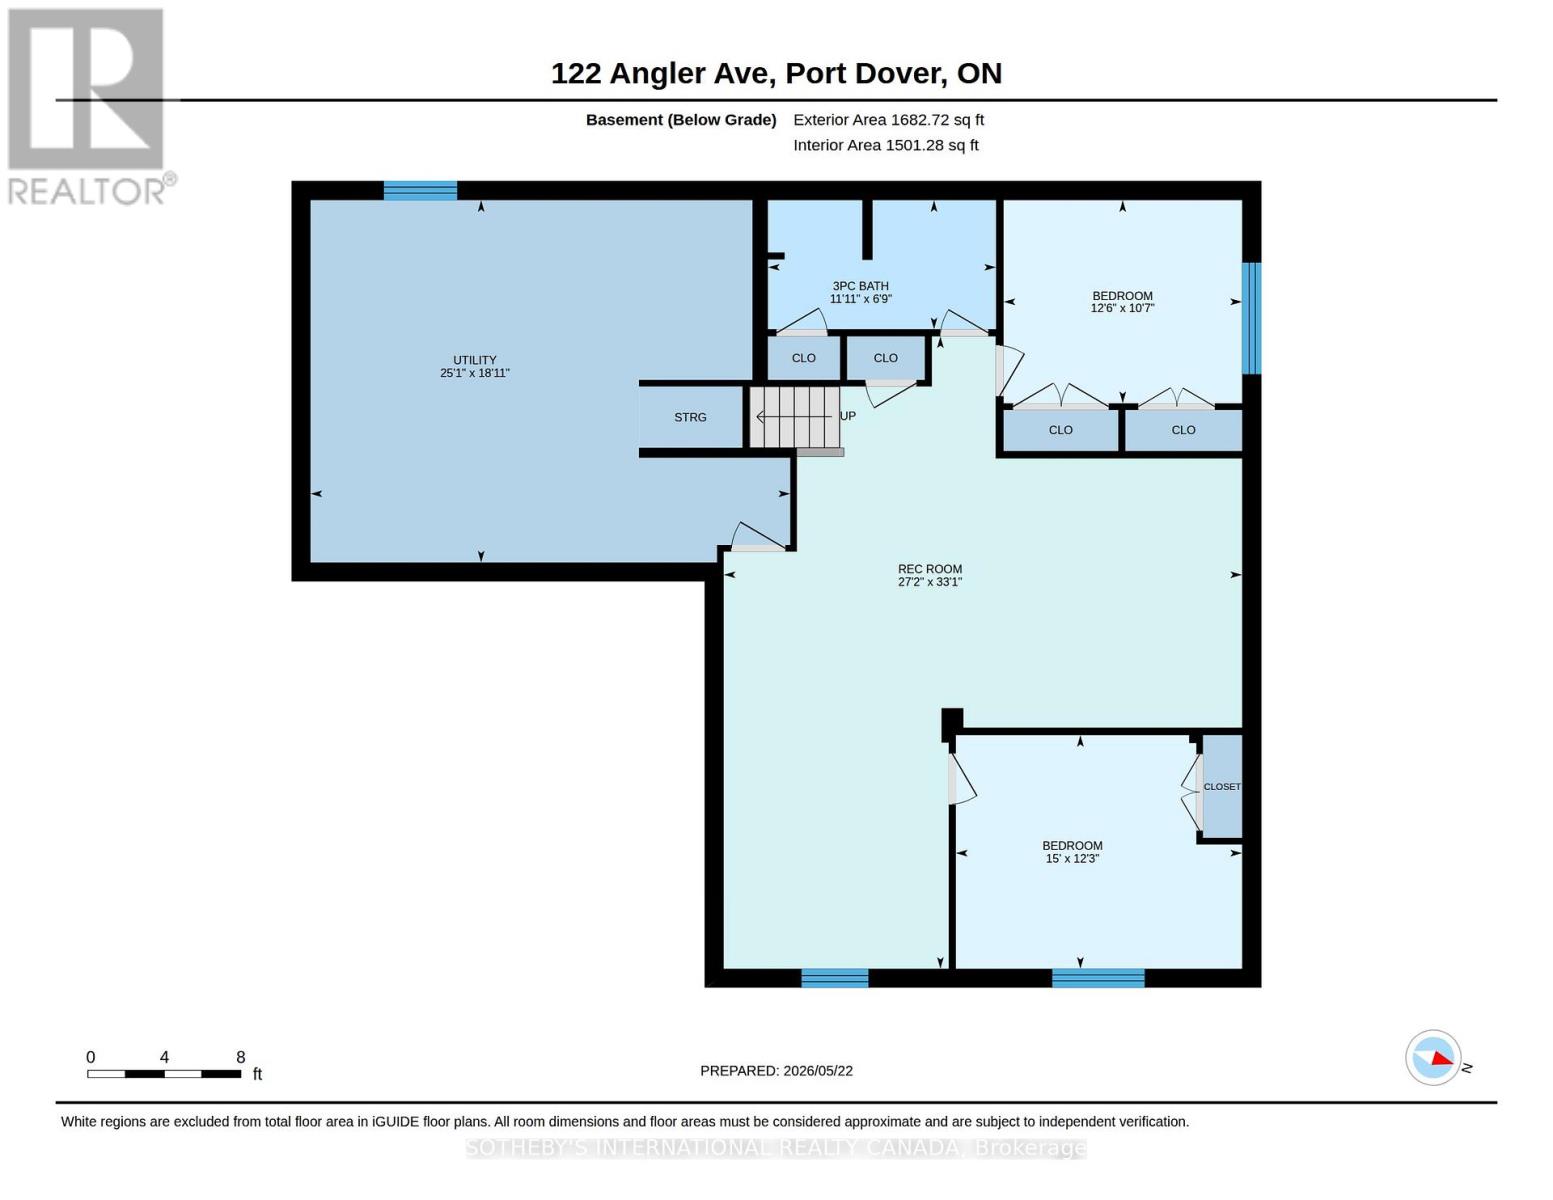
| Basement Development | Partially Finished |
| Basement Type | N/a (partially Finished) |
| Construction Style Attachment | Detached |
| Cooling Type | Central Air Conditioning |
| Exterior Finish | Brick, Stone |
| Fireplace Present | Yes |
| Fireplace Total | 1 |
| Foundation Type | Poured Concrete |
| Heating Fuel | Natural Gas |
| Heating Type | Forced Air |
| Stories Total | 1 |
| Size Interior | 1,500 - 2,000 Sqft |
| Type | House |
| Utility Water | Municipal Water |
Parking
| Attached Garage | |
| Garage |
Land
| Acreage | No |
| Land Amenities | Schools, Marina, Hospital |
| Landscape Features | Landscaped |
| Sewer | Sanitary Sewer |
| Size Depth | 118 Ft ,1 In |
| Size Frontage | 53 Ft ,9 In |
| Size Irregular | 53.8 X 118.1 Ft |
| Size Total Text | 53.8 X 118.1 Ft |
Rooms
| Level | Type | Length | Width | Dimensions |
|---|---|---|---|---|
| Basement | Utility Room | 5.78 m | 7.65 m | 5.78 m x 7.65 m |
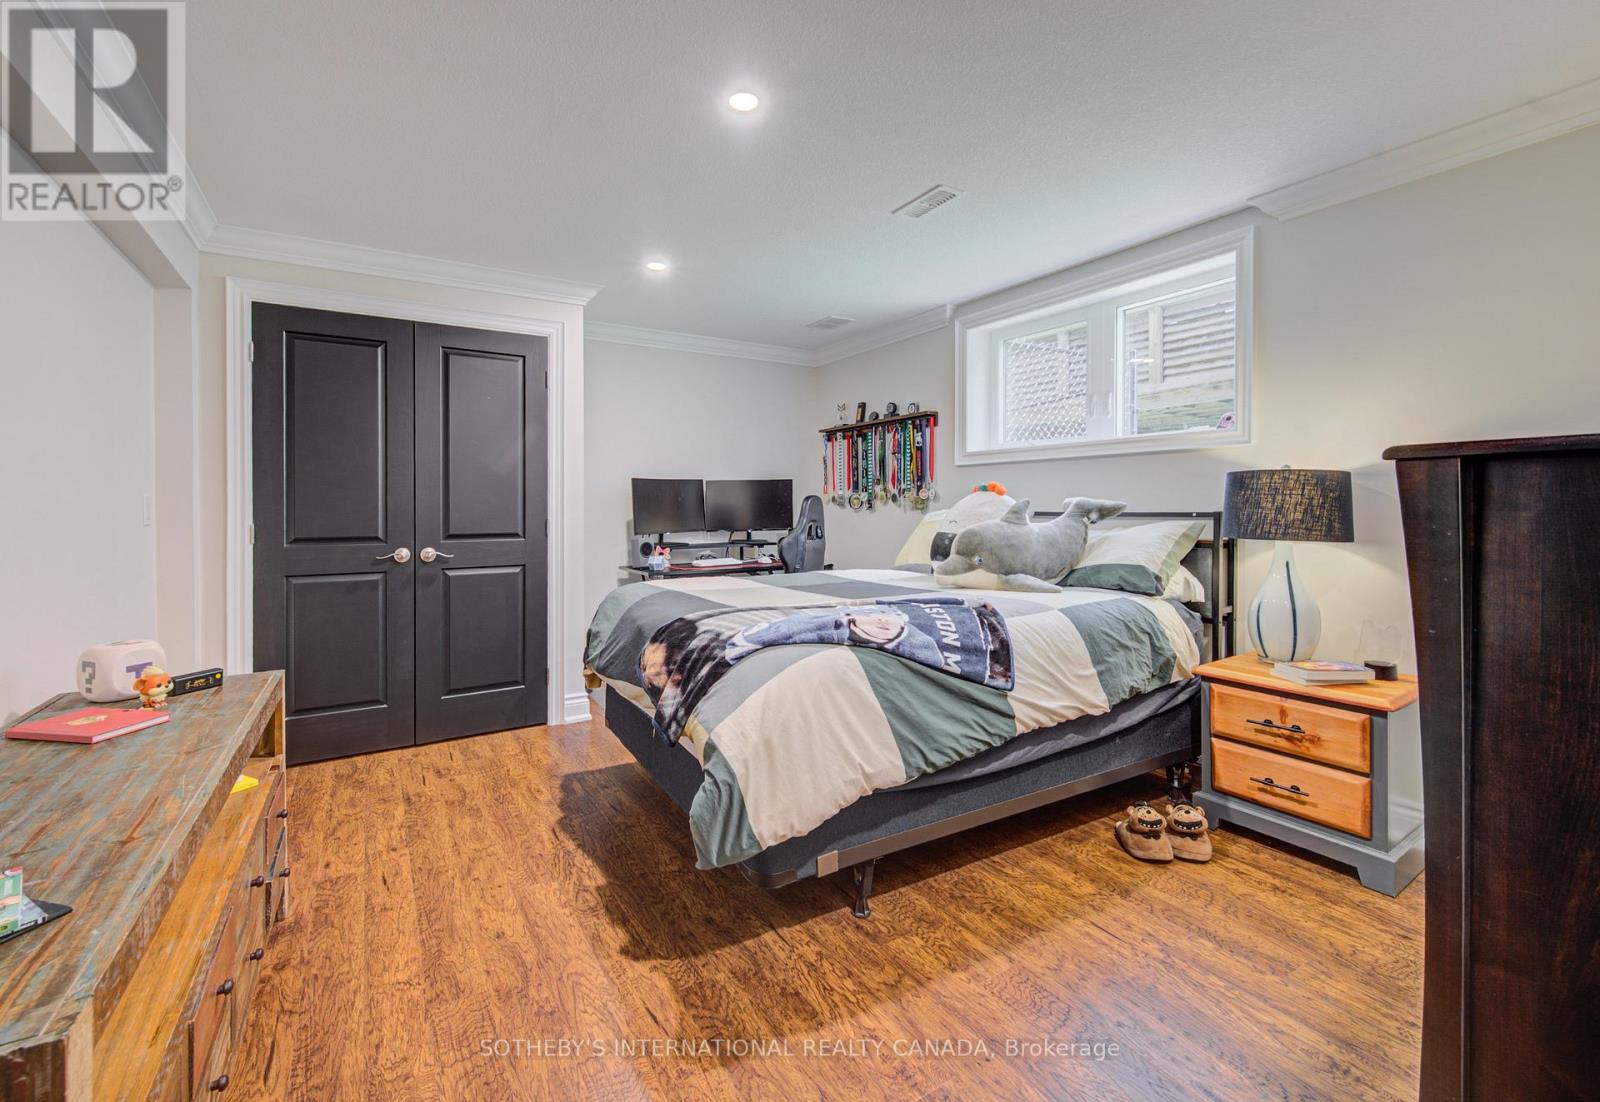
| Basement | Bedroom 3 | 3.24 m | 3.8 m | 3.24 m x 3.8 m |
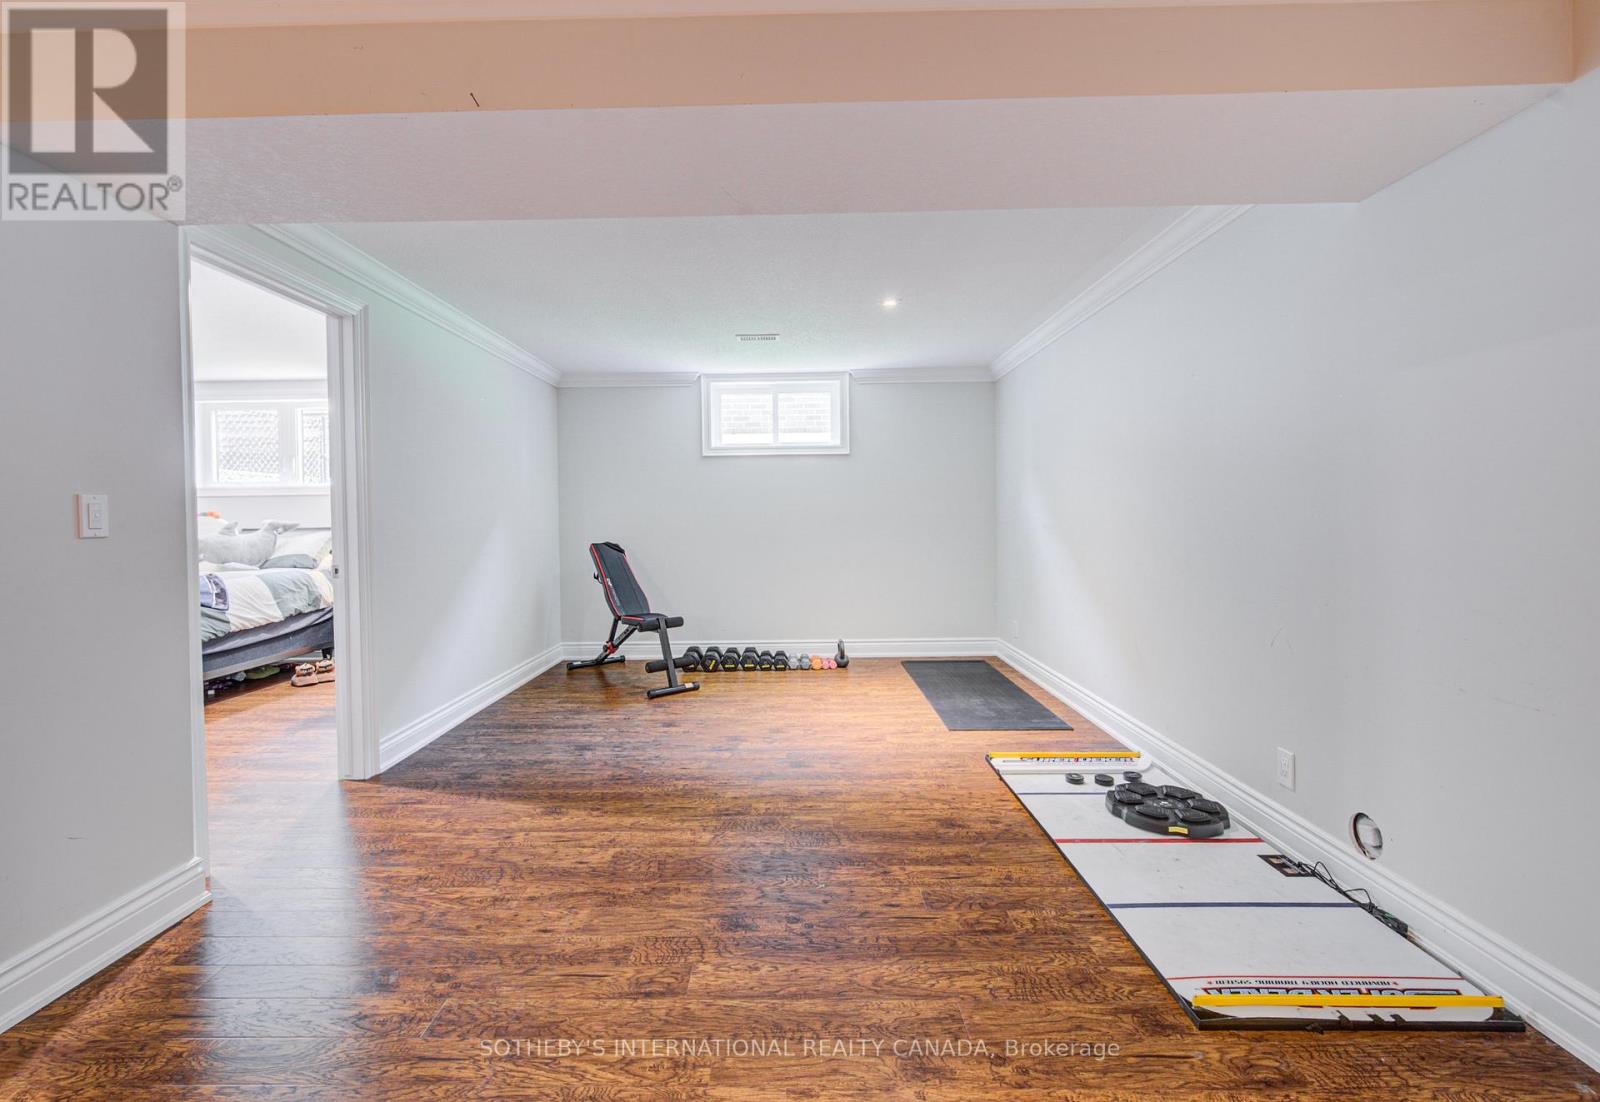
| Basement | Bedroom 4 | 3.73 m | 4.57 m | 3.73 m x 4.57 m |
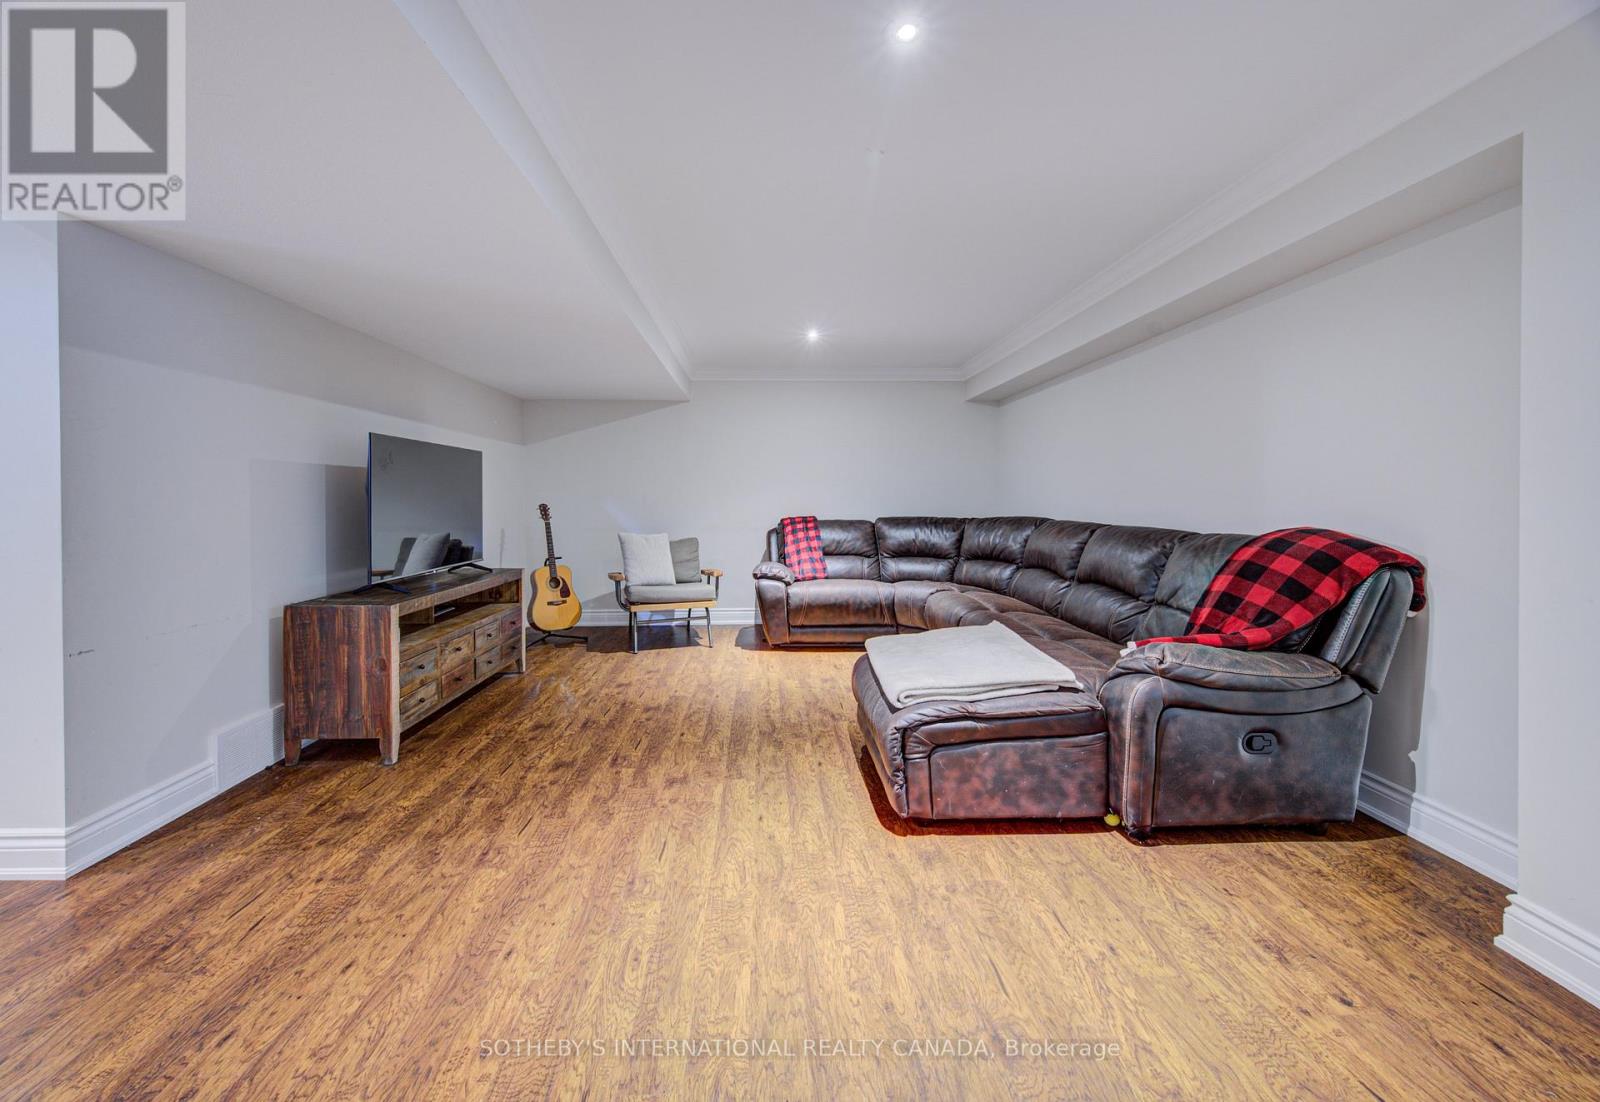
| Basement | Recreational, Games Room | 10.09 m | 8.27 m | 10.09 m x 8.27 m |
| Main Level | Living Room | 4.79 m | 5.91 m | 4.79 m x 5.91 m |
| Main Level | Kitchen | 3.52 m | 6.92 m | 3.52 m x 6.92 m |
| Main Level | Dining Room | 3.55 m | 2.79 m | 3.55 m x 2.79 m |
| Main Level | Primary Bedroom | 4.05 m | 6.08 m | 4.05 m x 6.08 m |
| Main Level | Bedroom 2 | 3.1 m | 3.34 m | 3.1 m x 3.34 m |
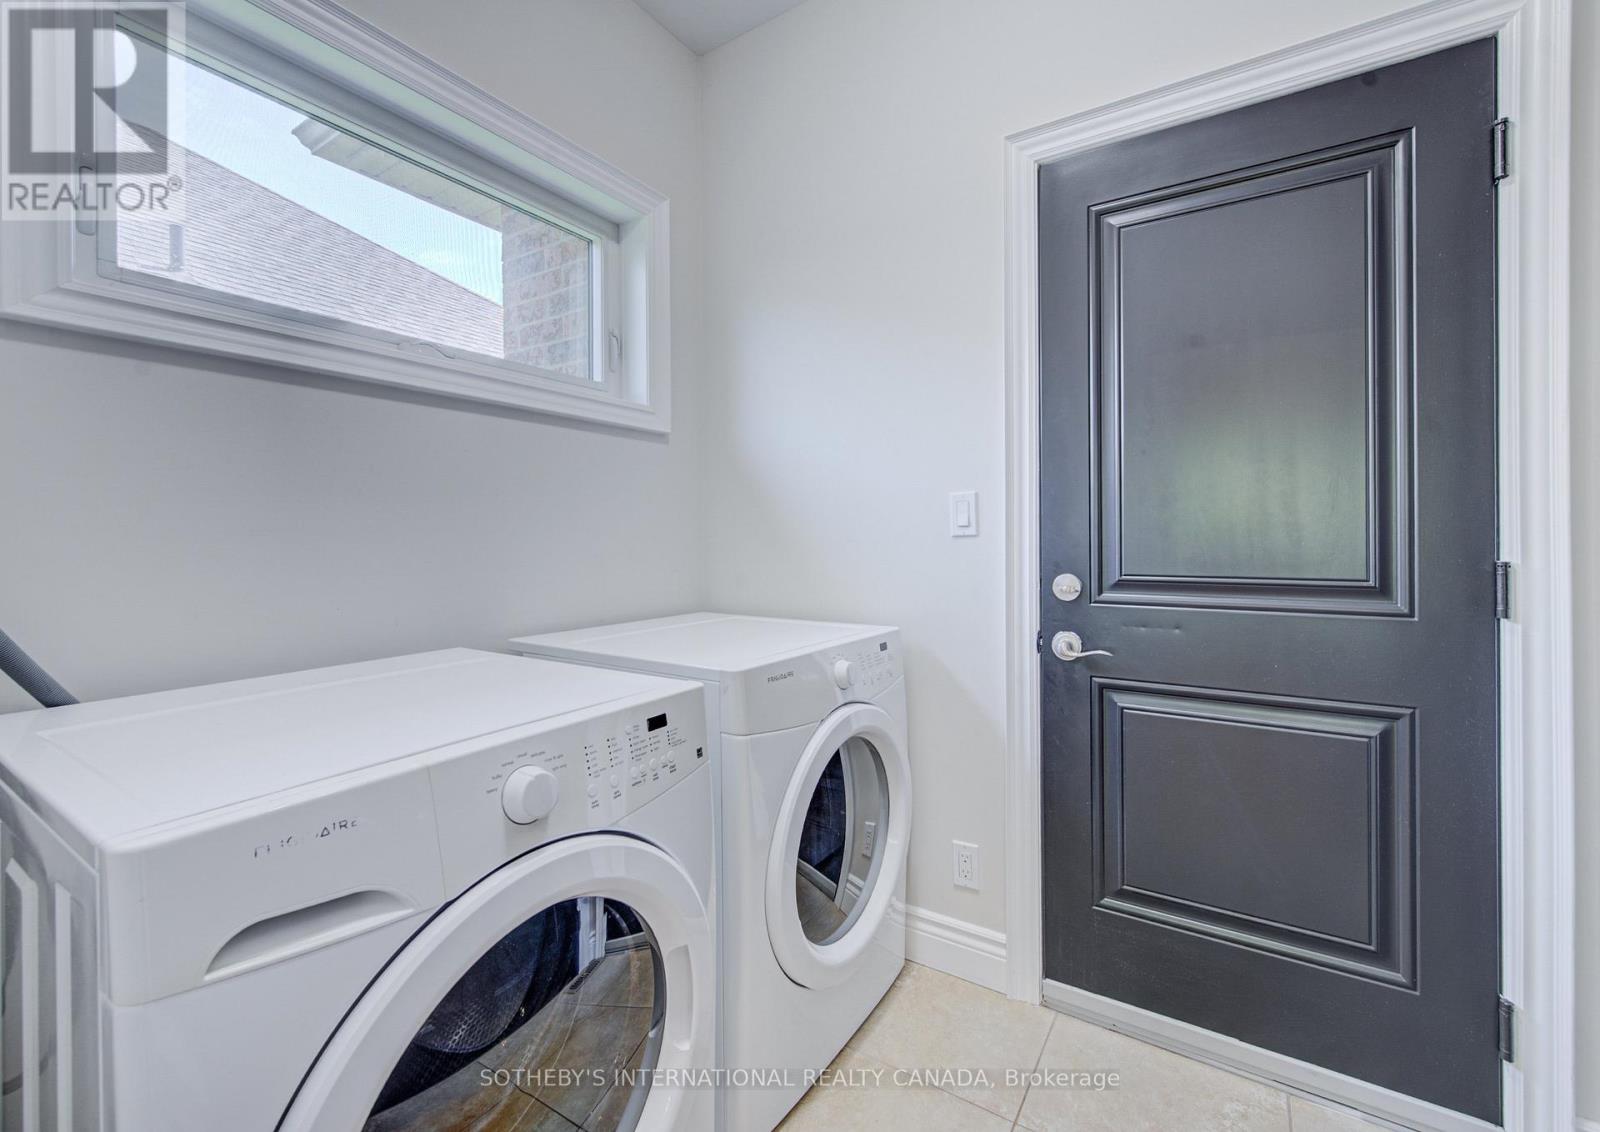
| Main Level | Laundry Room | 2.03 m | 1.68 m | 2.03 m x 1.68 m |
| Main Level | Foyer | 2.15 m | 2.6 m | 2.15 m x 2.6 m |
Utilities
| Cable | Installed |
| Electricity | Installed |
| Sewer | Installed |
Contact Us
Contact us for more information

The trademarks REALTOR®, REALTORS®, and the REALTOR® logo are controlled by The Canadian Real Estate Association (CREA) and identify real estate professionals who are members of CREA. The trademarks MLS®, Multiple Listing Service® and the associated logos are owned by The Canadian Real Estate Association (CREA) and identify the quality of services provided by real estate professionals who are members of CREA. The trademark DDF® is owned by The Canadian Real Estate Association (CREA) and identifies CREA's Data Distribution Facility (DDF®)
August 17 2026 12:08:11
Toronto Regional Real Estate Board
Sotheby's International Realty Canada