
1733 Freetown Road Freetown, Prince Edward Island C0B 1M0

$429,000
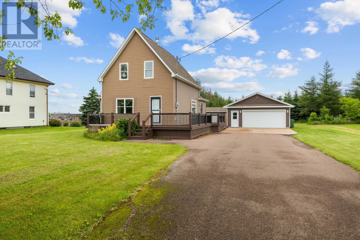
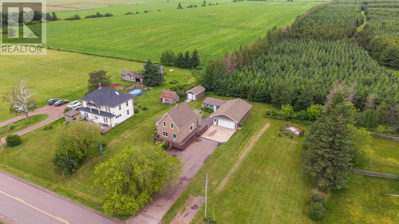
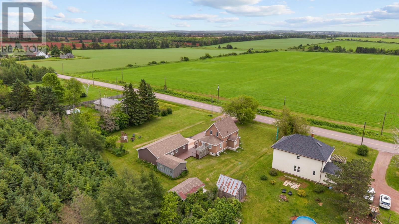
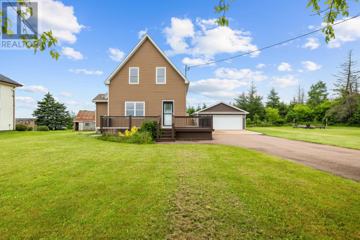
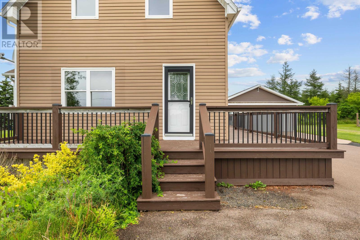
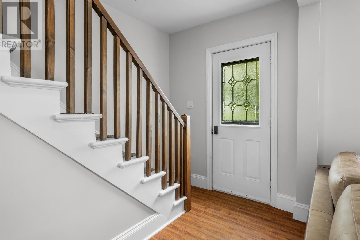
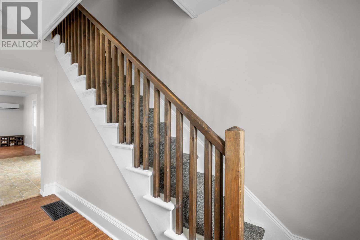
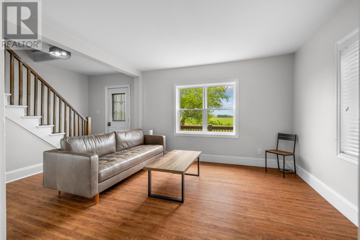
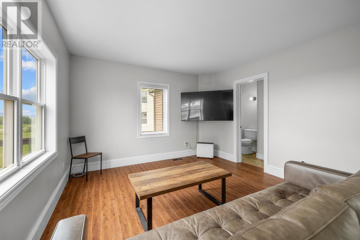
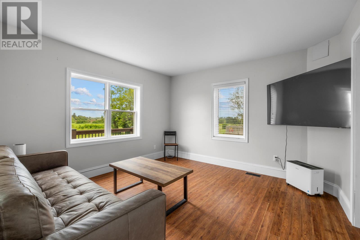
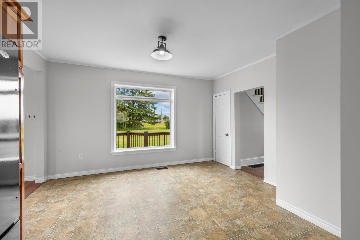
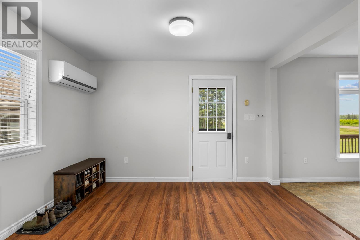
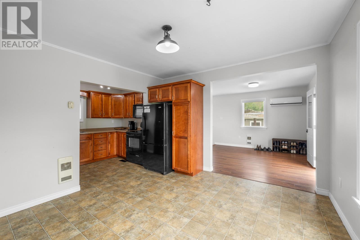
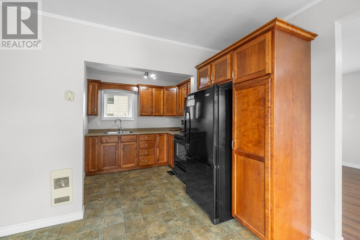
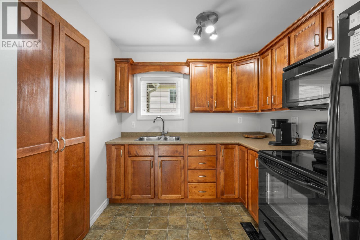
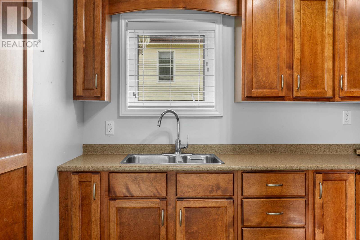
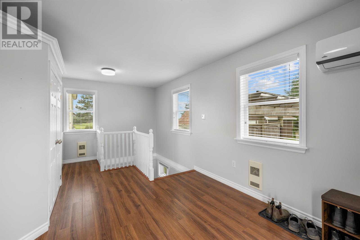
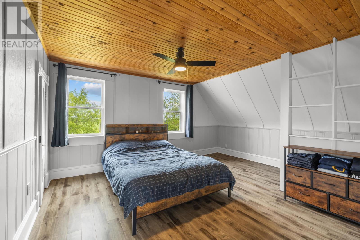
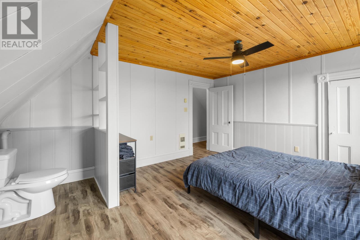
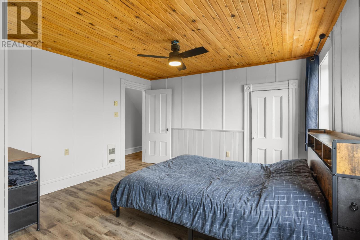
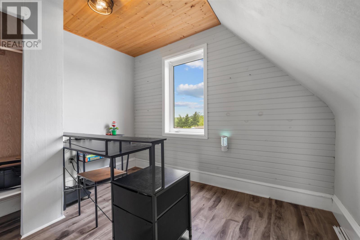
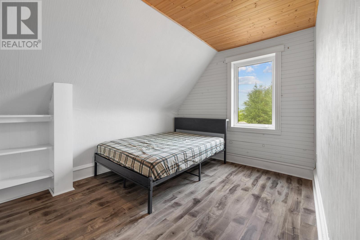
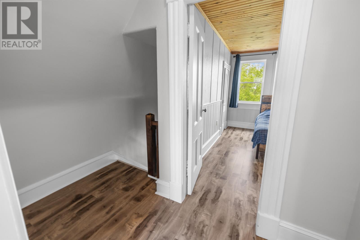
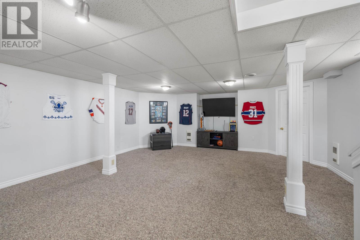
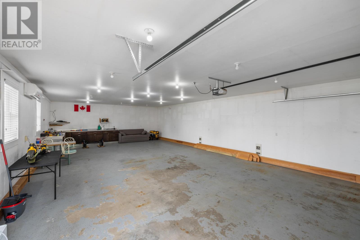
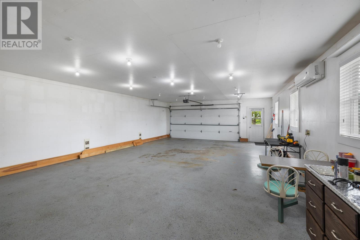
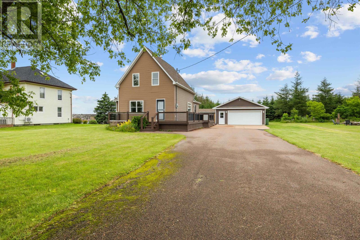
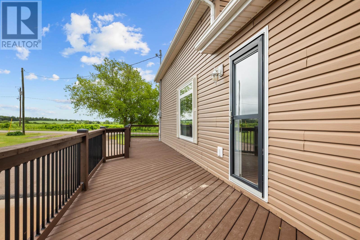
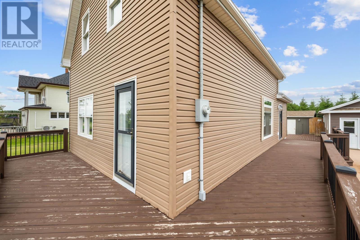
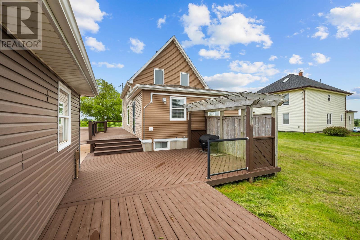
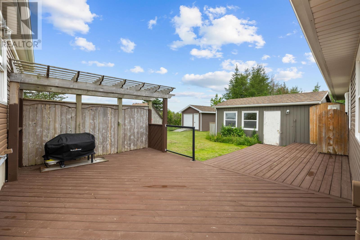
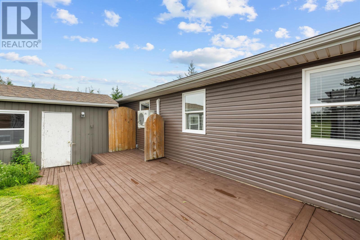
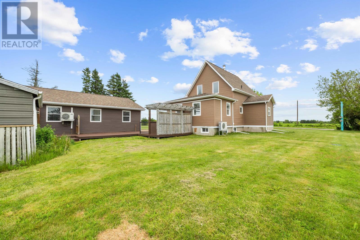
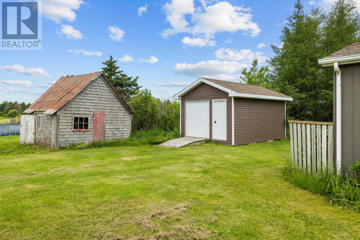
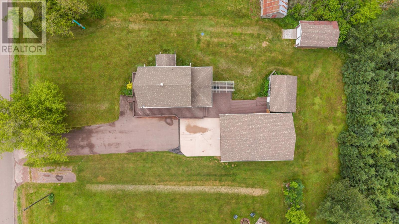
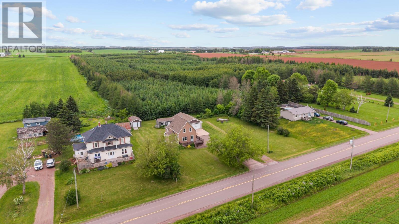
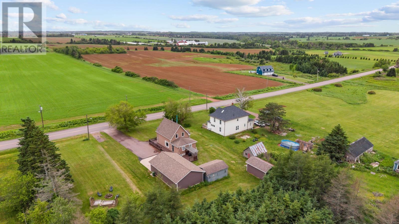
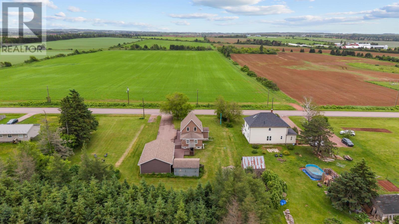
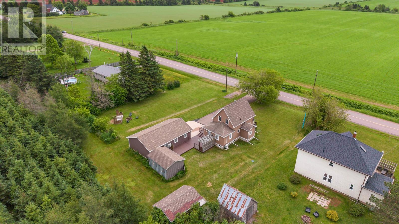
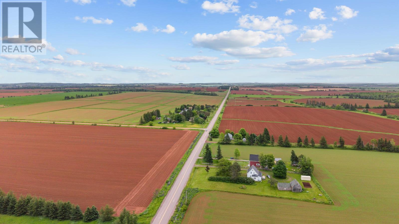
1733 Freetown is an extensively renovated 3 bedroom, 1.5 bathroom home offering 1,680 sq.ft. of comfortable living space and is move-in ready. The home has been thoughtfully updated throughout, providing a perfect blend of modern comfort and country charm. A standout feature of the property is the impressive 40' x 24' detached garage, which is heated, wired and insulated, making it ideal for vehicles, a workshop, storage, or hobby space. Two additional sheds provide even more storage for equipment and seasonal items. Situated in a peaceful rural setting, this property offers plenty of space both inside and out, making it an excellent option for families, retirees, or anyone looking for a well-maintained home with exceptional outbuildings. A great opportunity to enjoy country living with the convenience of extensive renovations already completed. (id:63476)
Property Details
| MLS® Number | 202615672 |
| Property Type | Single Family |
| Community Name | Freetown |
| Community Features | School Bus |
| Features | Paved Driveway |
| Structure | Deck, Shed |
Building
| Bathroom Total | 2 |
| Bedrooms Above Ground | 3 |
| Bedrooms Total | 3 |
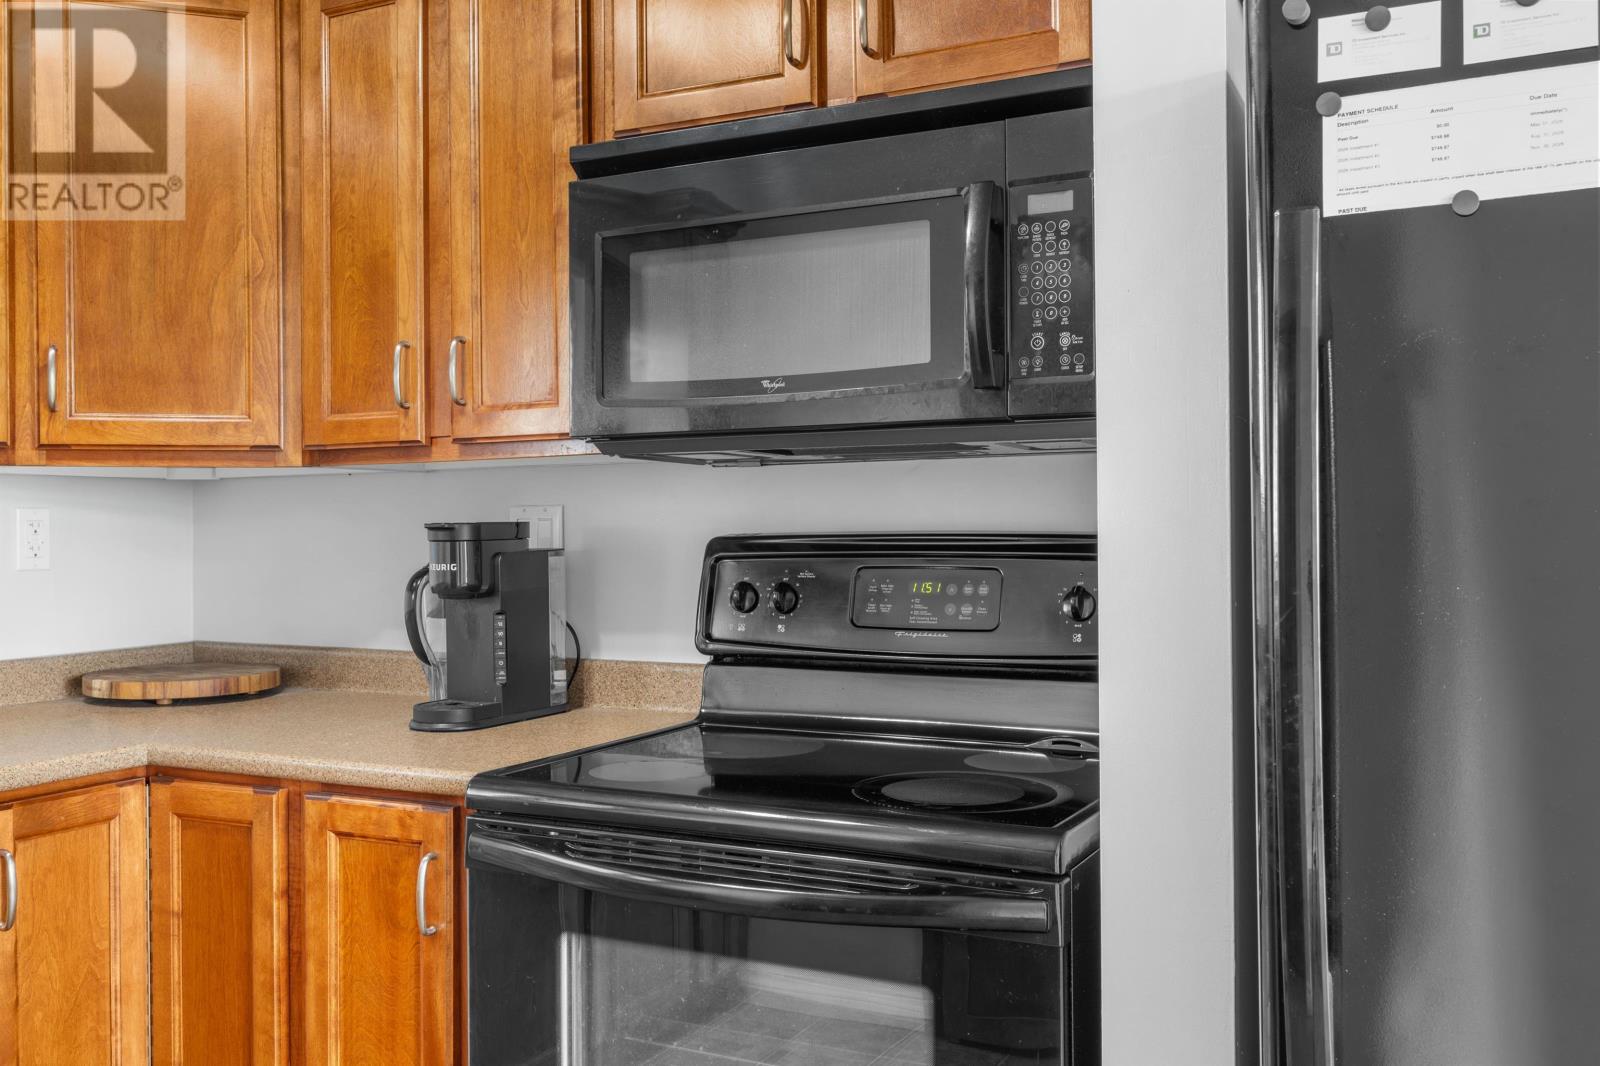
| Appliances | Stove, Microwave Range Hood Combo, Refrigerator |
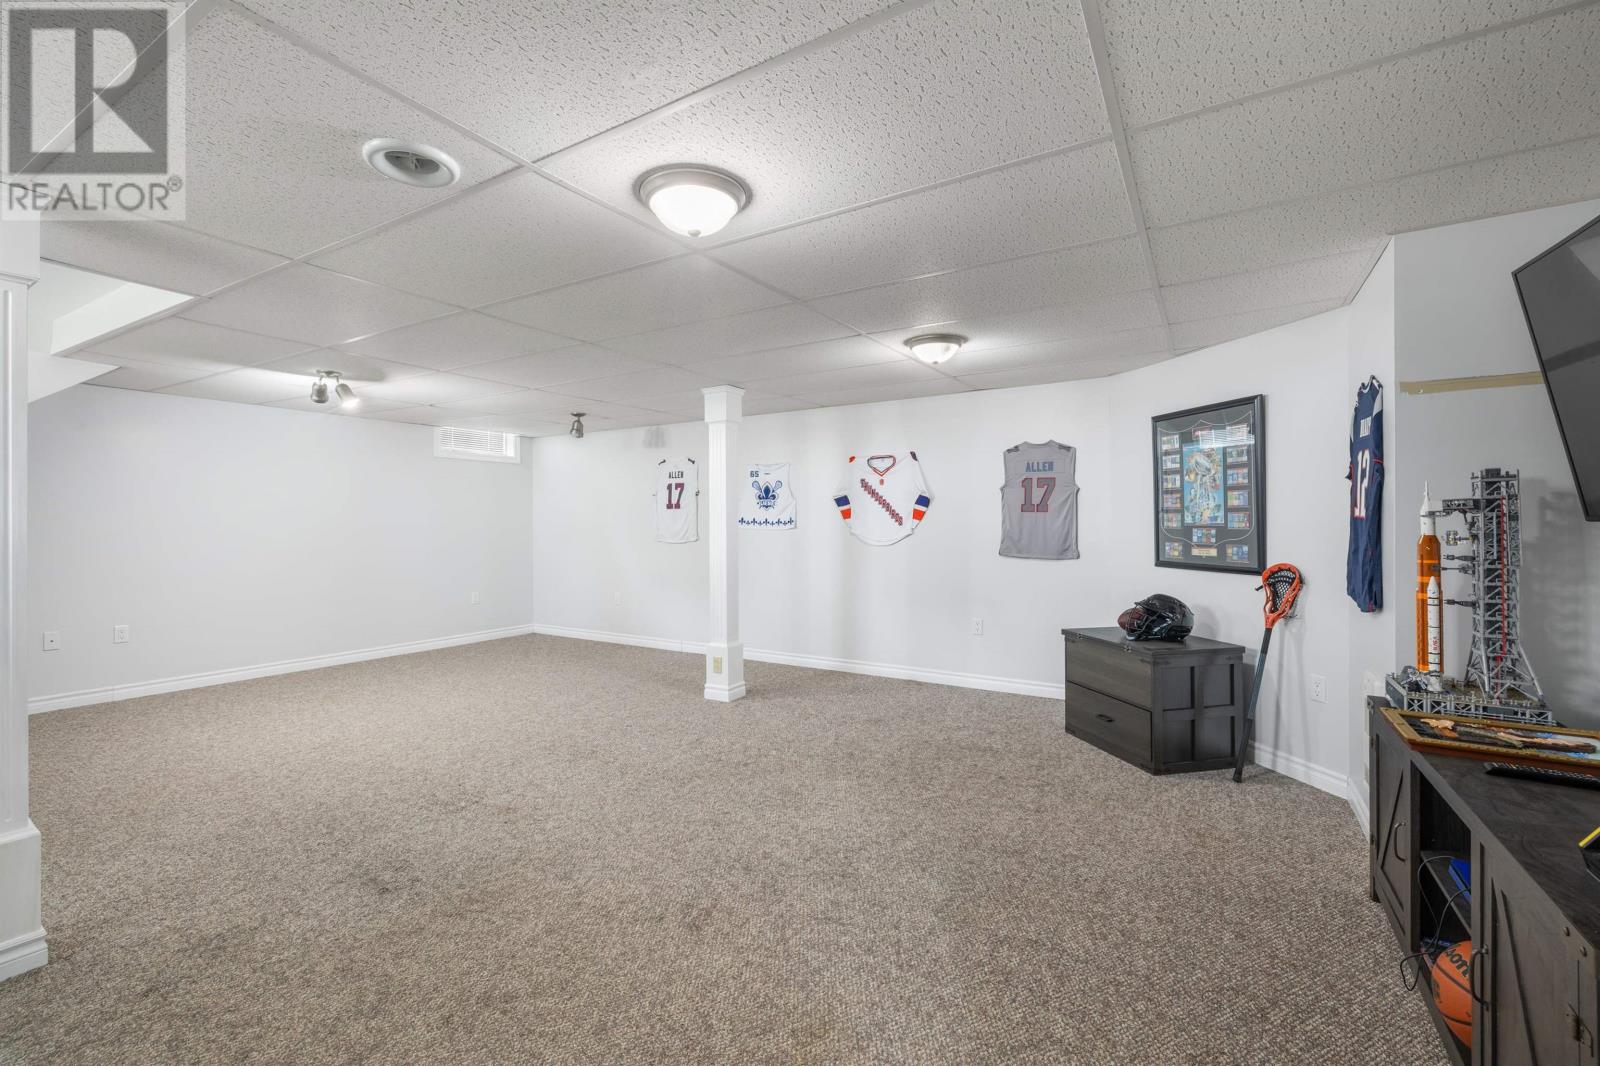
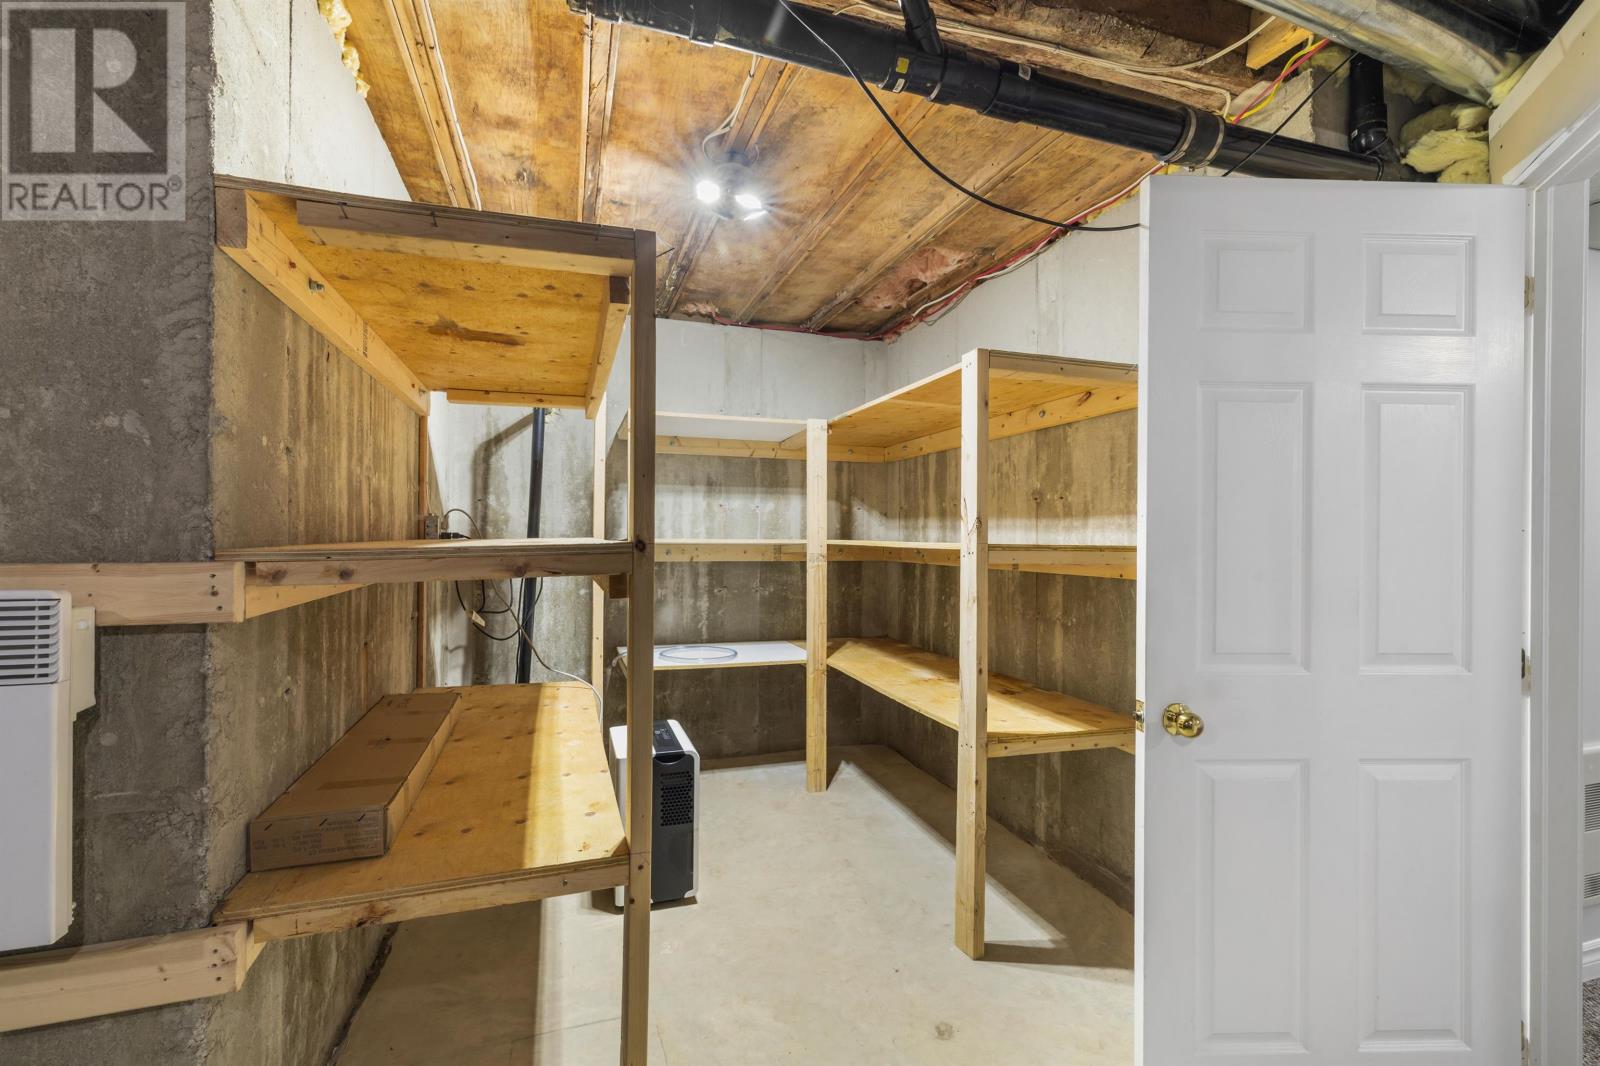
| Basement Development | Partially Finished |
| Basement Type | Full (partially Finished) |
| Constructed Date | 1944 |
| Construction Style Attachment | Detached |
| Exterior Finish | Vinyl |
| Flooring Type | Carpeted, Ceramic Tile, Laminate |
| Foundation Type | Poured Concrete |
| Half Bath Total | 1 |
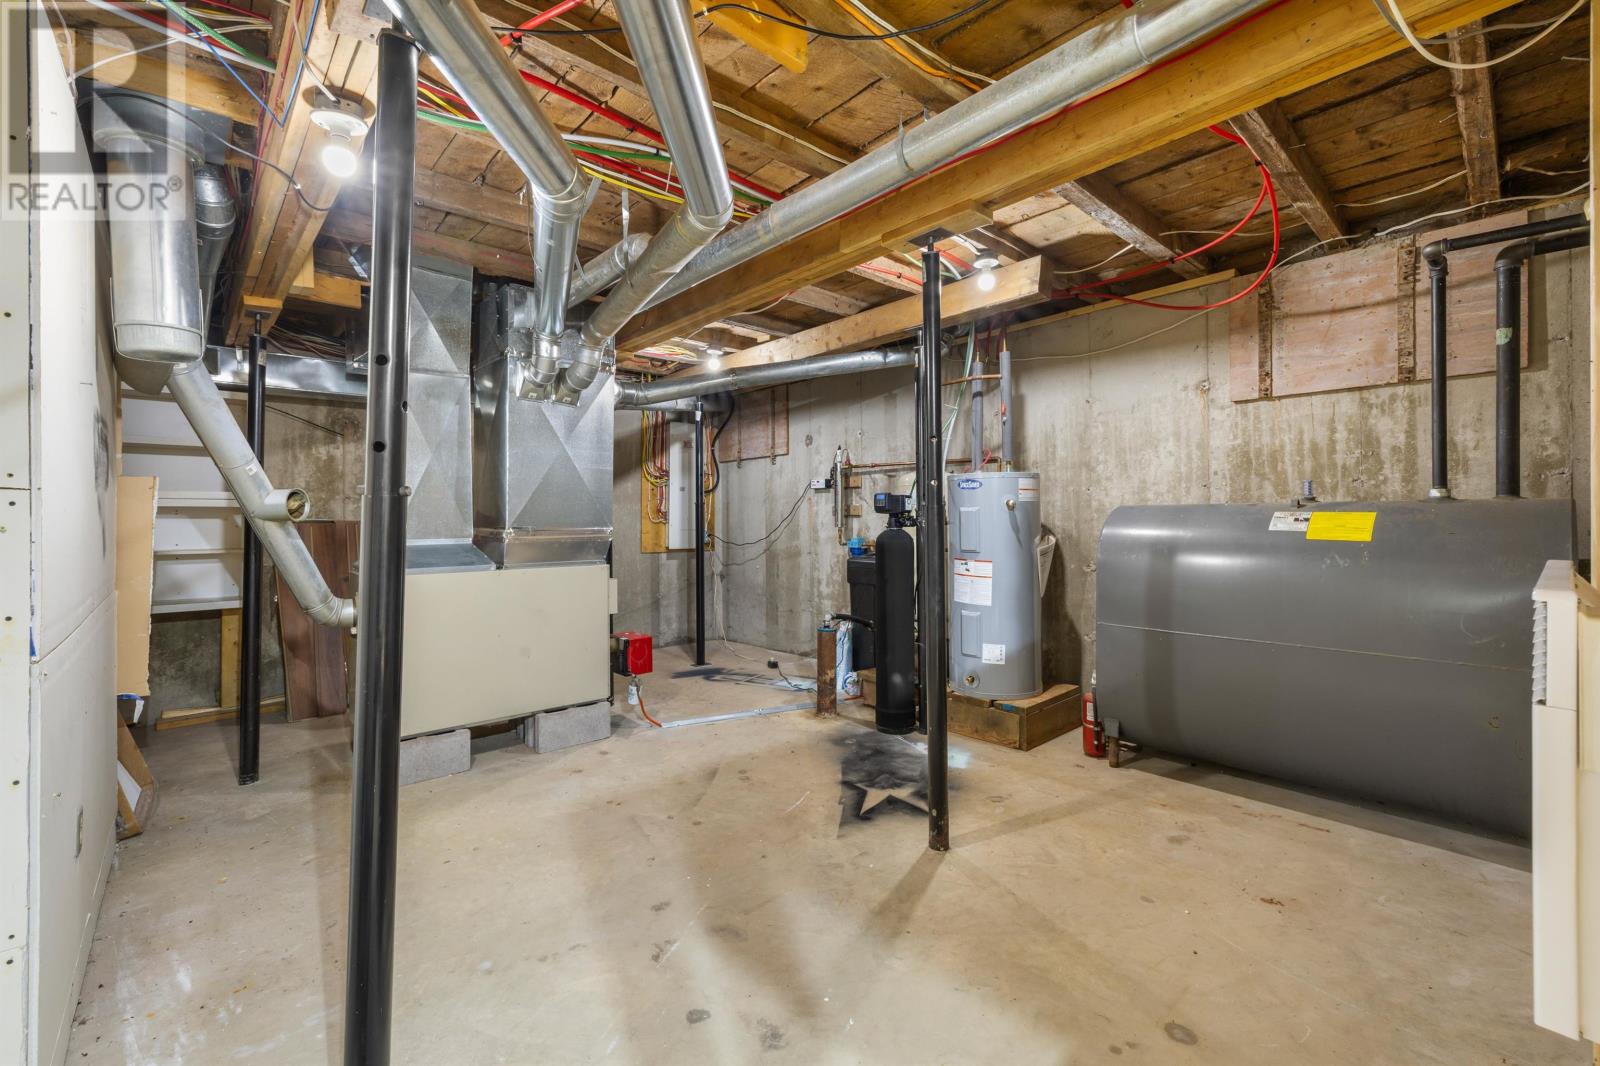
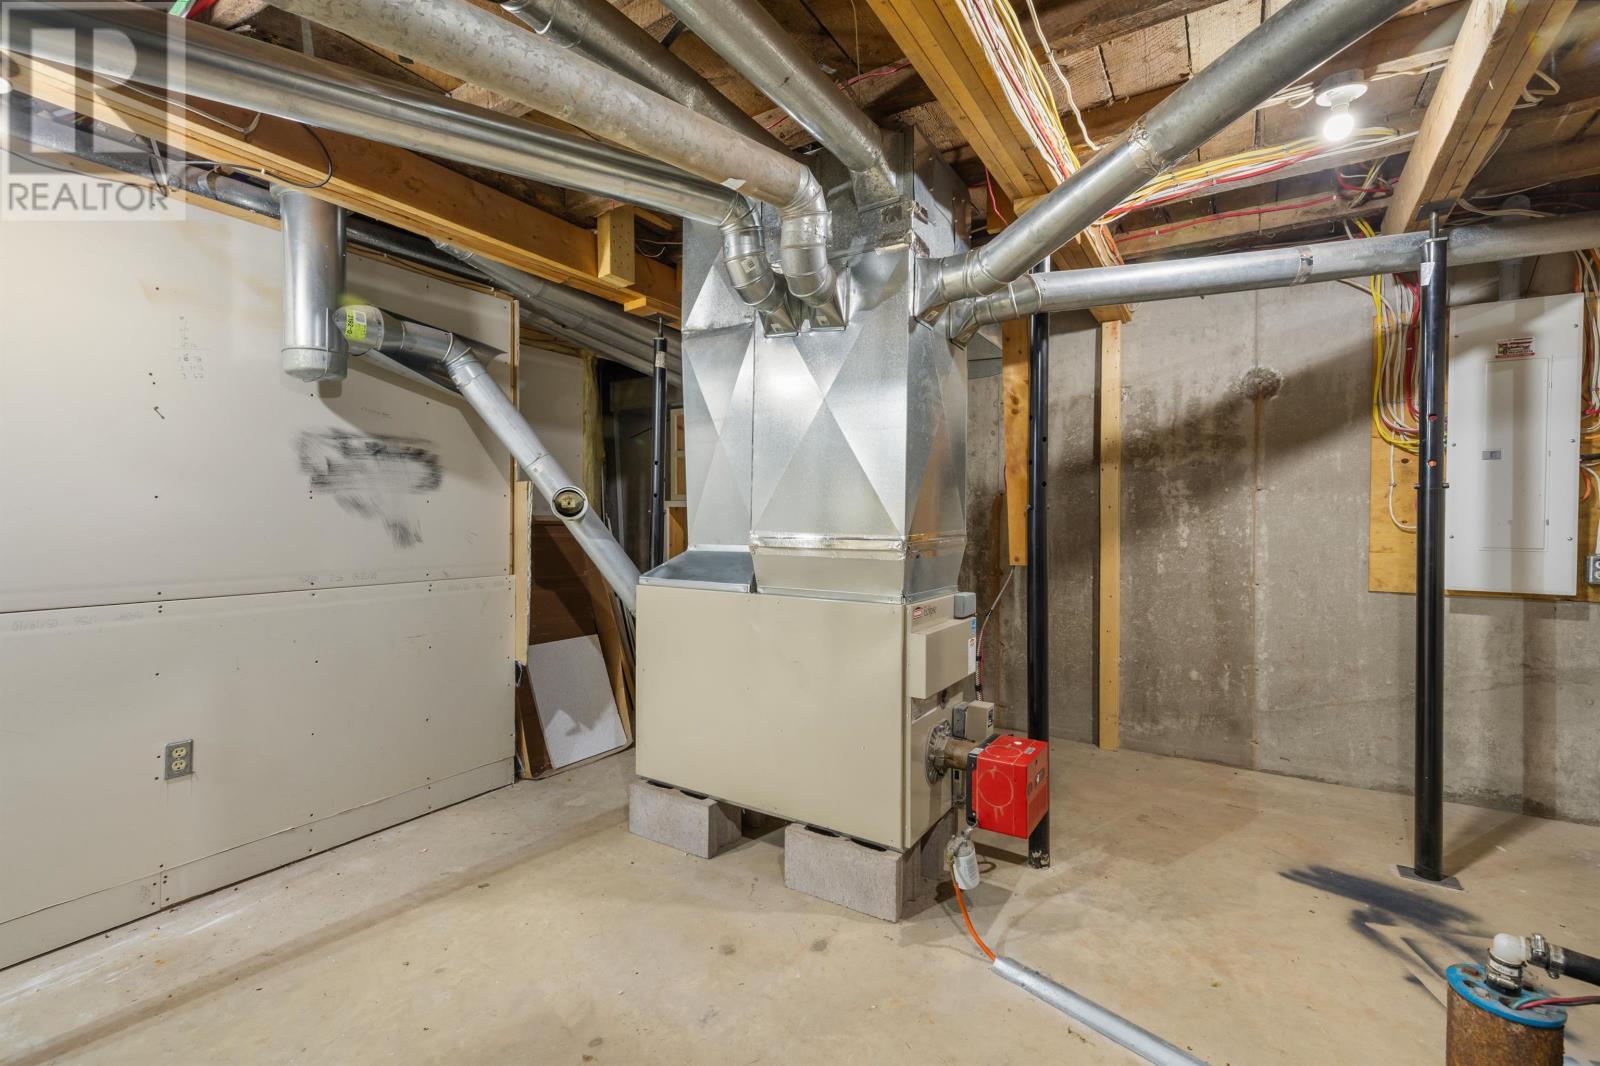
| Heating Fuel | Electric, Oil |
| Heating Type | Forced Air, Wall Mounted Heat Pump, Radiant Heat |
| Stories Total | 2 |
| Total Finished Area | 1680 Sqft |
| Type | House |
| Utility Water | Drilled Well |
Parking
| Detached Garage | |
| Heated Garage | |
| Concrete |
Land
| Acreage | No |
| Land Disposition | Cleared |
| Landscape Features | Partially Landscaped |
| Sewer | Septic System |
| Size Irregular | 0.55 |
| Size Total | 0.55 Ac|1/2 - 1 Acre |
| Size Total Text | 0.55 Ac|1/2 - 1 Acre |
Rooms
| Level | Type | Length | Width | Dimensions |
|---|---|---|---|---|
| Second Level | Primary Bedroom | 15.3 x 12.5 | ||
| Second Level | Bedroom | 13.11 x 9 | ||
| Second Level | Bedroom | 9 x 7.11 | ||
| Basement | Recreational, Games Room | 22.2 x 17.10 | ||
| Basement | Utility Room | 18.8 x 14.11 | ||
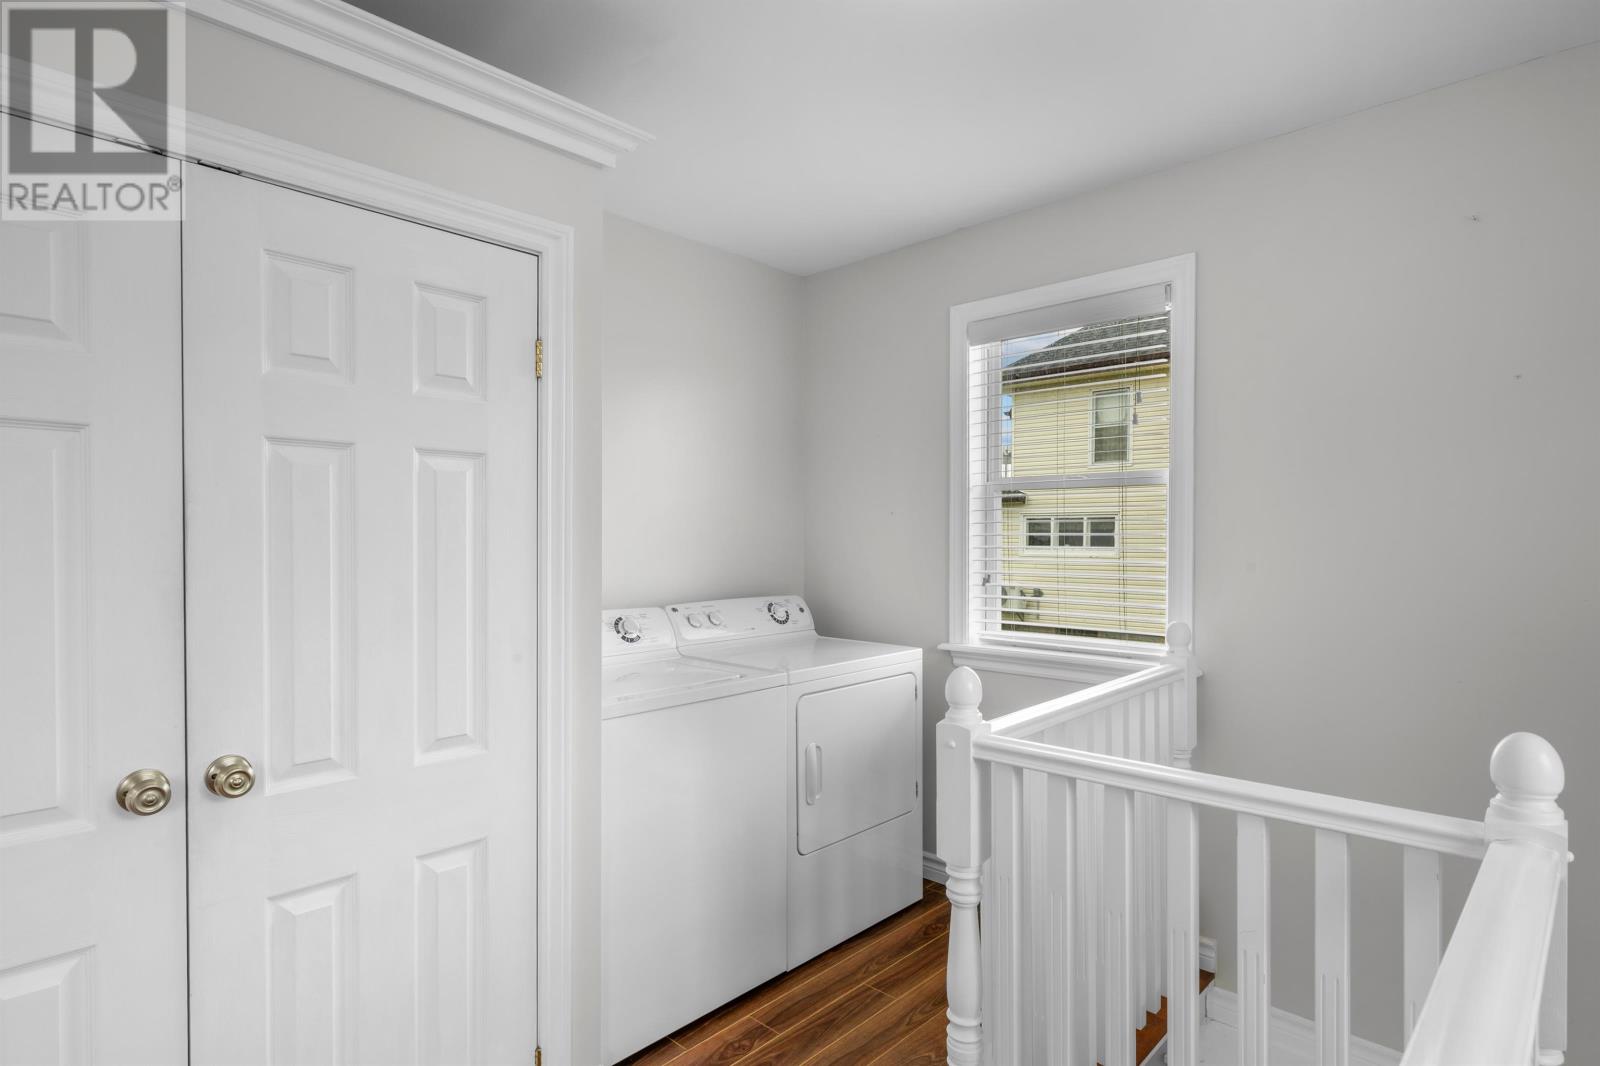
| Main Level | Laundry Room | & Entryway - 19.6 x 11.5 | ||
| Main Level | Kitchen | 11.6 x 8.2 | ||
| Main Level | Dining Room | 13.7 x 12 | ||
| Main Level | Living Room | 16.7 x 12.1 | ||
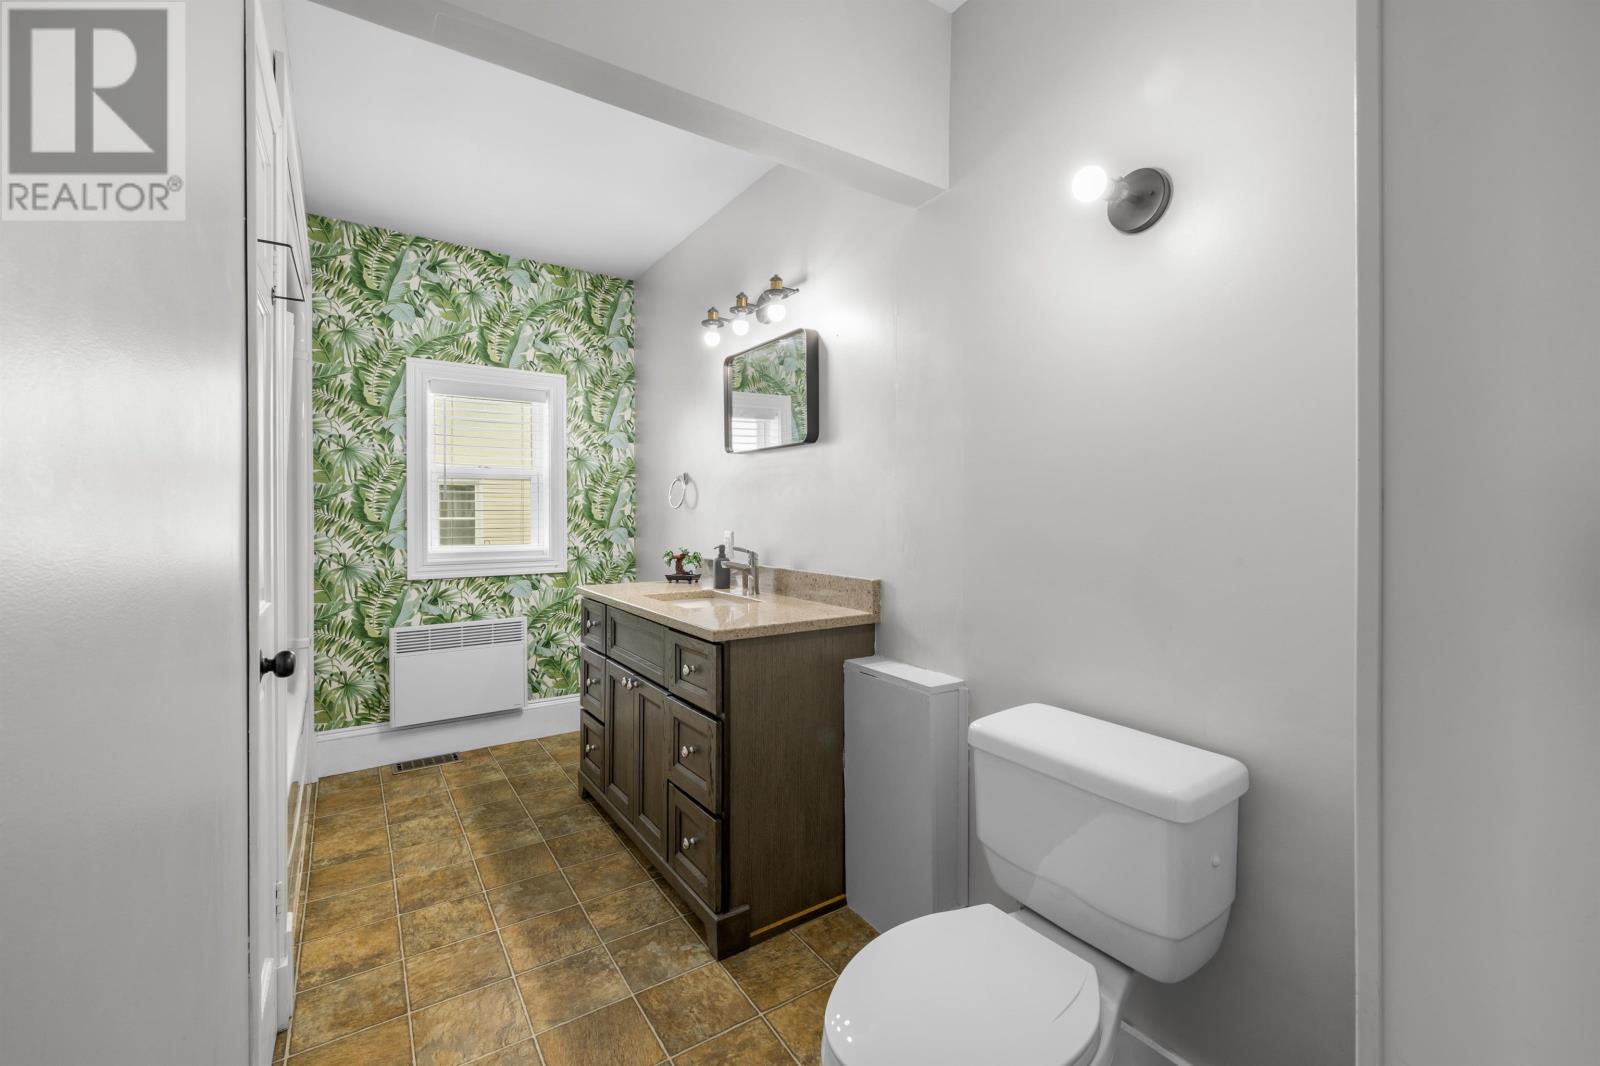
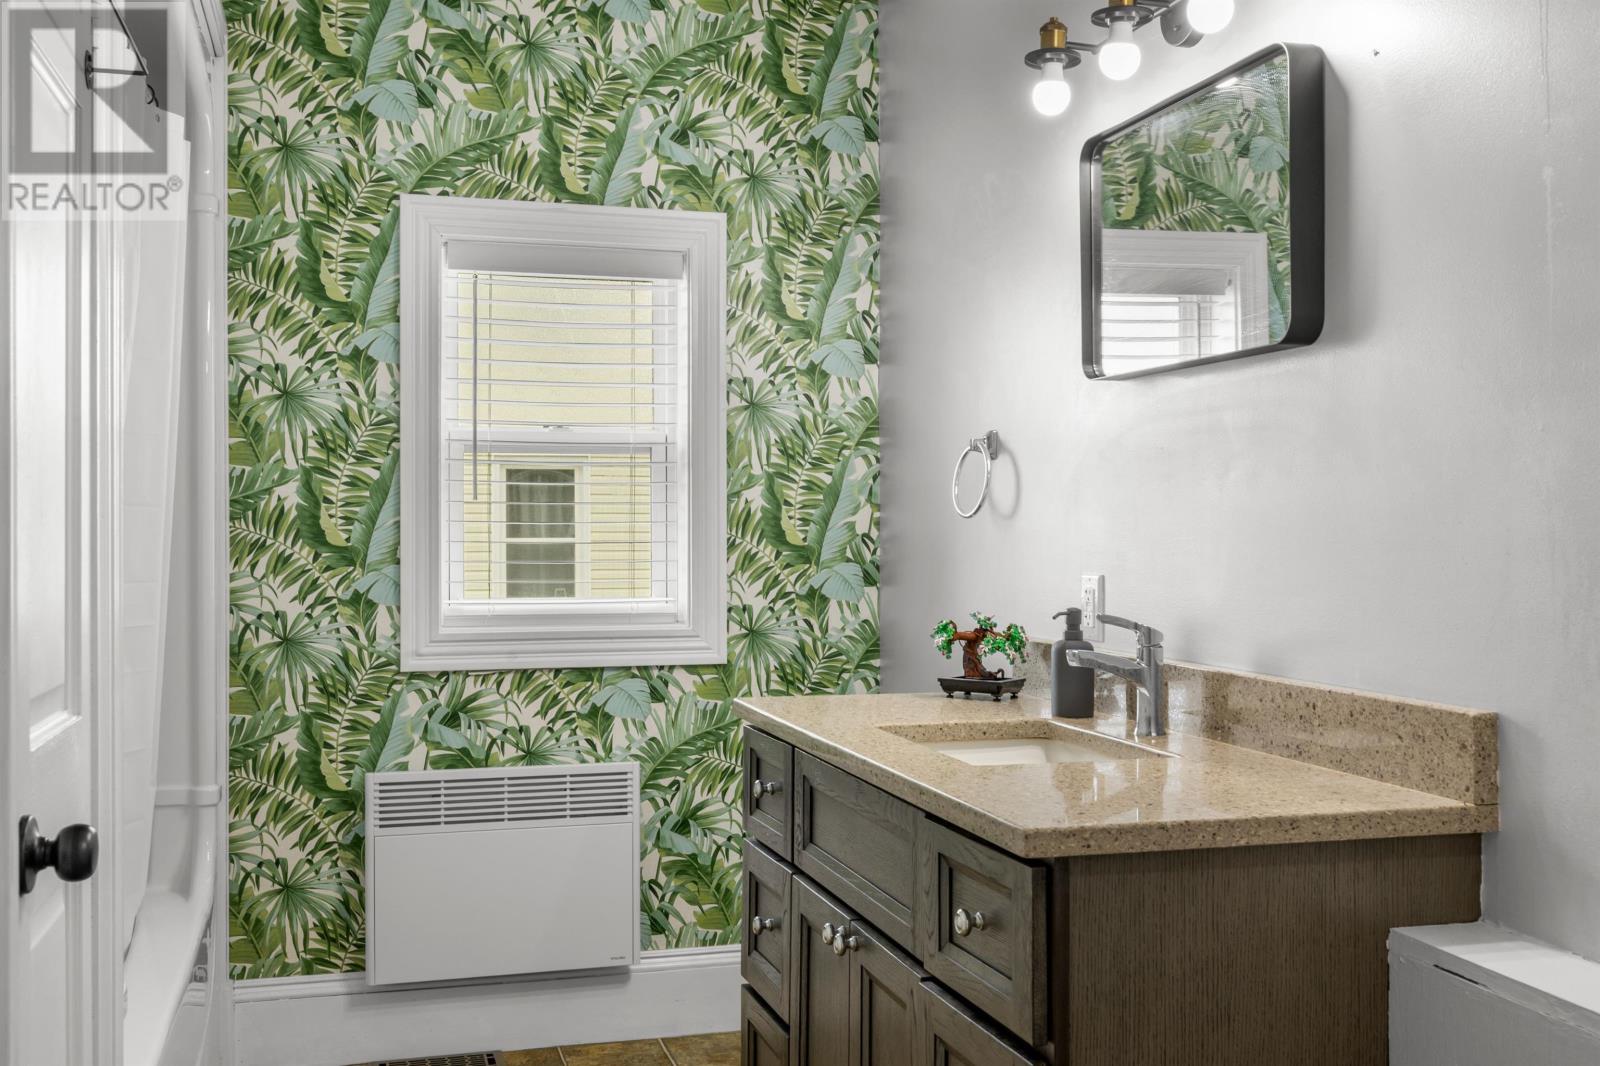
| Main Level | Bath (# Pieces 1-6) | 11.4 x 4.10 |
Contact Us
Contact us for more information

The trademarks REALTOR®, REALTORS®, and the REALTOR® logo are controlled by The Canadian Real Estate Association (CREA) and identify real estate professionals who are members of CREA. The trademarks MLS®, Multiple Listing Service® and the associated logos are owned by The Canadian Real Estate Association (CREA) and identify the quality of services provided by real estate professionals who are members of CREA. The trademark DDF® is owned by The Canadian Real Estate Association (CREA) and identifies CREA's Data Distribution Facility (DDF®)
August 11 2026 02:05:55
Prince Edward Island Real Estate Association
Century 21 Colonial Realty Inc