
1809 44 Street Vernon, British Columbia V1T 7S2

$615,000
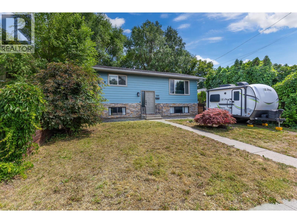
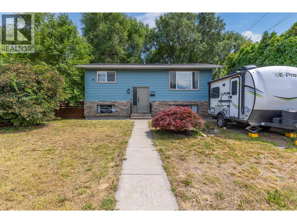
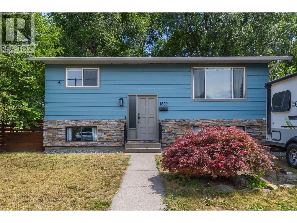
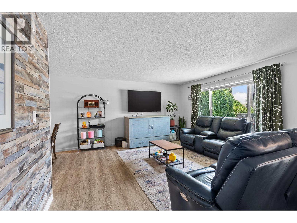
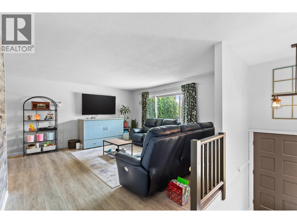
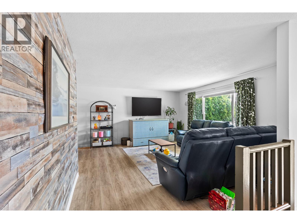
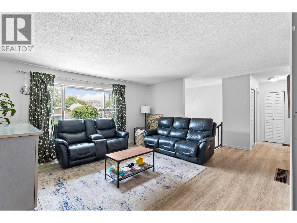
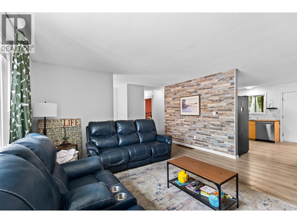
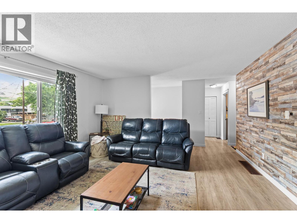
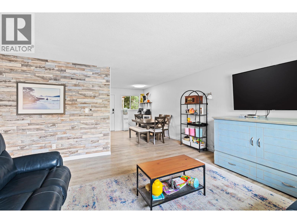
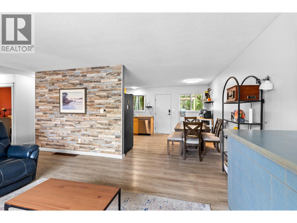
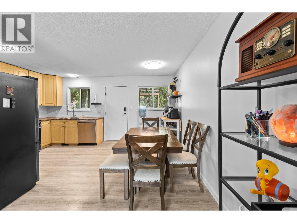
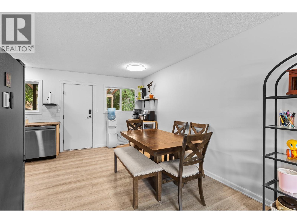
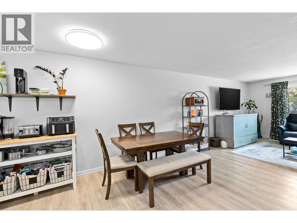
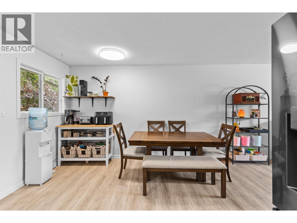
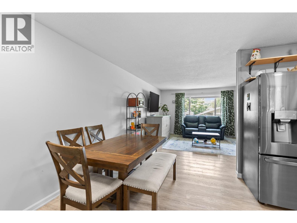
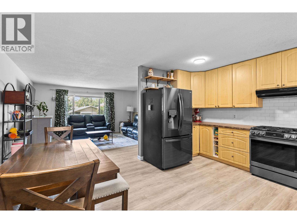
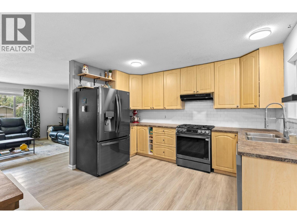
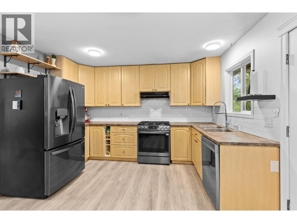
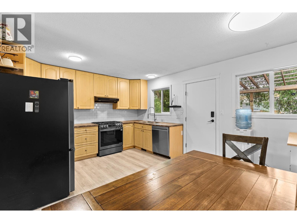
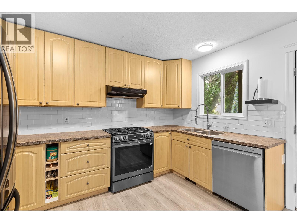
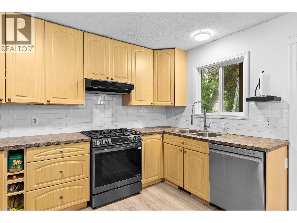
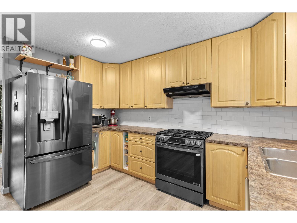
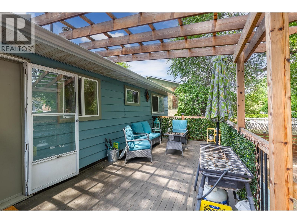
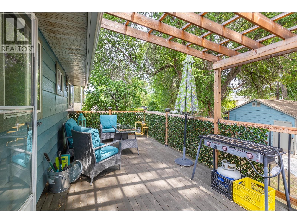
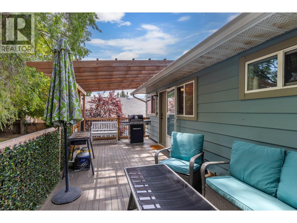
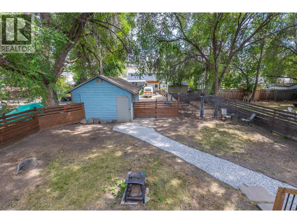
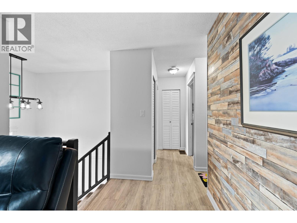
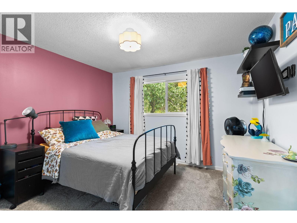
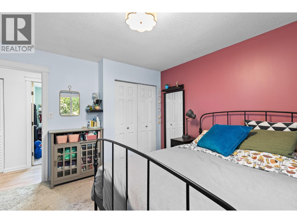
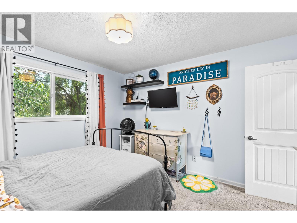
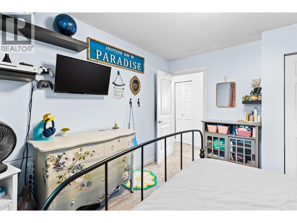
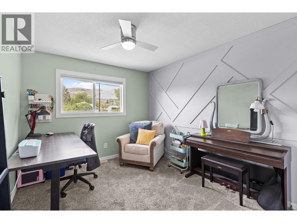
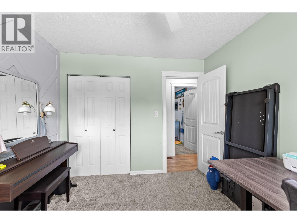
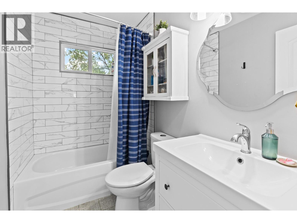
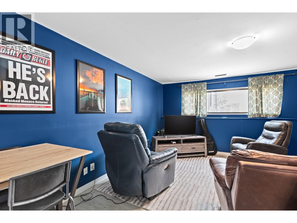
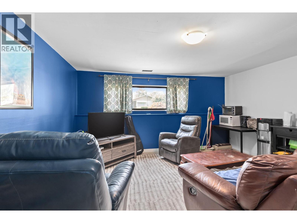
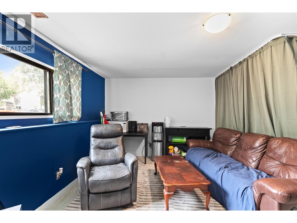
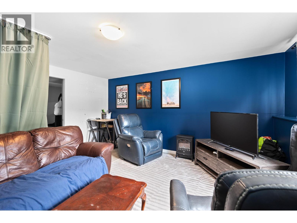
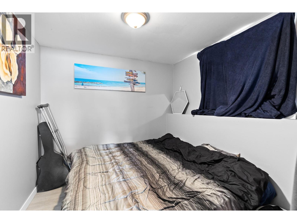
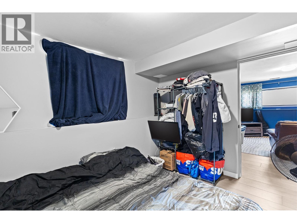
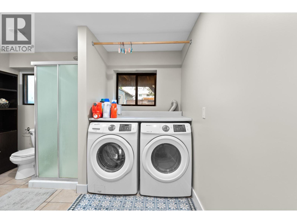
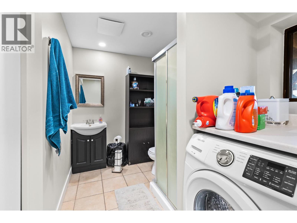
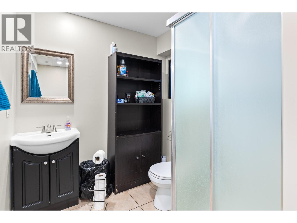
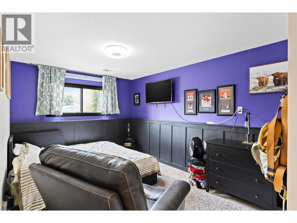
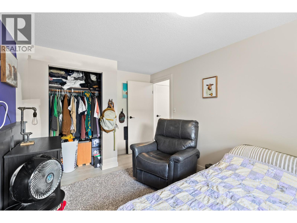
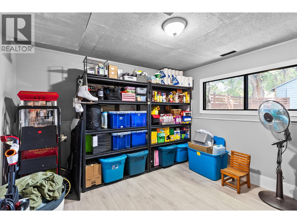
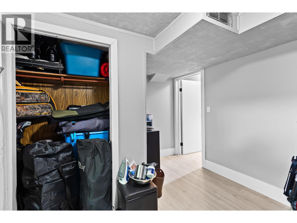
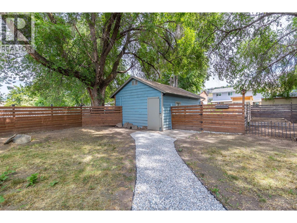
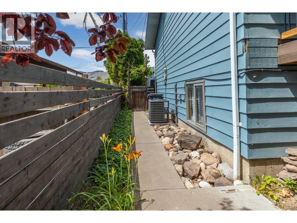
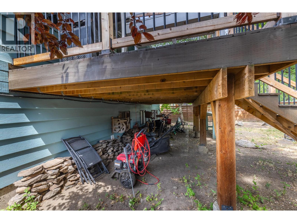
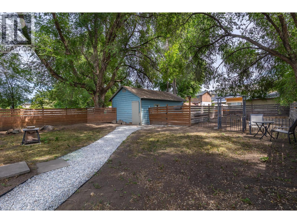
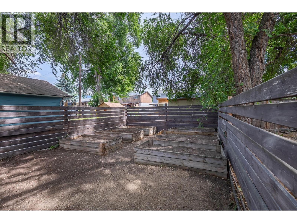
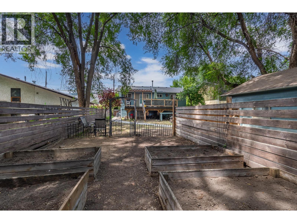
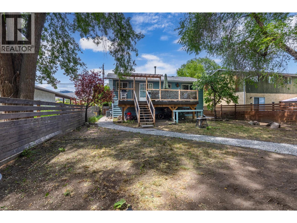
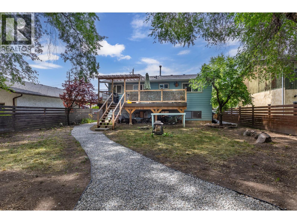
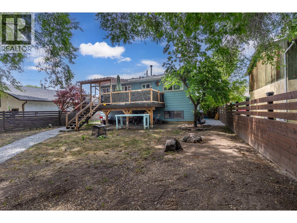
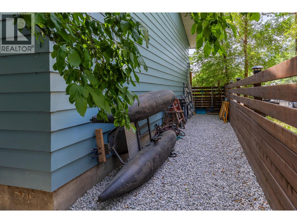
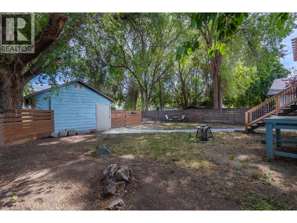
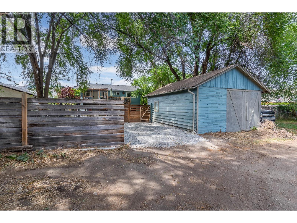
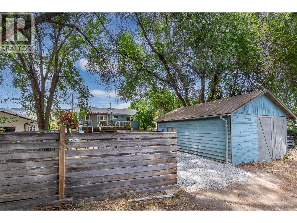
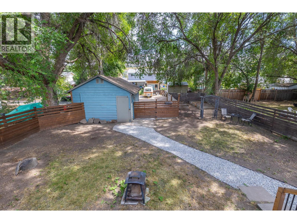
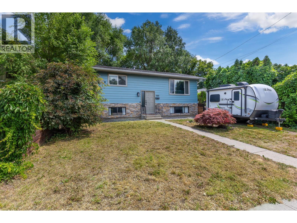
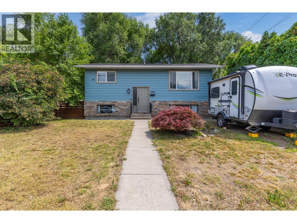
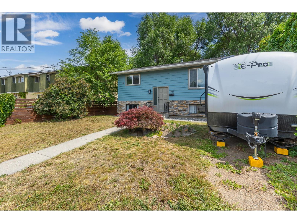
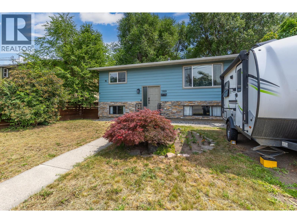
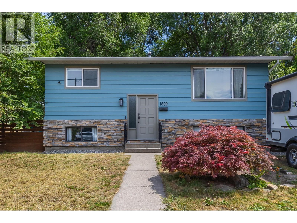
Welcome to 1809 44 Street, a fantastic opportunity to enter Vernon’s real estate market! Whether you're a first-time homebuyer, investor, or simply searching for a comfortable family home, this 5-bedroom or 4 bed plus den, 2-bathroom property offers the perfect blend of space, functionality, and value. Tucked away in South Vernon, this well-maintained home features a bright and inviting layout designed for everyday living. With four spacious bedrooms and a versatile room that can serve as a 5th bedroom, home office, guest room, playroom, or additional storage space, there's plenty of room to adapt to your lifestyle. Two well-appointed bathrooms help keep busy mornings running smoothly. The kitchen is equipped with new appliances, including a gas range, making meal preparation a pleasure. Stay comfortable year-round with the added benefit of central air conditioning. Just off the kitchen, the welcoming living space creates the perfect setting for family gatherings and everyday enjoyment. Step outside to a large deck overlooking the generous yard, ideal for summer BBQs, gardening, entertaining, or simply unwinding outdoors. A standout feature is the detached garage/shop with power and convenient lane access, offering excellent space for parking, projects, hobbies, storage, or a future workshop setup. Take the virtual tour and imagine yourself at home. (id:63476)
Property Details
| MLS® Number | 10391601 |
| Property Type | Single Family |
| Neigbourhood | South Vernon |
| Features | Balcony |
| Parking Space Total | 3 |
Building
| Bathroom Total | 2 |
| Bedrooms Total | 5 |
| Appliances | Refrigerator, Dishwasher, Dryer, Range - Gas, Washer |
| Architectural Style | Multi-level |
| Basement Type | Full |
| Constructed Date | 1977 |
| Construction Style Attachment | Detached |
| Construction Style Split Level | Other |
| Cooling Type | Central Air Conditioning |
| Exterior Finish | Aluminum, Stone |
| Flooring Type | Carpeted, Laminate, Tile, Vinyl |
| Heating Type | Forced Air, See Remarks |
| Roof Material | Asphalt Shingle |
| Roof Style | Unknown |
| Stories Total | 1 |
| Size Interior | 1,895 Sqft |
| Type | House |
| Utility Water | Municipal Water |
Parking
| Additional Parking | |
| Detached Garage | 1 |
Land
| Acreage | No |
| Fence Type | Fence |
| Sewer | Municipal Sewage System |
| Size Frontage | 50 Ft |
| Size Irregular | 0.15 |
| Size Total | 0.15 Ac|under 1 Acre |
| Size Total Text | 0.15 Ac|under 1 Acre |
Rooms
| Level | Type | Length | Width | Dimensions |
|---|---|---|---|---|
| Basement | Bedroom | 9'4'' x 14'11'' | ||
| Basement | Recreation Room | 15'3'' x 14'11'' | ||
| Basement | Bedroom | 8'2'' x 10'10'' | ||
| Basement | 3pc Bathroom | 11'8'' x 10'9'' | ||
| Basement | Bedroom | 13'6'' x 11'9'' | ||
| Main Level | Workshop | 23'2'' x 14'10'' | ||
| Main Level | Bedroom | 11'5'' x 9'10'' | ||
| Main Level | Living Room | 14'8'' x 16'2'' | ||
| Main Level | Dining Room | 12'8'' x 8'10'' | ||
| Main Level | Kitchen | 12'3'' x 7'2'' | ||
| Main Level | 4pc Bathroom | 8' x 4'11'' | ||
| Main Level | Primary Bedroom | 12'3'' x 11'7'' |
Contact Us
Contact us for more information

The trademarks REALTOR®, REALTORS®, and the REALTOR® logo are controlled by The Canadian Real Estate Association (CREA) and identify real estate professionals who are members of CREA. The trademarks MLS®, Multiple Listing Service® and the associated logos are owned by The Canadian Real Estate Association (CREA) and identify the quality of services provided by real estate professionals who are members of CREA. The trademark DDF® is owned by The Canadian Real Estate Association (CREA) and identifies CREA's Data Distribution Facility (DDF®)
June 27 2026 06:51:25
Association of Interior REALTORS®
Real Broker B.c. Ltd