
348 Winnipeg Boulevard London East, Ontario N5W 4V2

$465,000
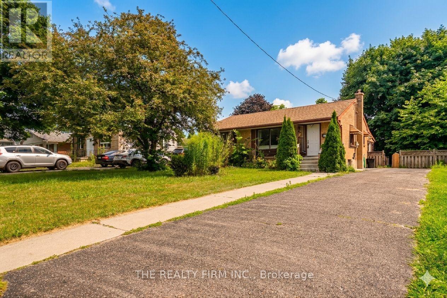
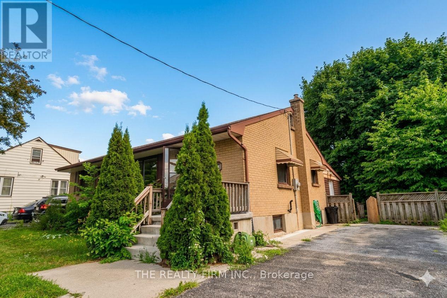
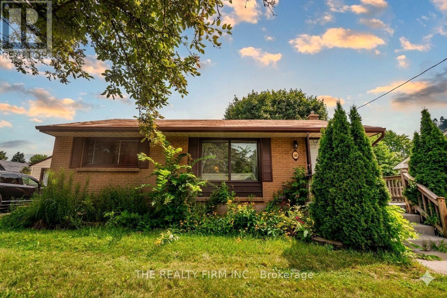
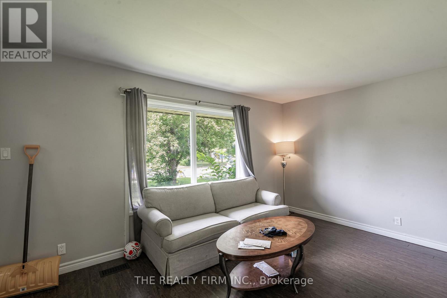
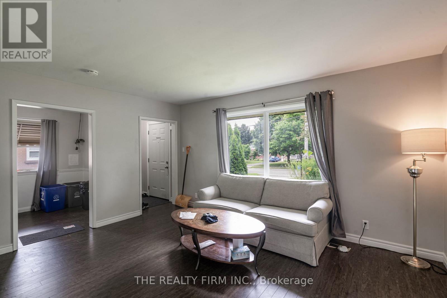
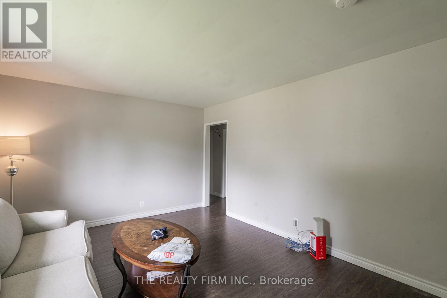
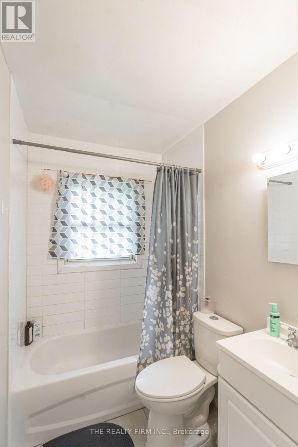
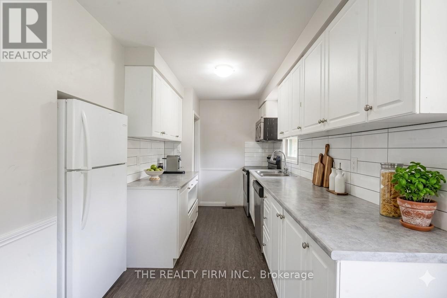
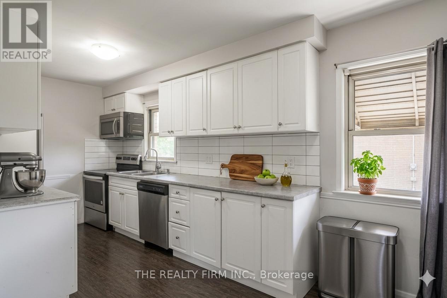
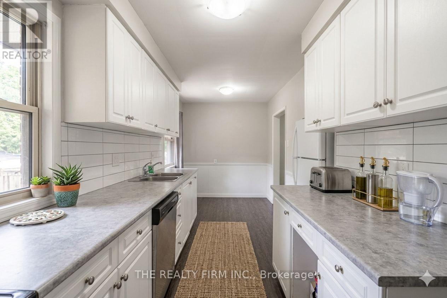
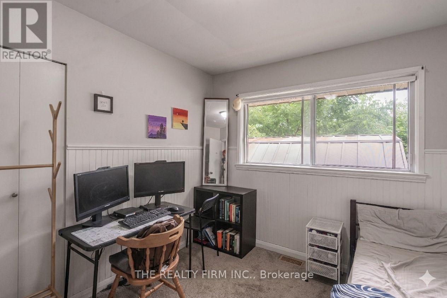
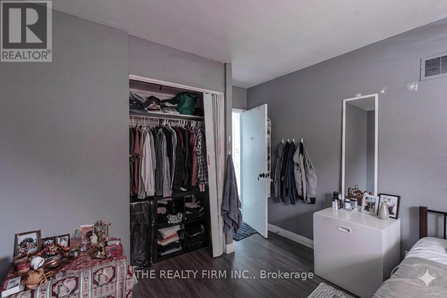
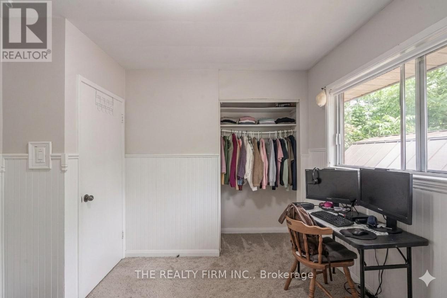
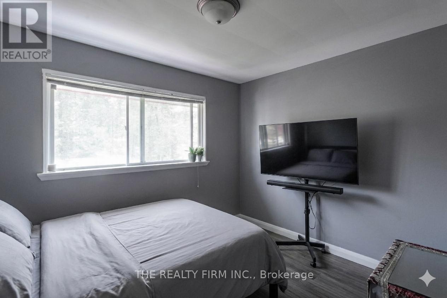
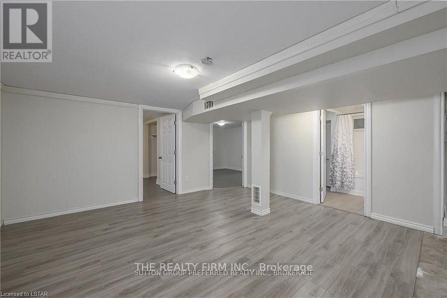
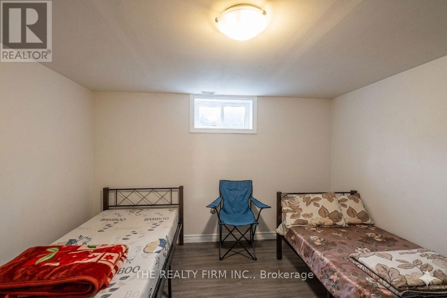
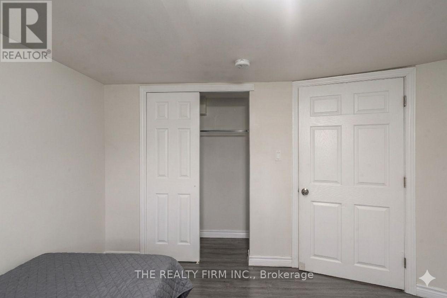
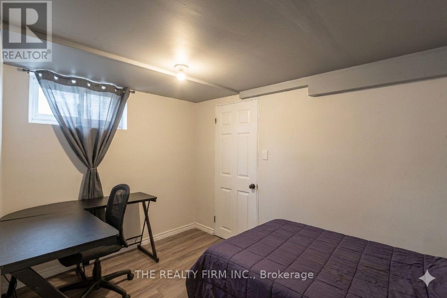
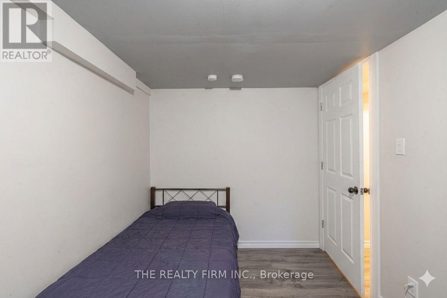
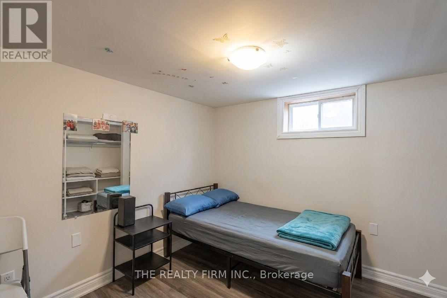
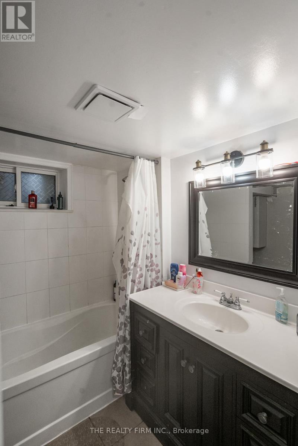
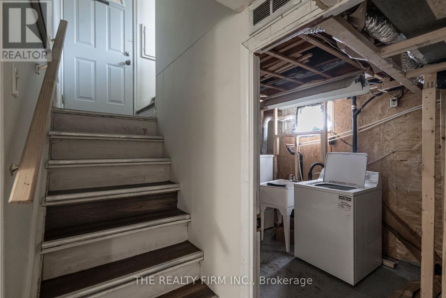
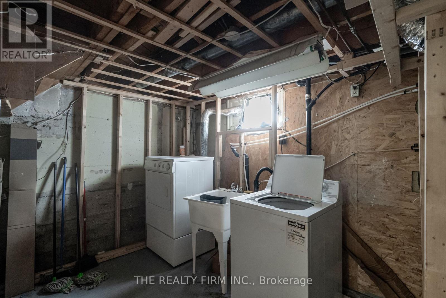
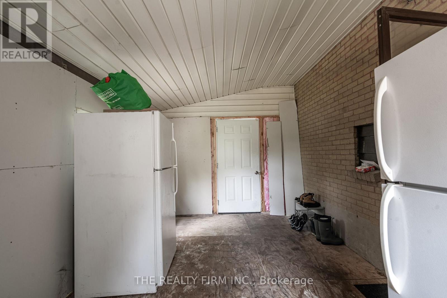
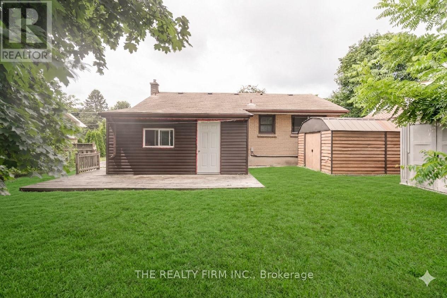
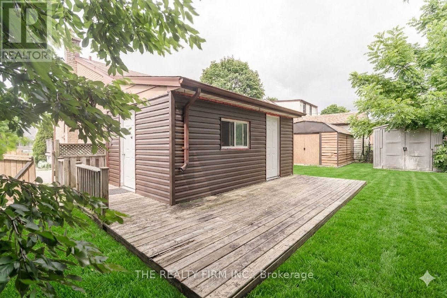
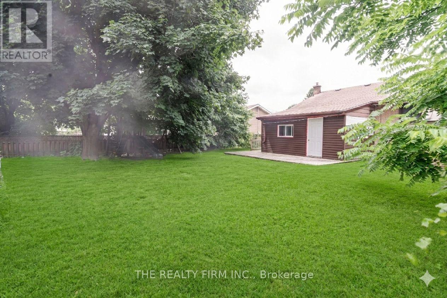
An exceptional investment or multi-generational family home in London's highly sought-after Argyle neighborhood! This all-brick bungalow offers incredible income potential or space for extended family, featuring 3 bright and spacious main-floor bedrooms with a modern 4-piece bath, alongside a fully finished basement boasting 3 additional versatile rooms and a second full bathroom. The main level welcomes you with a sun-filled, west-facing living room and an inviting eat-in kitchen, all situated on a premium, fully fenced, mature lot. Perfect for multi-tenant use or hosting guests, the oversized driveway easily accommodates up to 6 cars. Positioned in a prime rental location just 2.6 km (a quick 5-minute drive) from Fanshawe College, with a convenient transit stop right at your doorstep, this cash-flowing property is currently generating $3,300/month. Whether you are looking to house hack or add a turn-key asset to your portfolio, this versatile home represents an unmatched opportunity in today's market. Some of the pictures are virtually staged. (id:63476)
Property Details
| MLS® Number | X13489106 |
| Property Type | Single Family |
| Community Name | East H |
| Parking Space Total | 6 |
| Structure | Shed |
Building
| Bathroom Total | 2 |
| Bedrooms Above Ground | 3 |
| Bedrooms Below Ground | 3 |
| Bedrooms Total | 6 |
| Appliances | Water Heater, Dishwasher, Dryer, Stove, Washer, Window Coverings, Refrigerator |
| Architectural Style | Bungalow |
| Basement Development | Finished |
| Basement Type | N/a (finished) |
| Construction Style Attachment | Detached |
| Cooling Type | Central Air Conditioning |
| Exterior Finish | Brick |
| Heating Fuel | Natural Gas |
| Heating Type | Forced Air |
| Stories Total | 1 |
| Size Interior | 700 - 1,100 Sqft |
| Type | House |
| Utility Water | Municipal Water |
Parking
| No Garage |
Land
| Acreage | No |
| Sewer | Sanitary Sewer |
| Size Depth | 120 Ft ,3 In |
| Size Frontage | 62 Ft ,8 In |
| Size Irregular | 62.7 X 120.3 Ft |
| Size Total Text | 62.7 X 120.3 Ft |
Rooms
| Level | Type | Length | Width | Dimensions |
|---|---|---|---|---|
| Lower Level | Bedroom 4 | 4.65 m | 4.75 m | 4.65 m x 4.75 m |
| Lower Level | Bedroom 5 | 3.33 m | 3.33 m | 3.33 m x 3.33 m |
| Lower Level | Bedroom | 2.84 m | 2.82 m | 2.84 m x 2.82 m |
| Main Level | Living Room | 4.52 m | 3.51 m | 4.52 m x 3.51 m |
| Main Level | Kitchen | 5.74 m | 2.18 m | 5.74 m x 2.18 m |
| Main Level | Primary Bedroom | 3.4 m | 3.4 m | 3.4 m x 3.4 m |
| Main Level | Bedroom 2 | 3.4 m | 2.79 m | 3.4 m x 2.79 m |
| Main Level | Bedroom 3 | 2.9 m | 3.4 m | 2.9 m x 3.4 m |
Contact Us
Contact us for more information

The trademarks REALTOR®, REALTORS®, and the REALTOR® logo are controlled by The Canadian Real Estate Association (CREA) and identify real estate professionals who are members of CREA. The trademarks MLS®, Multiple Listing Service® and the associated logos are owned by The Canadian Real Estate Association (CREA) and identify the quality of services provided by real estate professionals who are members of CREA. The trademark DDF® is owned by The Canadian Real Estate Association (CREA) and identifies CREA's Data Distribution Facility (DDF®)
June 25 2026 05:33:34
London and St. Thomas Association of REALTORS®
The Realty Firm Inc.