
368 Angela Crescent Cornwall, Ontario K6H 6Z8

$489,900
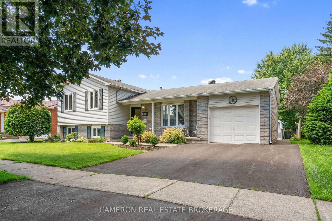
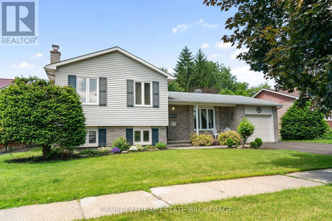
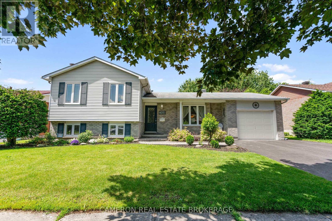
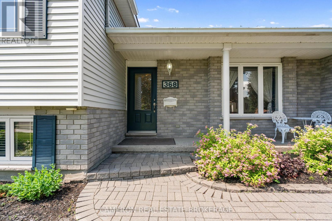
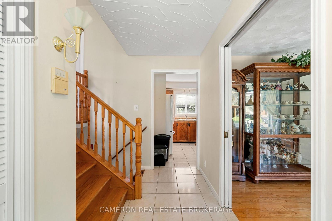
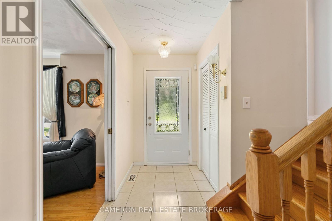
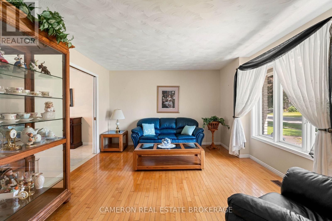
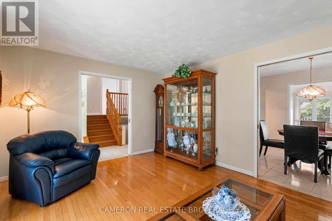
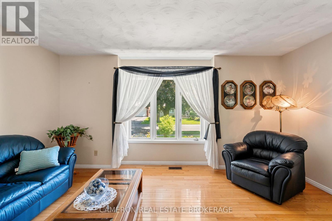
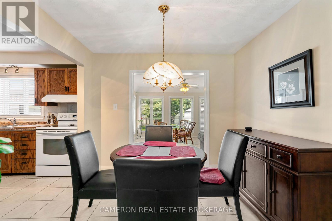
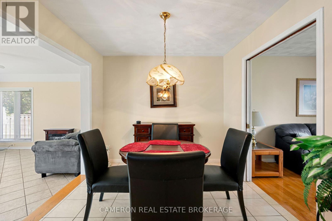
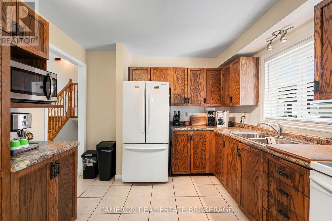
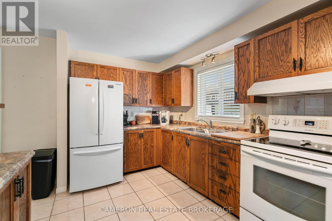
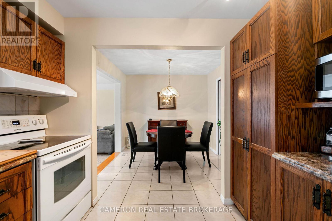
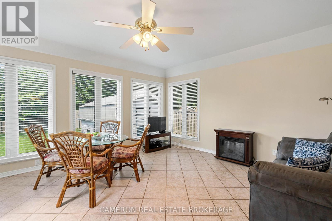
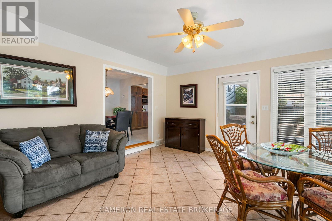
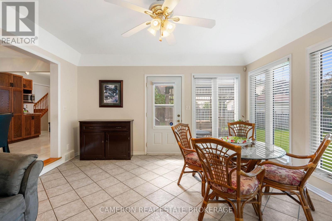
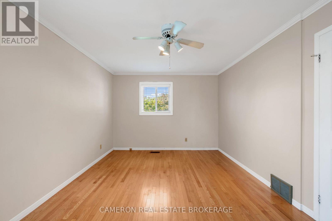
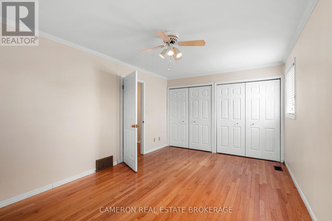
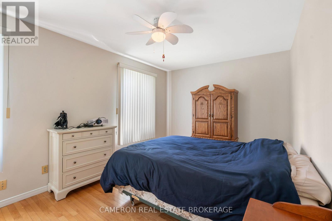
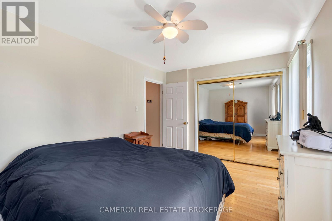
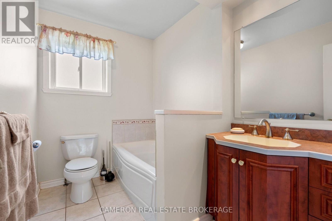
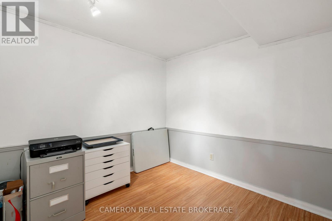
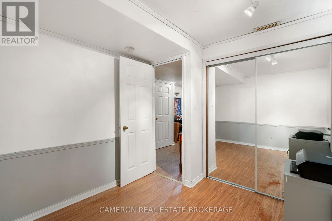
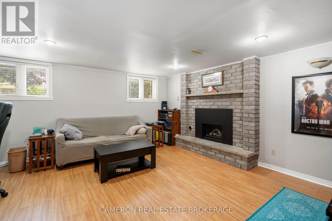
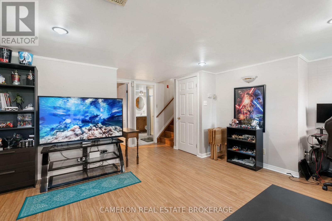
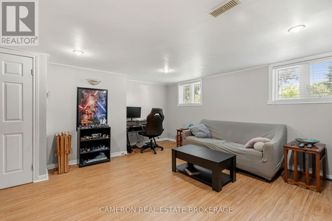
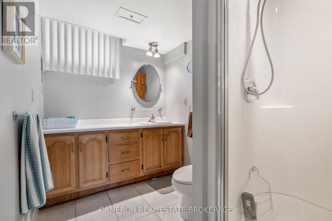
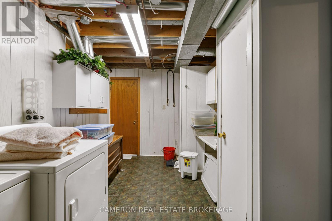
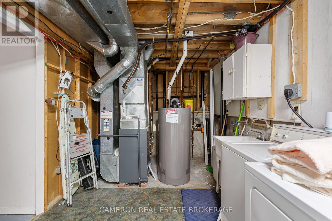
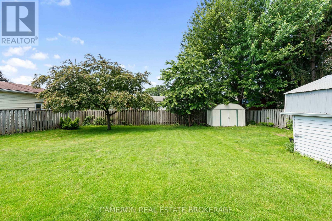
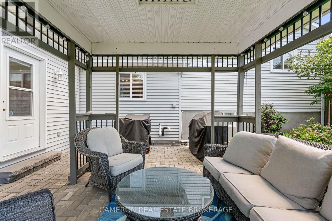
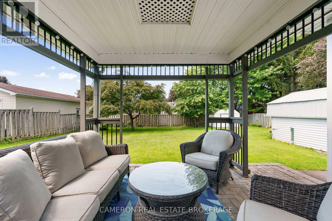
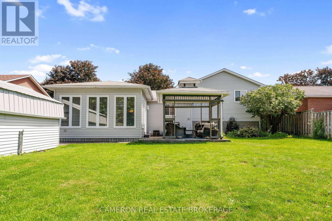
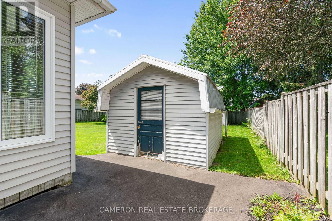
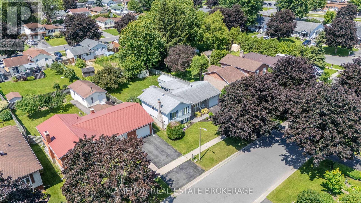
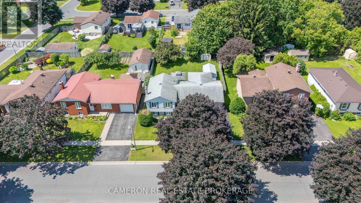
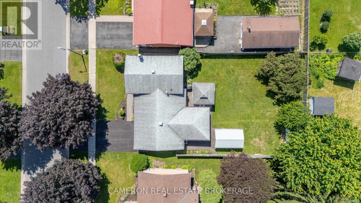
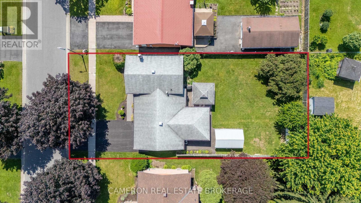
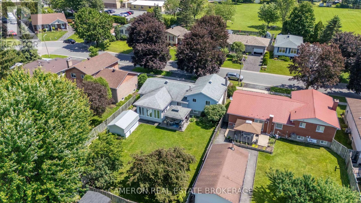
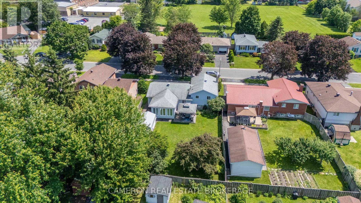
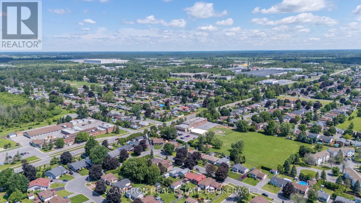
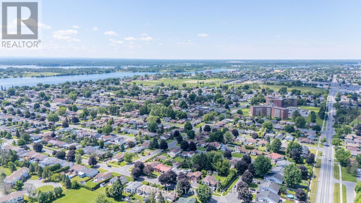
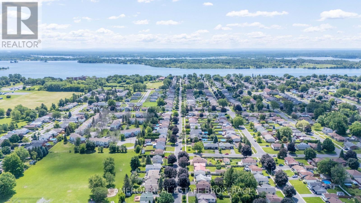
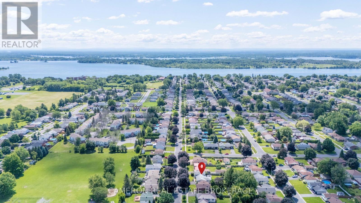
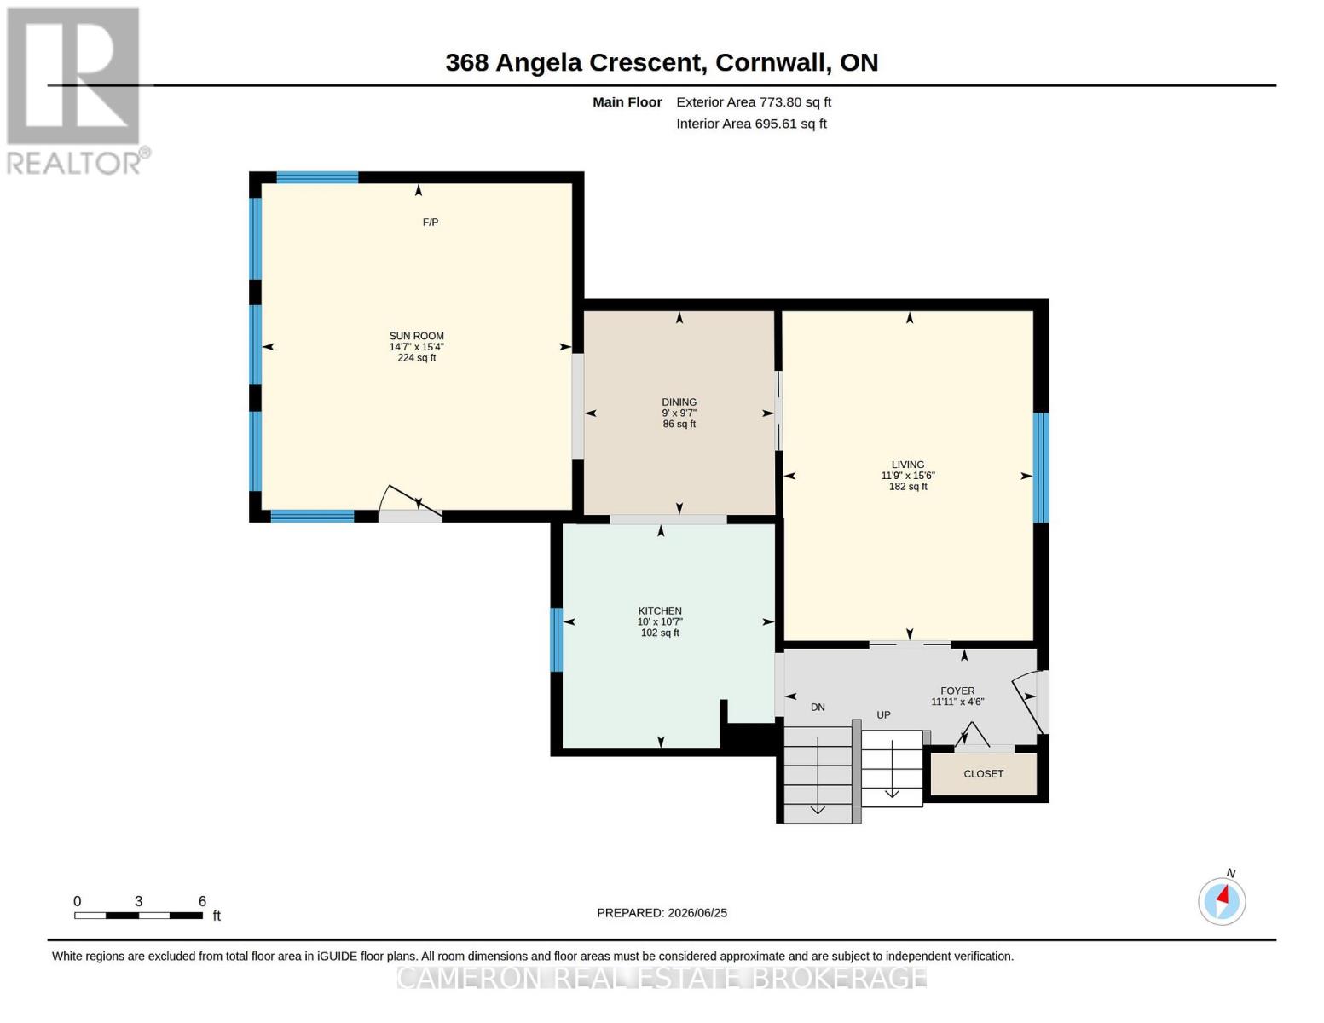
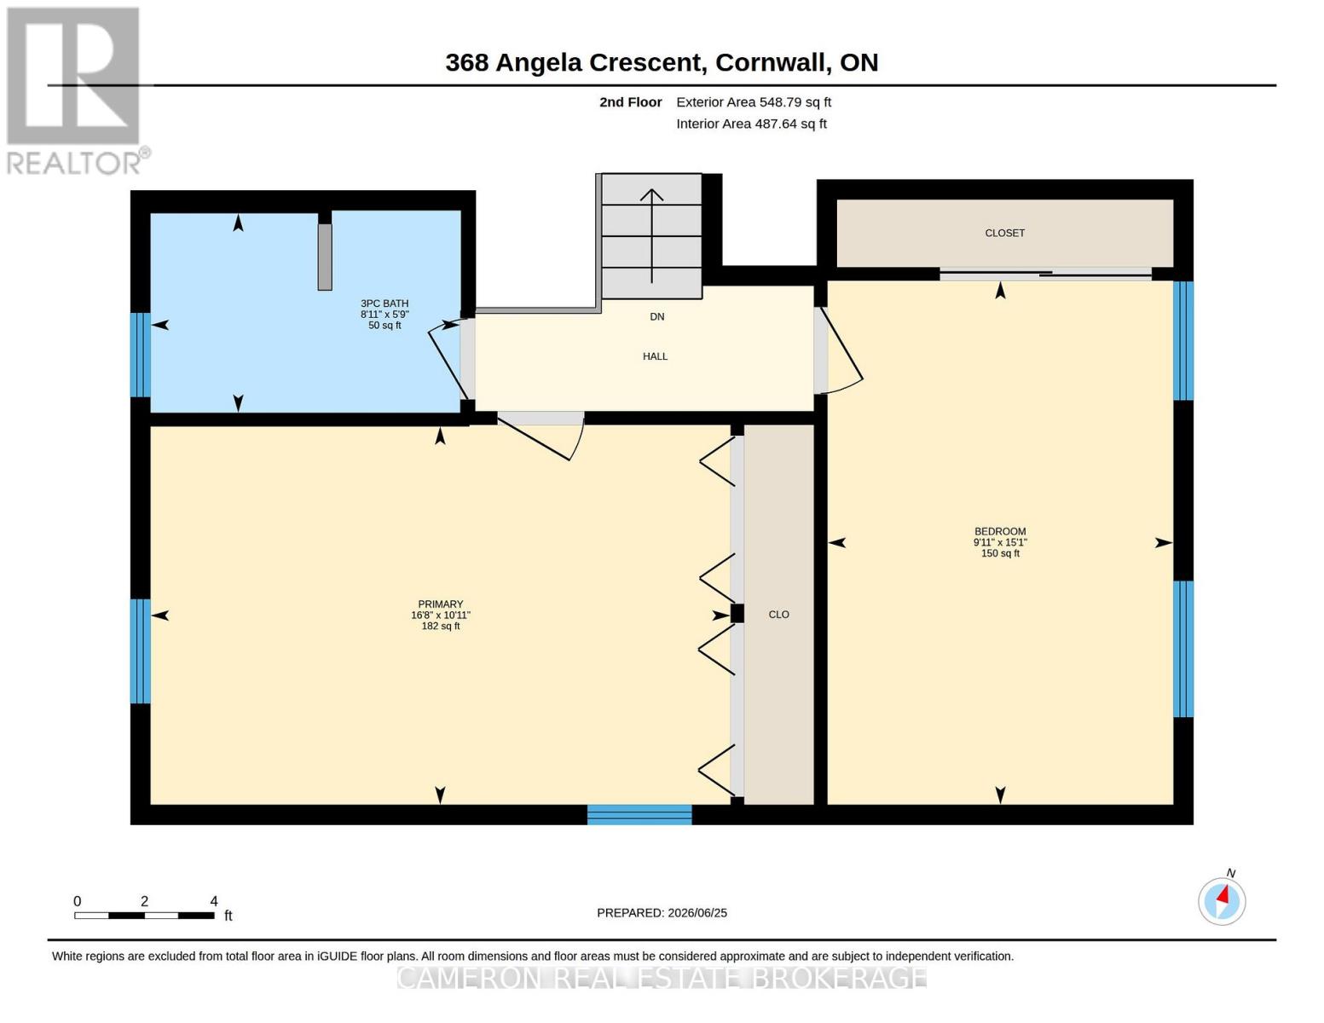
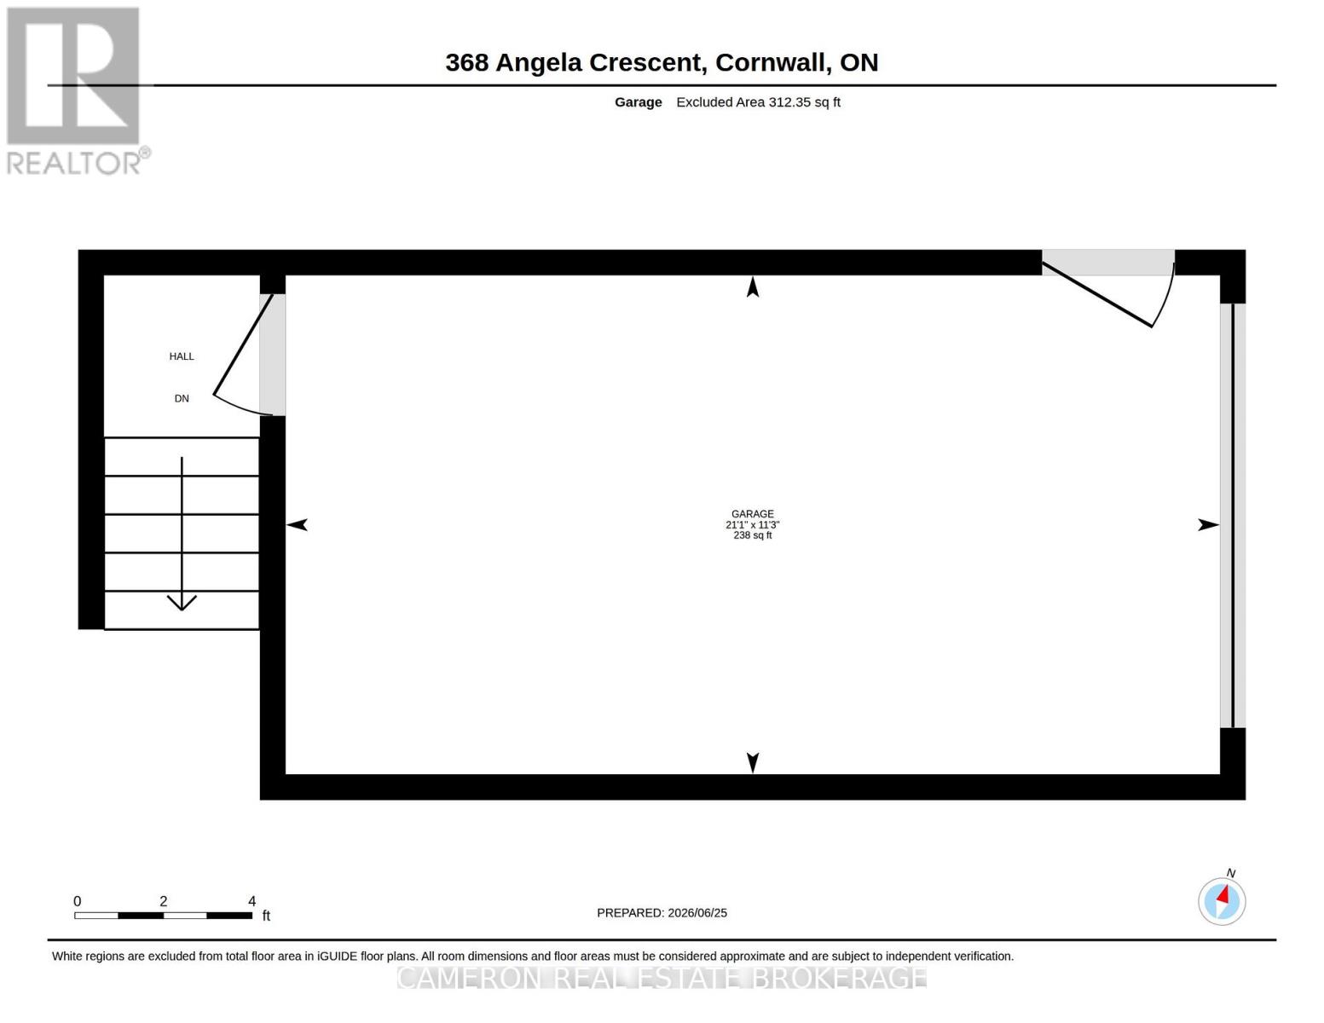
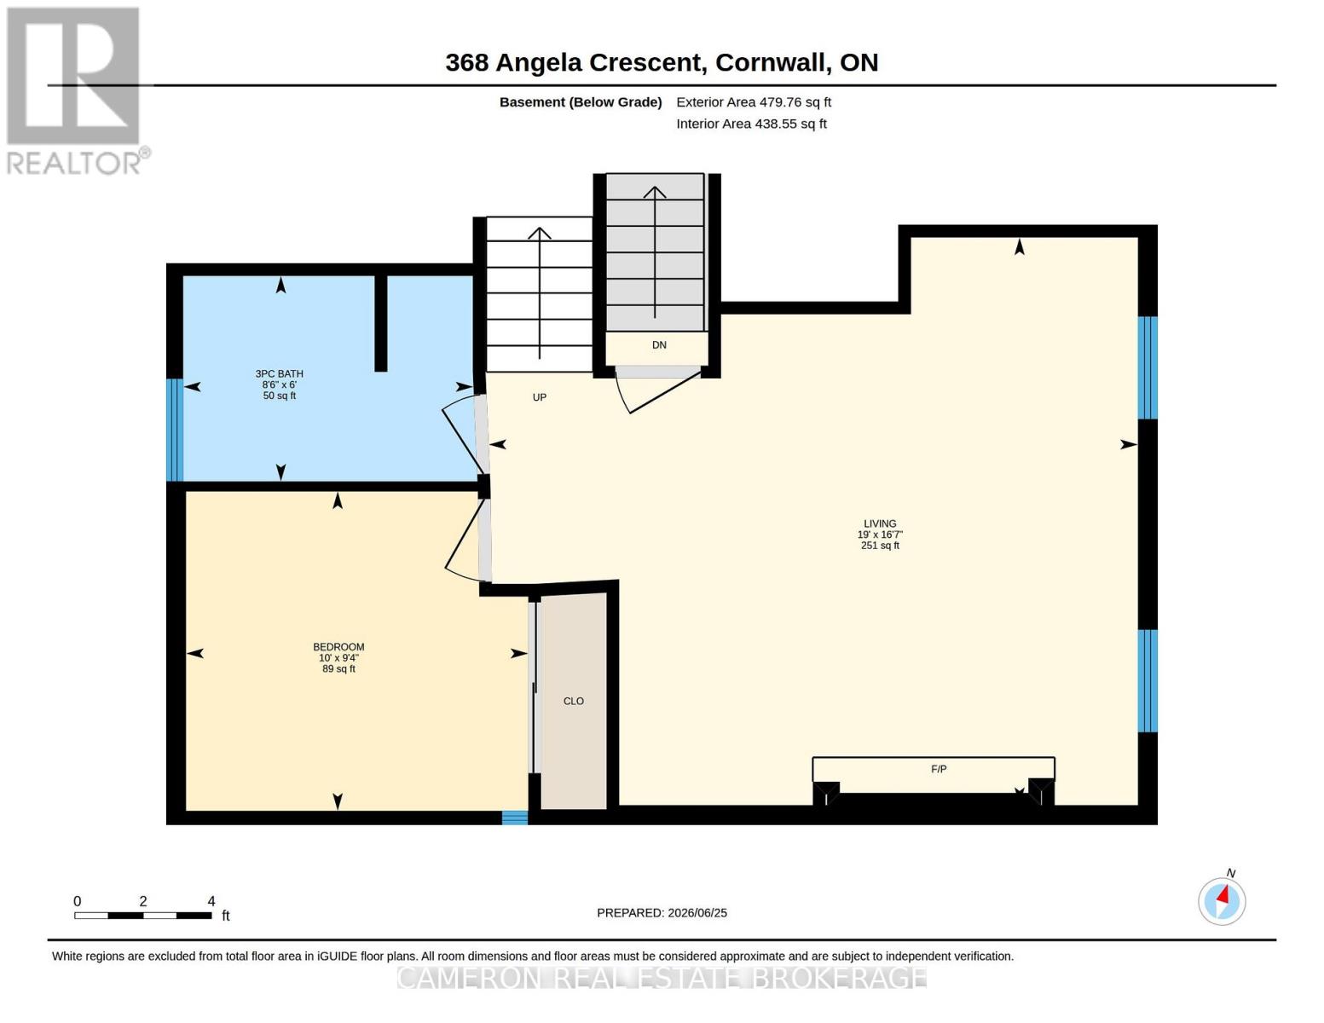
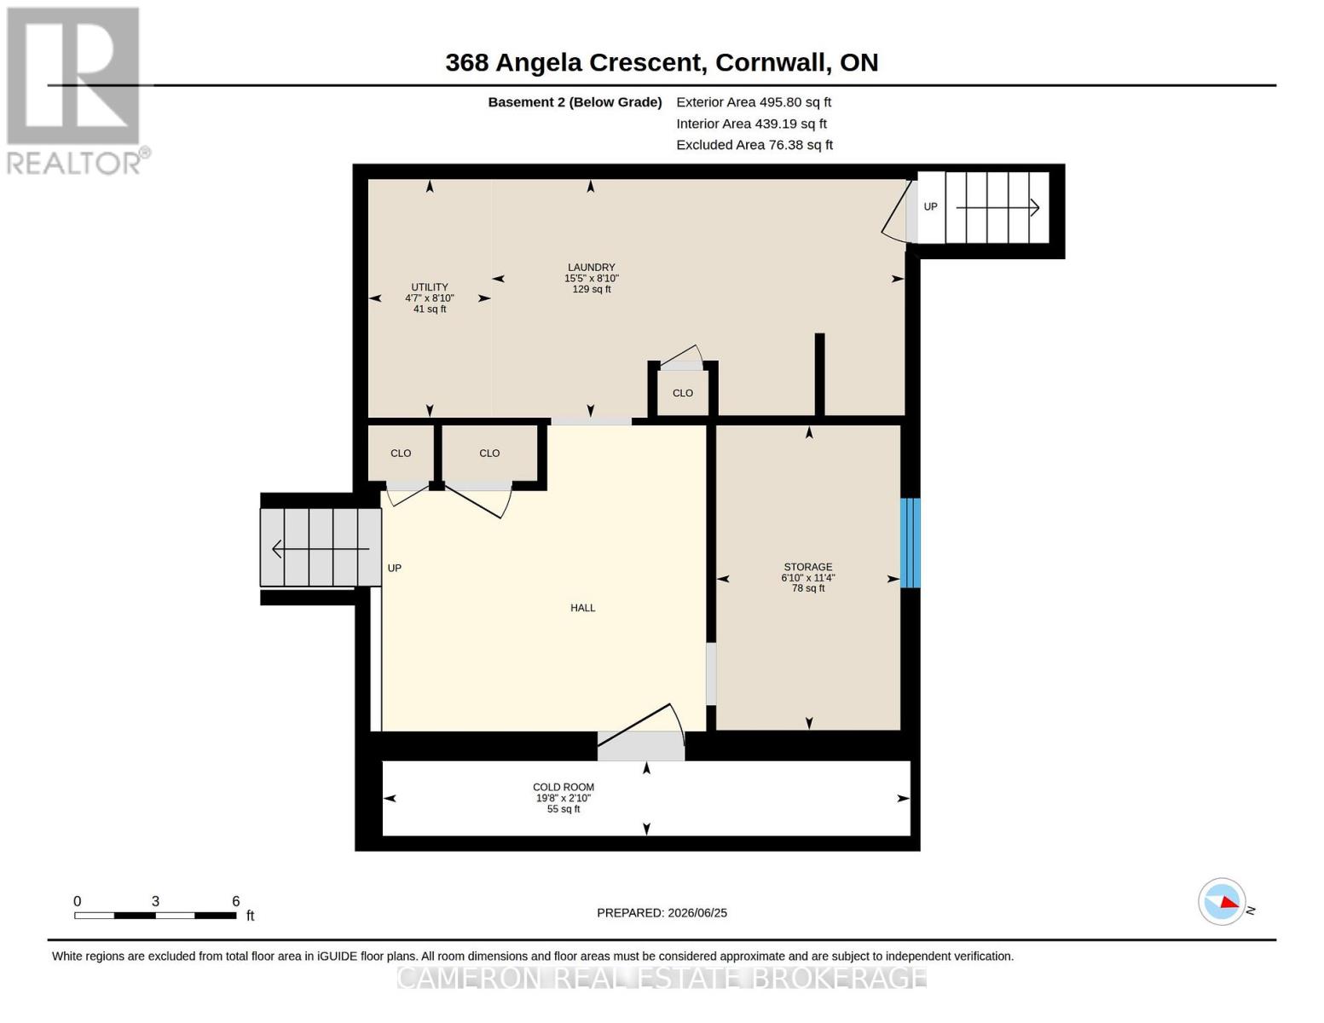
QUIET EAST END CRESCENT LOCATION! Set on a beautifully landscaped lot, this home is in a sought-after neighbourhood close to schools, churches, shopping, public transit, the St. Lawrence River, and a scenic bike trail. The main floor features a formal living room, dining room, and kitchen with ample cupboard space, plus a large four-season sun room that leads out to a stone patio with a charming gazebo. The upper level offers two large bedrooms and a three-piece bathroom. In the basement, you'll find a beautiful recreation room with a full brick fireplace and gas insert, plus an office/craft room and a three-piece bathroom. The sub-basement includes the laundry/utility room with stairs providing direct access to the garage, plus a storage room and cold room. Outside, enjoy a large fenced back yard with two sheds for extra storage and hobbies. Seller requires SPIS signed & submitted with all offer(s) and 2 full business days irrevocable to review any/all offer(s). (id:63476)
Property Details
| MLS® Number | X13489240 |
| Property Type | Single Family |
| Community Name | 717 - Cornwall |
| Amenities Near By | Schools |
| Community Features | School Bus |
| Equipment Type | None |
| Features | Gazebo |
| Parking Space Total | 3 |
| Rental Equipment Type | None |
| Structure | Patio(s) |
Building
| Bathroom Total | 2 |
| Bedrooms Above Ground | 2 |
| Bedrooms Total | 2 |
| Age | 31 To 50 Years |
| Amenities | Fireplace(s) |
| Appliances | Garage Door Opener Remote(s), Alarm System, Blinds, Garage Door Opener, Hood Fan, Storage Shed |
| Basement Development | Partially Finished |
| Basement Type | Full (partially Finished) |
| Construction Style Attachment | Detached |
| Construction Style Split Level | Sidesplit |
| Cooling Type | Central Air Conditioning |
| Exterior Finish | Brick, Vinyl Siding |
| Fire Protection | Alarm System |
| Fireplace Present | Yes |
| Fireplace Total | 1 |
| Foundation Type | Poured Concrete |
| Heating Fuel | Natural Gas |
| Heating Type | Forced Air |
| Size Interior | 1,100 - 1,500 Sqft |
| Type | House |
| Utility Water | Municipal Water |
Parking
| Attached Garage | |
| Garage |
Land
| Acreage | No |
| Fence Type | Fenced Yard |
| Land Amenities | Schools |
| Sewer | Sanitary Sewer |
| Size Depth | 125 Ft |
| Size Frontage | 61 Ft ,3 In |
| Size Irregular | 61.3 X 125 Ft |
| Size Total Text | 61.3 X 125 Ft |
| Zoning Description | Residential |
Rooms
| Level | Type | Length | Width | Dimensions |
|---|---|---|---|---|
| Basement | Bathroom | 2.59 m | 1.84 m | 2.59 m x 1.84 m |
| Basement | Recreational, Games Room | 5.8 m | 5.07 m | 5.8 m x 5.07 m |
| Basement | Office | 3.05 m | 2.85 m | 3.05 m x 2.85 m |
| Main Level | Foyer | 3.62 m | 1.38 m | 3.62 m x 1.38 m |
| Main Level | Living Room | 3.59 m | 4.72 m | 3.59 m x 4.72 m |
| Main Level | Kitchen | 3.04 m | 3.22 m | 3.04 m x 3.22 m |
| Main Level | Dining Room | 2.73 m | 2.92 m | 2.73 m x 2.92 m |
| Main Level | Sunroom | 4.45 m | 4.68 m | 4.45 m x 4.68 m |
| Sub-basement | Laundry Room | 4.69 m | 2.71 m | 4.69 m x 2.71 m |
| Sub-basement | Utility Room | 1.4 m | 2.71 m | 1.4 m x 2.71 m |
| Sub-basement | Other | 2.09 m | 3.46 m | 2.09 m x 3.46 m |
| Sub-basement | Cold Room | 5.99 m | 0.85 m | 5.99 m x 0.85 m |
| Upper Level | Primary Bedroom | 5.08 m | 3.32 m | 5.08 m x 3.32 m |
| Upper Level | Bedroom 2 | 3.03 m | 4.59 m | 3.03 m x 4.59 m |
| Upper Level | Bathroom | 2.71 m | 1.75 m | 2.71 m x 1.75 m |
Utilities
| Cable | Available |
| Electricity | Installed |
| Sewer | Installed |
Contact Us
Contact us for more information

The trademarks REALTOR®, REALTORS®, and the REALTOR® logo are controlled by The Canadian Real Estate Association (CREA) and identify real estate professionals who are members of CREA. The trademarks MLS®, Multiple Listing Service® and the associated logos are owned by The Canadian Real Estate Association (CREA) and identify the quality of services provided by real estate professionals who are members of CREA. The trademark DDF® is owned by The Canadian Real Estate Association (CREA) and identifies CREA's Data Distribution Facility (DDF®)
July 30 2026 10:28:09
Cornwall & District Real Estate Board
Cameron Real Estate Brokerage