
147 Coverdale Street Chatham, Ontario N7L 2V1

$419,900
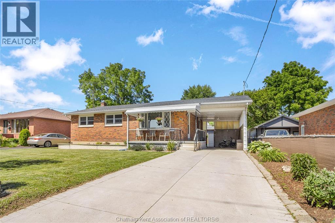
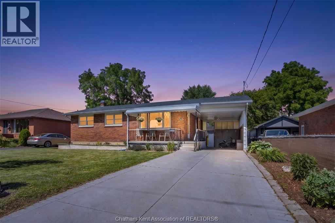
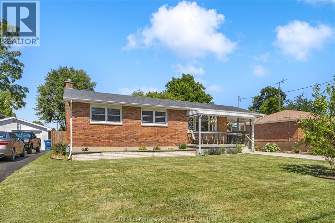
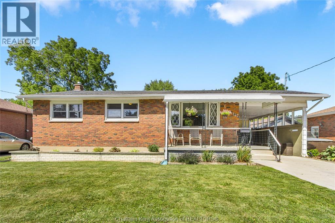
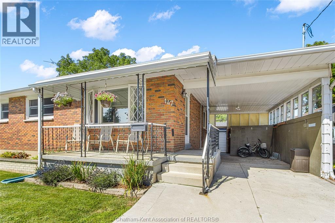
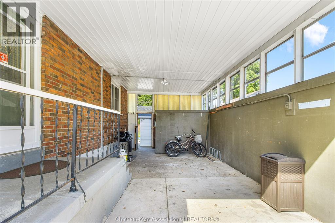
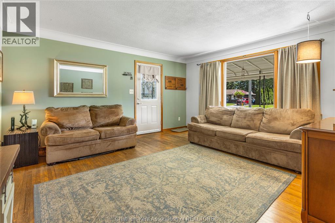
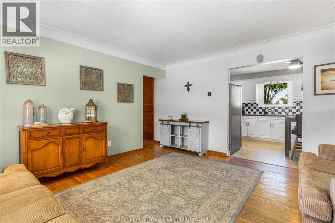
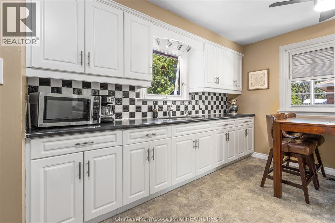
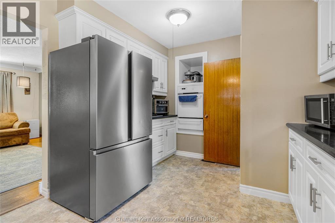
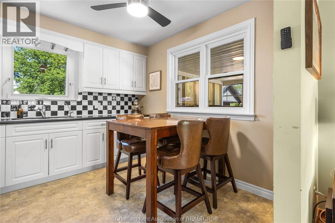
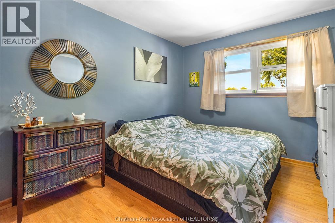
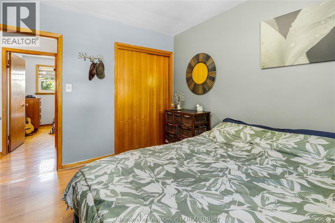
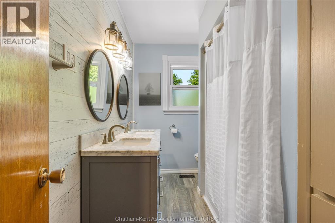
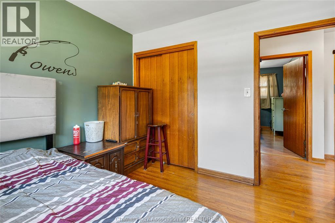
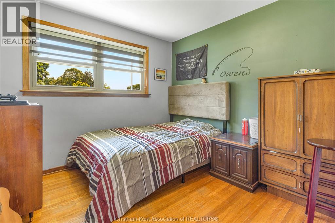
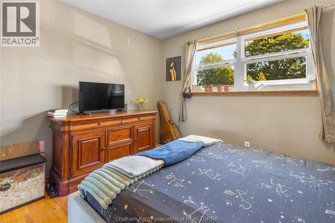
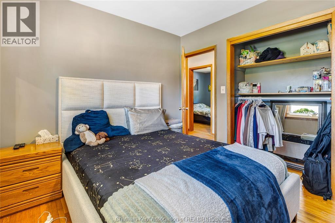
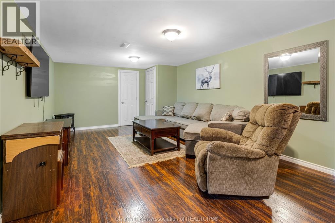
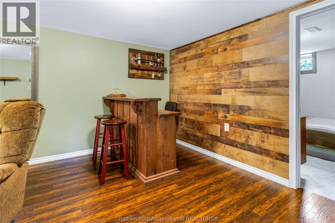
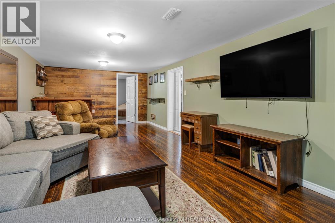
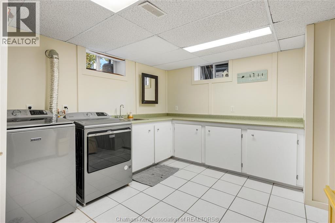
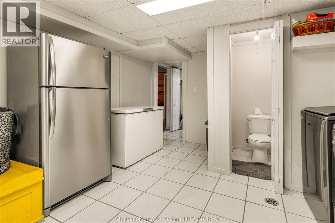
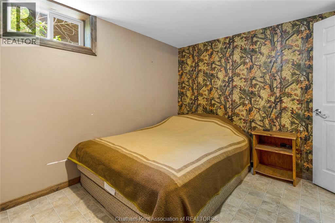
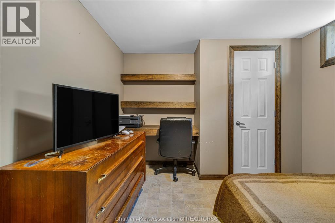
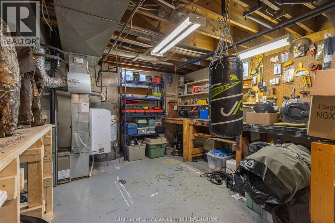
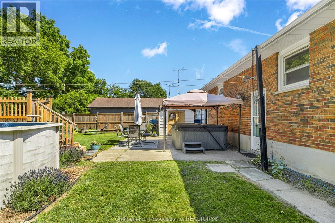
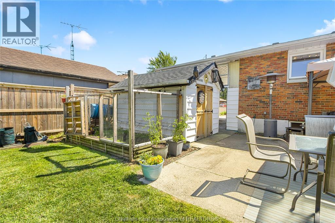
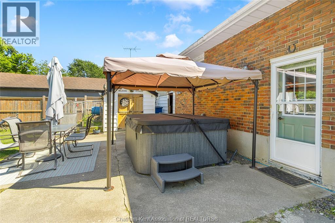
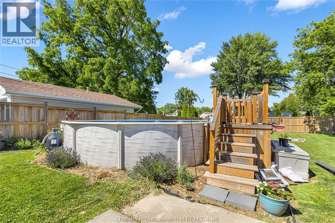
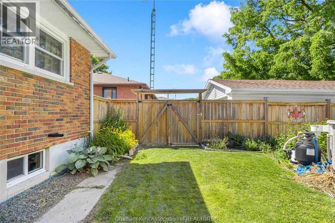
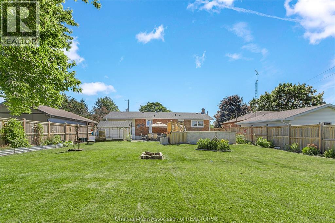
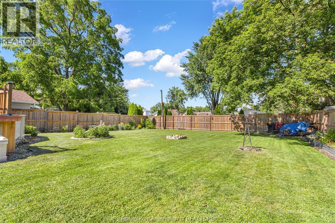
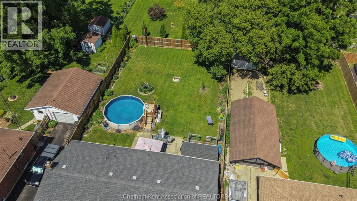
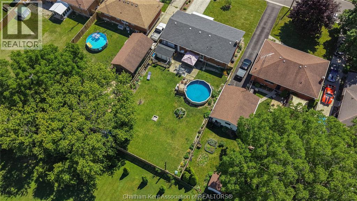
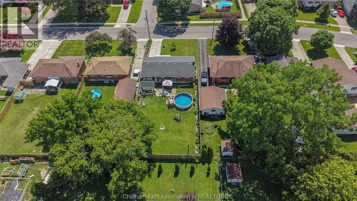
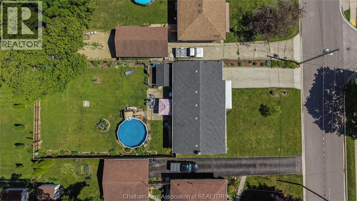
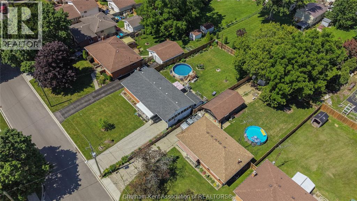
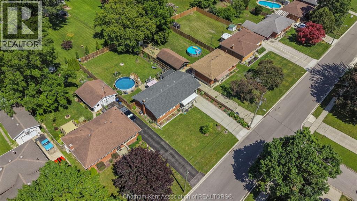
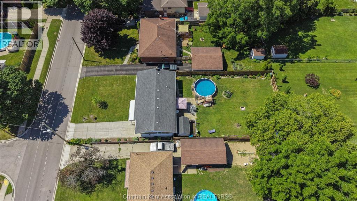
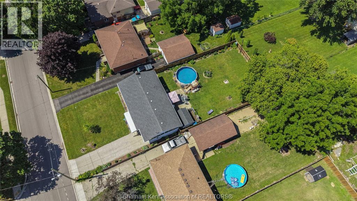
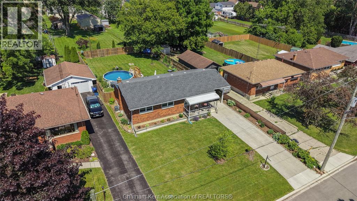
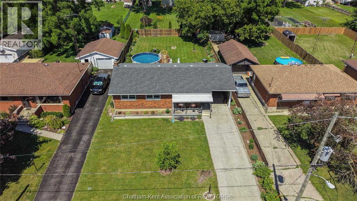
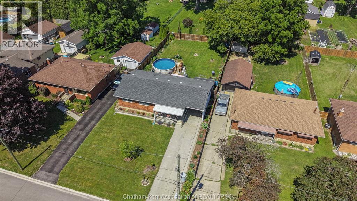
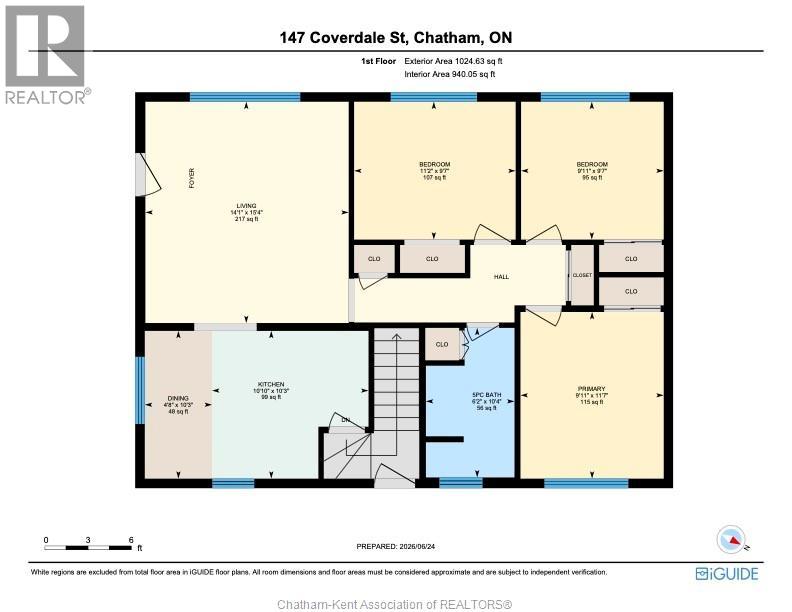
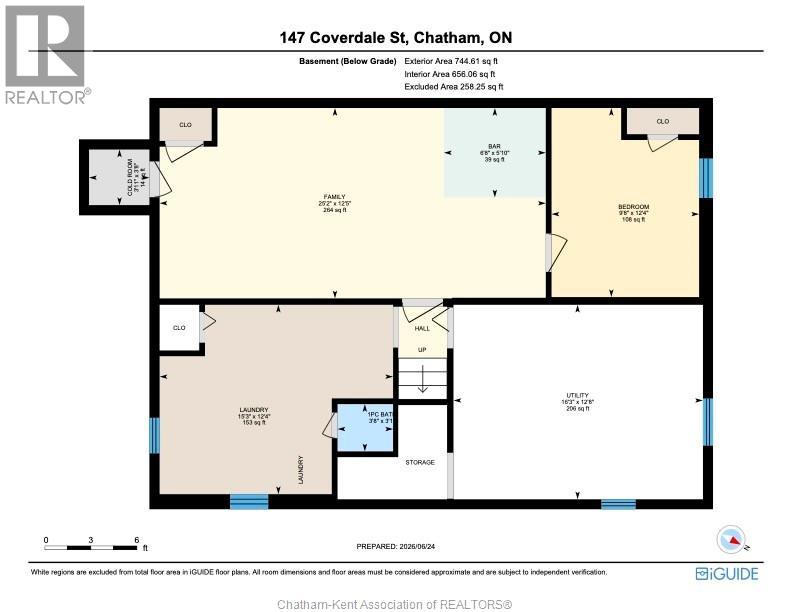
Welcome to this charming brick ranch nestled in a desirable family-friendly neighbourhood, conveniently located close to schools, parks, shopping, and everyday amenities. Offering fantastic curb appeal, a covered carport, and a large concrete driveway with access to the backyard oasis, this home is ready for its next family to enjoy. Step inside to a spacious living room highlighted with crown mouldings, creating a warm and inviting space to gather. The adjoining kitchen features ample white cabinetry, providing plenty of space for everyday living. The main floor offers three good sized bedrooms and a 4-piece bathroom with a double vanity. The finished lower level, with convenient access from the backyard, adds additional living space. Here you’ll find a generous family room perfect for relaxing or entertaining, an additional bedroom, a large laundry room complete with a utility sink, extra cabinetry, and a private water closet. A spacious utility room provides excellent storage or could easily serve as a workshop. Step outside to your own private backyard oasis. Enjoy summer days in the above-ground pool, unwind in the hot tub beneath the gazebo, or entertain family and friends on the expansive patio. The fully fenced yard also features a storage shed, raised garden bed, and plenty of green space for children and pets to play. This well-maintained home offers the perfect combination of comfort, functionality, and outdoor enjoyment in a sought-after neighbourhood. Don’t miss your opportunity to make it yours! (id:63476)
Property Details
| MLS® Number | 26015059 |
| Property Type | Single Family |
| Features | Concrete Driveway, Single Driveway |
| Pool Features | Pool Equipment |
| Pool Type | Above Ground Pool |
Building
| Bathroom Total | 2 |
| Bedrooms Above Ground | 3 |
| Bedrooms Below Ground | 1 |
| Bedrooms Total | 4 |
| Appliances | Hot Tub |
| Architectural Style | Bungalow, Ranch |
| Constructed Date | 1963 |
| Construction Style Attachment | Detached |
| Cooling Type | Central Air Conditioning, Fully Air Conditioned |
| Exterior Finish | Brick |
| Flooring Type | Ceramic/porcelain, Hardwood, Laminate, Cushion/lino/vinyl |
| Foundation Type | Block |
| Half Bath Total | 1 |
| Heating Fuel | Natural Gas |
| Heating Type | Forced Air, Furnace |
| Stories Total | 1 |
| Type | House |
Parking
| Carport |
Land
| Acreage | No |
| Fence Type | Fence |
| Landscape Features | Landscaped |
| Size Irregular | 60 X 148.65 / 0.206 Ac |
| Size Total Text | 60 X 148.65 / 0.206 Ac|0-0.25 Acre |
| Zoning Description | Rl2 |
Rooms
| Level | Type | Length | Width | Dimensions |
|---|---|---|---|---|
| Basement | Cold Room | 3 ft ,11 in | 3 ft ,8 in | 3 ft ,11 in x 3 ft ,8 in |
| Basement | 1pc Bathroom | 3 ft ,8 in | 3 ft ,1 in | 3 ft ,8 in x 3 ft ,1 in |
| Basement | Workshop | 16 ft ,3 in | 12 ft ,8 in | 16 ft ,3 in x 12 ft ,8 in |
| Basement | Laundry Room | 15 ft ,3 in | 12 ft ,4 in | 15 ft ,3 in x 12 ft ,4 in |
| Basement | Bedroom | 12 ft ,4 in | 9 ft ,8 in | 12 ft ,4 in x 9 ft ,8 in |
| Basement | Family Room | 25 ft ,2 in | 12 ft ,5 in | 25 ft ,2 in x 12 ft ,5 in |
| Main Level | Bedroom | 9 ft ,11 in | 9 ft ,7 in | 9 ft ,11 in x 9 ft ,7 in |
| Main Level | Bedroom | 11 ft ,2 in | 9 ft ,7 in | 11 ft ,2 in x 9 ft ,7 in |
| Main Level | 4pc Bathroom | 10 ft ,4 in | 6 ft ,2 in | 10 ft ,4 in x 6 ft ,2 in |
| Main Level | Primary Bedroom | 11 ft ,7 in | 9 ft ,11 in | 11 ft ,7 in x 9 ft ,11 in |
| Main Level | Dining Room | 10 ft ,3 in | 4 ft ,8 in | 10 ft ,3 in x 4 ft ,8 in |
| Main Level | Kitchen | 10 ft ,10 in | 10 ft ,3 in | 10 ft ,10 in x 10 ft ,3 in |
| Main Level | Living Room | 15 ft ,4 in | 14 ft ,1 in | 15 ft ,4 in x 14 ft ,1 in |
Contact Us
Contact us for more information

The trademarks REALTOR®, REALTORS®, and the REALTOR® logo are controlled by The Canadian Real Estate Association (CREA) and identify real estate professionals who are members of CREA. The trademarks MLS®, Multiple Listing Service® and the associated logos are owned by The Canadian Real Estate Association (CREA) and identify the quality of services provided by real estate professionals who are members of CREA. The trademark DDF® is owned by The Canadian Real Estate Association (CREA) and identifies CREA's Data Distribution Facility (DDF®)
August 15 2026 07:12:37
Chatham Kent Association of REALTORS®
Royal LePage Peifer Realty Brokerage