
Unit 88, 5301 2nd Street Coalhurst, Alberta T0L 0V0

$129,900
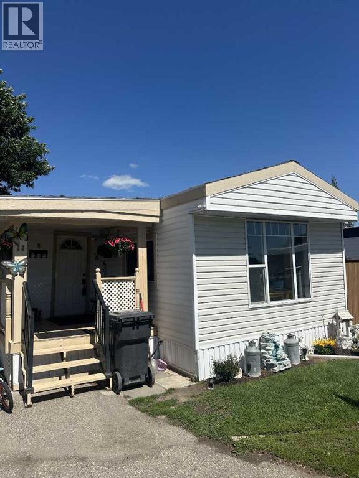
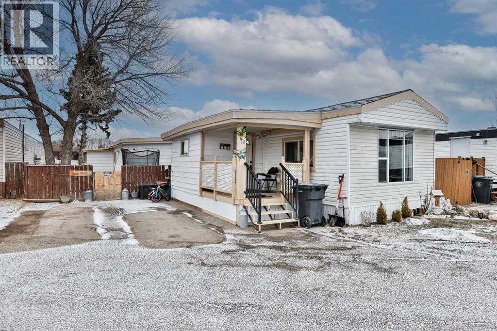
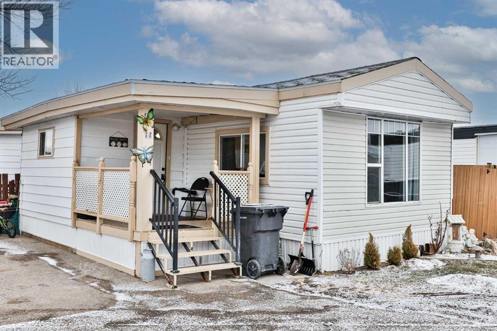
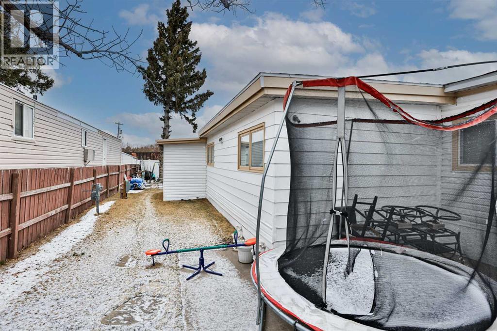
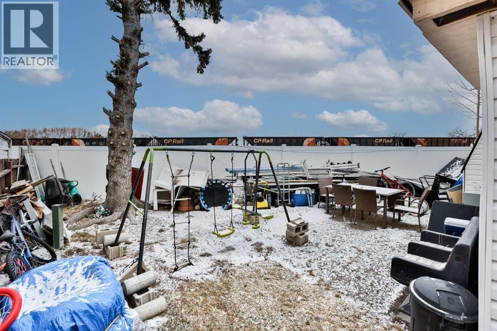
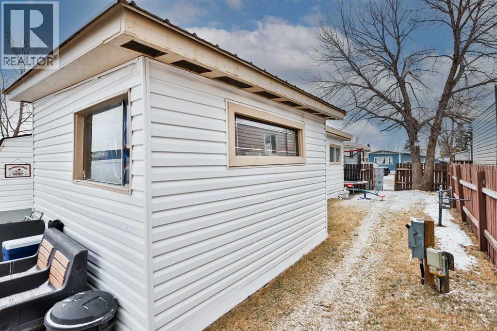
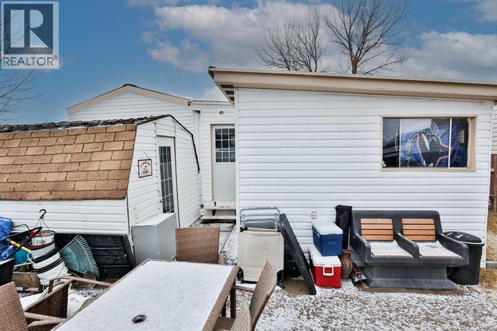
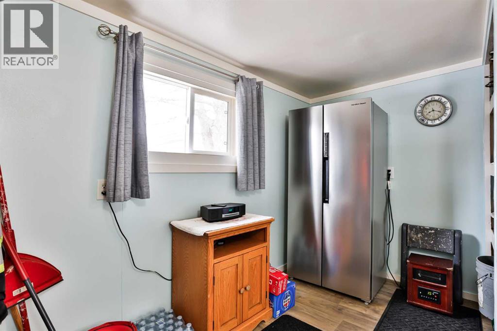
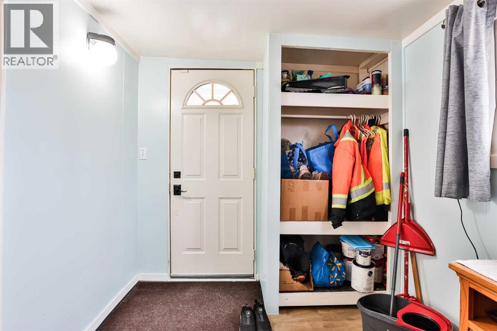
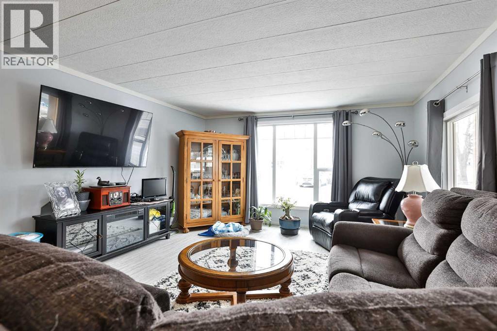
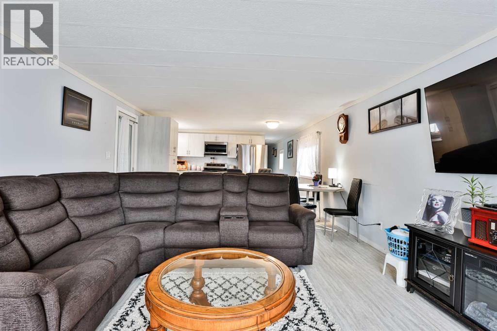
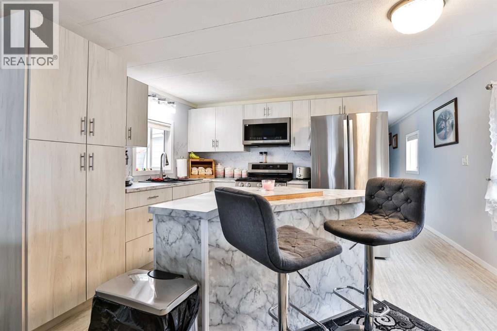
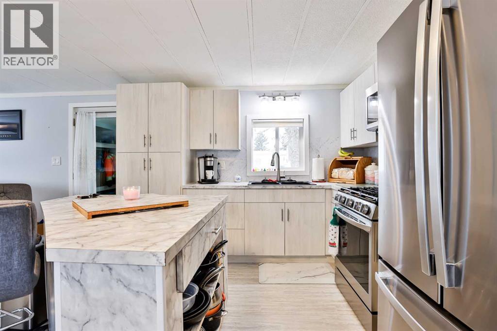
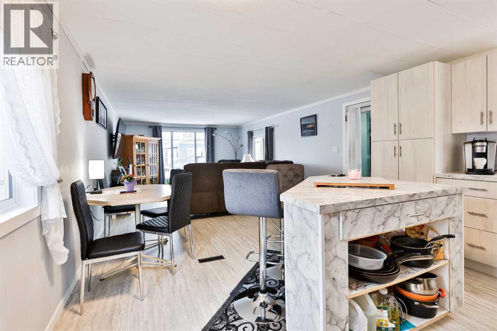
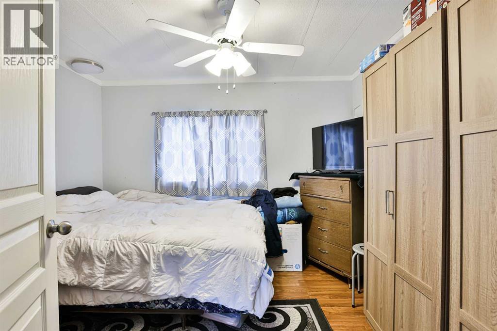
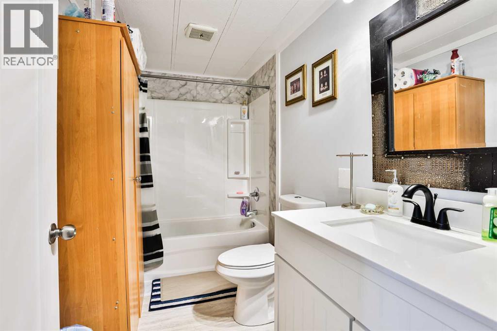
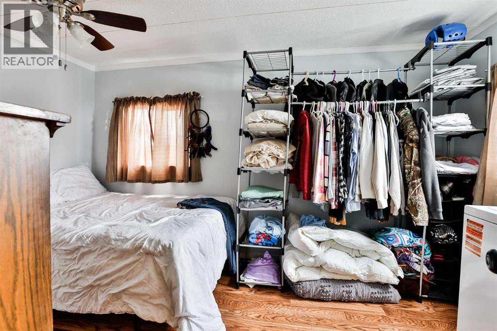
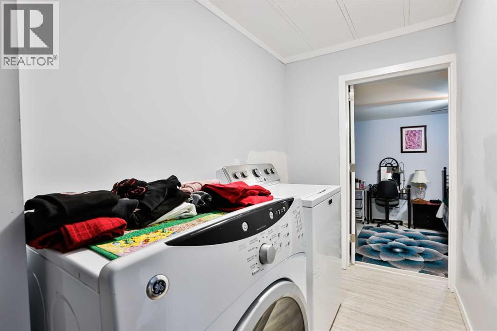
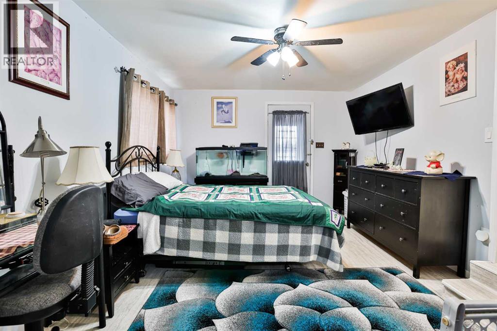
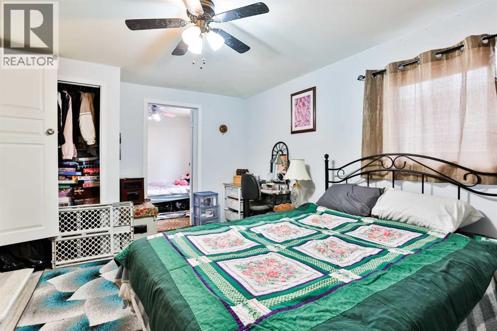
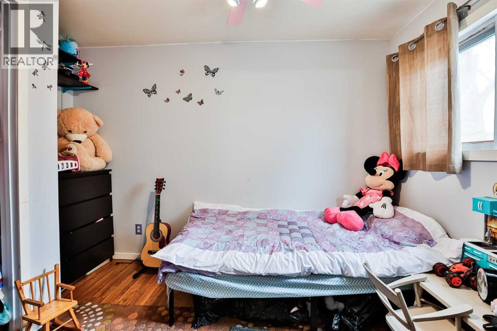
Welcome to this cozy and affordable home in the welcoming community of Coalhurst, offering the charm of small-town living while being just minutes from Lethbridge and close to local schools.This well-maintained custom and renovated mobile home features 1,310 sq. ft. of comfortable living space, including 4 bedrooms, making it an excellent option for families or anyone needing extra space for a home office or guests.The updated kitchen is a highlight, complete with new appliances, modern finishes and a kitchen island creating a functional and inviting space for everyday living. A full 4-piece bathroom adds convenience for the whole household. The enclosed porch/mudroom provides a practical entryway with additional storage and a great spot to keep coats, shoes, and outdoor gear organized year-round. Additional features include an on-demand (tankless) hot water system and a less than 2 year old furnace to add efficiency and modern comfort. Warm, inviting, and move-in ready, this home offers a fantastic opportunity to enjoy affordable living in a quiet, family-friendly community. (id:63476)
Property Details
| MLS® Number | A2323761 |
| Property Type | Single Family |
| Amenities Near By | Schools |
| Community Features | Pets Allowed With Restrictions |
| Parking Space Total | 2 |
| Structure | Porch |
Building
| Bathroom Total | 1 |
| Bedrooms Above Ground | 4 |
| Bedrooms Total | 4 |
| Age | Age Is Unknown |
| Appliances | Refrigerator, Stove, Microwave, Window Coverings, Washer & Dryer |
| Architectural Style | Mobile Home |
| Flooring Type | Linoleum |
| Heating Type | Forced Air |
| Stories Total | 1 |
| Size Interior | 1,310 Sqft |
| Total Finished Area | 1310 Sqft |
| Type | Mobile Home |
Parking
| Parking Pad |
Land
| Acreage | No |
| Land Amenities | Schools |
| Size Total Text | Mobile Home Pad (mhp) |
Rooms
| Level | Type | Length | Width | Dimensions |
|---|---|---|---|---|
| Main Level | 4pc Bathroom | 9.83 Ft x 5.50 Ft | ||
| Main Level | Bedroom | 11.58 Ft x 7.83 Ft | ||
| Main Level | Bedroom | 11.25 Ft x 14.83 Ft | ||
| Main Level | Bedroom | 9.75 Ft x 10.75 Ft | ||
| Main Level | Bedroom | 13.25 Ft x 8.92 Ft | ||
| Main Level | Foyer | 7.75 Ft x 11.33 Ft | ||
| Main Level | Kitchen | 13.33 Ft x 10.42 Ft | ||
| Main Level | Living Room | 13.17 Ft x 20.75 Ft |
Contact Us
Contact us for more information

The trademarks REALTOR®, REALTORS®, and the REALTOR® logo are controlled by The Canadian Real Estate Association (CREA) and identify real estate professionals who are members of CREA. The trademarks MLS®, Multiple Listing Service® and the associated logos are owned by The Canadian Real Estate Association (CREA) and identify the quality of services provided by real estate professionals who are members of CREA. The trademark DDF® is owned by The Canadian Real Estate Association (CREA) and identifies CREA's Data Distribution Facility (DDF®)
June 25 2026 06:02:00
Lethbridge & District Association of REALTORS®
RE/MAX Real Estate - Lethbridge