
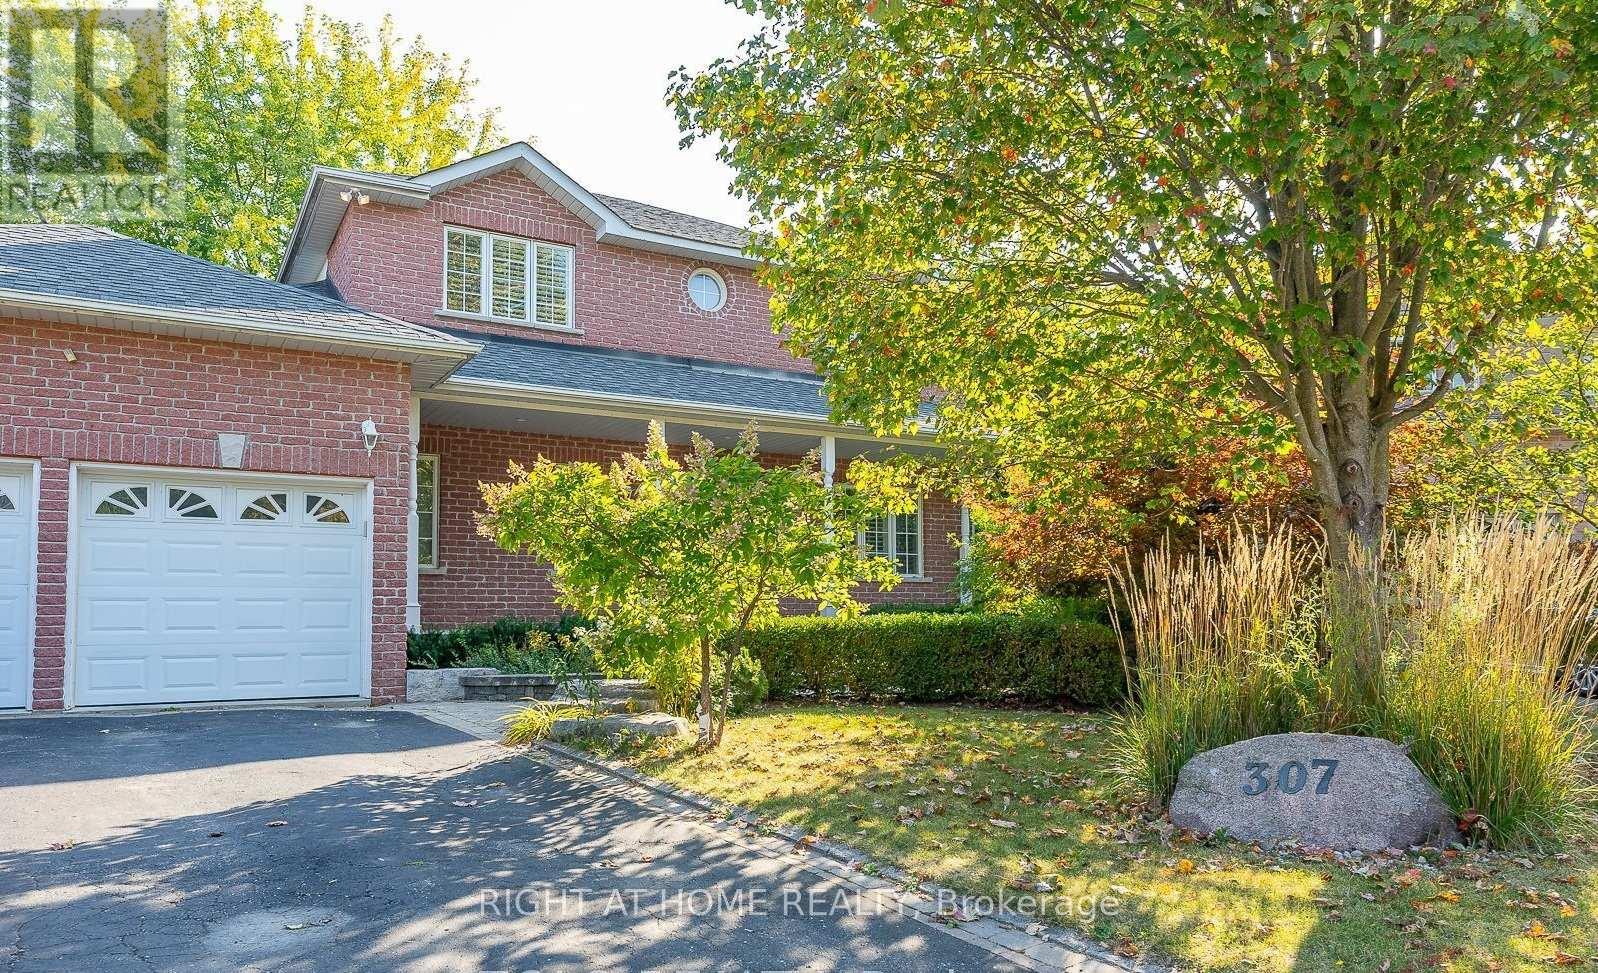
307 Sheridan Court Newmarket, Ontario L3Y 8P9

$3,400 Monthly
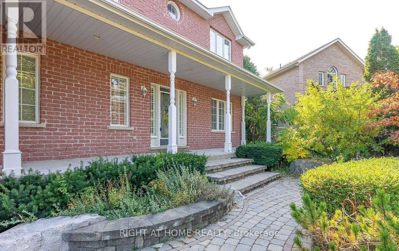
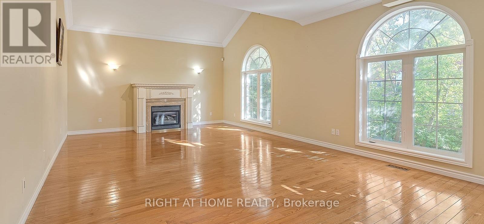
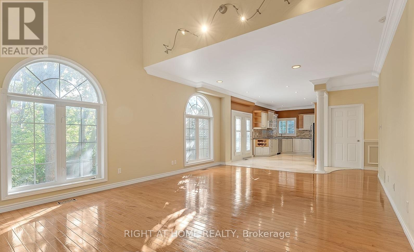
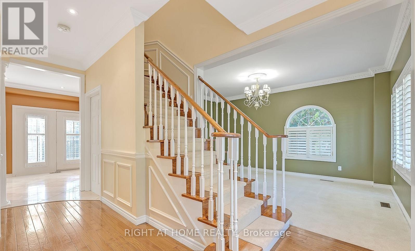
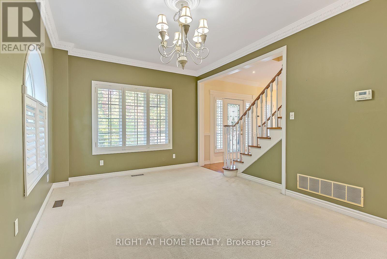
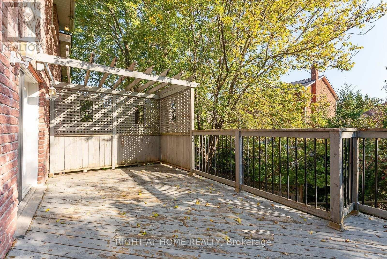
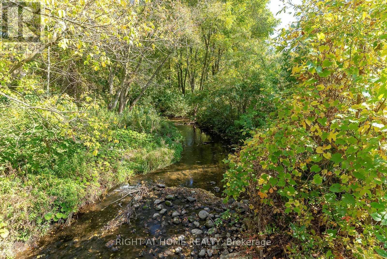
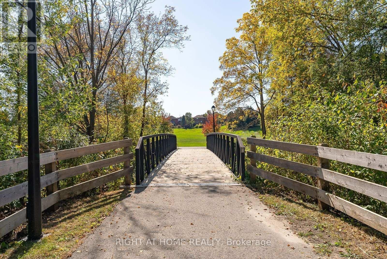
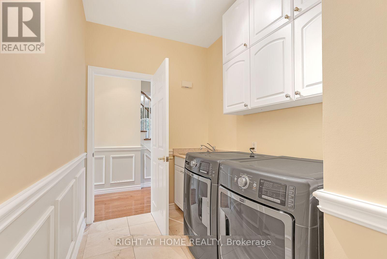
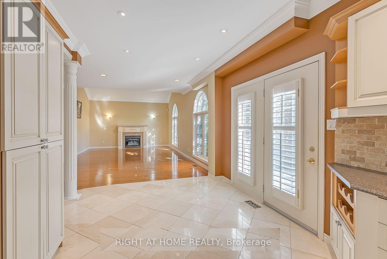
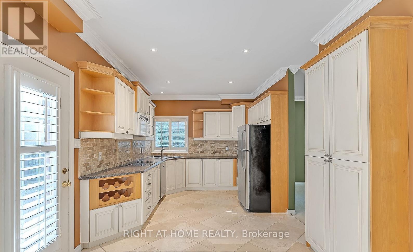
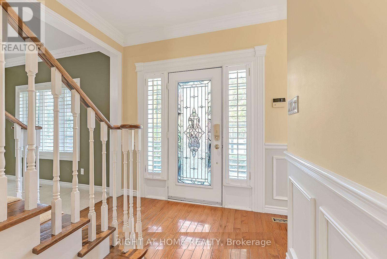
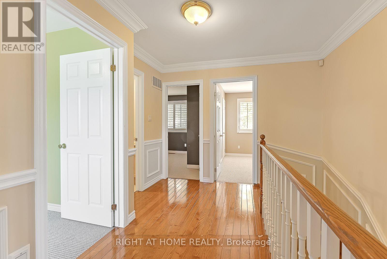
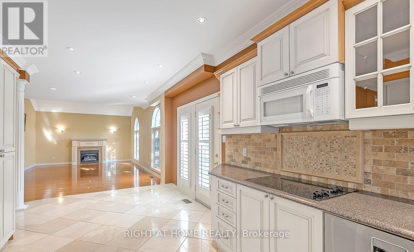
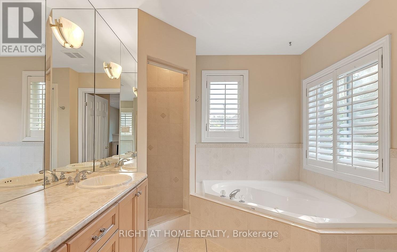
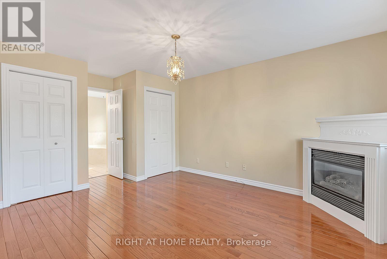
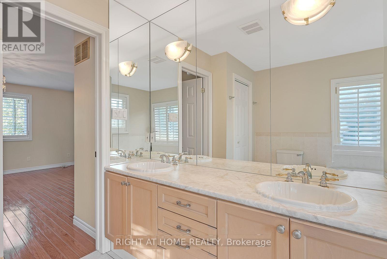
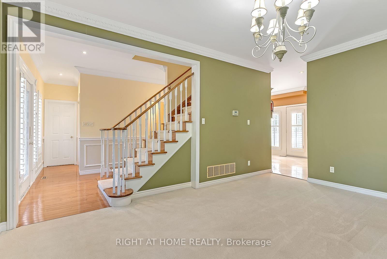
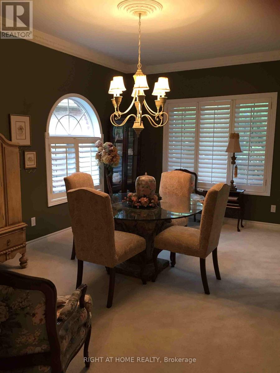
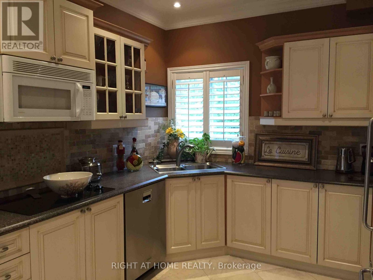
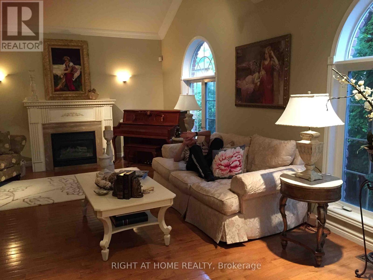
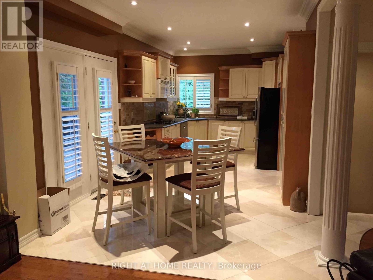
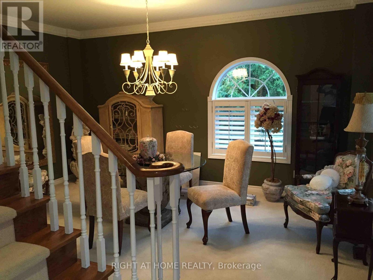
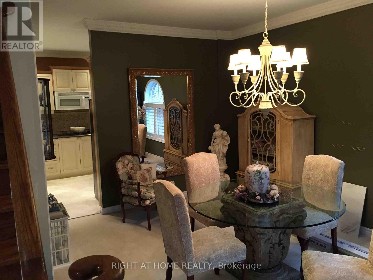
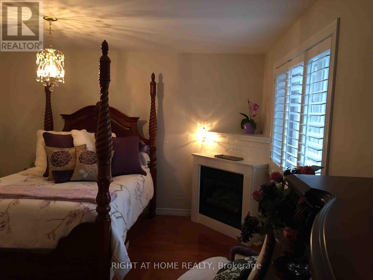
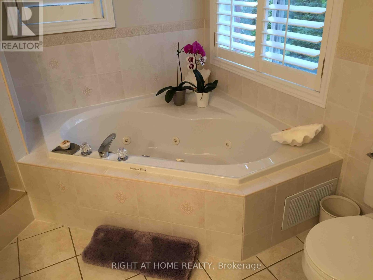
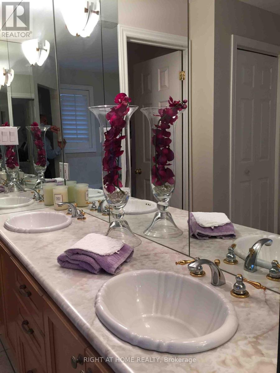
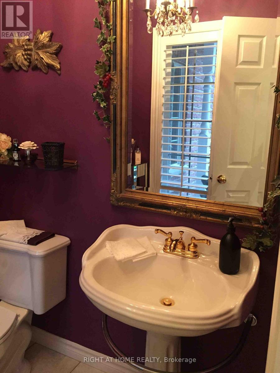
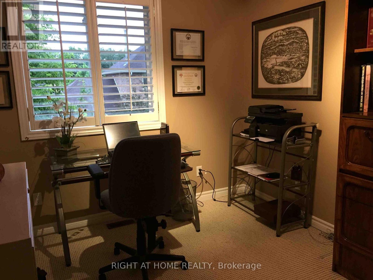
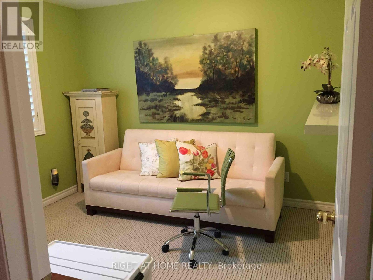
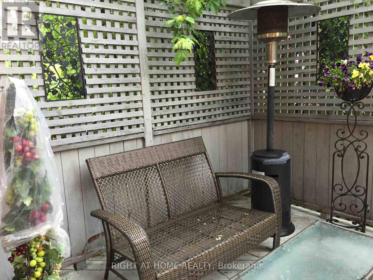
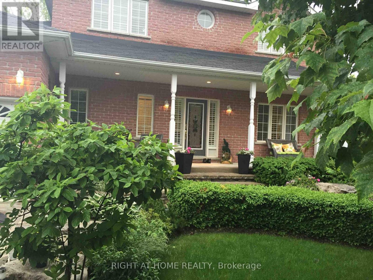
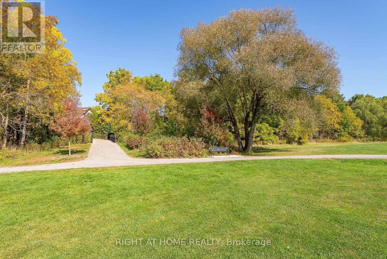
Stunning & Immaculate 4-Bedroom Detached Family Home On A Premium Court/Crescent Location In The Highly Desirable Gorham-College Manor Community! This Dream Home Backs Into True Serenity, Offering Picturesque Views Of A Front Facing Valley & A Calm, Flowing Stream. The Main Level Boasts High Ceilings, Elegant Hardwood Floors, Crown Molding, Ambient Pot Lights, & Cozy California Shutters Throughout. Enjoy A Spacious Family Room Highlighted By Large Arched Windows, A Cathedral Ceiling, & A Decorative Gas Fireplace. The Newly Updated, High End Eat In Kitchen Features Quality Appliances & A Walk-Out To A Sizeable Deck Overlooking A Well Kept, Private Backyard; Perfect For Outdoor Entertaining. Upstairs, The Luxurious Primary Suite Awaits With A Second Gas Fireplace With A 5-Pc Ensuite And A Jacuzzi Tub. Designed For Premium Privacy, The Property Features Added Professional Soundproofing Subfloors For Quiet Enjoyment. Double Car Garage W/ Direct Home Entry, Main Floor Laundry, 200 Amp Service, & Furnace. Minutes To Parks, Top-Rated Schools, HWY 404, Train Stations, & Beautiful Ravine Walking Trails! (id:63476)
Property Details
| MLS® Number | N13488162 |
| Property Type | Single Family |
| Community Name | Gorham-College Manor |
| Amenities Near By | Hospital, Schools |
| Equipment Type | Water Heater |
| Features | Cul-de-sac, Conservation/green Belt |
| Parking Space Total | 4 |
| Rental Equipment Type | Water Heater |
Building
| Bathroom Total | 3 |
| Bedrooms Above Ground | 4 |
| Bedrooms Total | 4 |
| Appliances | Garage Door Opener Remote(s), Water Heater, Dishwasher, Dryer, Microwave, Stove, Washer |
| Basement Development | Finished |
| Basement Type | N/a (finished) |
| Construction Style Attachment | Detached |
| Cooling Type | Central Air Conditioning |
| Exterior Finish | Brick |
| Fireplace Present | Yes |
| Flooring Type | Marble, Hardwood, Carpeted |
| Foundation Type | Concrete |
| Half Bath Total | 1 |
| Heating Fuel | Natural Gas |
| Heating Type | Forced Air |
| Stories Total | 2 |
| Size Interior | 2,000 - 2,500 Sqft |
| Type | House |
| Utility Water | Municipal Water |
Parking
| Attached Garage | |
| Garage |
Land
| Acreage | No |
| Fence Type | Fenced Yard |
| Land Amenities | Hospital, Schools |
| Sewer | Sanitary Sewer |
Rooms
| Level | Type | Length | Width | Dimensions |
|---|---|---|---|---|
| Second Level | Primary Bedroom | 4.55 m | 4.55 m | 4.55 m x 4.55 m |
| Second Level | Bedroom 2 | 3.3 m | 3.1 m | 3.3 m x 3.1 m |
| Second Level | Bedroom 3 | 3.33 m | 3.1 m | 3.33 m x 3.1 m |
| Second Level | Bedroom 4 | 3.1 m | 2.8 m | 3.1 m x 2.8 m |
| Main Level | Kitchen | 6.35 m | 3.15 m | 6.35 m x 3.15 m |
| Main Level | Family Room | 6.85 m | 4.45 m | 6.85 m x 4.45 m |
| Main Level | Dining Room | 5.8 m | 3.35 m | 5.8 m x 3.35 m |
| Main Level | Laundry Room | 3.5 m | 1.75 m | 3.5 m x 1.75 m |
Utilities
| Cable | Available |
| Electricity | Available |
| Sewer | Available |
Contact Us
Contact us for more information

The trademarks REALTOR®, REALTORS®, and the REALTOR® logo are controlled by The Canadian Real Estate Association (CREA) and identify real estate professionals who are members of CREA. The trademarks MLS®, Multiple Listing Service® and the associated logos are owned by The Canadian Real Estate Association (CREA) and identify the quality of services provided by real estate professionals who are members of CREA. The trademark DDF® is owned by The Canadian Real Estate Association (CREA) and identifies CREA's Data Distribution Facility (DDF®)
July 01 2026 03:09:52
Toronto Regional Real Estate Board
Right At Home Realty