
204 Benninger Drive Kitchener, Ontario N2E 0C9

$1,030,000
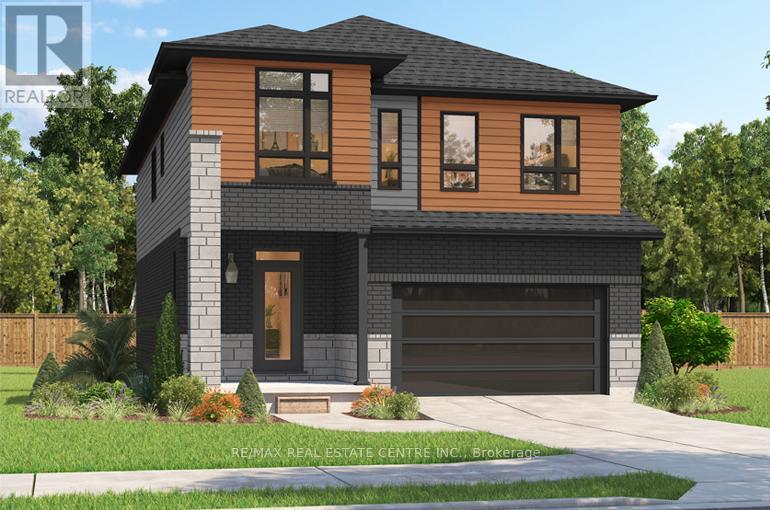
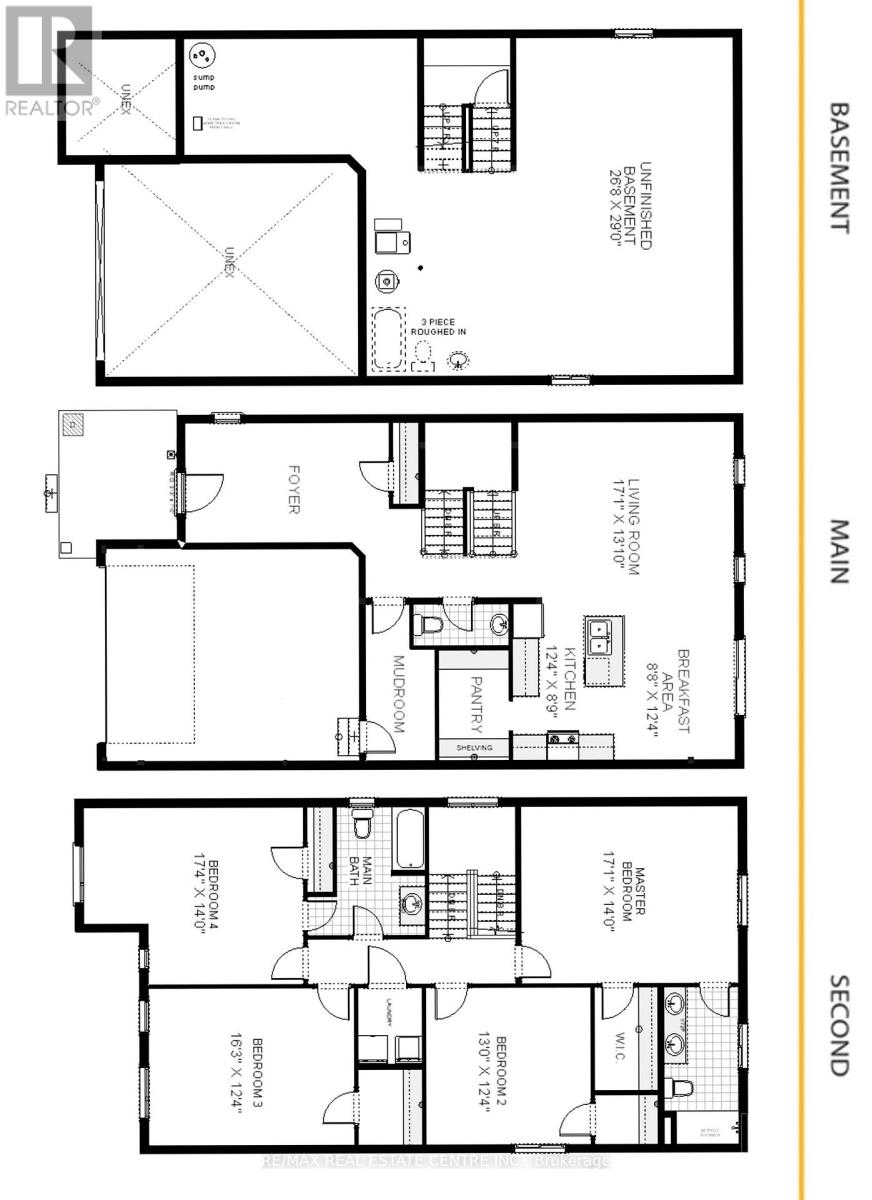
***FINISHED BASEMENT INCLUDED**** Spacious, Modern & Smartly Designed. Discover the Gill Model, boasting 2,395 sq. ft. of style and substance. High-end inclusions such as 9' main floor ceilings, engineered hardwood floors, 8' interior doors, and quartz surfaces in the kitchen and bathrooms make a bold statement. The huge walk-in pantry and soft-close kitchen cabinetry with extended uppers enhance functionality. Ceramic tiles in all baths and the laundry room add elegance. A tiled ensuite shower with a frameless glass door, central air, and HRV system complete the package. Enjoy the flexibility of the finished walkout basement, perfect for an in-law suite or recreation room. (id:63476)
Property Details
| MLS® Number | X13489358 |
| Property Type | Single Family |
| Parking Space Total | 4 |
Building
| Bathroom Total | 4 |
| Bedrooms Above Ground | 4 |
| Bedrooms Below Ground | 1 |
| Bedrooms Total | 5 |
| Appliances | Water Heater |
| Basement Development | Finished |
| Basement Type | Full (finished) |
| Construction Style Attachment | Detached |
| Cooling Type | Central Air Conditioning |
| Exterior Finish | Brick, Vinyl Siding |
| Foundation Type | Poured Concrete |
| Half Bath Total | 1 |
| Heating Fuel | Natural Gas |
| Heating Type | Forced Air |
| Stories Total | 2 |
| Size Interior | 2,000 - 2,500 Sqft |
| Type | House |
| Utility Water | Municipal Water |
Parking
| Attached Garage | |
| Garage |
Land
| Acreage | No |
| Sewer | Sanitary Sewer |
| Size Depth | 105 Ft |
| Size Frontage | 36 Ft ,6 In |
| Size Irregular | 36.5 X 10⁵ Ft |
| Size Total Text | 36.5 X 10⁵ Ft |
Rooms
| Level | Type | Length | Width | Dimensions |
|---|---|---|---|---|
| Second Level | Primary Bedroom | 5.21 m | 4.27 m | 5.21 m x 4.27 m |
| Second Level | Bedroom 2 | 3.96 m | 3.76 m | 3.96 m x 3.76 m |
| Second Level | Bedroom 3 | 3.76 m | 4.95 m | 3.76 m x 4.95 m |
| Second Level | Bedroom 4 | 5.28 m | 4.27 m | 5.28 m x 4.27 m |
| Second Level | Laundry Room | 2.44 m | 1.52 m | 2.44 m x 1.52 m |
| Main Level | Living Room | 5.21 m | 4.22 m | 5.21 m x 4.22 m |
| Main Level | Eating Area | 2.64 m | 3.76 m | 2.64 m x 3.76 m |
| Main Level | Kitchen | 2.67 m | 3.76 m | 2.67 m x 3.76 m |
| Main Level | Pantry | 2.16 m | 1.68 m | 2.16 m x 1.68 m |
| Main Level | Mud Room | 3.76 m | 1.83 m | 3.76 m x 1.83 m |
Contact Us
Contact us for more information

The trademarks REALTOR®, REALTORS®, and the REALTOR® logo are controlled by The Canadian Real Estate Association (CREA) and identify real estate professionals who are members of CREA. The trademarks MLS®, Multiple Listing Service® and the associated logos are owned by The Canadian Real Estate Association (CREA) and identify the quality of services provided by real estate professionals who are members of CREA. The trademark DDF® is owned by The Canadian Real Estate Association (CREA) and identifies CREA's Data Distribution Facility (DDF®)
July 13 2026 09:09:25
Toronto Regional Real Estate Board
RE/MAX Real Estate Centre Inc.