
10 Roberts Place Regina, Saskatchewan S4T 6K6

$314,900
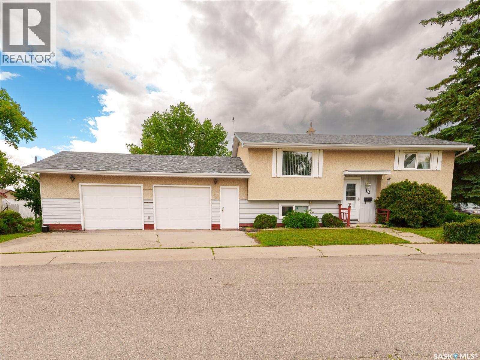
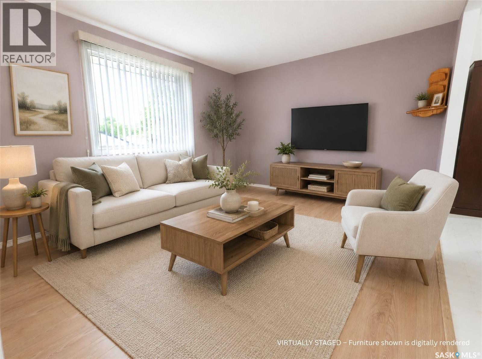
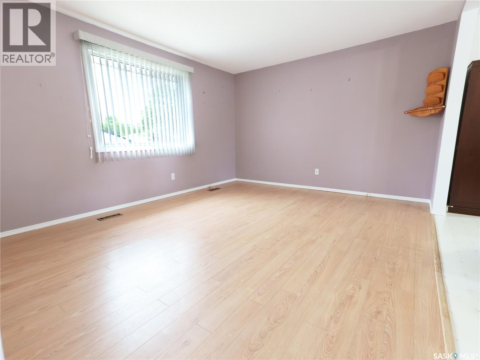
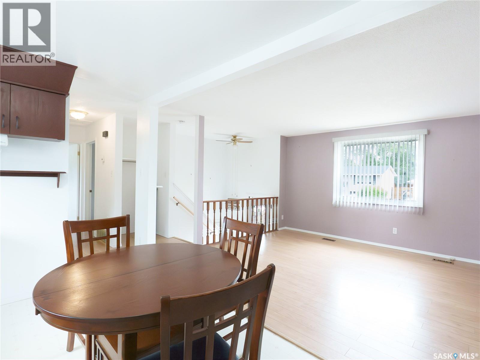
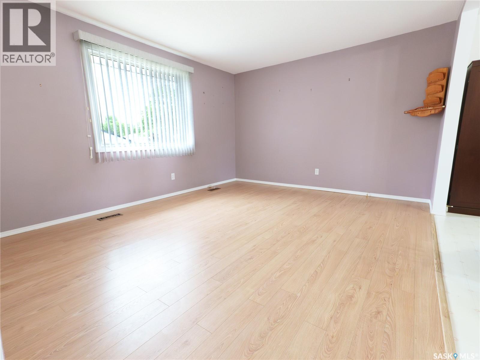
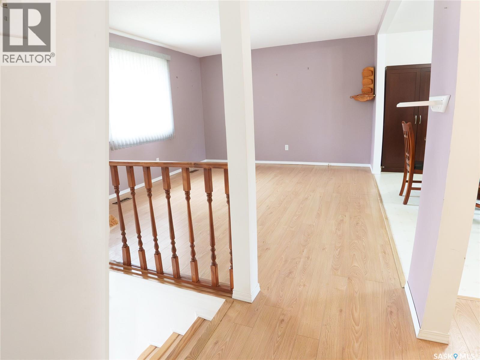
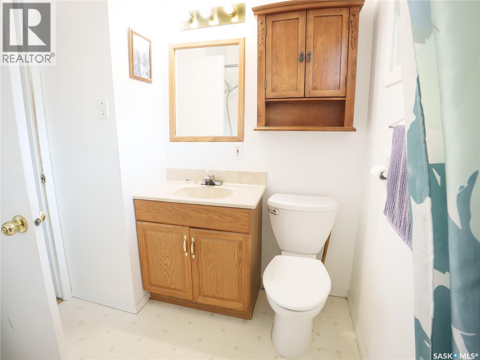
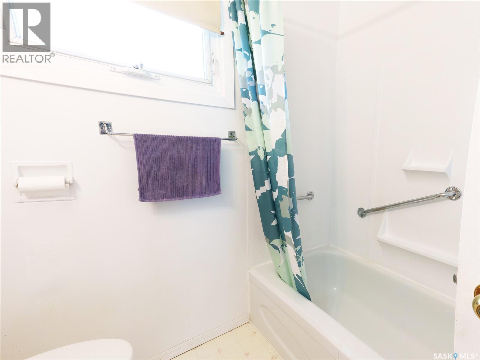
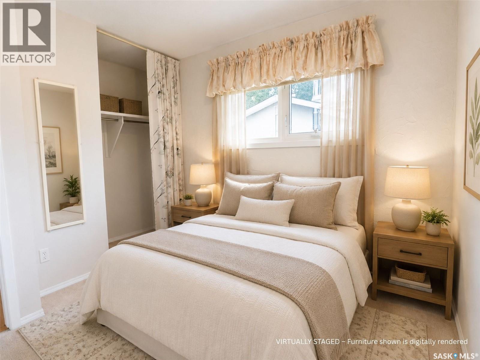
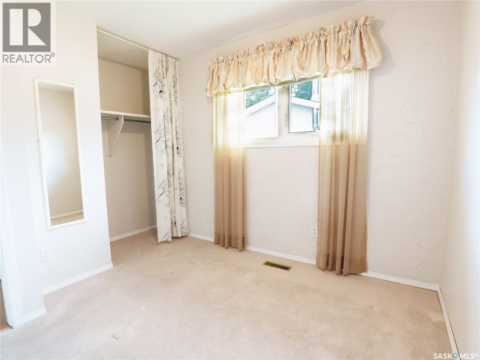
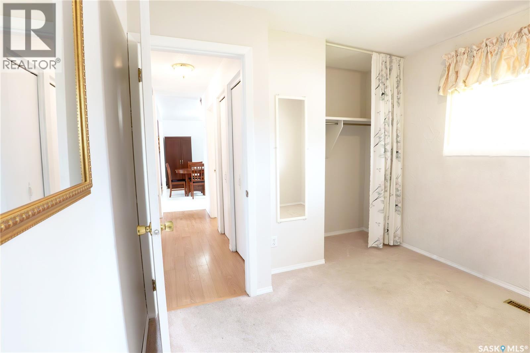
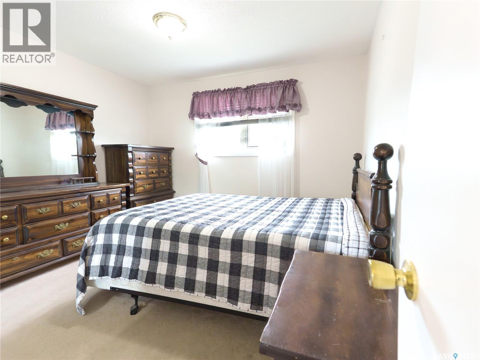
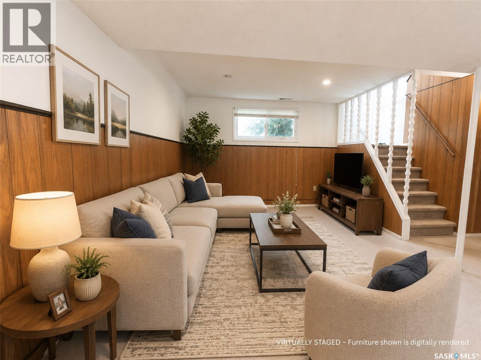
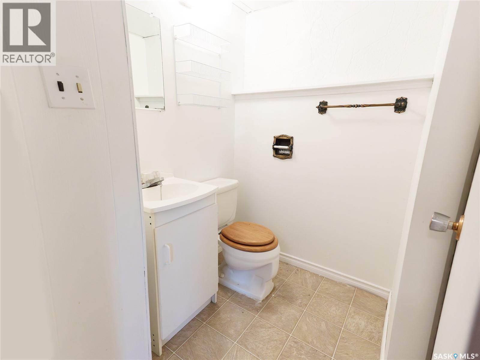
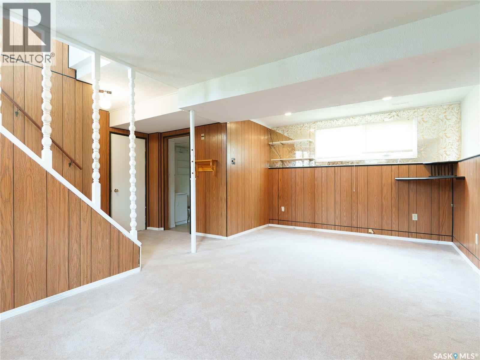
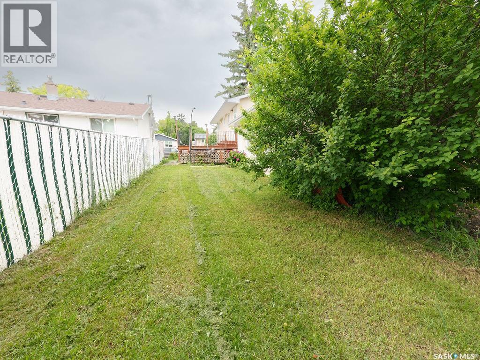
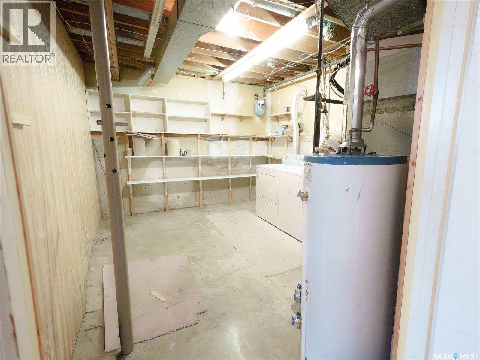
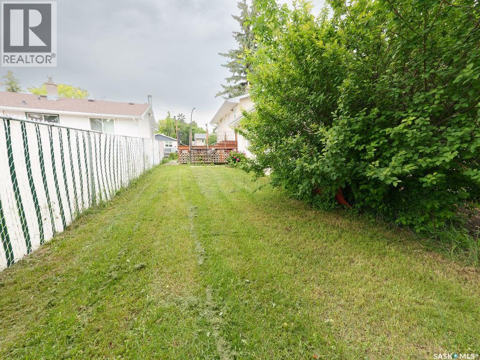
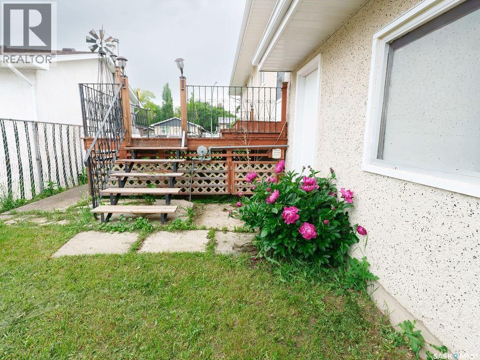
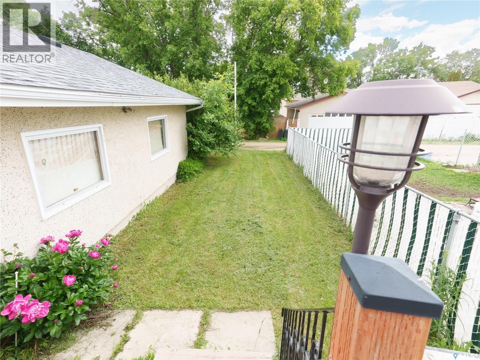
Morning walks through A.E. Wilson Park. No scraping snow off your vehicle in the winter. Ample storage space and room for hobbies. A well-maintained home with a solid foundation and the opportunity to build equity and make it your own. What if you could own a home that checks all the boxes? Nestled on a quiet street in desirable Mount Royal, this lovingly cared-for bi-level makes excellent use of its space. The bright main floor features an open living room and dining area, functional kitchen, two bedrooms, and a full bathroom. Downstairs, you’ll find a spacious rec room, second bathroom, and a third bedroom - ideal for guests, a home office, hobbies, or a growing family. The oversized 30' × 21' garage truly sets this property apart, offering exceptional room for vehicles, storage, projects, or a workshop — a feature that’s increasingly difficult to find in this price range. Outside, the yard offers established garden beds and space to relax, entertain, or create your own outdoor oasis. The true value of this home goes beyond what you see online. It’s found in the functional layout, oversized garage, peaceful street, and unbeatable location just steps from A.E. Wilson Park. Walk the neighbourhood, experience the space in person, and see why this home has been lovingly cared for and enjoyed for 27 years. (id:63476)
Property Details
| MLS® Number | SK040415 |
| Property Type | Single Family |
| Neigbourhood | Mount Royal RG |
| Features | Treed, Corner Site, Irregular Lot Size |
| Structure | Deck |
Building
| Bathroom Total | 2 |
| Bedrooms Total | 3 |
| Appliances | Washer, Refrigerator, Dryer, Window Coverings, Garage Door Opener Remote(s) |
| Architectural Style | Bi-level |
| Basement Development | Finished |
| Basement Type | Full (finished) |
| Constructed Date | 1970 |
| Construction Style Attachment | Detached |
| Cooling Type | Central Air Conditioning |
| Heating Fuel | Natural Gas |
| Heating Type | Forced Air |
| Size Interior | 775 Sqft |
| Type | House |
Parking
| Attached Garage | |
| Parking Pad | |
| Parking Space(s) | 4 |
Land
| Acreage | No |
| Landscape Features | Lawn, Garden Area |
| Size Irregular | 5253.00 |
| Size Total | 5253 Sqft |
| Size Total Text | 5253 Sqft |
Rooms
| Level | Type | Length | Width | Dimensions |
|---|---|---|---|---|
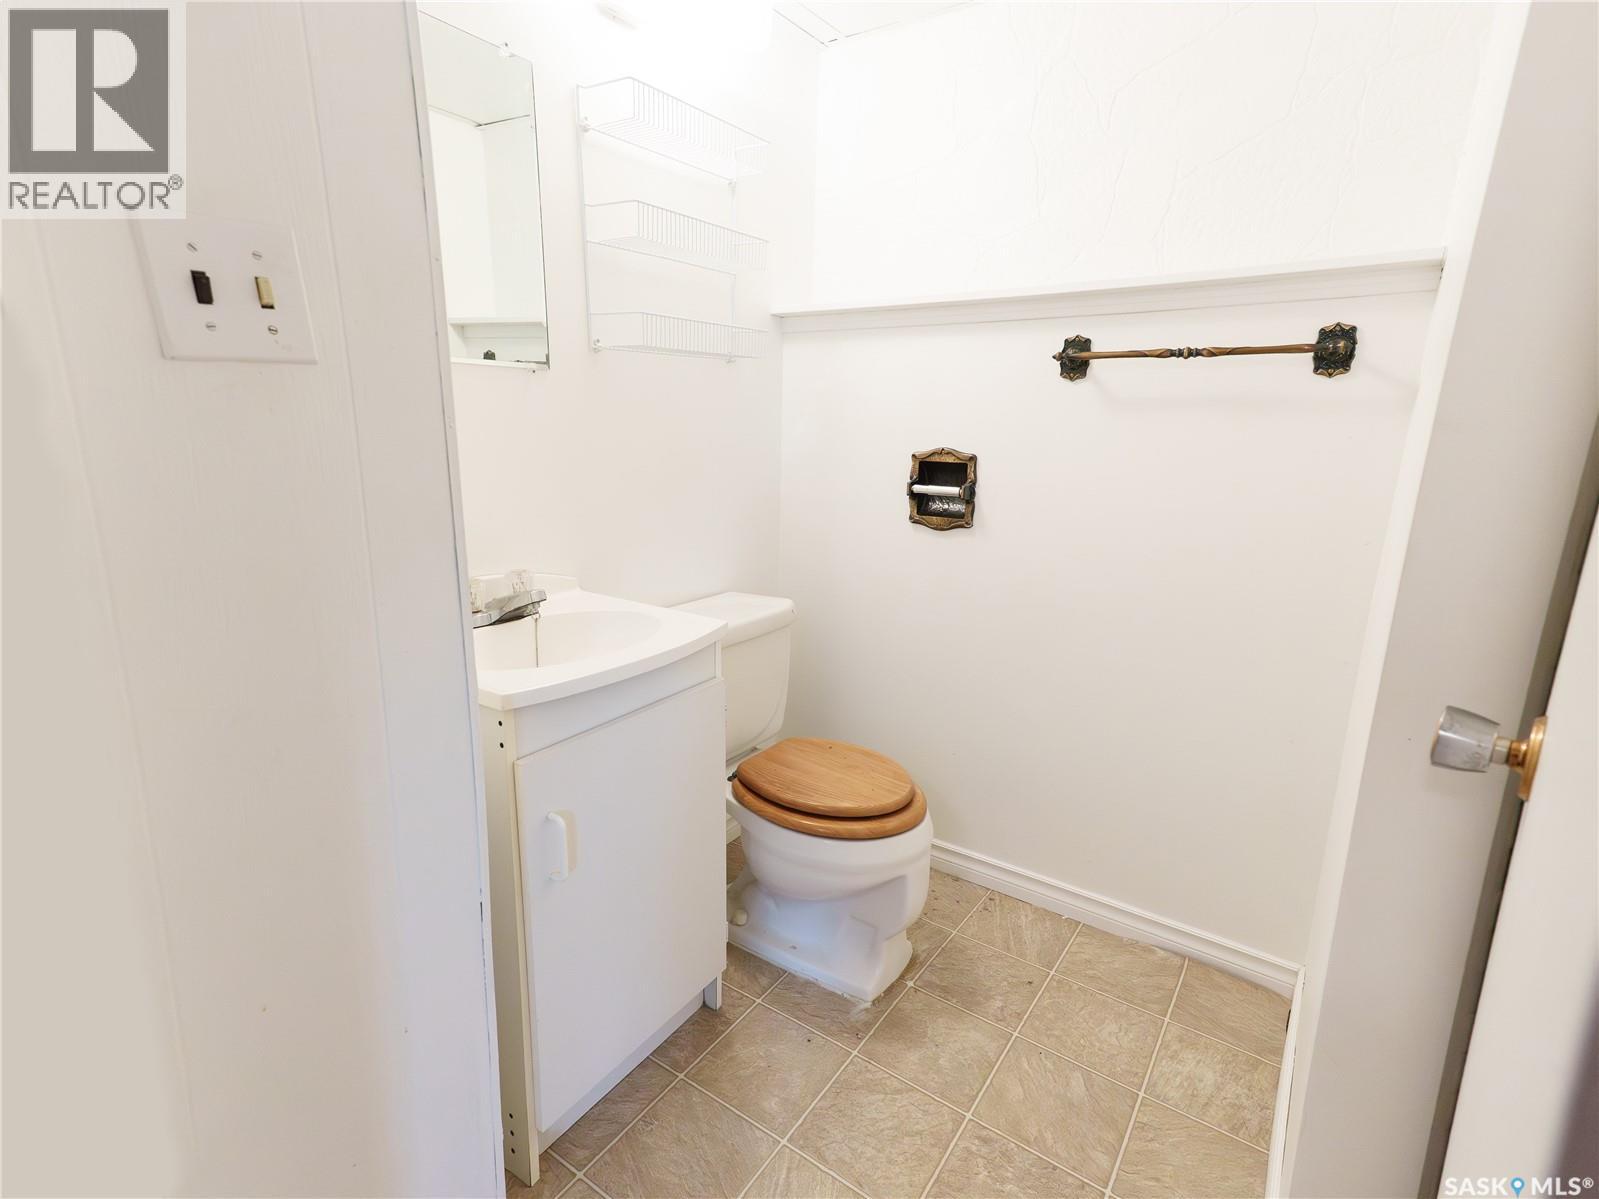
| Basement | 3pc Bathroom | Measurements not available | ||
| Basement | Bedroom | 14’10 x 10’1 | ||
| Basement | Other | 20’4 x 11’1 | ||
| Main Level | Living Room | 12’3 x 15’1 | ||
| Main Level | Kitchen | 10’2 x 13’8 | ||
| Main Level | Bedroom | 9’11 x 8’10 | ||
| Main Level | Primary Bedroom | 9’6 x 11’2 | ||
| Main Level | 4pc Bathroom | Measurements not available |
Contact Us
Contact us for more information

The trademarks REALTOR®, REALTORS®, and the REALTOR® logo are controlled by The Canadian Real Estate Association (CREA) and identify real estate professionals who are members of CREA. The trademarks MLS®, Multiple Listing Service® and the associated logos are owned by The Canadian Real Estate Association (CREA) and identify the quality of services provided by real estate professionals who are members of CREA. The trademark DDF® is owned by The Canadian Real Estate Association (CREA) and identifies CREA's Data Distribution Facility (DDF®)
July 15 2026 06:19:48
Saskatchewan REALTORS® Association
Coldwell Banker Local Realty