
209 Grouse Way Fort Mcmurray, Alberta T9K 0L9

$465,000
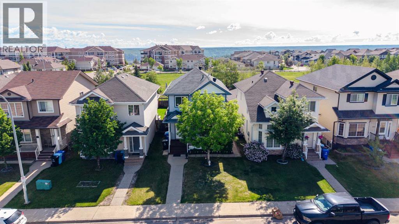
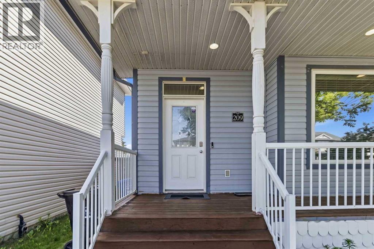
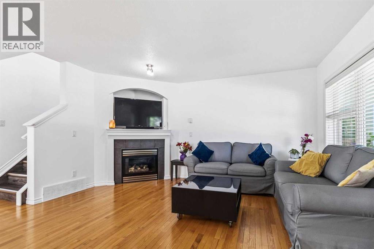
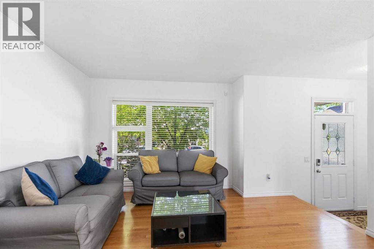
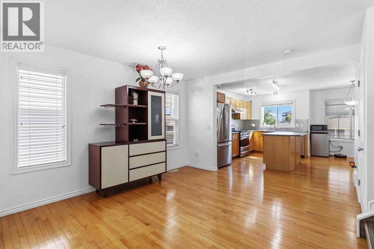
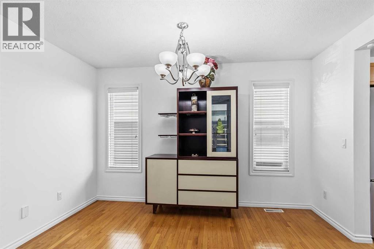
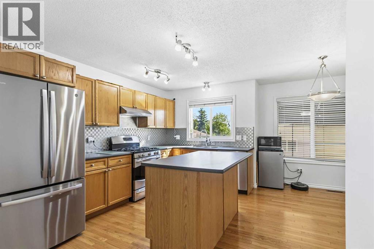
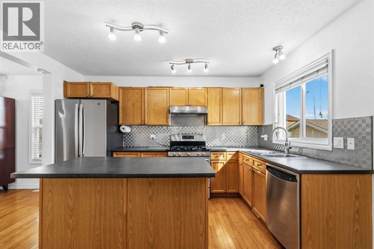
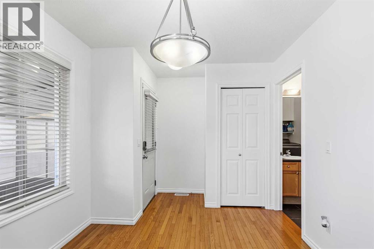
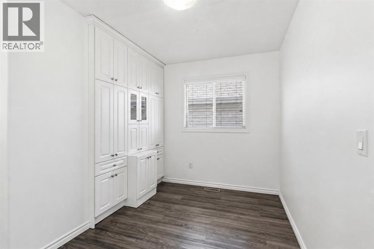
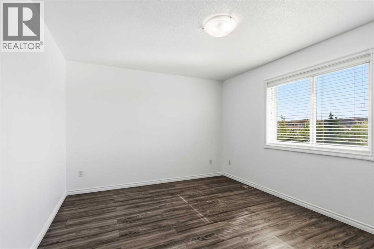
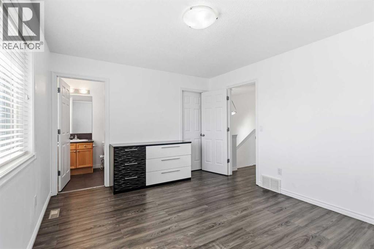
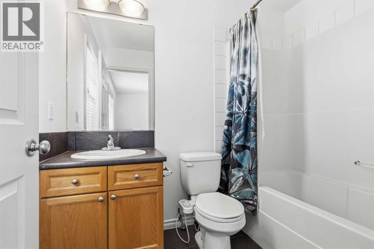
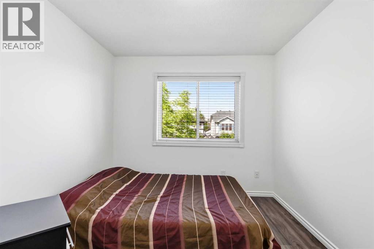
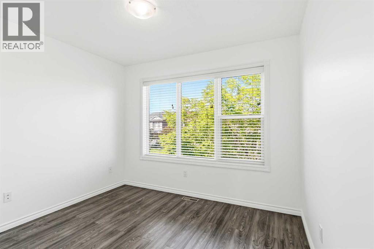
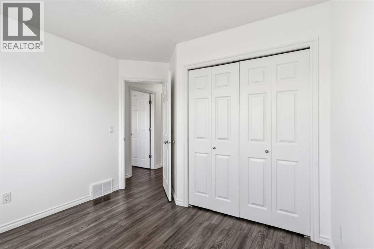
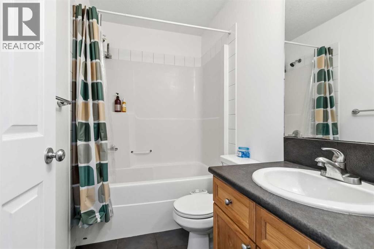
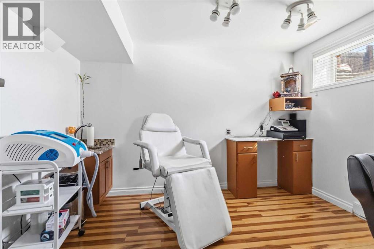
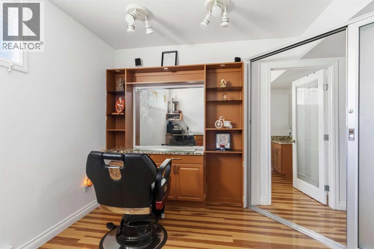
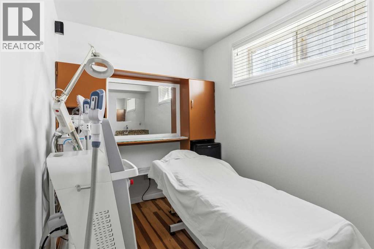
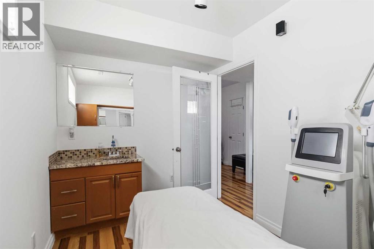
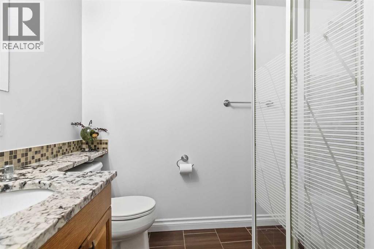
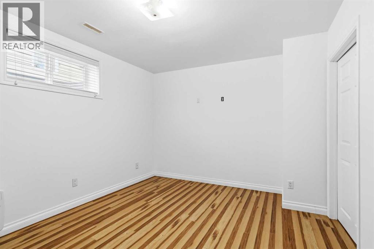
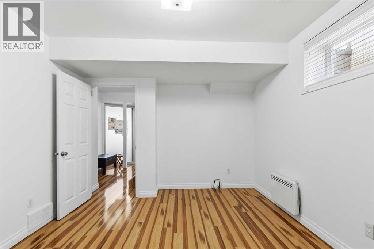
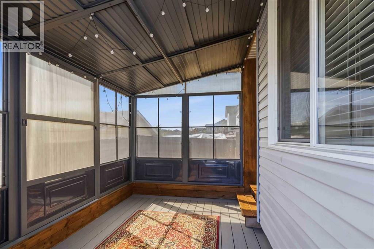
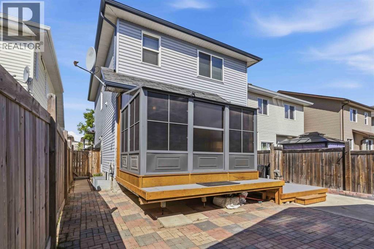
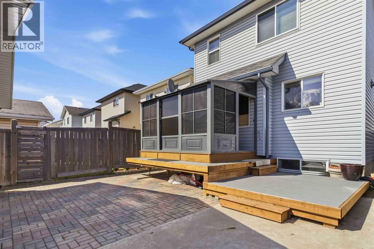
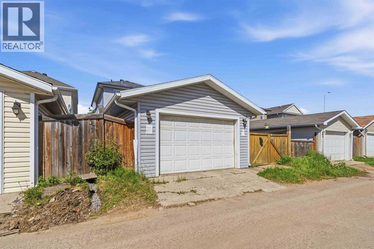
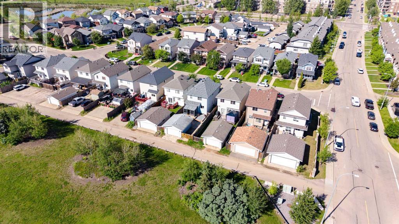
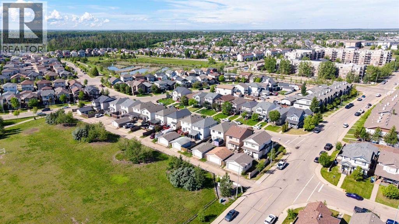
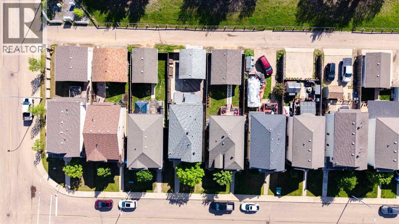
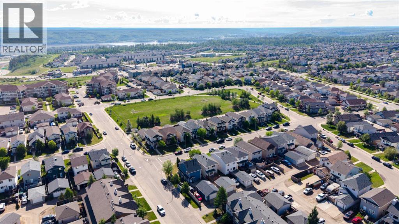
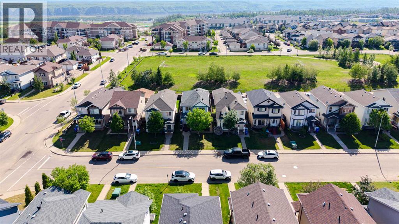
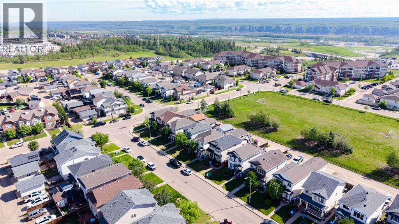
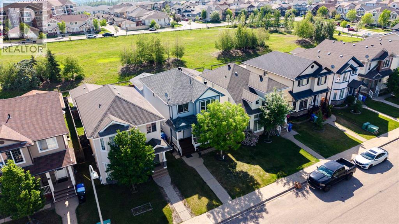
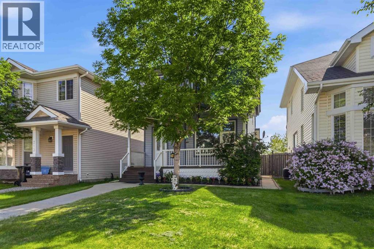
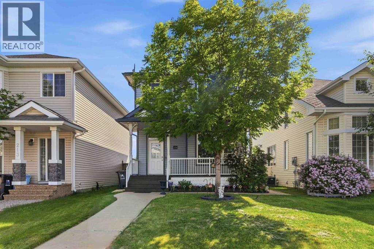
Welcome to 209 Grouse Way, a beautifully maintained two-storey home perfectly positioned in the heart of Eagle Ridge, backing directly onto a park, close to schools, shopping, restaurants, walking trails, and all the amenities that make this neighbourhood one of Fort McMurray's most desirable places to call home.Freshly painted from top to bottom, this move-in-ready home welcomes you with a bright, clean atmosphere and a layout designed for both comfort and functionality. The open concept main floor showcases beautiful hardwood flooring and a seamless flow between the living, dining, and kitchen spaces. The whole space is filled with natural light, creating a warm and inviting setting for everyday living. The thoughtfully designed kitchen offers excellent workspace, ample cabinetry, a large pantry, and an ergonomic layout that makes busy mornings, family dinners, and entertaining guests feel effortless.Imagine starting your day on the charming front porch with a coffee in hand, listening to the sounds of the neighbourhood waking up around you, or settling in with a good book as the morning sun rises. It's a space that invites you to slow down and enjoy life's simple moments.Upstairs, you'll find three generously sized bedrooms with the primary bedroom having its own 4-piece ensuite and a spacious walk-in closet. This level boasts updated vinyl plank flooring and a versatile flex space that can easily become a home office, reading nook, playroom, study area, or cozy family retreat. A 4-piece main bath rounds out this level.The basement offers even more flexibility with a separate entrance, a full bathroom, and a den that could easily function as a fourth bedroom, making it ideal for guests, older children, hobbies, or future lifestyle needs.Outside is where this home truly shines. The low-maintenance stone patio creates the perfect outdoor setting for summer BBQs, evening conversations, and relaxing weekends without the upkeep of a traditional yard. The enc losed sunroom extends your enjoyment of the outdoors, offering a peaceful place to unwind, entertain, or simply take in the beautiful park views regardless of the weather. A detached garage adds convenient parking and additional storage space.Backing directly onto green space in one of Fort McMurray's most sought-after communities, 209 Grouse Way offers the perfect combination of comfort, convenience, and lifestyle. This is more than just a home—it's a place where everyday moments become lasting memories. Check out the photos, floor plans and 3D tour, and call today to book your personal viewing. (id:63476)
Property Details
| MLS® Number | A2324079 |
| Property Type | Single Family |
| Community Name | Eagle Ridge |
| Amenities Near By | Park, Playground, Schools, Shopping |
| Features | Other, Back Lane, No Neighbours Behind |
| Parking Space Total | 1 |
| Plan | 0725263 |
Building
| Bathroom Total | 4 |
| Bedrooms Above Ground | 3 |
| Bedrooms Below Ground | 1 |
| Bedrooms Total | 4 |
| Appliances | Refrigerator, Gas Stove(s), Dishwasher, Microwave, Window Coverings, Garage Door Opener, Washer & Dryer |
| Basement Development | Finished |
| Basement Features | Separate Entrance |
| Basement Type | Full (finished) |
| Constructed Date | 2008 |
| Construction Style Attachment | Detached |
| Cooling Type | Central Air Conditioning |
| Fireplace Present | Yes |
| Fireplace Total | 1 |
| Flooring Type | Ceramic Tile, Hardwood, Laminate, Vinyl |
| Foundation Type | Poured Concrete |
| Half Bath Total | 1 |
| Heating Fuel | Natural Gas |
| Heating Type | Forced Air |
| Stories Total | 2 |
| Size Interior | 1,542 Sqft |
| Total Finished Area | 1542 Sqft |
| Type | House |
Parking
| Detached Garage | 1 |
Land
| Acreage | No |
| Fence Type | Fence |
| Land Amenities | Park, Playground, Schools, Shopping |
| Landscape Features | Lawn |
| Size Irregular | 3296.56 |
| Size Total | 3296.56 Sqft|0-4,050 Sqft |
| Size Total Text | 3296.56 Sqft|0-4,050 Sqft |
| Zoning Description | R1s |
Rooms
| Level | Type | Length | Width | Dimensions |
|---|---|---|---|---|
| Second Level | Primary Bedroom | 14.17 Ft x 11.33 Ft | ||
| Second Level | 4pc Bathroom | 5.50 Ft x 7.83 Ft | ||
| Second Level | Bedroom | 9.25 Ft x 11.92 Ft | ||
| Second Level | Bedroom | 10.33 Ft x 11.00 Ft | ||
| Second Level | 4pc Bathroom | 7.83 Ft x 4.92 Ft | ||
| Basement | Recreational, Games Room | 11.25 Ft x 12.17 Ft | ||
| Basement | Bonus Room | 7.17 Ft x 11.58 Ft | ||
| Basement | Bedroom | 10.75 Ft x 14.00 Ft | ||
| Basement | 3pc Bathroom | 4.92 Ft x 6.92 Ft | ||
| Basement | Storage | 7.17 Ft x 3.25 Ft | ||
| Basement | Furnace | 7.58 Ft x 12.08 Ft | ||
| Main Level | Living Room | 13.67 Ft x 14.67 Ft | ||
| Main Level | Dining Room | 11.75 Ft x 12.25 Ft | ||
| Main Level | Kitchen | 20.00 Ft x 14.67 Ft | ||
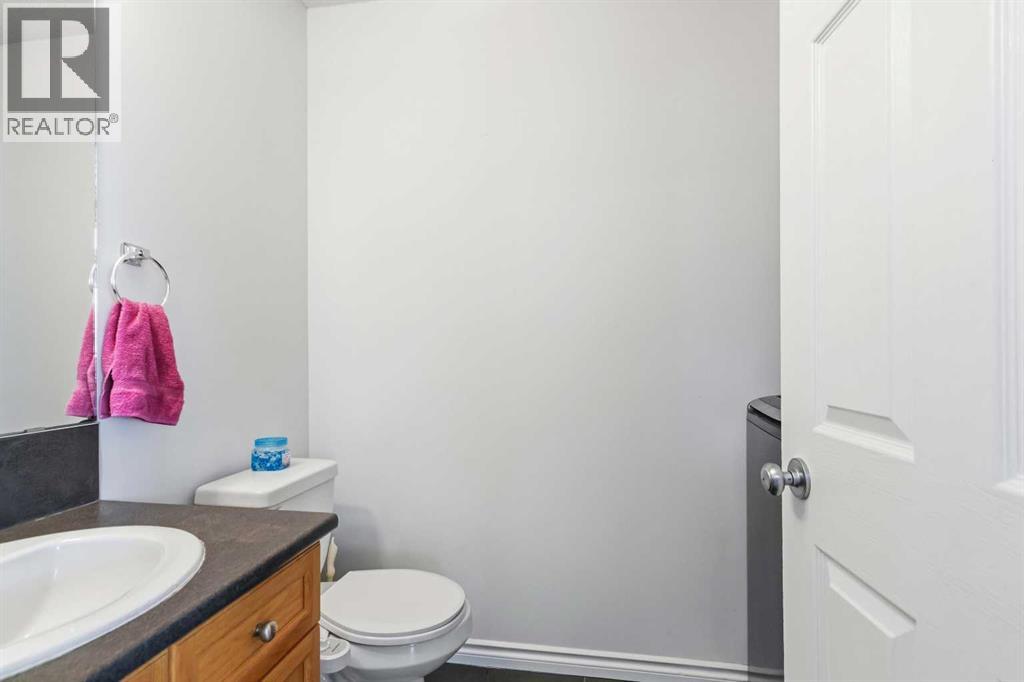
| Main Level | 2pc Bathroom | 5.17 Ft x 5.17 Ft |
Contact Us
Contact us for more information

The trademarks REALTOR®, REALTORS®, and the REALTOR® logo are controlled by The Canadian Real Estate Association (CREA) and identify real estate professionals who are members of CREA. The trademarks MLS®, Multiple Listing Service® and the associated logos are owned by The Canadian Real Estate Association (CREA) and identify the quality of services provided by real estate professionals who are members of CREA. The trademark DDF® is owned by The Canadian Real Estate Association (CREA) and identifies CREA's Data Distribution Facility (DDF®)
July 06 2026 06:13:45
Fort McMurray REALTORS®
Royal LePage Benchmark