
4632 16th Avenue Markham, Ontario L3R 0W3

$3,450 Monthly
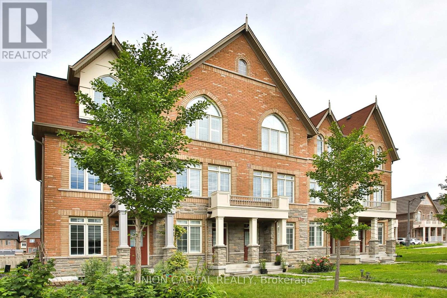
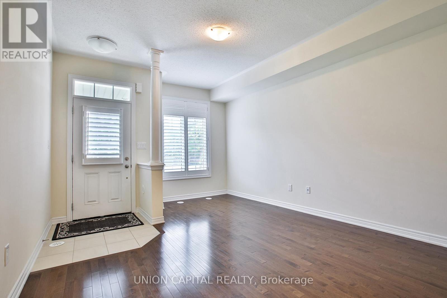
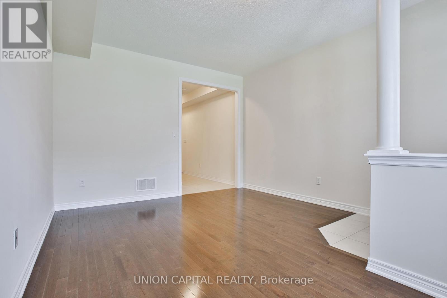
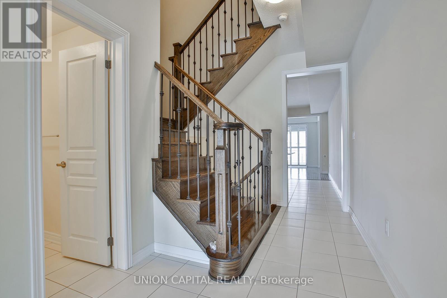
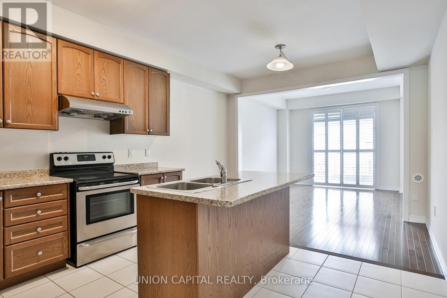
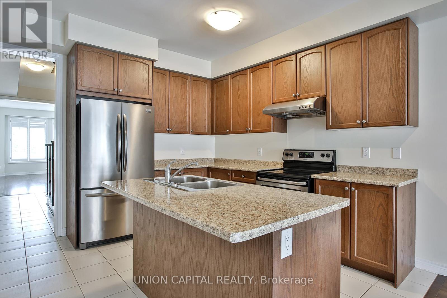
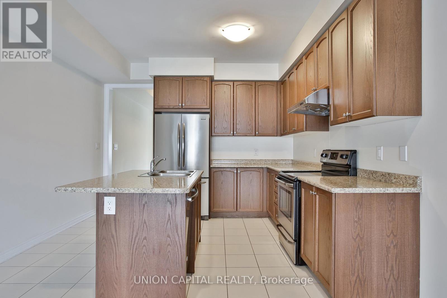
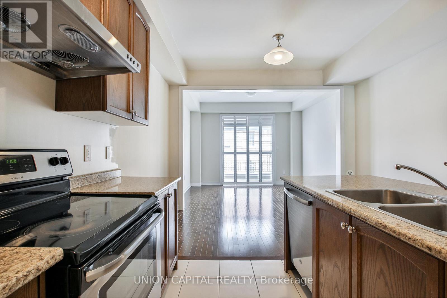
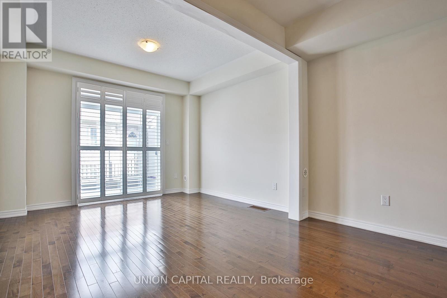
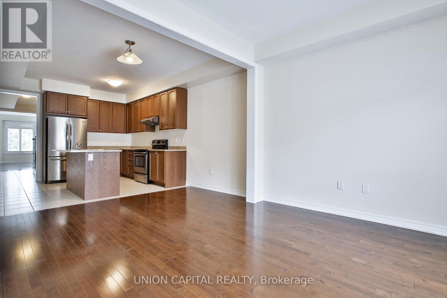
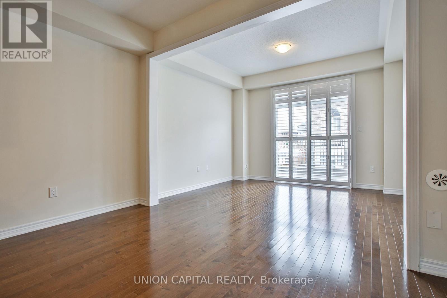
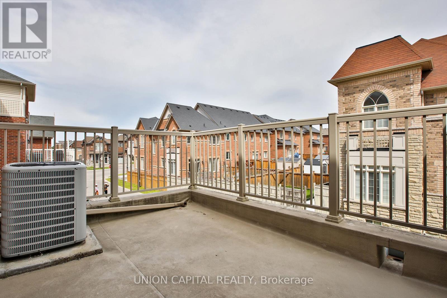
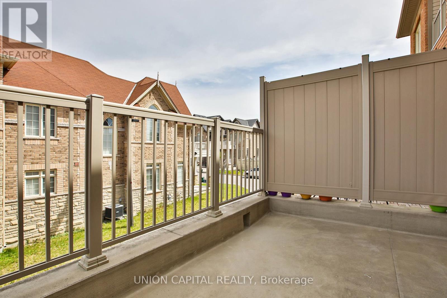
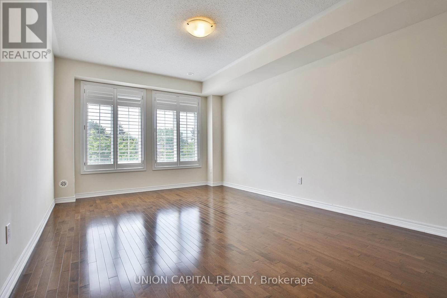
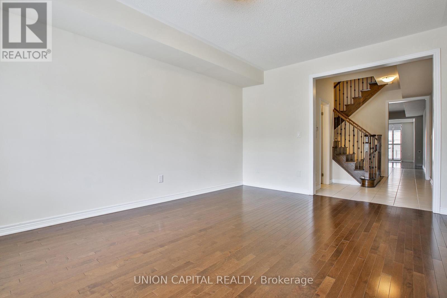
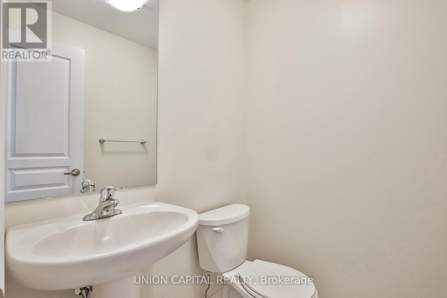
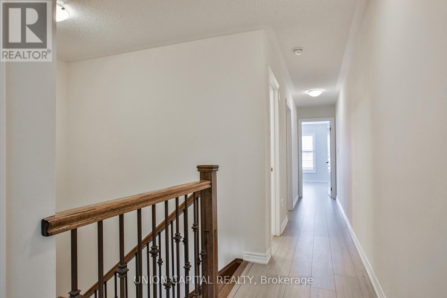
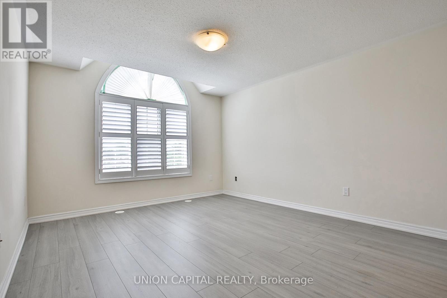
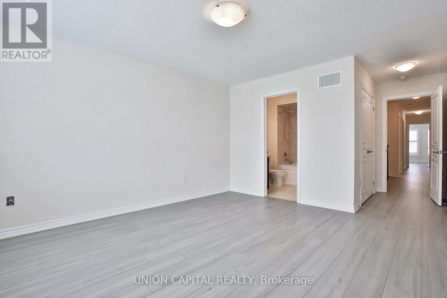
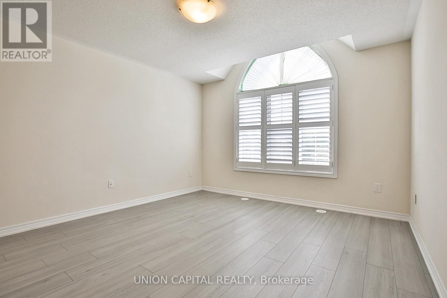
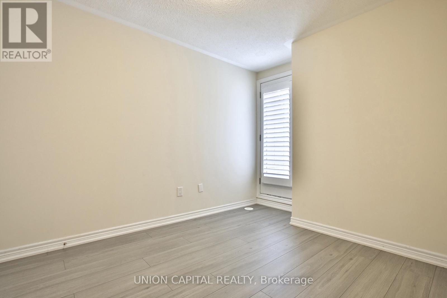
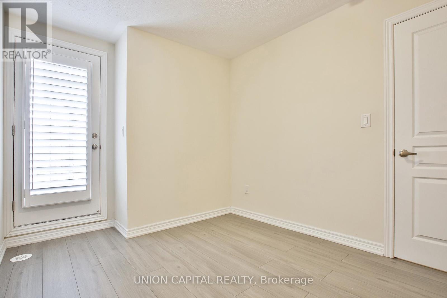
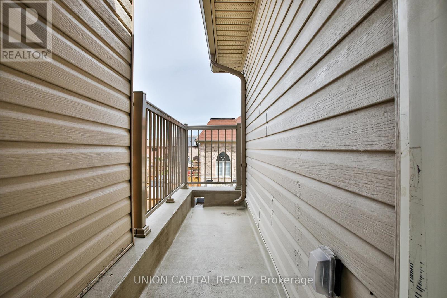
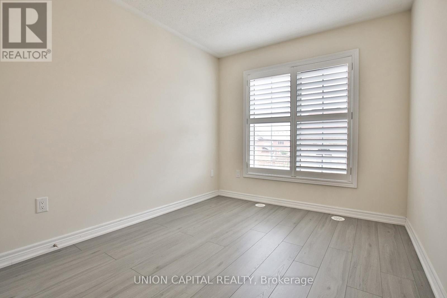
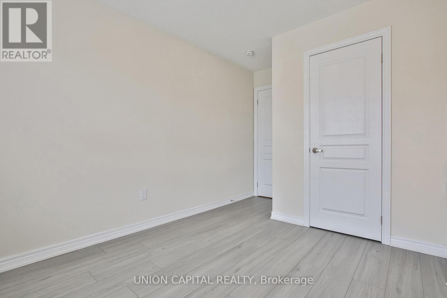
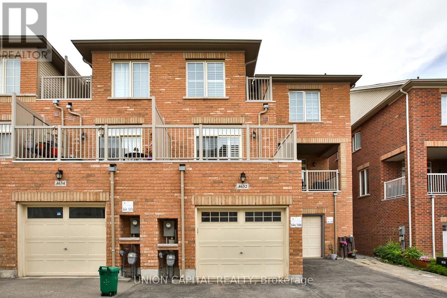
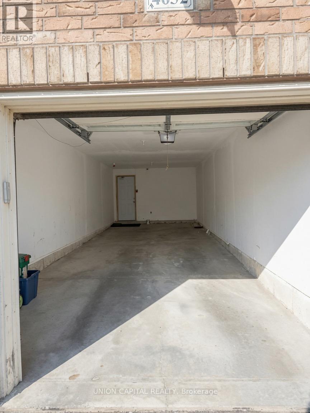
Bright & Spacious Townhouse for Lease! Approx. 2,000 sq. ft. of carpet-free living space featuring 9-ft ceilings on the main and second floors, upgraded finishes, stained oak staircase with iron pickets, and large windows throughout. Functional open-concept layout with a modern kitchen and generous living areas. Tandem garage parking for 2 vehicles. Located in a highly sought-after family-friendly neighbourhood. Located in one of Markham's top-ranked school zones, including Beckett Farm P.S. and Pierre Elliott Trudeau High School,, and close to parks, shopping, transit, and everyday amenities. Move-in ready! (id:63476)
Property Details
| MLS® Number | N13487554 |
| Property Type | Single Family |
| Community Name | Berczy |
| Amenities Near By | Public Transit, Schools |
| Community Features | School Bus |
| Equipment Type | Water Heater |
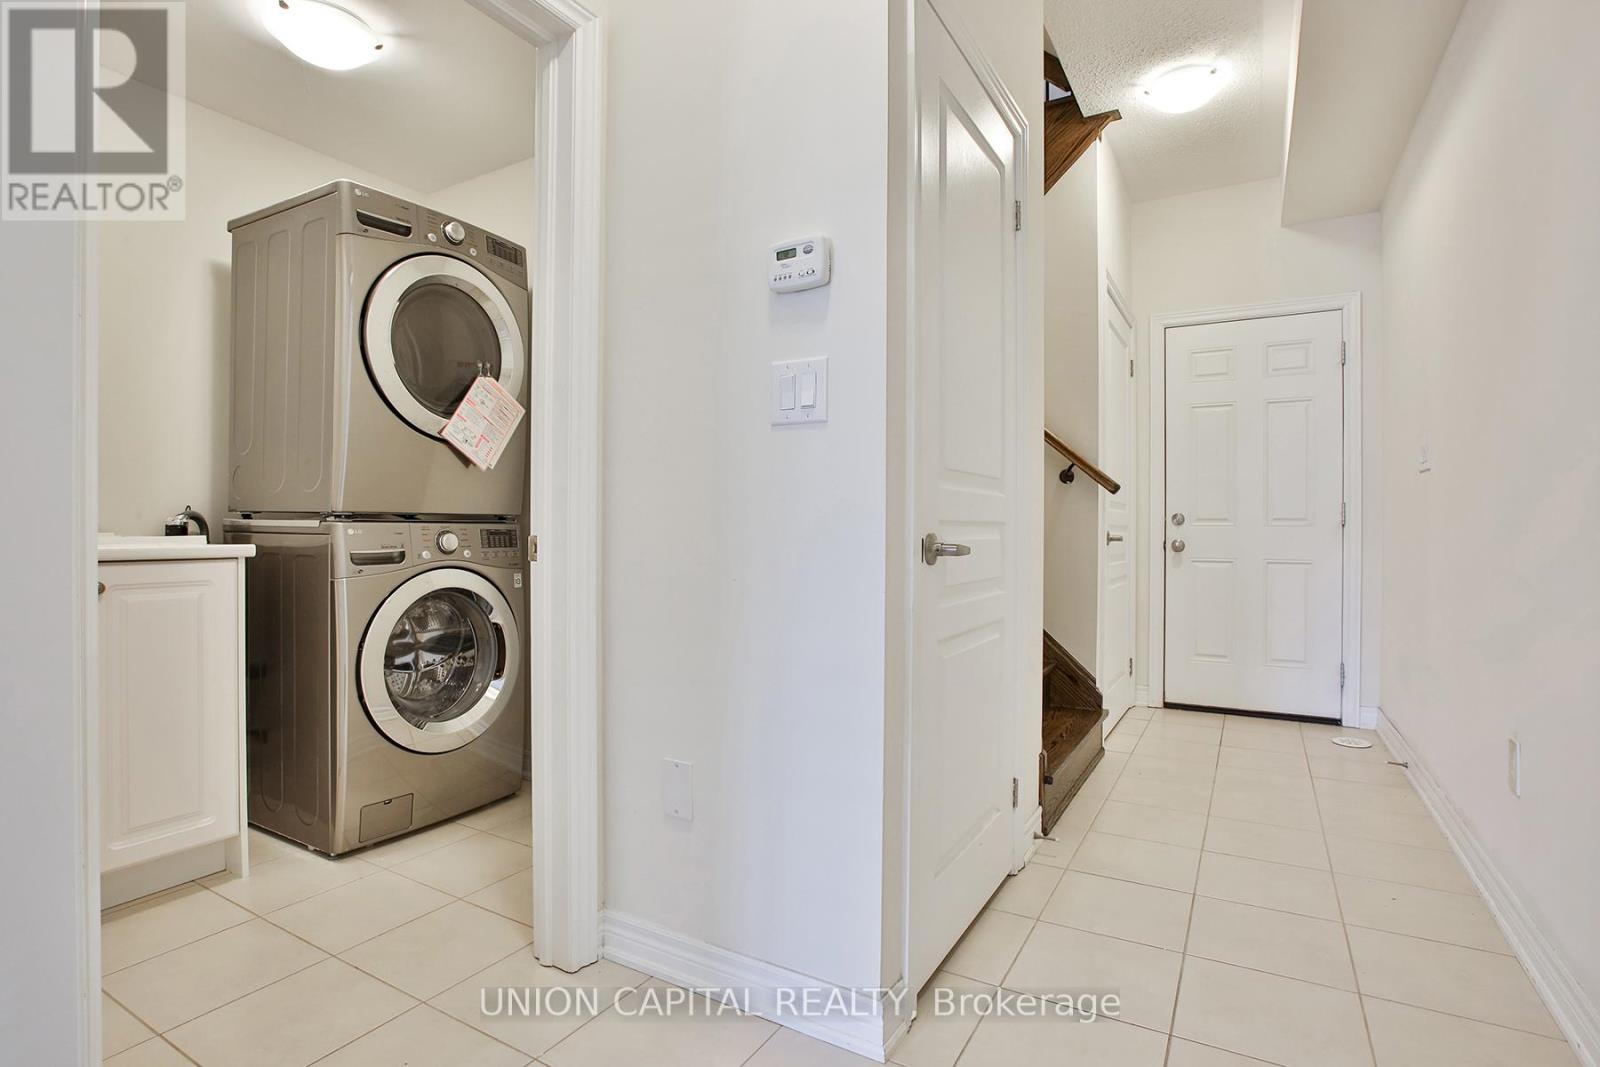
| Features | Carpet Free, In Suite Laundry |
| Parking Space Total | 2 |
| Rental Equipment Type | Water Heater |
| View Type | View |
Building
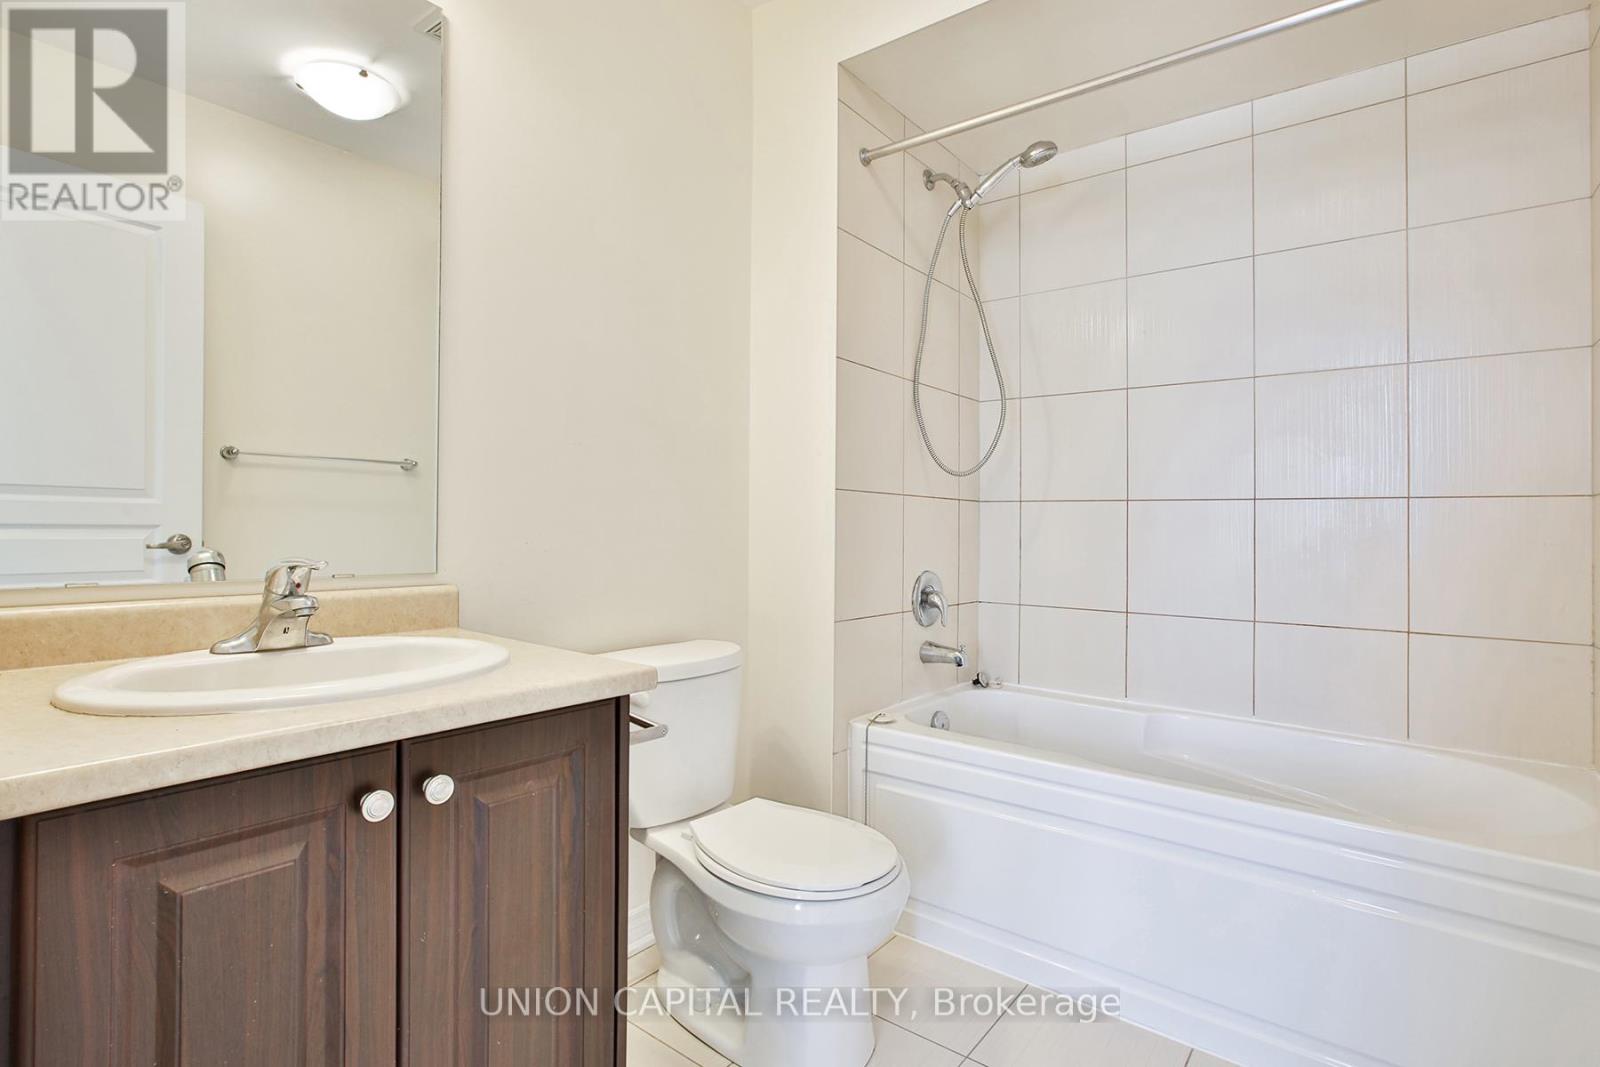
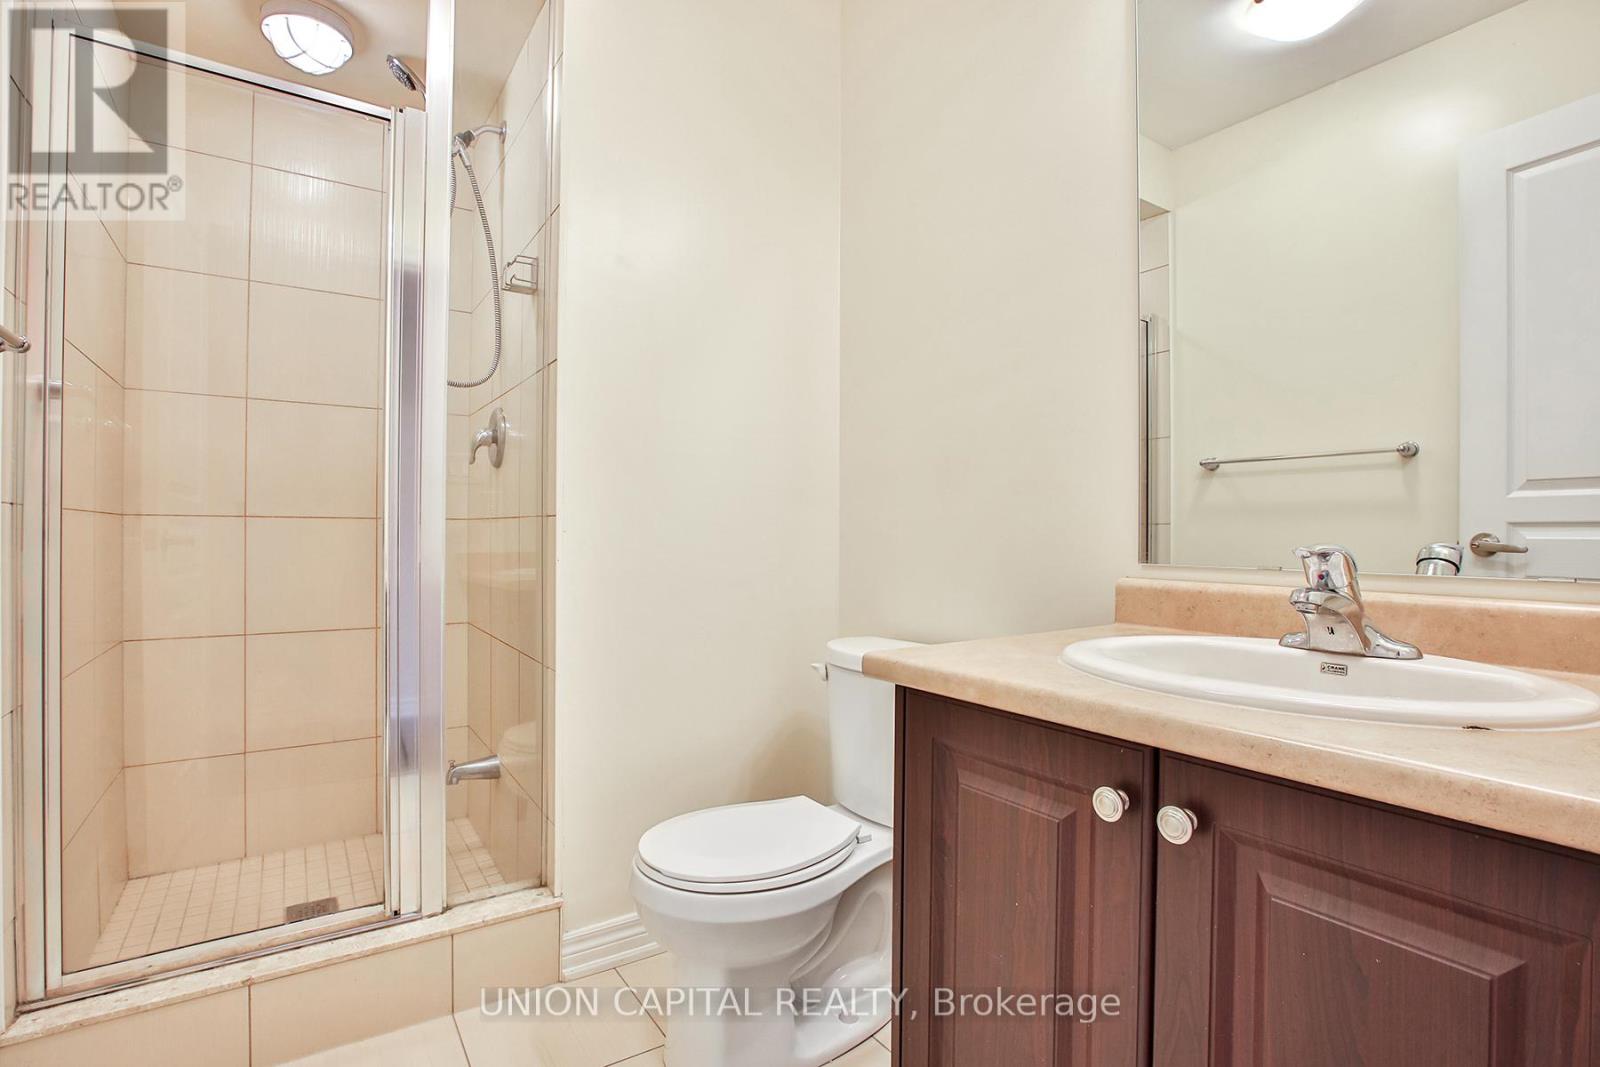
| Bathroom Total | 3 |
| Bedrooms Above Ground | 3 |
| Bedrooms Total | 3 |
| Appliances | Garage Door Opener Remote(s), Garage Door Opener, Window Coverings |
| Basement Development | Unfinished |
| Basement Type | N/a (unfinished) |
| Construction Style Attachment | Attached |
| Cooling Type | Central Air Conditioning |
| Exterior Finish | Brick, Concrete |
| Flooring Type | Hardwood, Laminate |
| Foundation Type | Concrete |
| Half Bath Total | 1 |
| Heating Fuel | Natural Gas |
| Heating Type | Forced Air |
| Stories Total | 3 |
| Size Interior | 1,500 - 2,000 Sqft |
| Type | Row / Townhouse |
| Utility Water | Municipal Water |
Parking
| Attached Garage | |
| Garage |
Land
| Acreage | No |
| Land Amenities | Public Transit, Schools |
Rooms
| Level | Type | Length | Width | Dimensions |
|---|---|---|---|---|
| Second Level | Great Room | 3.65 m | 3.3 m | 3.65 m x 3.3 m |
| Second Level | Living Room | 5.15 m | 3.6 m | 5.15 m x 3.6 m |
| Second Level | Kitchen | 3.65 m | 3.6 m | 3.65 m x 3.6 m |
| Second Level | Family Room | 5.5 m | 3.6 m | 5.5 m x 3.6 m |
| Third Level | Primary Bedroom | 4.3 m | 3.6 m | 4.3 m x 3.6 m |
| Third Level | Bedroom 2 | 3.3 m | 2.8 m | 3.3 m x 2.8 m |
| Third Level | Bedroom 3 | 3.5 m | 3 m | 3.5 m x 3 m |
| Ground Level | Den | 5 m | 3.5 m | 5 m x 3.5 m |
Contact Us
Contact us for more information

The trademarks REALTOR®, REALTORS®, and the REALTOR® logo are controlled by The Canadian Real Estate Association (CREA) and identify real estate professionals who are members of CREA. The trademarks MLS®, Multiple Listing Service® and the associated logos are owned by The Canadian Real Estate Association (CREA) and identify the quality of services provided by real estate professionals who are members of CREA. The trademark DDF® is owned by The Canadian Real Estate Association (CREA) and identifies CREA's Data Distribution Facility (DDF®)
June 26 2026 05:39:39
Toronto Regional Real Estate Board
Union Capital Realty