
230 Erie Street South Harrow, Ontario N0R 1G0

$549,888
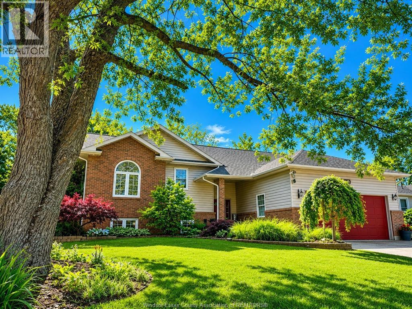
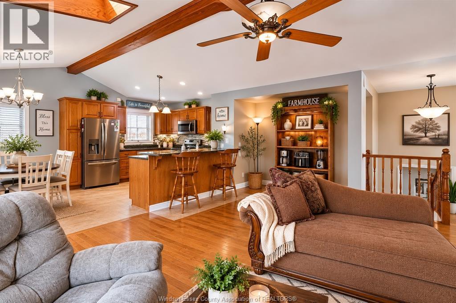
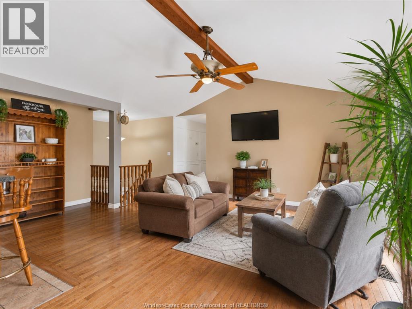
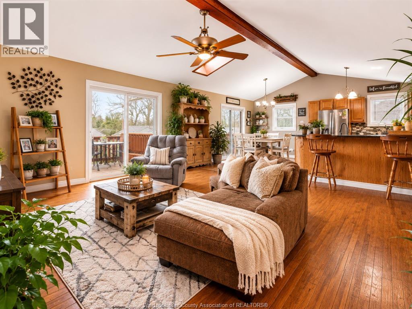
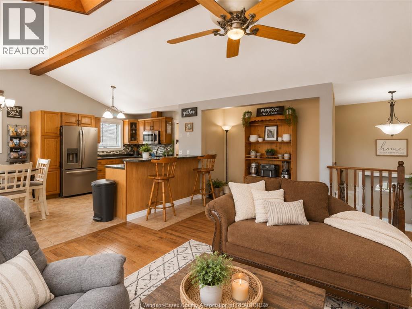
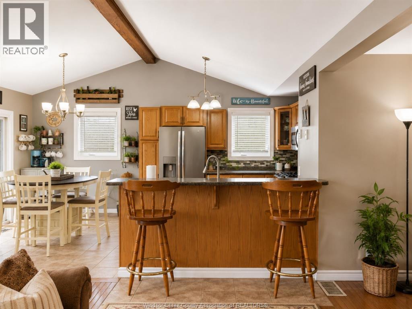
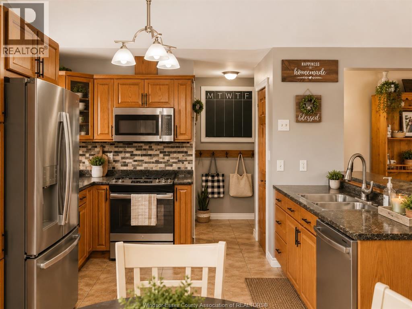
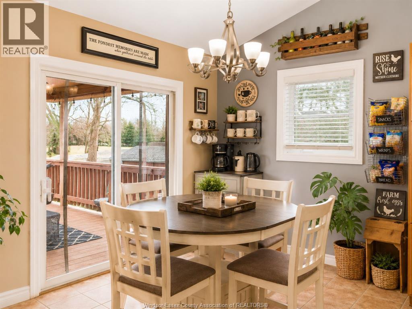
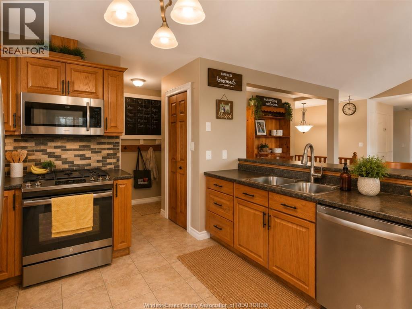
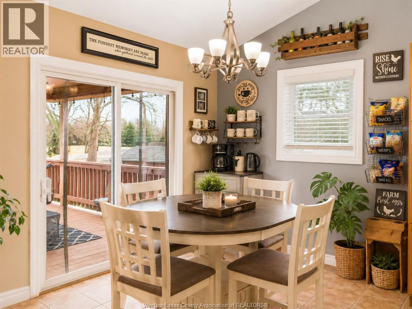
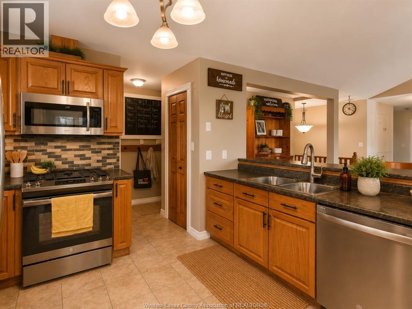
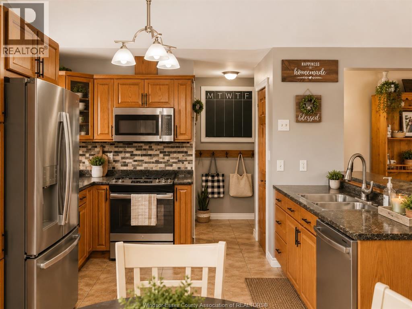
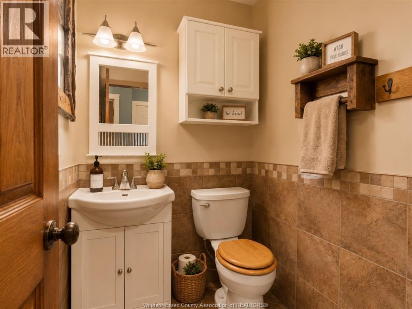
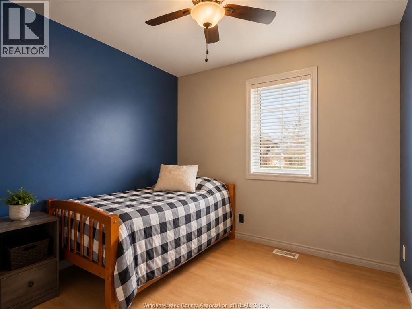
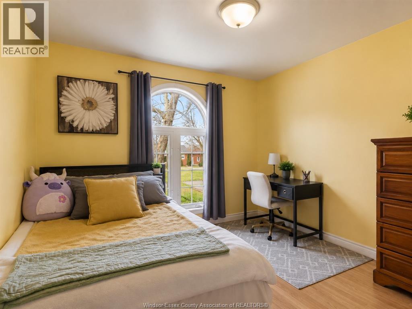
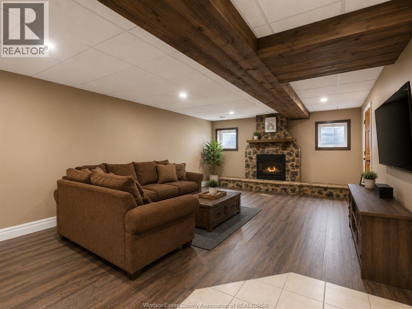
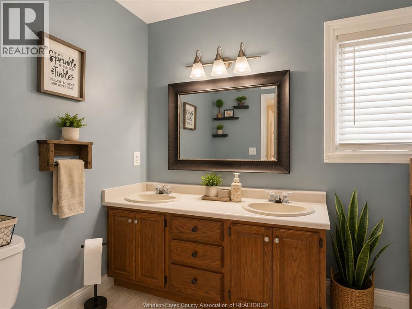
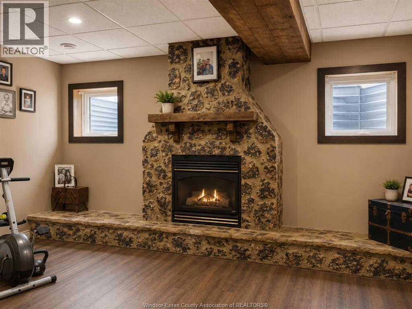
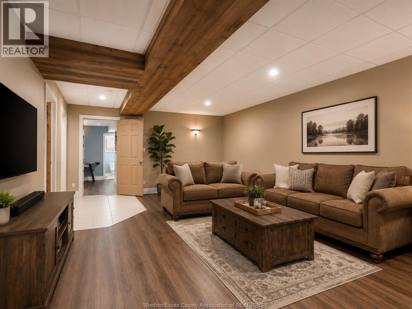
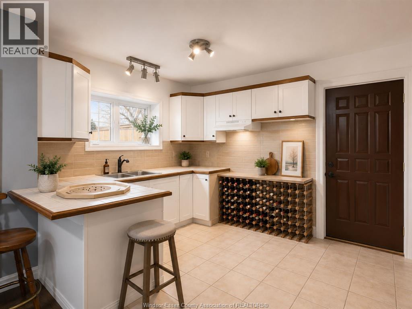
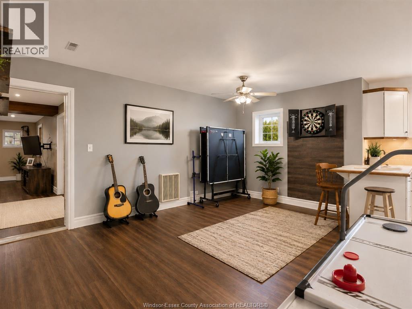
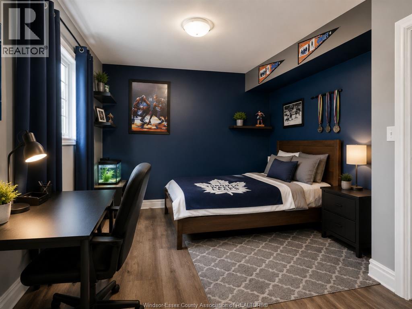
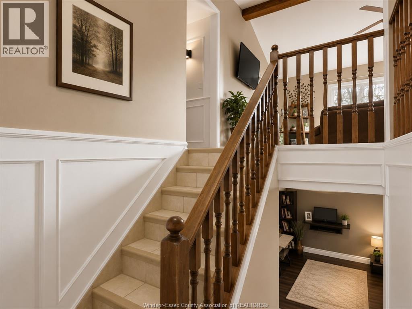
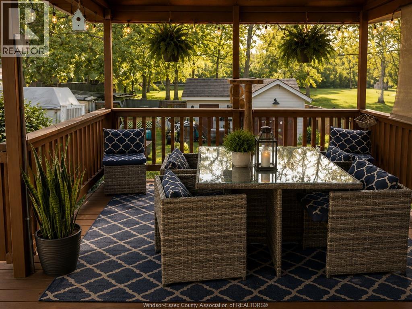
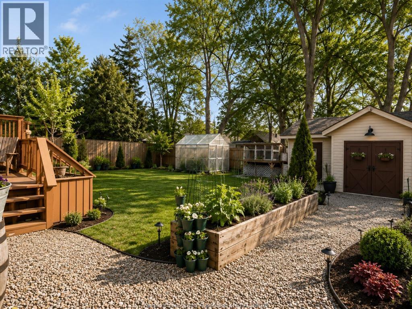
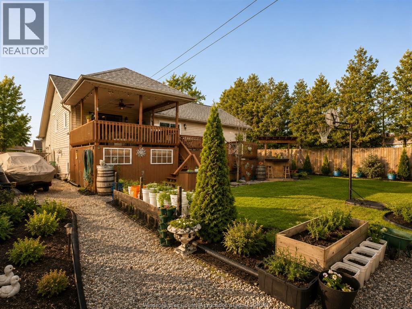
IDEAL FAMILY HOME IN THE HEART OF HARROW. PERFECTLY SITUATED JUST A SHORT DRIVE FROM BEAUTIFUL BEACHES & LOCAL WINERIES ALONG THE SHORES OF LAKE ERIE. THIS UNIQUE DESIGN OFFERS VAULTED CEILINGS, 2 SETS OF PATIO DOORS OFF THE LIVING & DINING AREAS, 2.5 BATHS INCL. A 2PC OFF GARAGE, 3 GENEROUS SIZE MAIN FLOOR BEDROOMS PLUS 4TH IN LOWER LEVEL, A MAIN FLR. COUNTRY KITCHEN AND 2ND LWR. LEV. FULL KITCHEN W/PRIVATE SIDE GRADE ENTRANCE - IDEAL FOR IN-LAW SUITE. THERE IS A FULLY FENCED YD, COVERED SUNDECK & MORE. Seller reserves the right to review and respond to offers as they are received. All offers must include a minimum 24-hour irrevocable. (id:63476)
Property Details
| MLS® Number | 26015207 |
| Property Type | Single Family |
| Features | Double Width Or More Driveway, Finished Driveway |
Building
| Bathroom Total | 3 |
| Bedrooms Above Ground | 3 |
| Bedrooms Below Ground | 1 |
| Bedrooms Total | 4 |
| Architectural Style | Raised Ranch |
| Constructed Date | 1995 |
| Construction Style Attachment | Detached |
| Cooling Type | Central Air Conditioning |
| Exterior Finish | Aluminum/vinyl, Brick |
| Fireplace Fuel | Gas |
| Fireplace Present | Yes |
| Fireplace Type | Direct Vent |
| Flooring Type | Ceramic/porcelain, Hardwood |
| Foundation Type | Block |
| Half Bath Total | 1 |
| Heating Fuel | Natural Gas |
| Heating Type | Forced Air |
| Type | House |
Parking
| Attached Garage | |
| Garage | |
| Inside Entry |
Land
| Acreage | No |
| Fence Type | Fence |
| Landscape Features | Landscaped |
| Size Irregular | 60 X 132 Ft |
| Size Total Text | 60 X 132 Ft |
| Zoning Description | Res |
Rooms
| Level | Type | Length | Width | Dimensions |
|---|---|---|---|---|
| Lower Level | 4pc Bathroom | Measurements not available | ||
| Lower Level | Den | Measurements not available | ||
| Lower Level | Other | Measurements not available | ||
| Lower Level | Bedroom | Measurements not available | ||
| Lower Level | Kitchen | Measurements not available | ||
| Lower Level | Laundry Room | Measurements not available | ||
| Main Level | 4pc Bathroom | Measurements not available | ||
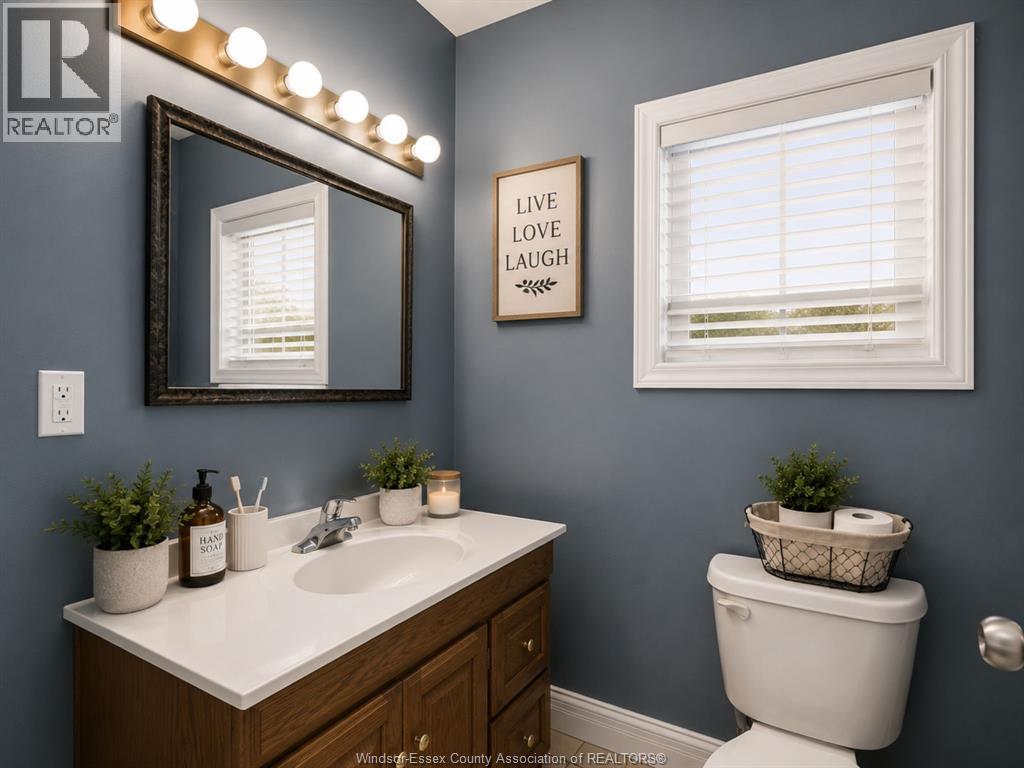
| Main Level | 2pc Bathroom | Measurements not available | ||
| Main Level | Bedroom | Measurements not available | ||
| Main Level | Bedroom | Measurements not available | ||
| Main Level | Primary Bedroom | Measurements not available | ||
| Main Level | Kitchen | Measurements not available | ||
| Main Level | Eating Area | Measurements not available | ||
| Main Level | Living Room | Measurements not available | ||
| Main Level | Foyer | Measurements not available |
Contact Us
Contact us for more information

The trademarks REALTOR®, REALTORS®, and the REALTOR® logo are controlled by The Canadian Real Estate Association (CREA) and identify real estate professionals who are members of CREA. The trademarks MLS®, Multiple Listing Service® and the associated logos are owned by The Canadian Real Estate Association (CREA) and identify the quality of services provided by real estate professionals who are members of CREA. The trademark DDF® is owned by The Canadian Real Estate Association (CREA) and identifies CREA's Data Distribution Facility (DDF®)
July 05 2026 08:44:00
Windsor-Essex County Association of REALTORS®
Bob Pedler Real Estate Limited