
4863 Dundas Rd Courtenay, British Columbia V9N 5Y2

$664,500
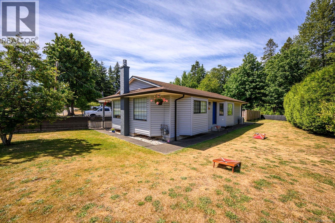
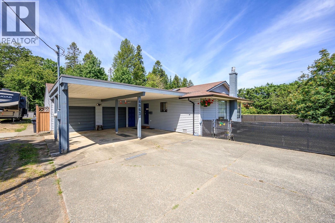
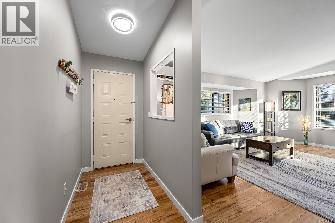
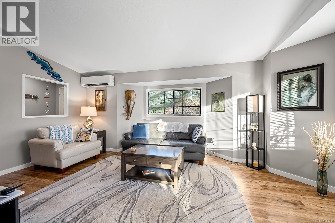
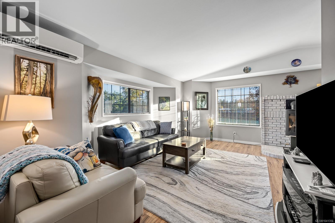
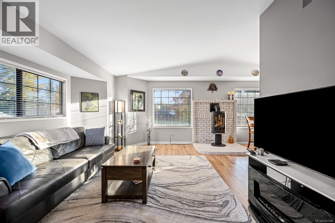
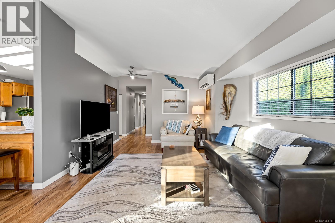
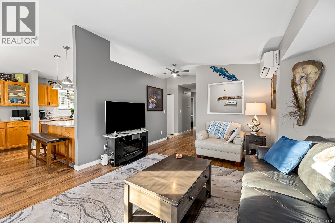
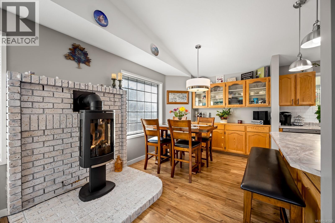
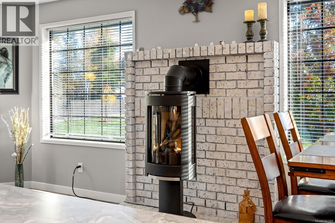
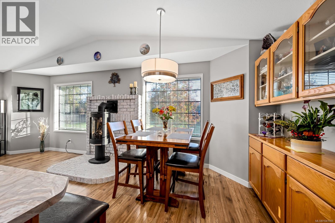
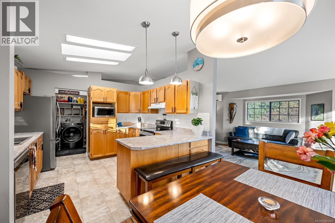
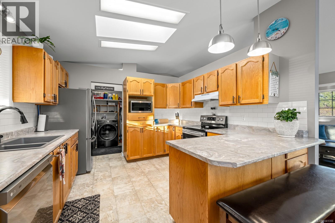
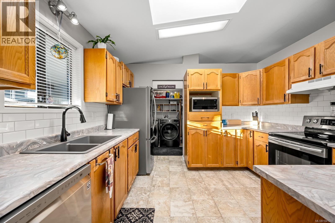
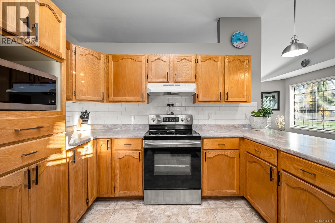
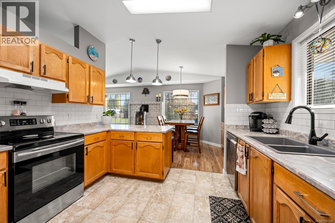
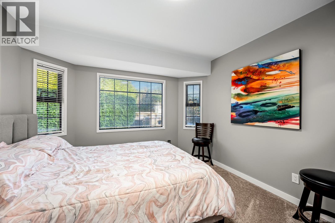
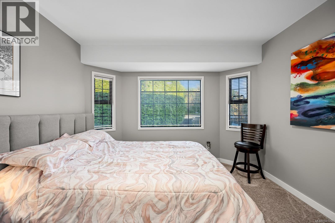
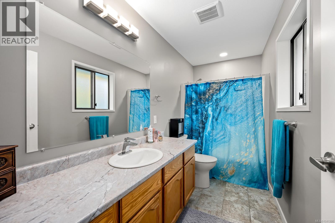
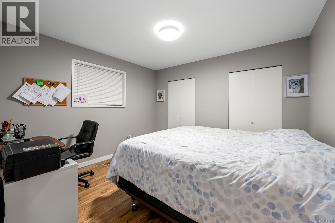
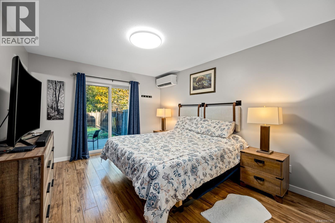
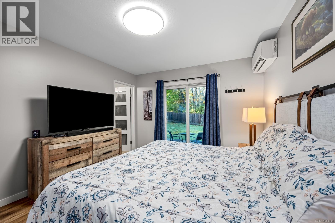
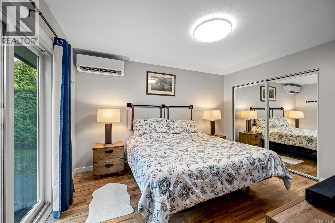
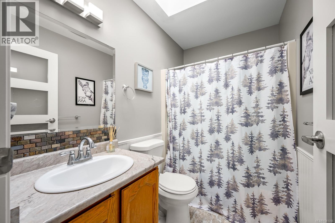
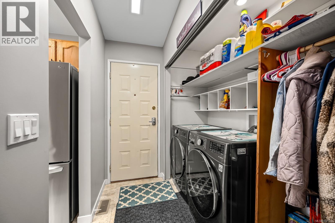
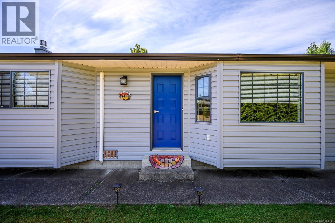
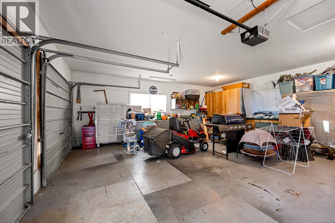
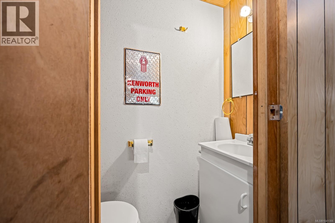
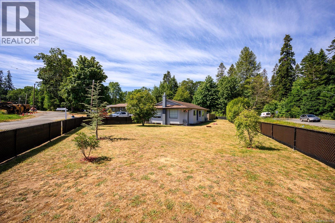
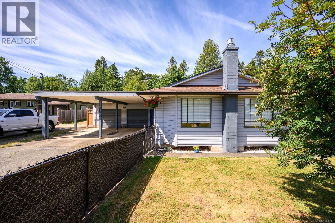
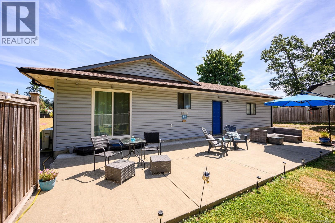
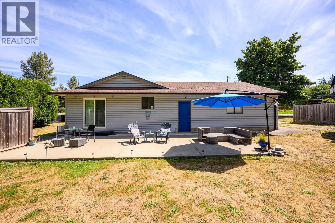
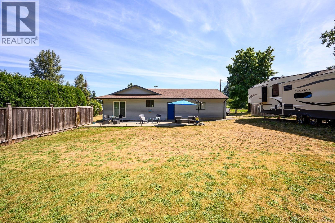
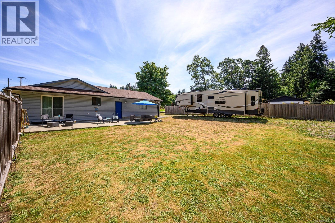
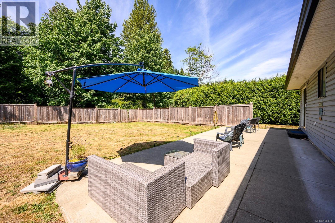
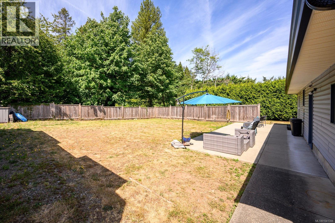
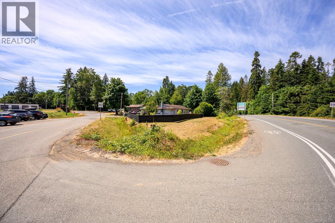
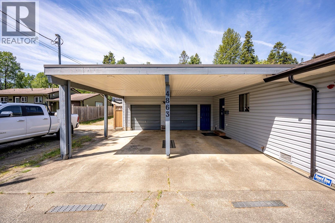
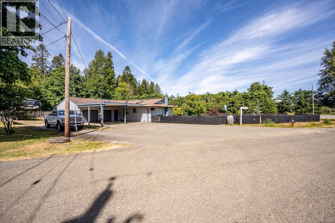
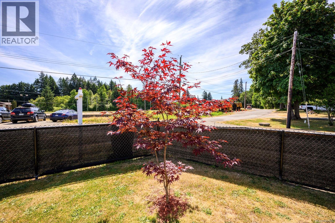
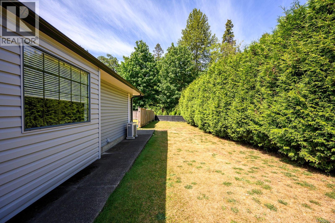
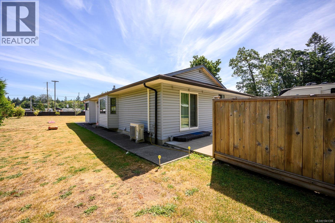
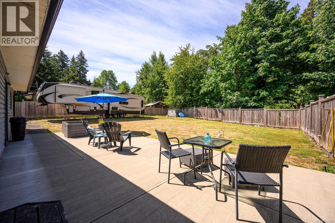
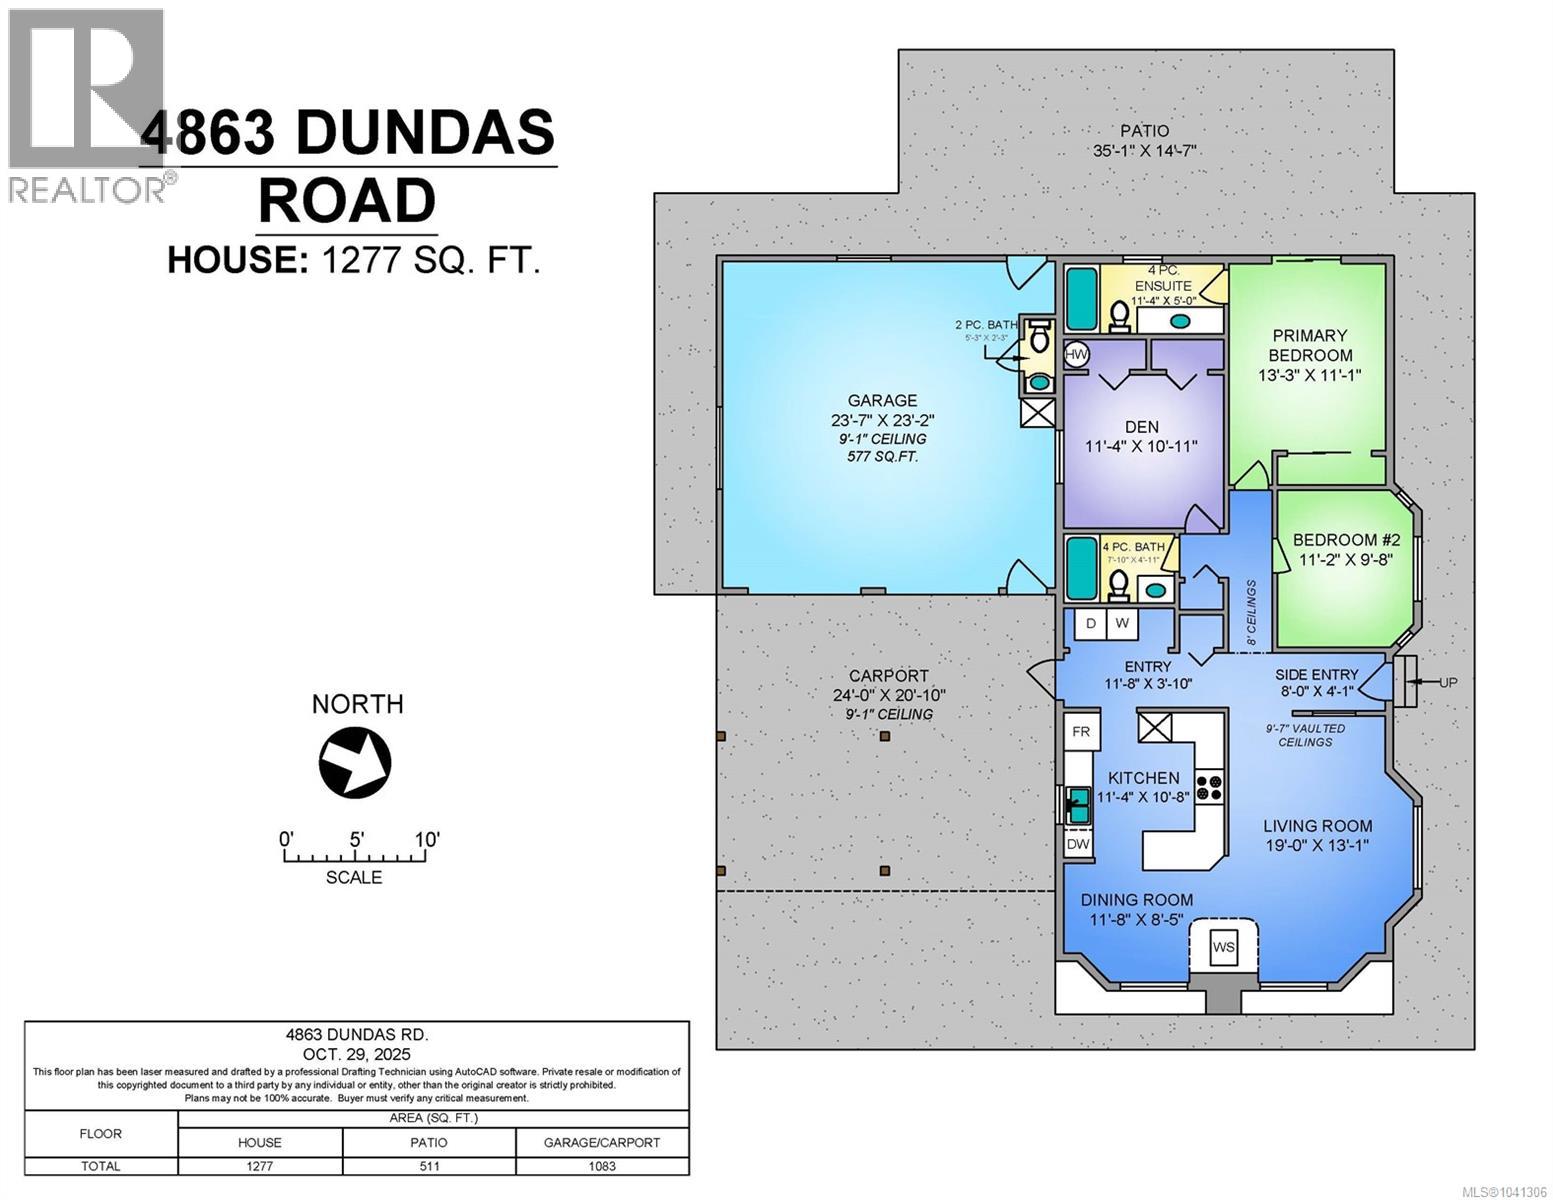
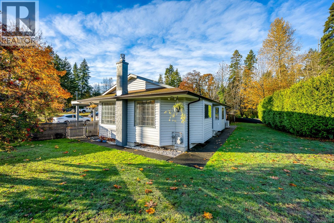
Now offered just under assessed value! This beautifully updated rancher is a must-see, offering exceptional value on a generous 0.35-acre lot. Welcome to 4863 Dundas Road, a thoughtfully updated 2-bedroom home with a spacious bedroom-sized den and 3 bathrooms, perfectly blending comfort, functionality, and easy one-level living. Bright and inviting throughout, the home features numerous recent updates including fresh paint, updated countertops and sinks, modern appliances, a cozy gas fireplace, mini-split heat pump, new hot water tank, and plumbing improvements. Step outside to enjoy the fully fenced private backyard, complete with a large patio ideal for entertaining, gardening, or simply relaxing in the afternoon sun. The property offers outstanding parking and storage with a double garage, double carport, and ample RV parking. Conveniently located close to recreation, shopping, North Island Hospital, and Vanier Secondary School, this move-in-ready home offers the perfect combination of privacy, space, and accessibility. An excellent opportunity for those seeking comfort, convenience, and value in a desirable Courtenay location. Book your showing today! (id:63476)
Property Details
| MLS® Number | 1041306 |
| Property Type | Single Family |
| Neigbourhood | Courtenay City |
| Features | Level Lot, Corner Site, Other |
| Parking Space Total | 6 |
| Plan | Vip29956 |
Building
| Bathroom Total | 3 |
| Bedrooms Total | 3 |
| Appliances | Dishwasher, Dryer, Range - Electric, Refrigerator, Washer |
| Constructed Date | 1988 |
| Cooling Type | Air Conditioned |
| Fireplace Present | Yes |
| Fireplace Total | 1 |
| Heating Fuel | Natural Gas |
| Heating Type | Heat Pump |
| Size Interior | 1,277 Sqft |
| Type | House |
Land
| Access Type | Road Access |
| Acreage | No |
| Size Irregular | 15246 |
| Size Total | 15246 Sqft |
| Size Total Text | 15246 Sqft |
| Zoning Description | R-ssmuh |
| Zoning Type | Residential |
Rooms
| Level | Type | Length | Width | Dimensions |
|---|---|---|---|---|
| Main Level | Bedroom | 11'2 x 9'8 | ||
| Main Level | Bathroom | 2-Piece | ||
| Main Level | Bathroom | 4-Piece | ||
| Main Level | Ensuite | 4-Piece | ||
| Main Level | Primary Bedroom | 13'3 x 11'11 | ||
| Main Level | Bedroom | 11'4 x 10'11 | ||
| Main Level | Kitchen | 11'4 x 10'8 | ||
| Main Level | Dining Room | 11'8 x 8'5 | ||
| Main Level | Living Room | 19'0 x 13'1 | ||
| Main Level | Entrance | 11'8 x 3'10 |
Contact Us
Contact us for more information

The trademarks REALTOR®, REALTORS®, and the REALTOR® logo are controlled by The Canadian Real Estate Association (CREA) and identify real estate professionals who are members of CREA. The trademarks MLS®, Multiple Listing Service® and the associated logos are owned by The Canadian Real Estate Association (CREA) and identify the quality of services provided by real estate professionals who are members of CREA. The trademark DDF® is owned by The Canadian Real Estate Association (CREA) and identifies CREA's Data Distribution Facility (DDF®)
August 21 2026 04:22:19
Vancouver Island Real Estate Board
Engel & Volkers Vancouver Island North