
178, 10615 88 Street Grande Prairie, Alberta T8X 1P5

$169,900
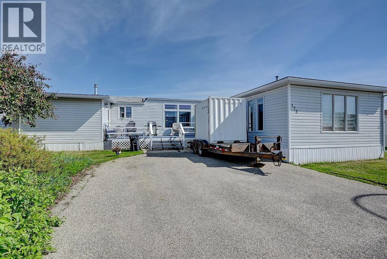
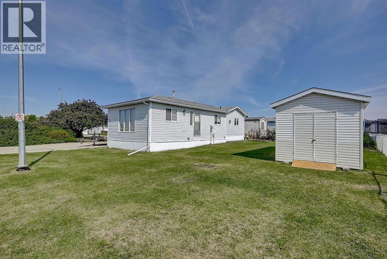
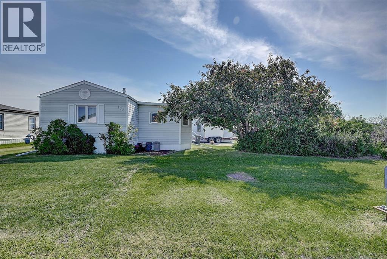
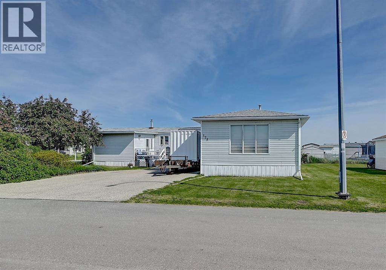
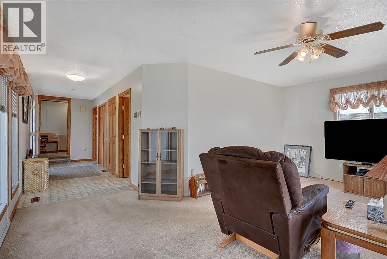
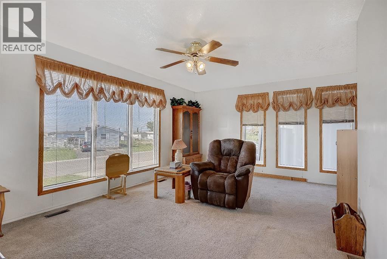
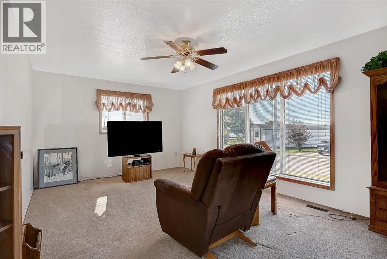
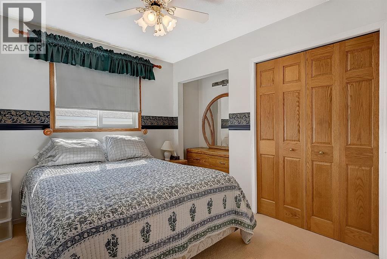
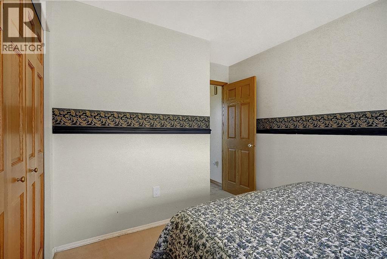
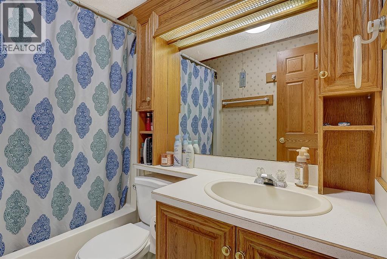
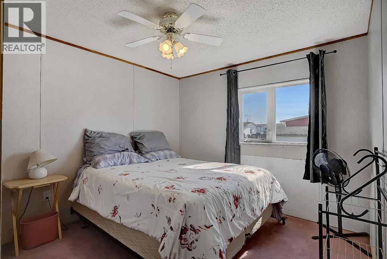
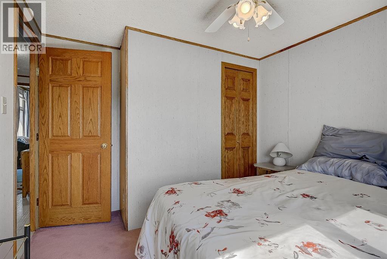
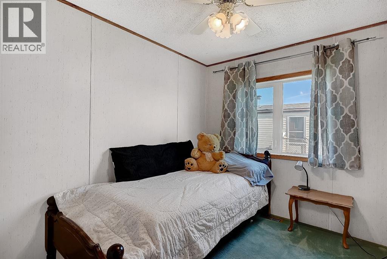
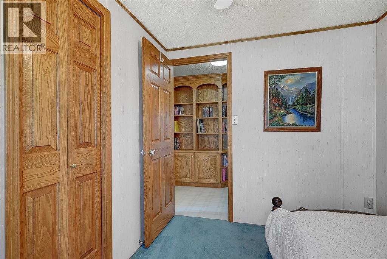
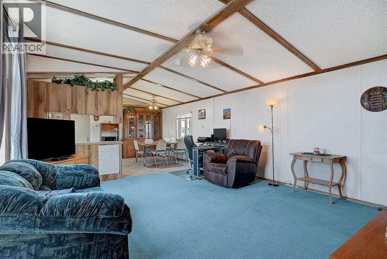
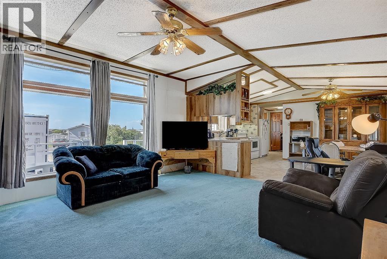
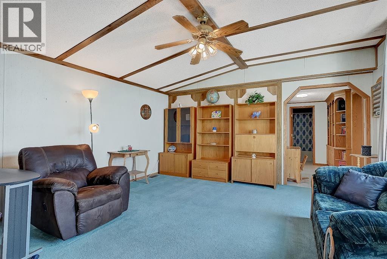
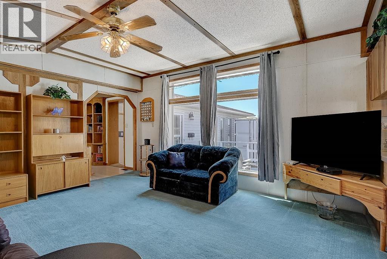
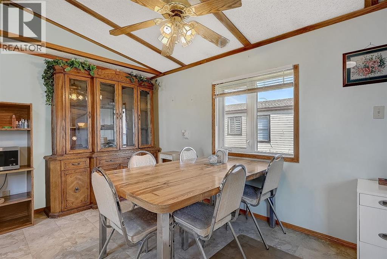
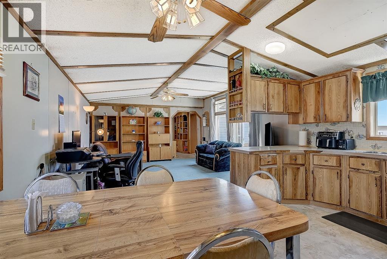
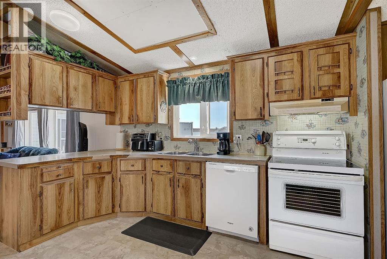
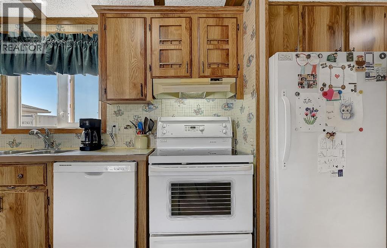
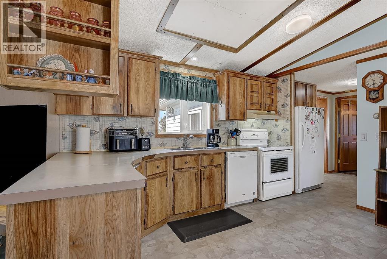
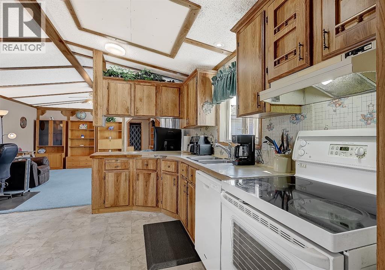
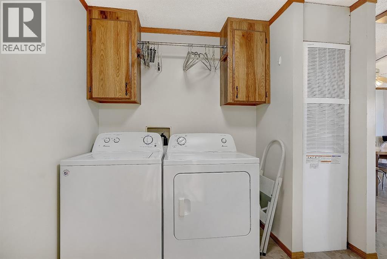
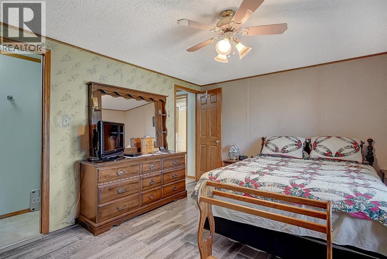
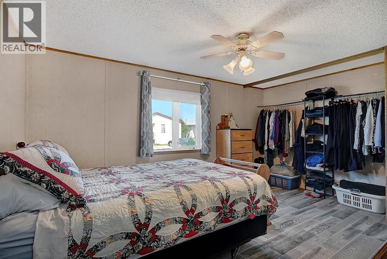
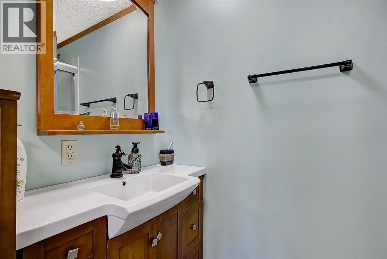
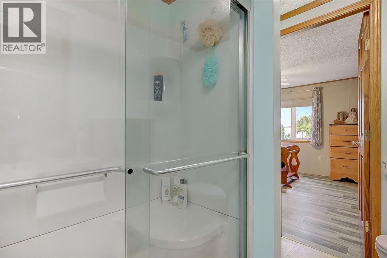
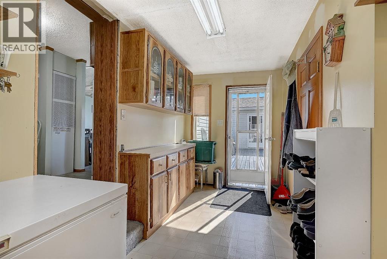
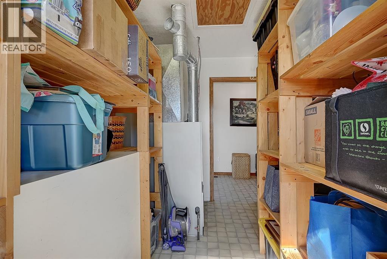
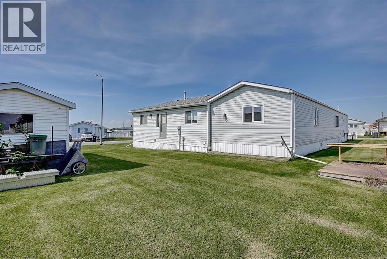
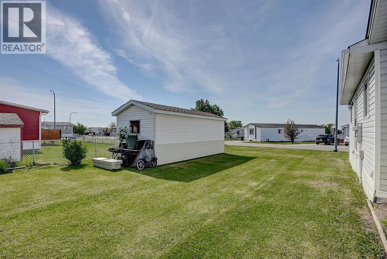
Rare opportunity to own the largest lot in Trumpeter Village! This property offers ample parking, a huge yard, and mature trees that create privacy while you relax on the large south facing deck. Step inside this spacious 1988 sq. ft. home and be welcomed by a substantial addition featuring a large entryway, plenty of storage space, and convenient access to the side yard. The addition also includes a bright, south-facing family room, perfect for gathering and entertaining. Offering a total of 4 bedrooms and 2 full bathrooms, the home provides plenty of room for a growing family. The main manufactured home features an open concept living area and a spacious primary suite complete with a large ensuite. A second addition provides even more storage space and a convenient secondary entrance. Take a look today to see the potential in this property! Recent updates include a new roof (2022), new furnace (2023), new hot water tank (2025), and the large addition with updated siding completed in (2006). (id:63476)
Property Details
| MLS® Number | A2323522 |
| Property Type | Single Family |
| Community Name | MH - Trumpeter Village |
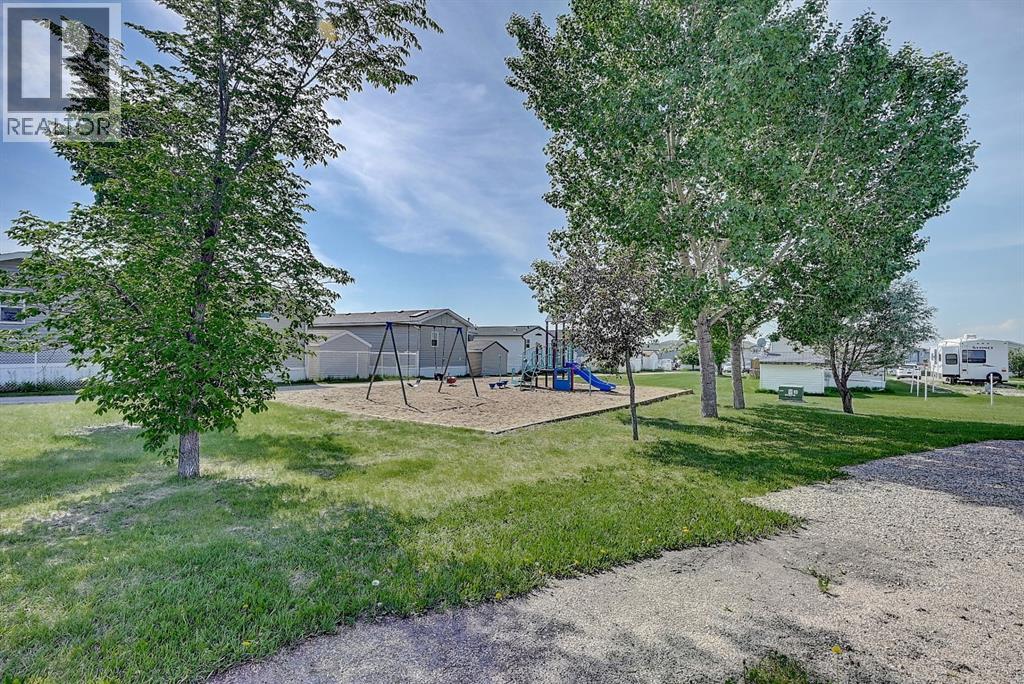
| Amenities Near By | Playground, Schools |
| Features | See Remarks |
| Parking Space Total | 6 |
| Structure | Deck |
Building
| Bathroom Total | 2 |
| Bedrooms Above Ground | 4 |
| Bedrooms Total | 4 |
| Appliances | Refrigerator, Dishwasher, Stove, Window Coverings, Washer & Dryer |
| Architectural Style | Mobile Home |
| Constructed Date | 1987 |
| Exterior Finish | Vinyl Siding |
| Flooring Type | Carpeted, Linoleum |
| Foundation Type | Block, Piled |
| Heating Fuel | Natural Gas |
| Heating Type | Forced Air |
| Stories Total | 1 |
| Size Interior | 1,988 Sqft |
| Total Finished Area | 1988.5 Sqft |
| Type | Mobile Home |
Parking
| Other | |
| Parking Pad | |
| R V |
Land
| Acreage | No |
| Fence Type | Partially Fenced |
| Land Amenities | Playground, Schools |
| Landscape Features | Landscaped, Lawn |
| Size Total Text | Mobile Home Pad (mhp) |
Rooms
| Level | Type | Length | Width | Dimensions |
|---|---|---|---|---|
| Main Level | 3pc Bathroom | Measurements not available | ||
| Main Level | 4pc Bathroom | Measurements not available | ||
| Main Level | Primary Bedroom | 13.00 Ft x 11.42 Ft | ||
| Main Level | Bedroom | 10.00 Ft x 9.50 Ft | ||
| Main Level | Bedroom | 10.00 Ft x 9.00 Ft | ||
| Main Level | Bedroom | 9.50 Ft x 8.00 Ft |
Utilities
| Electricity | Connected |
| Natural Gas | Connected |
| Sewer | Connected |
| Water | Connected |
Contact Us
Contact us for more information

The trademarks REALTOR®, REALTORS®, and the REALTOR® logo are controlled by The Canadian Real Estate Association (CREA) and identify real estate professionals who are members of CREA. The trademarks MLS®, Multiple Listing Service® and the associated logos are owned by The Canadian Real Estate Association (CREA) and identify the quality of services provided by real estate professionals who are members of CREA. The trademark DDF® is owned by The Canadian Real Estate Association (CREA) and identifies CREA's Data Distribution Facility (DDF®)
June 25 2026 04:11:00
Grande Prairie & Area Association of REALTORS®
Grassroots Realty Group Ltd.