
6953 Sissiboo Road Bear River, Nova Scotia B0S 1B0

$350,000
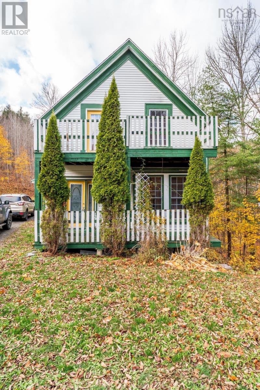
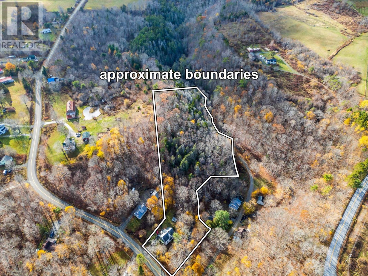
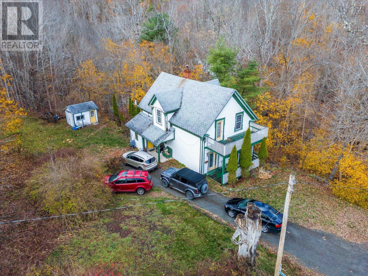
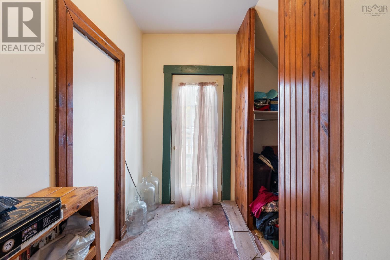
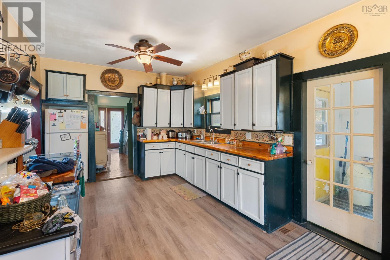
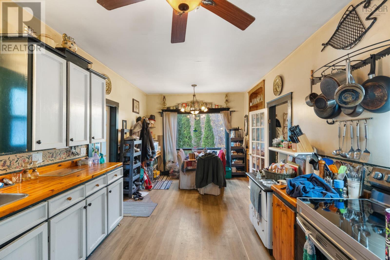
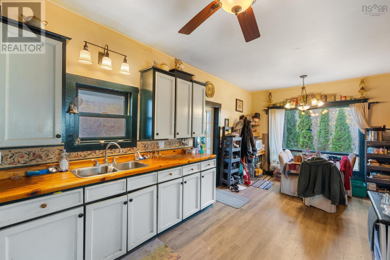
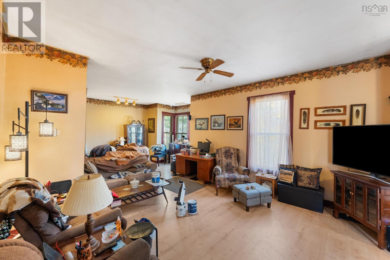
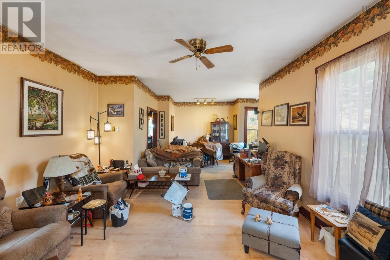
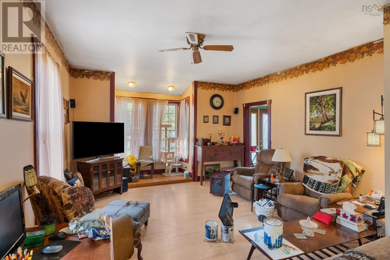
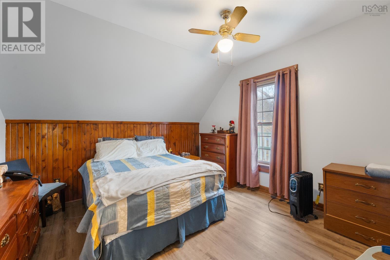
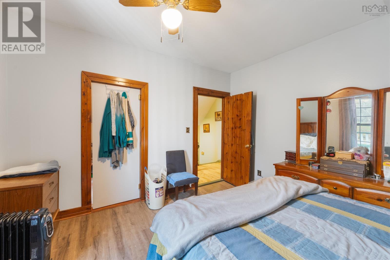
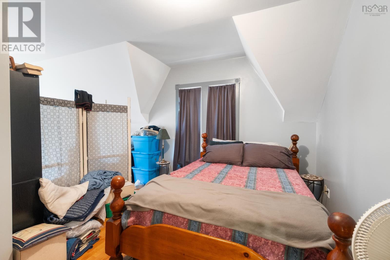
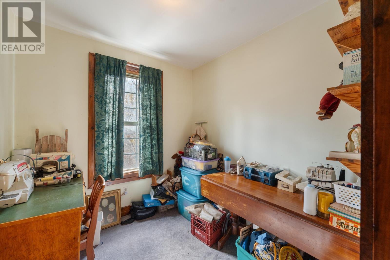
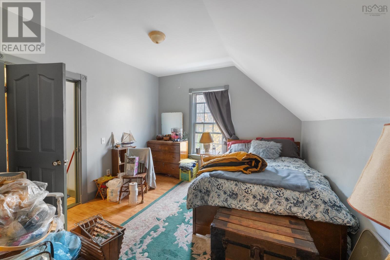
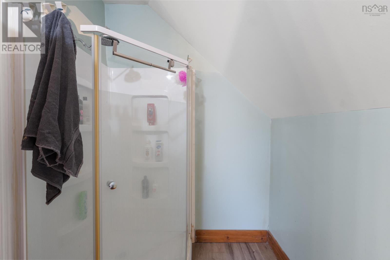
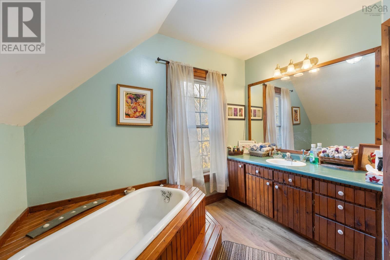
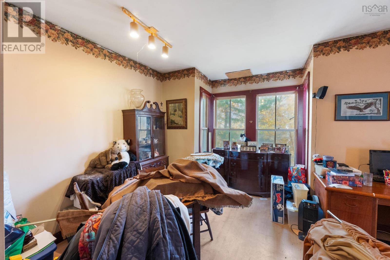
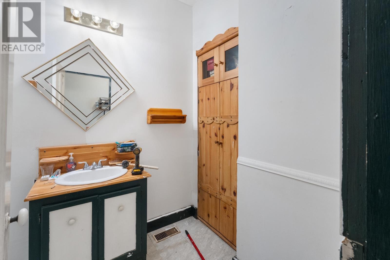
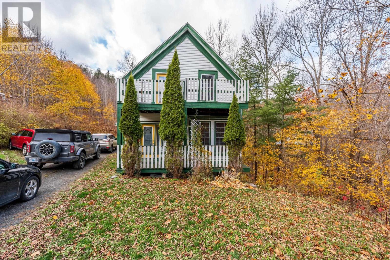
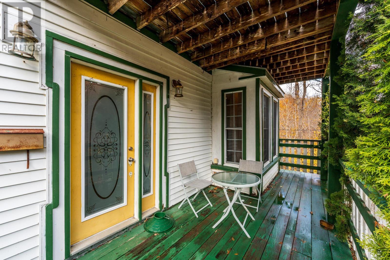
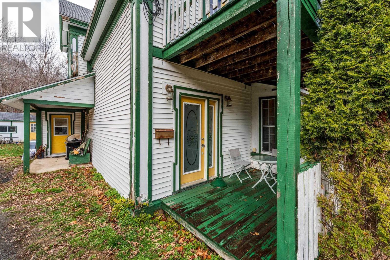
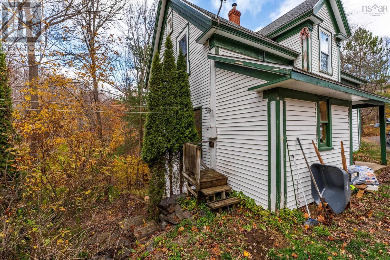
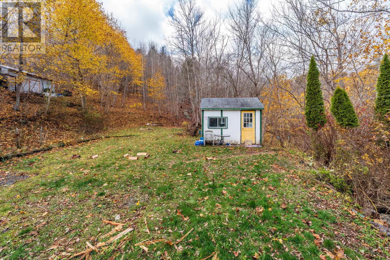
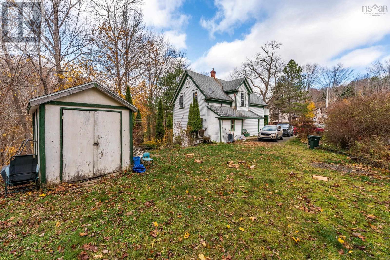
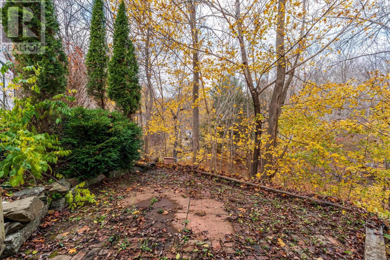
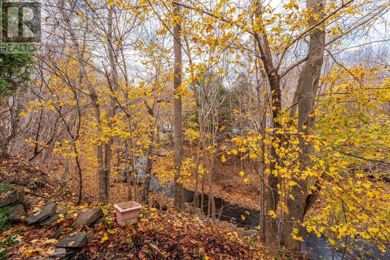
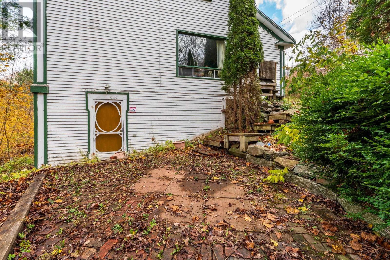
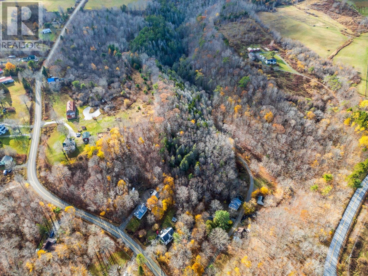
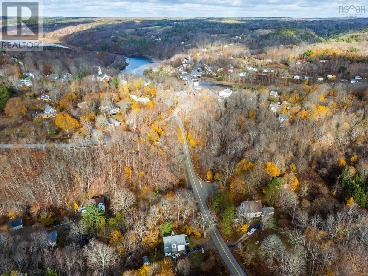
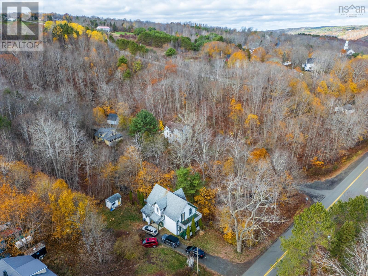
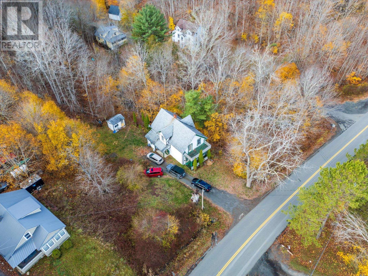
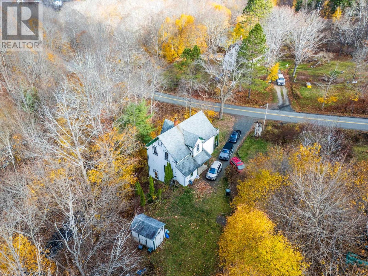
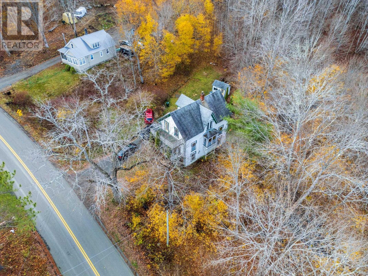
Welcome to 6953 Sissiboo Road, Bear River. This three bedroom, one and a half bathroom home sits on a spacious 4 acre lot that runs along the Wade Brook, in the heart of Bear River. Walking distance to amenities (convenient store, cafes, art galleries and more), and only a fifteen minute drive to the town of Digby, this is a great location! With 10 foot (plus) ceilings as well as custom woodworking throughout: this home has tons of character! On the main level the half bath offers potential to finish into a full bath, and on the second floor the largest bedroom could easily be divided into two rooms, to make this a four bedroom home. The potential is endless in this spacious, family home. Schedule your viewing today. (id:63476)
Property Details
| MLS® Number | 202615607 |
| Property Type | Single Family |
| Community Name | Bear River |
| Features | Treed, Sloping, Balcony |
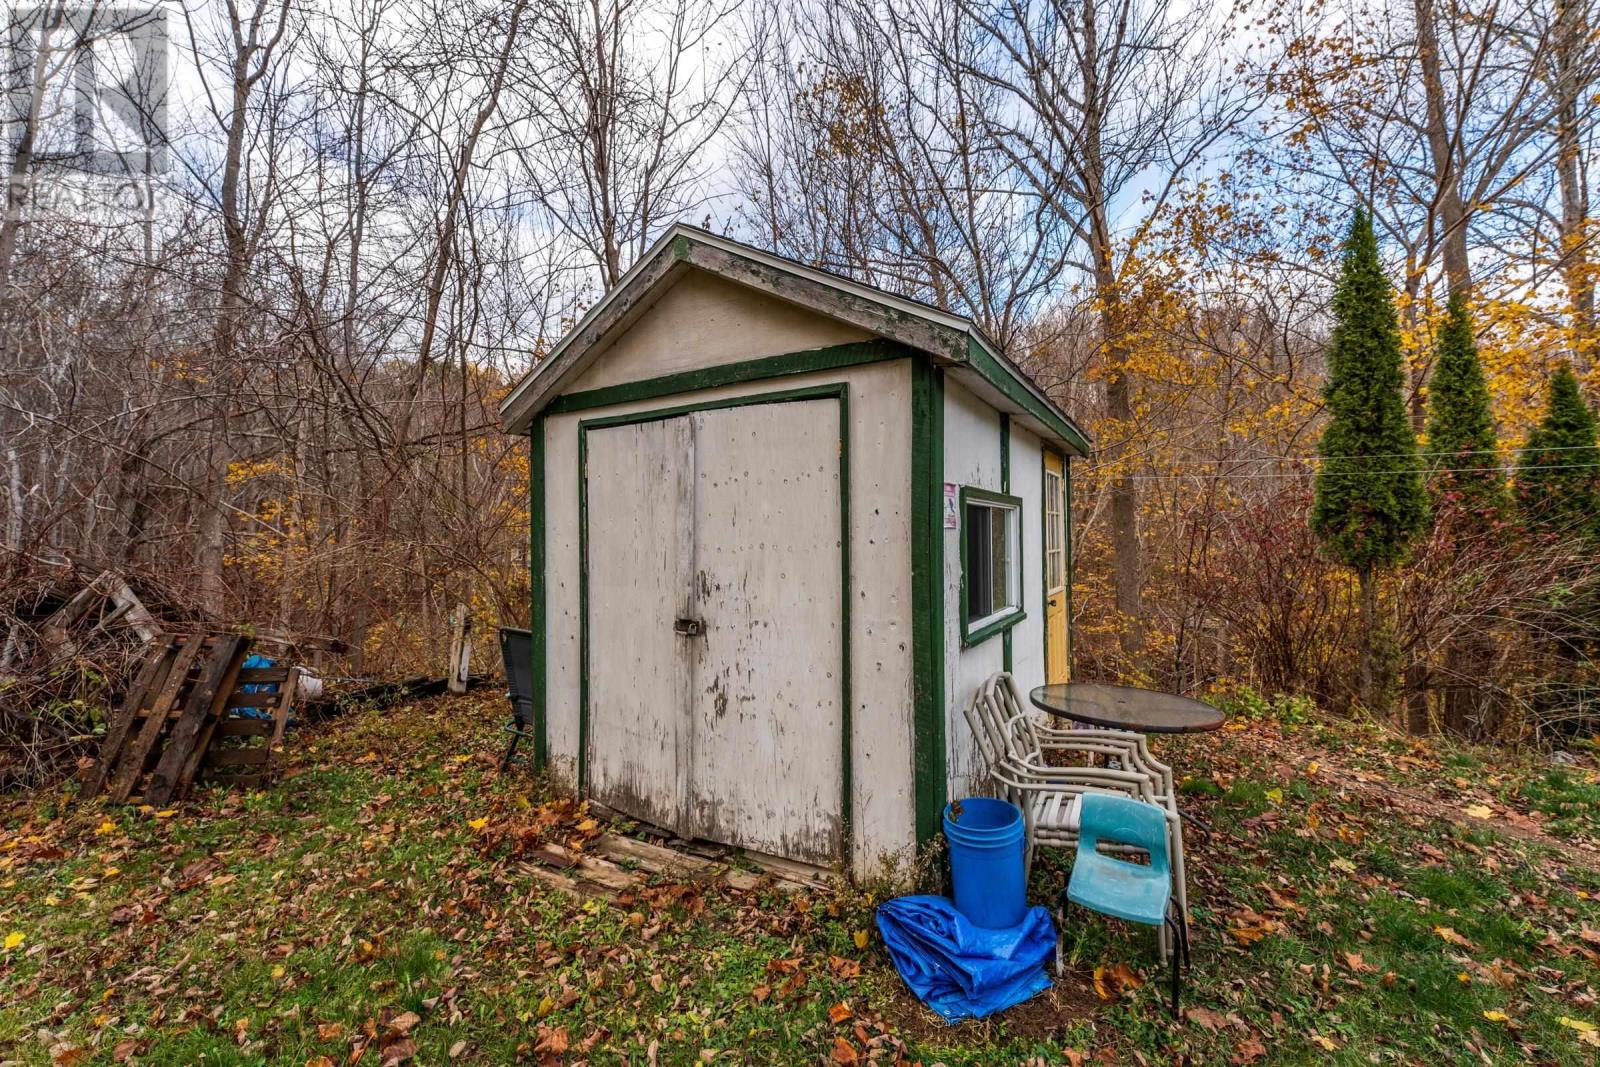
| Structure | Shed |
| View Type | River View |
| Water Front Type | Waterfront On River |
Building
| Bathroom Total | 2 |
| Bedrooms Above Ground | 3 |
| Bedrooms Total | 3 |
| Appliances | Refrigerator |
| Basement Development | Unfinished |
| Basement Features | Walk Out |
| Basement Type | Full (unfinished) |
| Construction Style Attachment | Detached |
| Exterior Finish | Vinyl, Wood Siding |
| Flooring Type | Carpeted, Hardwood, Laminate, Other |
| Foundation Type | Stone |
| Half Bath Total | 1 |
| Heating Fuel | Wood |
| Heating Type | Forced Air |
| Stories Total | 2 |
| Size Interior | 1,848 Sqft |
| Total Finished Area | 1848 Sqft |
| Type | House |
| Utility Water | Drilled Well |
Parking
| Gravel |
Land
| Acreage | Yes |
| Landscape Features | Partially Landscaped |
| Sewer | Septic System |
| Size Irregular | 4 |
| Size Total | 4 Ac |
| Size Total Text | 4 Ac |
Rooms
| Level | Type | Length | Width | Dimensions |
|---|---|---|---|---|
| Second Level | Other | 8.1 x 4.9 | ||
| Second Level | Primary Bedroom | 12.6 x 12.3 | ||
| Second Level | Bedroom | 16 x 11.7 + 8.7 x 12.6 - jut | ||
| Second Level | 4pc Bathroom | 10.6 x 8 + 16 x 3.6 | ||
| Second Level | Bedroom | 8.5 x 8.2 | ||
| Main Level | Porch | 7.7 x 6 | ||
| Main Level | Kitchen | 10.9 x 20.5 | ||
| Main Level | Living Room | 14 x 13.2 + 3.10 x 6.9 | ||
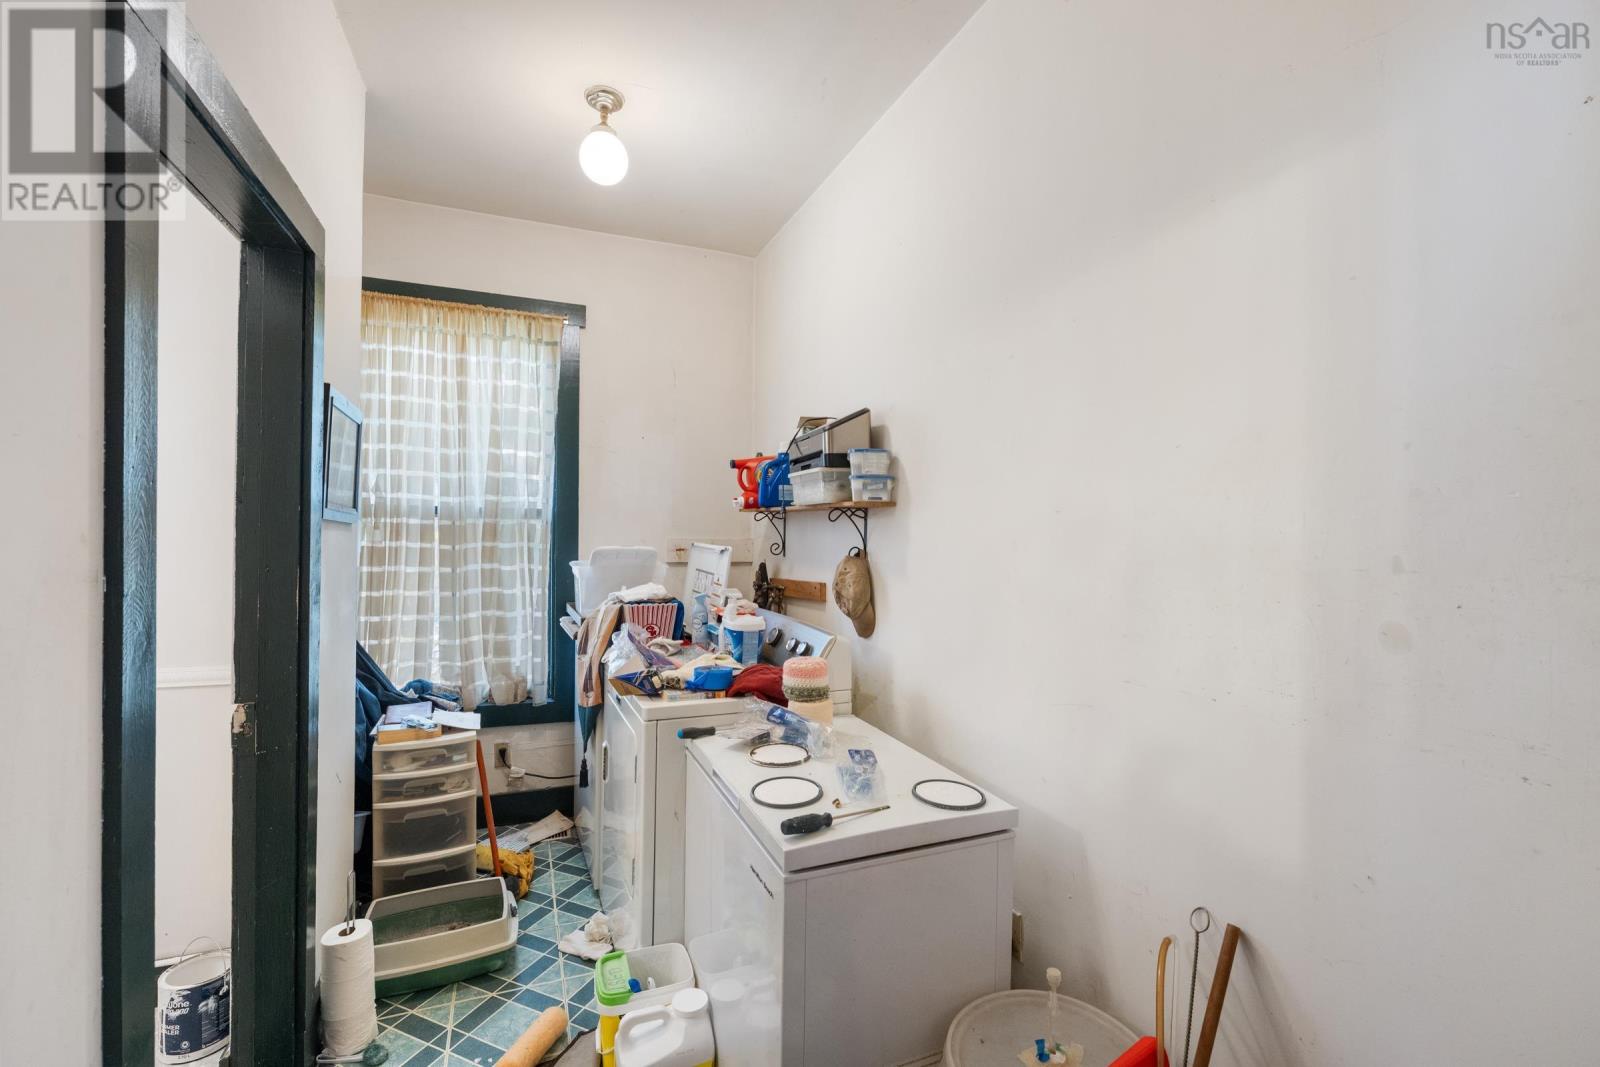
| Main Level | Laundry Room | 10.10 x 5.3 | ||
| Main Level | 2pc Bathroom | 7 x 5.8 |
Contact Us
Contact us for more information

The trademarks REALTOR®, REALTORS®, and the REALTOR® logo are controlled by The Canadian Real Estate Association (CREA) and identify real estate professionals who are members of CREA. The trademarks MLS®, Multiple Listing Service® and the associated logos are owned by The Canadian Real Estate Association (CREA) and identify the quality of services provided by real estate professionals who are members of CREA. The trademark DDF® is owned by The Canadian Real Estate Association (CREA) and identifies CREA's Data Distribution Facility (DDF®)
July 31 2026 03:46:09
Nova Scotia Association of REALTORS®
RE/MAX Banner Real Estate