
244 Knottwood Rd N NW Edmonton, Alberta T6K 1Y4

$425,000
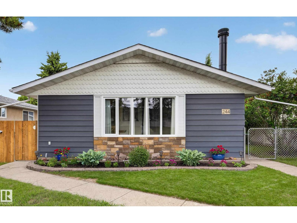
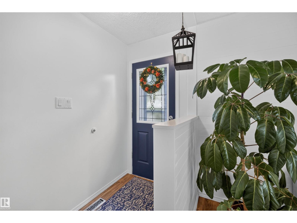
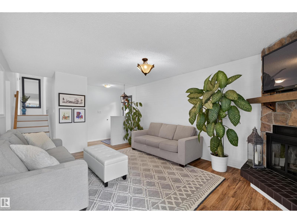
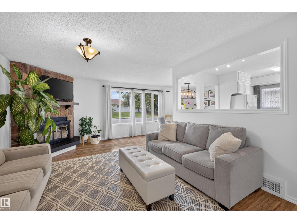
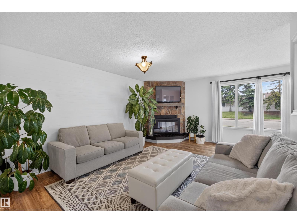
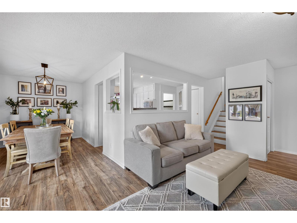
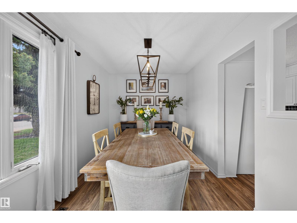
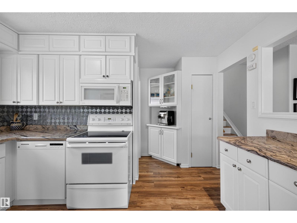
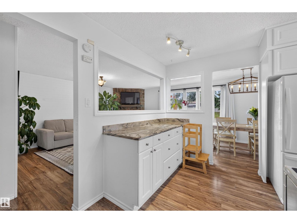
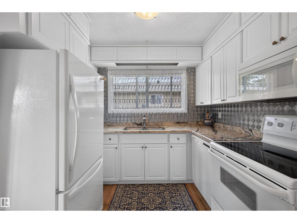
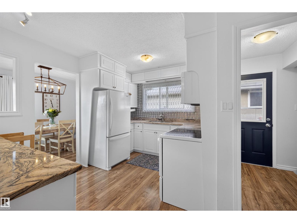
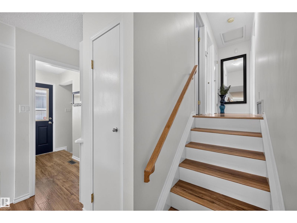
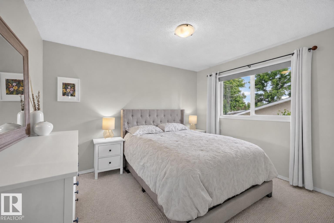
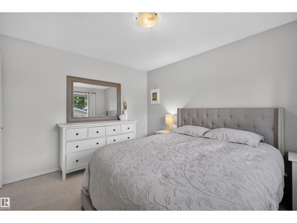
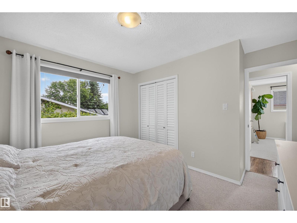
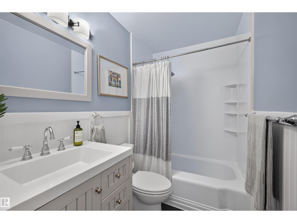
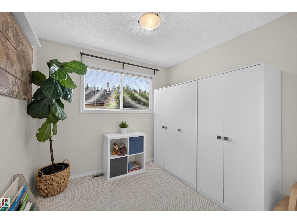
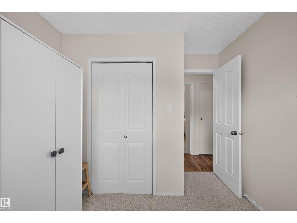
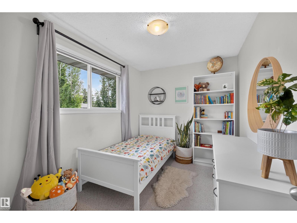
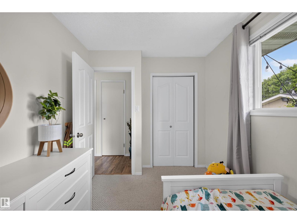
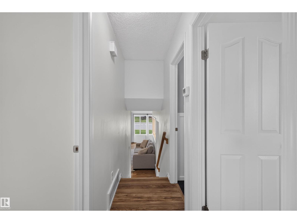
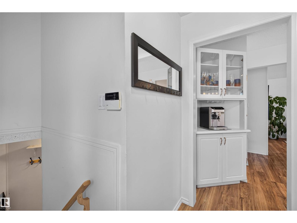
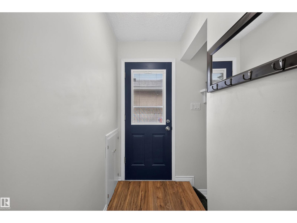
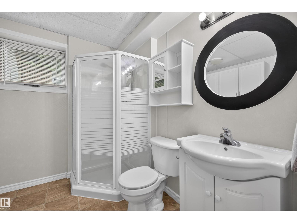
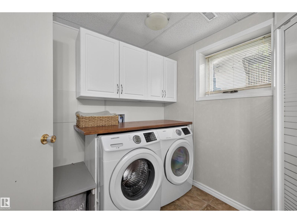
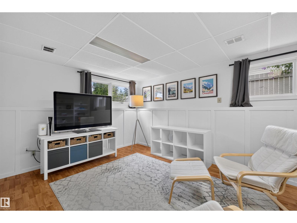
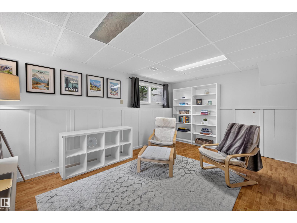
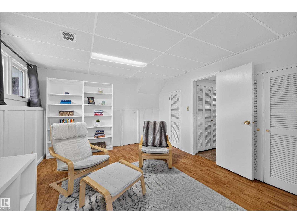
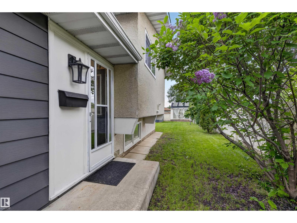
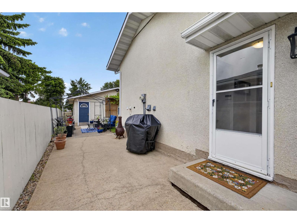
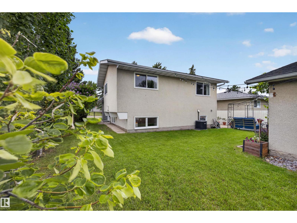
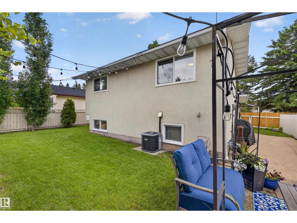
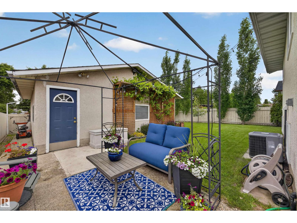
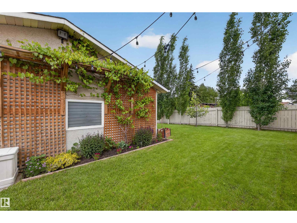
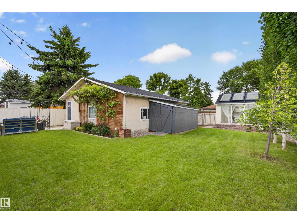
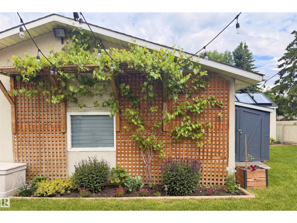
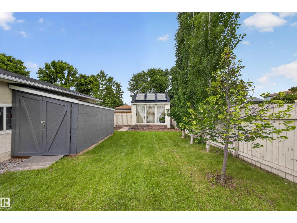
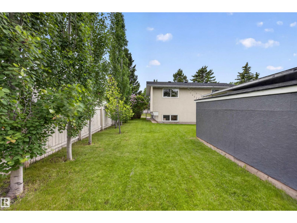
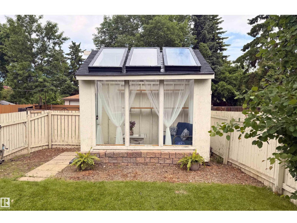
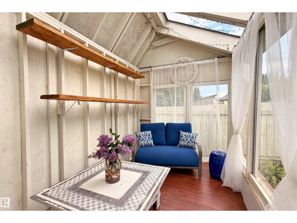
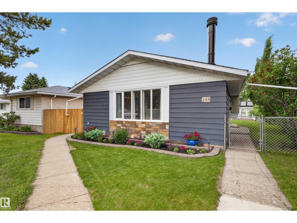
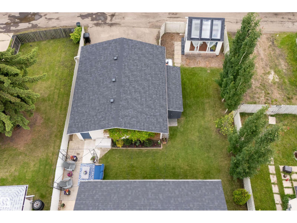
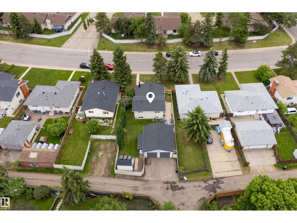
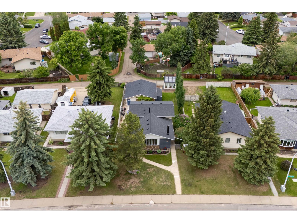
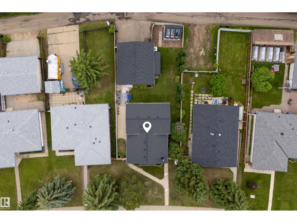
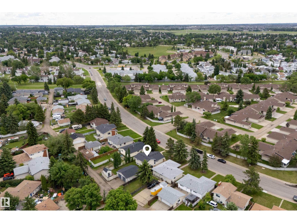
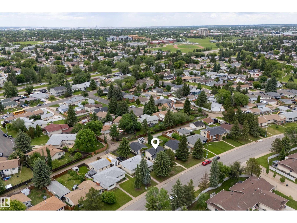
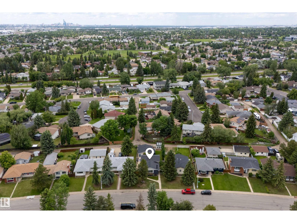
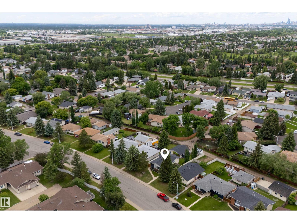
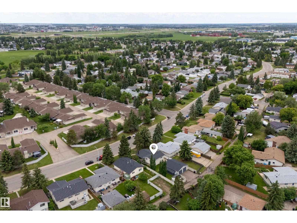
Welcome to this well-maintained home in the established neighbourhood of Satoo. Featuring a bright, inviting interior and numerous updates completed over the years, including shingles, furnace, hot water tank, windows, flooring, and appliances, this move-in ready home offers a spacious living room filled with natural light and a functional kitchen with ample cabinetry. Upstairs you'll find three bedrooms and a full bathroom, while the lower level features a large recreation room, laundry area, and a second full bathroom. Outside, enjoy the fully fenced backyard with mature trees, an oversized detached garage, and a charming detached sunroom. Conveniently located near schools, parks, walking trails, shopping, public transit, and major commuter routes, this home offers exceptional value in a convenient southeast Edmonton location. (id:63476)
Property Details
| MLS® Number | E4495550 |
| Property Type | Single Family |
| Neigbourhood | Satoo |
| Amenities Near By | Airport, Playground, Schools, Shopping |
| Features | See Remarks, Lane, No Animal Home, No Smoking Home |
| Parking Space Total | 4 |
Building
| Bathroom Total | 2 |
| Bedrooms Total | 3 |
| Appliances | Dishwasher, Dryer, Freezer, Garage Door Opener Remote(s), Garage Door Opener, Garburator, Microwave Range Hood Combo, Refrigerator, Stove, Washer, Window Coverings |
| Basement Development | Other, See Remarks |
| Basement Type | Partial (other, See Remarks) |
| Constructed Date | 1975 |
| Construction Style Attachment | Detached |
| Cooling Type | Central Air Conditioning |
| Fire Protection | Smoke Detectors |
| Fireplace Fuel | Wood |
| Fireplace Present | Yes |
| Fireplace Type | Unknown |
| Heating Type | Forced Air |
| Size Interior | 1,022 Sqft |
| Type | House |
Parking
| Detached Garage | |
| See Remarks |
Land
| Acreage | No |
| Fence Type | Fence |
| Land Amenities | Airport, Playground, Schools, Shopping |
| Size Irregular | 560.78 |
| Size Total | 560.78 M2 |
| Size Total Text | 560.78 M2 |
Rooms
| Level | Type | Length | Width | Dimensions |
|---|---|---|---|---|
| Lower Level | Family Room | 5.1 m | 3.59 m | 5.1 m x 3.59 m |
| Main Level | Living Room | 6.13 m | 3.75 m | 6.13 m x 3.75 m |
| Main Level | Dining Room | 2.57 m | 3.96 m | 2.57 m x 3.96 m |
| Main Level | Kitchen | 3.9 m | 3.84 m | 3.9 m x 3.84 m |
| Upper Level | Primary Bedroom | 3.59 m | 3.83 m | 3.59 m x 3.83 m |
| Upper Level | Bedroom 2 | 2.43 m | 3.68 m | 2.43 m x 3.68 m |
| Upper Level | Bedroom 3 | 2.75 m | 3.35 m | 2.75 m x 3.35 m |
Contact Us
Contact us for more information

The trademarks REALTOR®, REALTORS®, and the REALTOR® logo are controlled by The Canadian Real Estate Association (CREA) and identify real estate professionals who are members of CREA. The trademarks MLS®, Multiple Listing Service® and the associated logos are owned by The Canadian Real Estate Association (CREA) and identify the quality of services provided by real estate professionals who are members of CREA. The trademark DDF® is owned by The Canadian Real Estate Association (CREA) and identifies CREA's Data Distribution Facility (DDF®)
June 27 2026 04:31:34
REALTORS® Association of Edmonton
The Agency North Central Alberta