
2258 Cape Bear Road Beach Point, Prince Edward Island C0A 1V0

$314,000
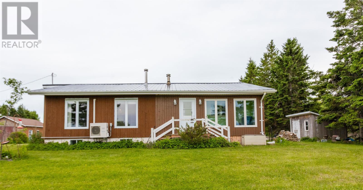
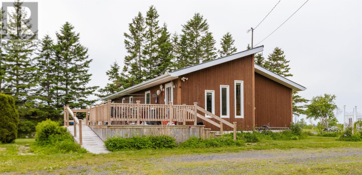
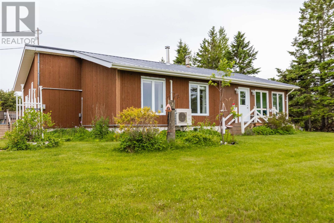
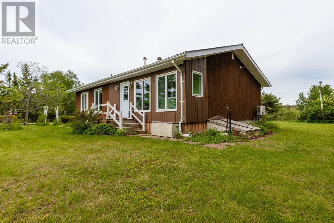
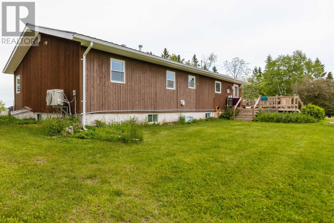
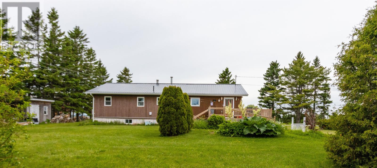
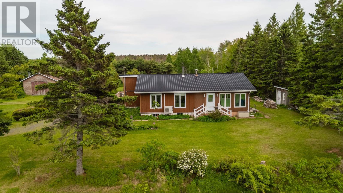
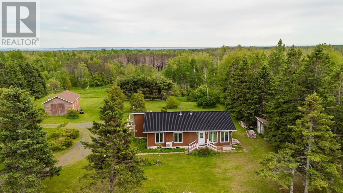
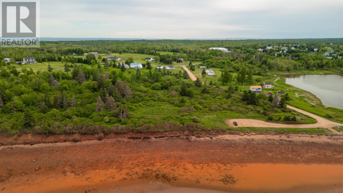
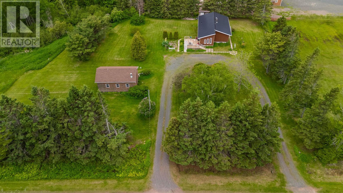
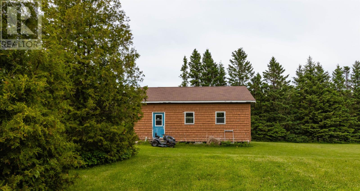
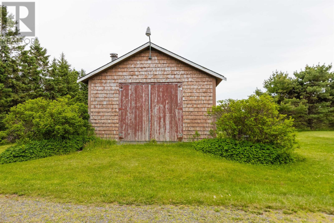
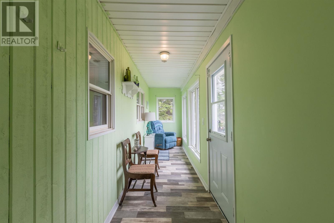
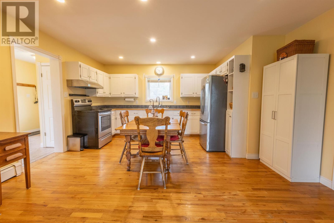
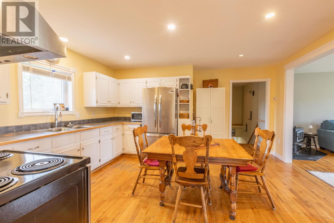
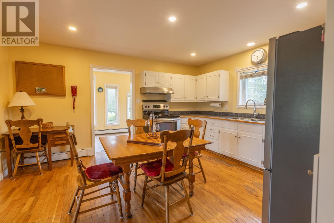
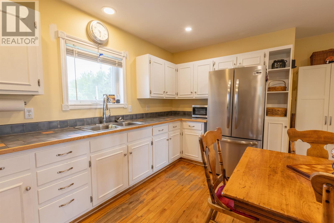
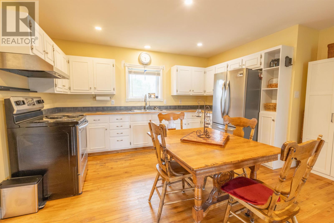
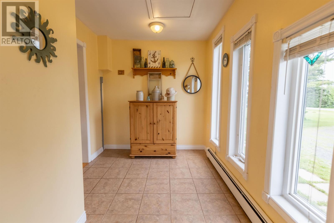
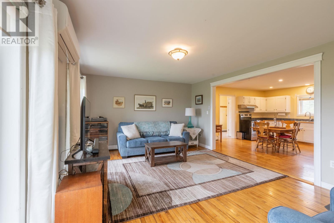
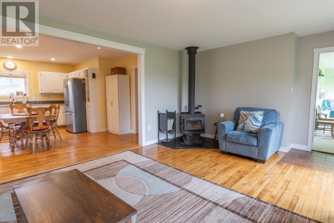
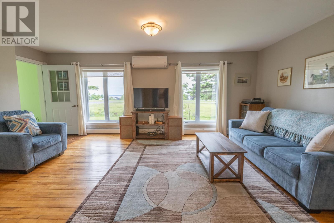
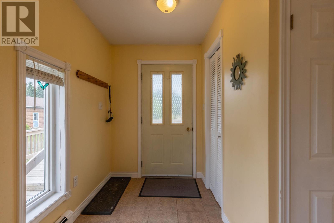
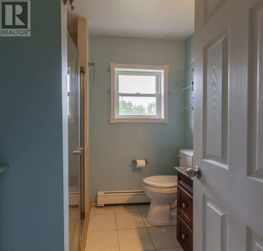
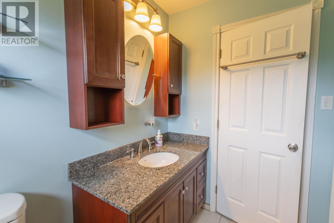
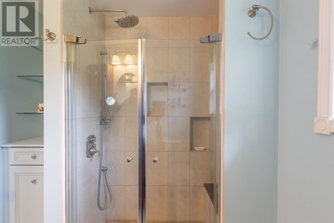
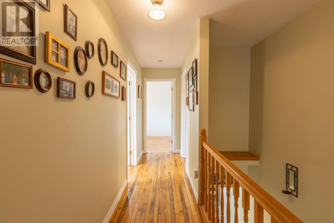
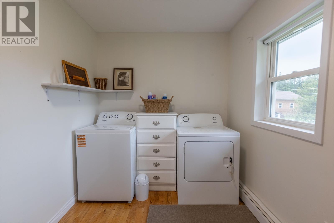
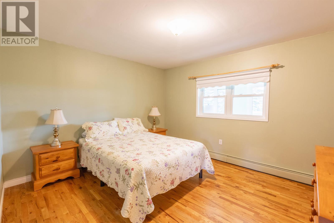
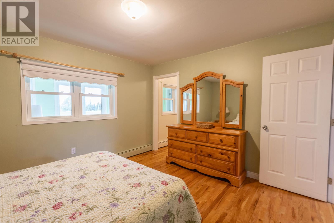
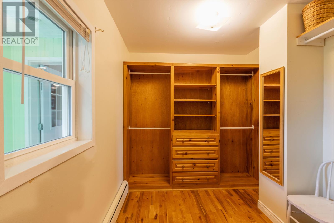
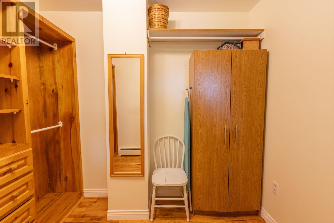
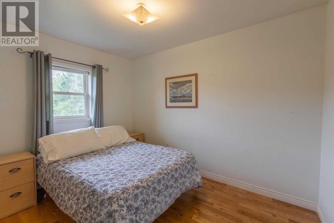
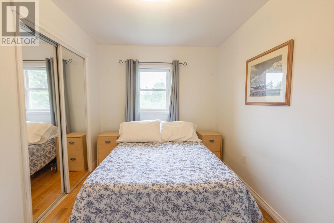
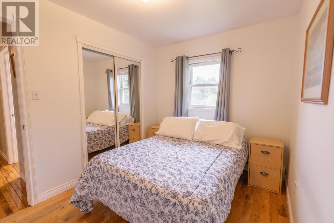
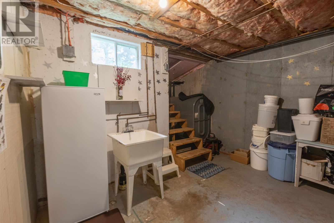
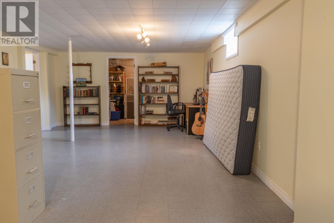
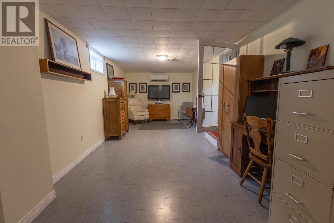
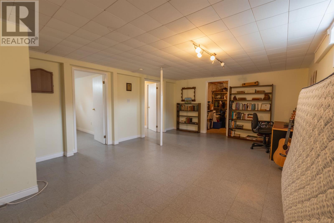
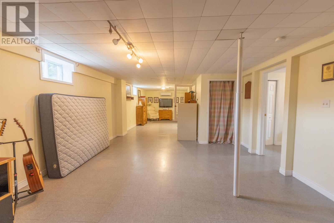
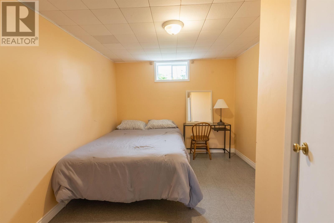
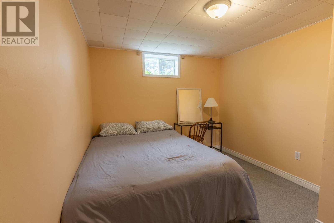
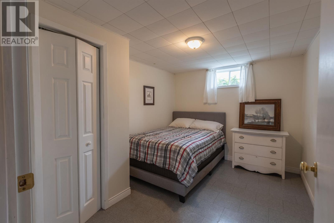
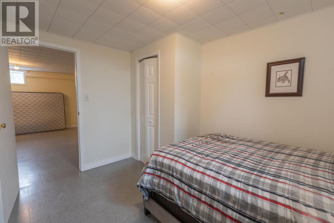
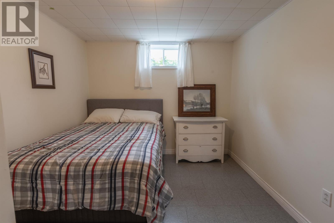
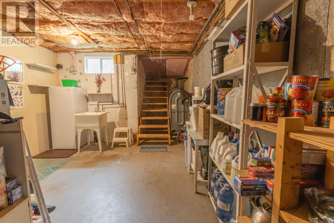
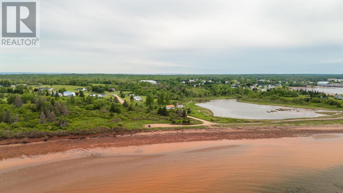
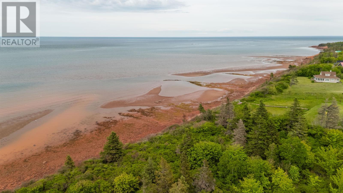
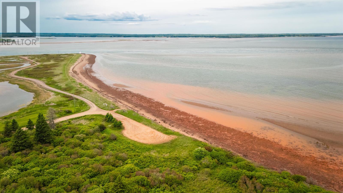
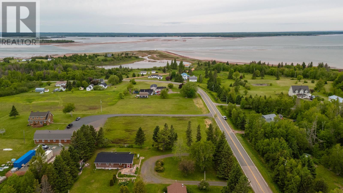
This large, well built home awaits a new family! Overlooking beautiful Beach Point, it is a wonderful opportunity & offers room to grow. Enter the huge back porch, which was built with storage in mind- a perfect drop zone! The main floor includes an updated kitchen, WETT certified wood stove in the living room, main floor laundry, bathroom, 2 bedrooms- (you'll appreciate the custom walk-in closet in the primary) & the 3 season sun porch-a wonderful space to escape with your coffee as you overlook the gorgeous beach, which is less than a 5 minute walk! Upgrades include: Steel roof in 2023, 2 heat pumps, new water pump in 2026 & new electric water heater. Upstairs laundry can be moved down to the plumbed utility if you want a 3rd bedroom upstairs. Downstairs, the massive family room is a great spot for the kids to entertain with in floor, oil fired heat! Storage galore down here & if you install 2 egress windows and you can have 2 extra bedrooms downstairs! There is a storage/cold room and a massive utility room in the lower level that offers a walkout option. Outside you will discover a 20 x 30 garage, 10 x 12 wood shed, circular, gravel driveway and a well manicured lot with mature flowers & trees. (id:63476)
Property Details
| MLS® Number | 202615571 |
| Property Type | Single Family |
| Community Name | Beach Point |
| Community Features | School Bus |
| Features | Treed, Wooded Area, Level, Circular Driveway |
| Structure | Barn, Shed |
| View Type | Ocean View |
Building
| Bathroom Total | 1 |
| Bedrooms Above Ground | 2 |
| Bedrooms Total | 2 |
| Appliances | Stove, Washer, Freezer, Microwave, Refrigerator |
| Architectural Style | Character |
| Basement Development | Partially Finished |
| Basement Features | Walk Out |
| Basement Type | Full (partially Finished) |
| Constructed Date | 1973 |
| Construction Style Attachment | Detached |
| Exterior Finish | Wood Siding |
| Fireplace Present | Yes |
| Fireplace Type | Woodstove |
| Flooring Type | Hardwood, Laminate, Linoleum, Tile, Vinyl |
| Foundation Type | Poured Concrete |
| Heating Fuel | Electric, Oil |
| Heating Type | Baseboard Heaters, Furnace, Wall Mounted Heat Pump, In Floor Heating, Stove |
| Total Finished Area | 1987 Sqft |
| Type | House |
| Utility Water | Drilled Well |
Parking
| Detached Garage | |
| Gravel | |
| Parking Space(s) |
Land
| Access Type | Year-round Access |
| Acreage | Yes |
| Land Disposition | Cleared |
| Landscape Features | Landscaped |
| Sewer | Septic System |
| Size Irregular | 1 |
| Size Total | 1 Ac|1/2 - 1 Acre |
| Size Total Text | 1 Ac|1/2 - 1 Acre |
Rooms
| Level | Type | Length | Width | Dimensions |
|---|---|---|---|---|
| Basement | Family Room | 40 x 10.4 | ||
| Basement | Den | 11.10 x 9.4 | ||
| Basement | Other | Flexroom 11.10x9.4 | ||
| Basement | Storage | 12.1 x 7.11 | ||
| Basement | Utility Room | 10.5x6+20x6.9 | ||
| Main Level | Foyer | 12.6 x 7.5 | ||
| Main Level | Kitchen | 14.10 x 14.7 | ||
| Main Level | Living Room | 20 x 13 | ||
| Main Level | Bath (# Pieces 1-6) | 7 x 7 | ||
| Main Level | Bedroom | 8.1 x 11.1 | ||
| Main Level | Sunroom | 20 x 4.6 | ||
| Main Level | Primary Bedroom | 12.9 x 11.5 | ||
| Main Level | Laundry Room | 9 x 7.2 |
Contact Us
Contact us for more information

The trademarks REALTOR®, REALTORS®, and the REALTOR® logo are controlled by The Canadian Real Estate Association (CREA) and identify real estate professionals who are members of CREA. The trademarks MLS®, Multiple Listing Service® and the associated logos are owned by The Canadian Real Estate Association (CREA) and identify the quality of services provided by real estate professionals who are members of CREA. The trademark DDF® is owned by The Canadian Real Estate Association (CREA) and identifies CREA's Data Distribution Facility (DDF®)
August 28 2026 06:08:52
Prince Edward Island Real Estate Association
Coldwell Banker/parker Realty Montague