
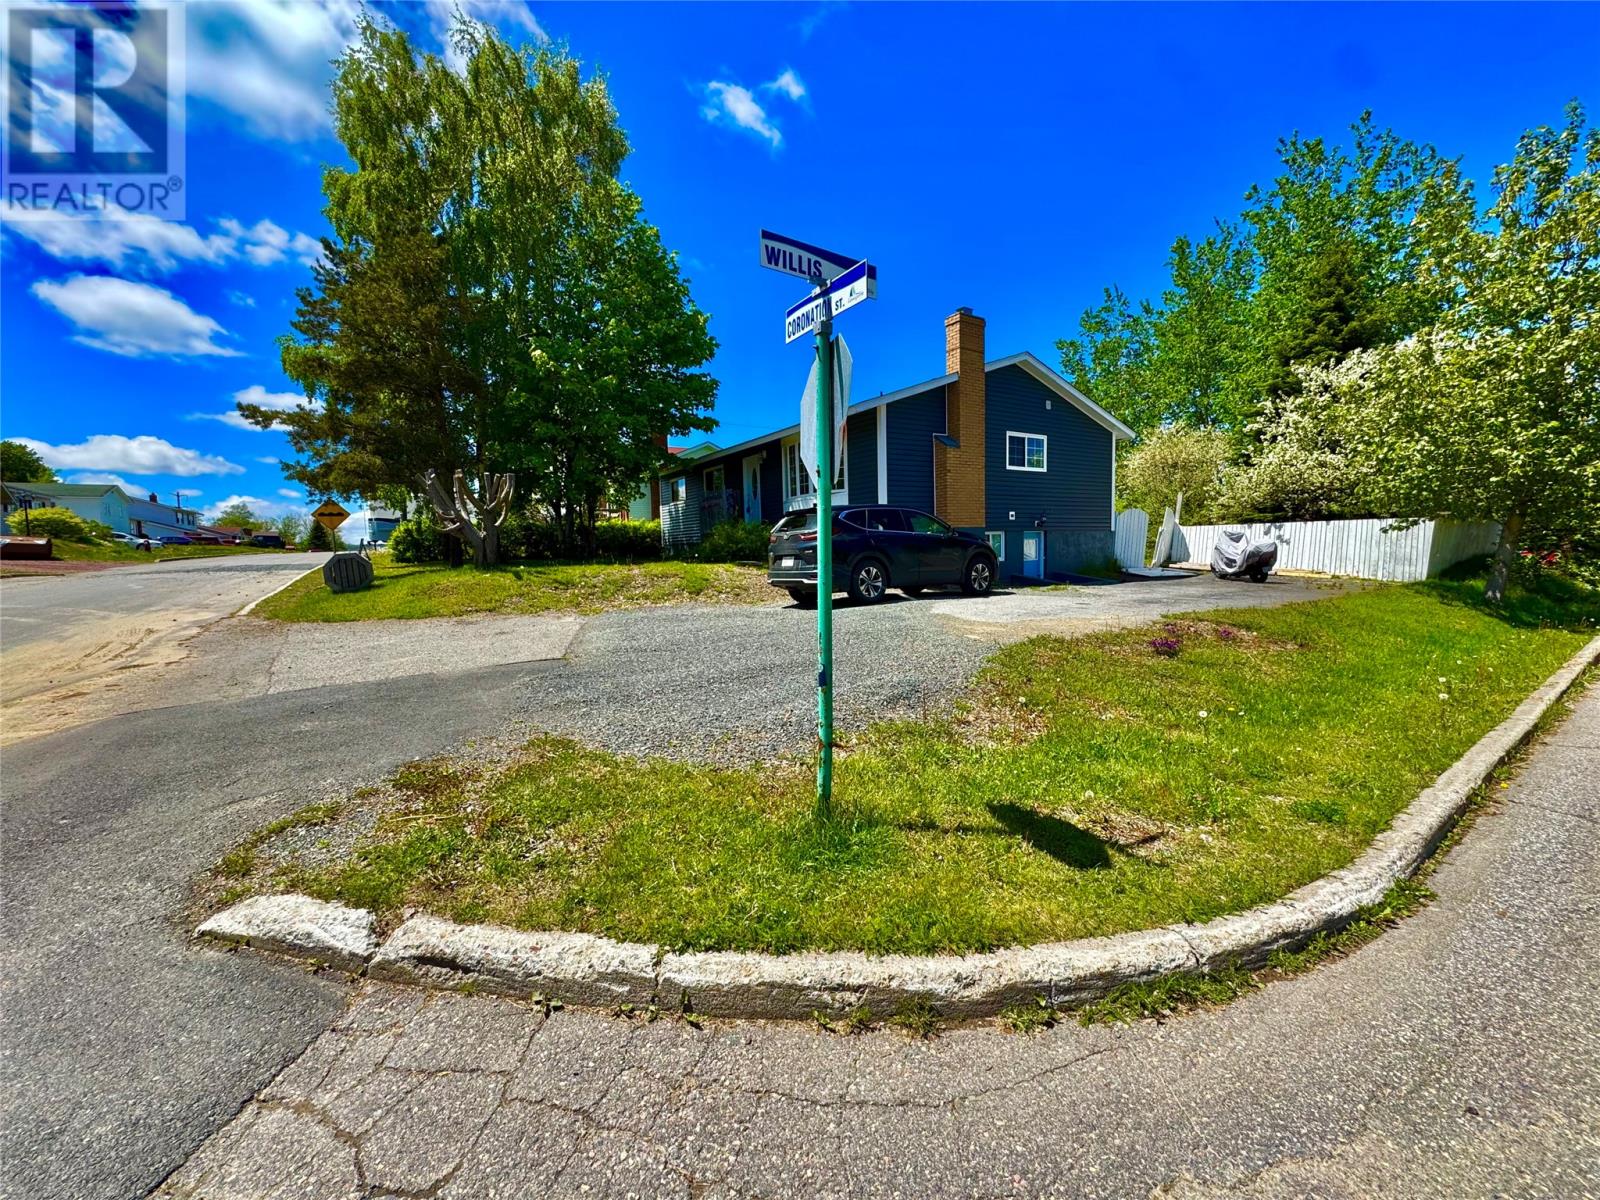
18 Coronation Street Lewisporte, Newfoundland & Labrador A0G 3A0

$255,000
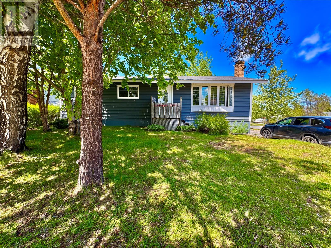
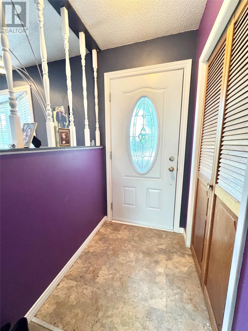
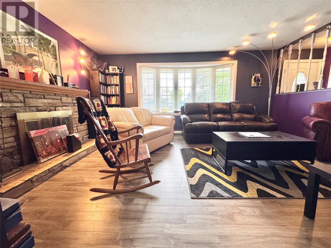
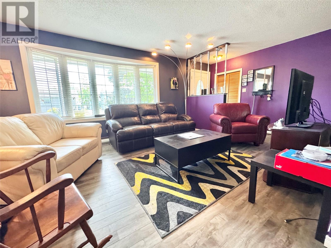
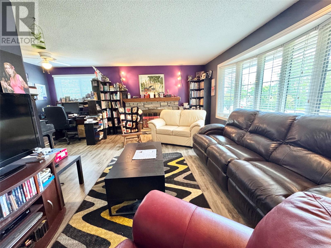
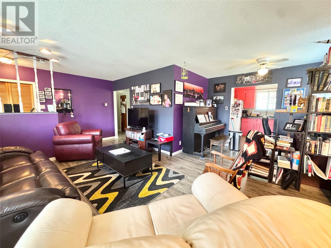
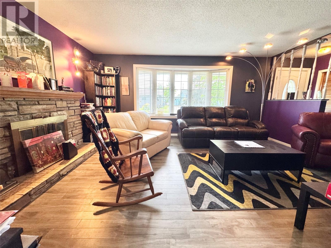
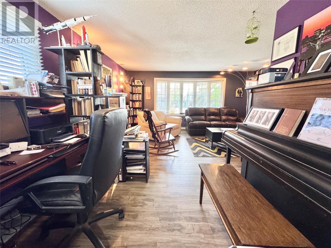
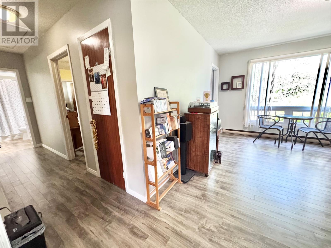
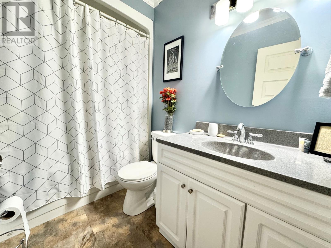
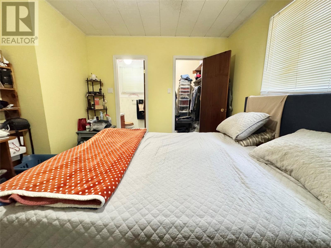
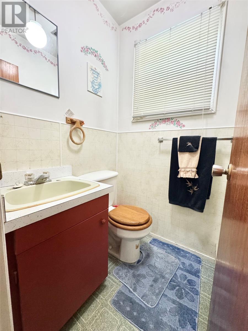
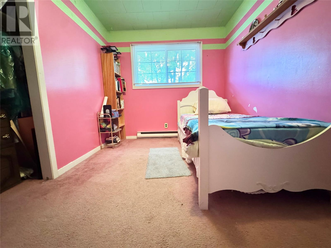
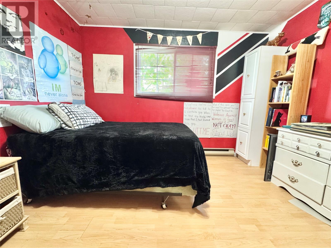
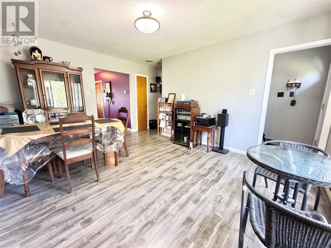
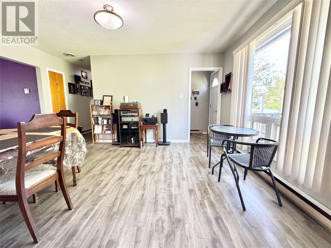
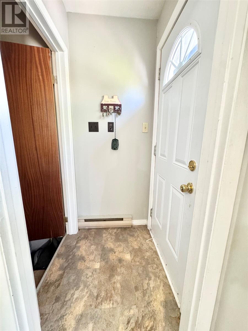
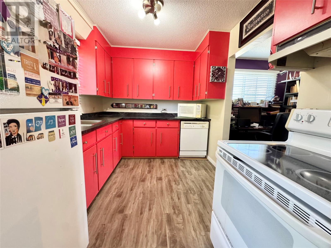
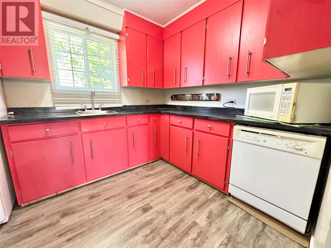
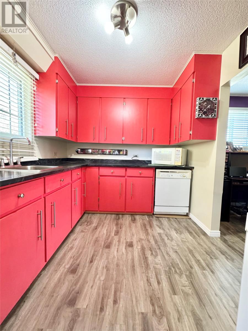
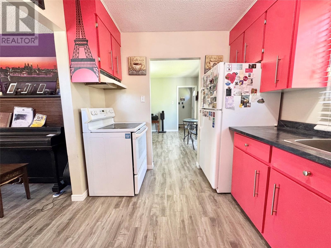
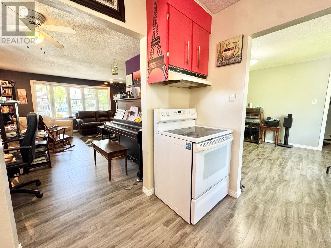
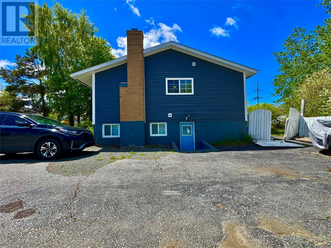
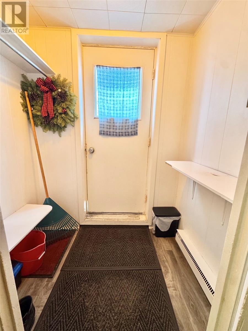
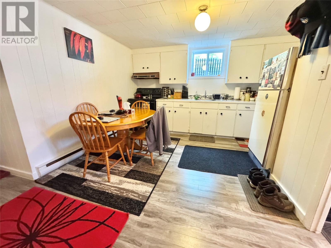
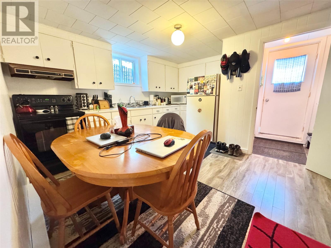
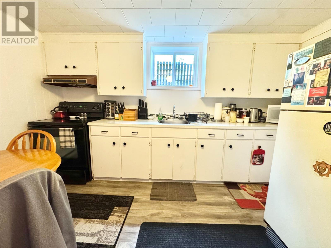
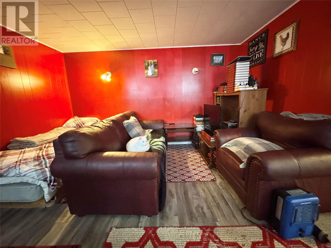
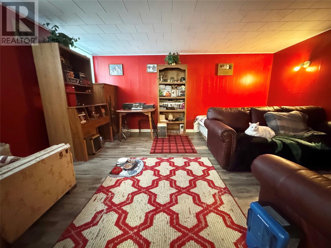
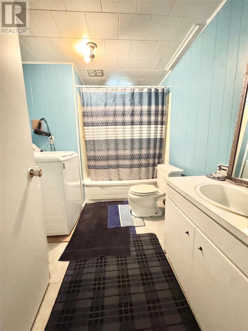
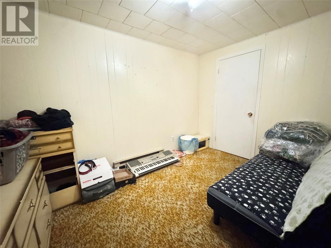
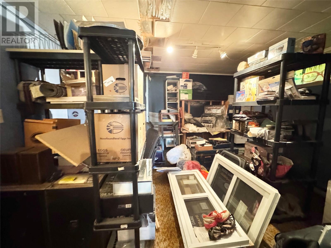
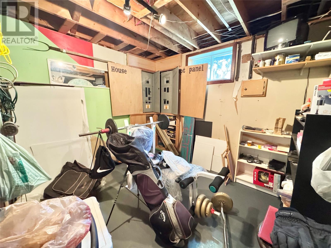
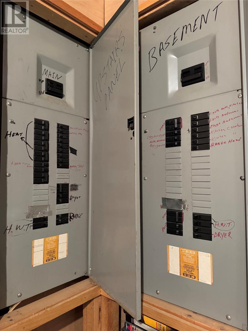
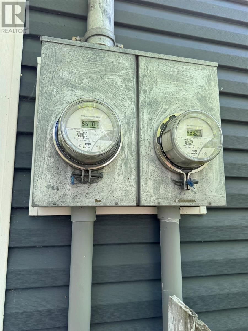
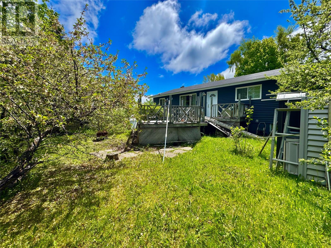
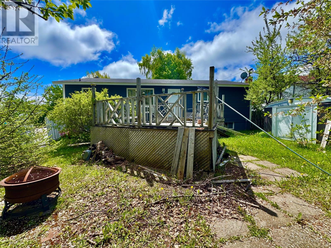
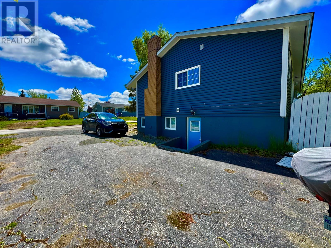
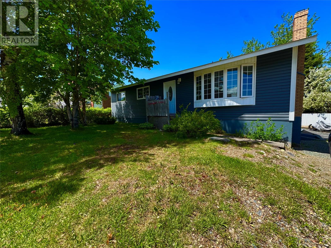
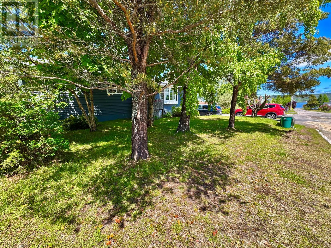
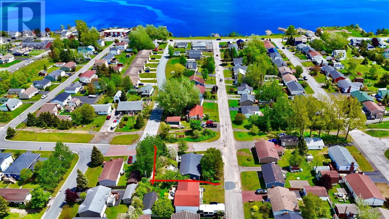
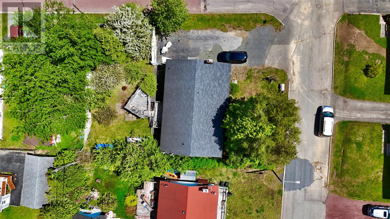
Introducing a corner-lot, two-unit home in the highly desirable community of Lewisporte, just steps from Woolfrey’s Pond Boardwalk for swimming, kayaking, paddle boarding, and nearby hiking trails, with a short walk to local amenities and marina vibes that blend small-town charm with practical convenience; the main floor offers three bedrooms, a spacious dining room, and a living room with a fireplace, renovated main-floor bathroom in 2020, and a new sewer line to the road, while downstairs you’ll find laundry and storage, plus a self-contained one-bedroom basement apartment (approximately 648 sq ft) with its own entrance, meter, and parking, both units each have a robust 200-amp service—an ideal income booster or portfolio addition in a community that supports outdoor recreation and easy living. (id:63476)
Property Details
| MLS® Number | 1299374 |
| Property Type | Single Family |
Building
| Bathroom Total | 3 |
| Bedrooms Total | 4 |
| Appliances | Washer, Dryer |
| Architectural Style | Bungalow |
| Constructed Date | 1976 |
| Construction Style Attachment | Detached |
| Exterior Finish | Vinyl Siding |
| Fireplace Present | Yes |
| Flooring Type | Laminate |
| Foundation Type | Concrete |
| Half Bath Total | 1 |
| Heating Fuel | Electric |
| Heating Type | Baseboard Heaters |
| Stories Total | 1 |
| Size Interior | 2,352 Sqft |
| Type | Two Apartment House |
| Utility Water | Municipal Water |
Land
| Acreage | No |
| Sewer | Municipal Sewage System |
| Size Irregular | 70x100 |
| Size Total Text | 70x100|4,051 - 7,250 Sqft |
| Zoning Description | Res |
Rooms
| Level | Type | Length | Width | Dimensions |
|---|---|---|---|---|
| Basement | Bath (# Pieces 1-6) | 7.91x8.52 | ||
| Basement | Not Known | 8.29x11.28 | ||
| Basement | Not Known | 13.09x16.22 | ||
| Basement | Not Known | 12.74X13.77 | ||
| Basement | Laundry Room | 6.89X14.3 | ||
| Basement | Storage | 10.21X25.79 | ||
| Main Level | Dining Room | 11.91X15.51 | ||
| Main Level | Bath (# Pieces 1-6) | 4.09X4.76 | ||
| Main Level | Bedroom | 11.68X12.68 | ||
| Main Level | Bedroom | 11.65X11.54 | ||
| Main Level | Bedroom | 8.41X11.57 | ||
| Main Level | Office | 7.62X11.26 | ||
| Main Level | Living Room/fireplace | 13.1X17.15 | ||
| Main Level | Bath (# Pieces 1-6) | 4.94X8.31 | ||
| Main Level | Kitchen | 8.24X6 |
Contact Us
Contact us for more information

The trademarks REALTOR®, REALTORS®, and the REALTOR® logo are controlled by The Canadian Real Estate Association (CREA) and identify real estate professionals who are members of CREA. The trademarks MLS®, Multiple Listing Service® and the associated logos are owned by The Canadian Real Estate Association (CREA) and identify the quality of services provided by real estate professionals who are members of CREA. The trademark DDF® is owned by The Canadian Real Estate Association (CREA) and identifies CREA's Data Distribution Facility (DDF®)
June 25 2026 01:22:33
Newfoundland & Labrador Association of REALTORS®
Keller Williams Platinum Realty - Gander