
1222 Kensington Park Road Oakville, Ontario L6H 2G9

$4,998 Monthly
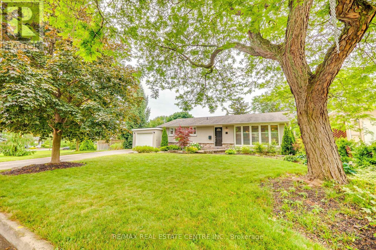
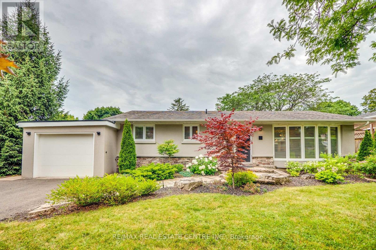
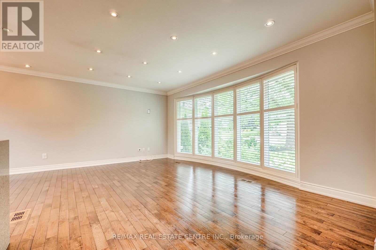
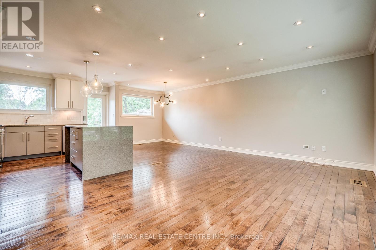
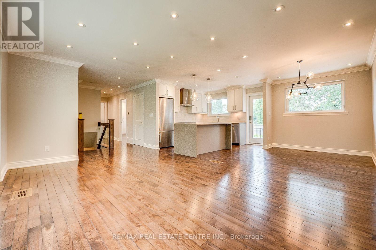
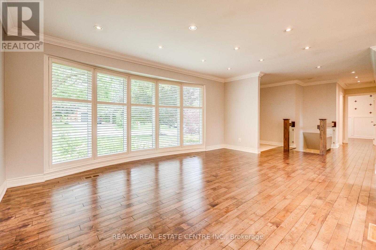
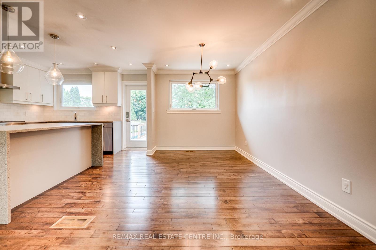
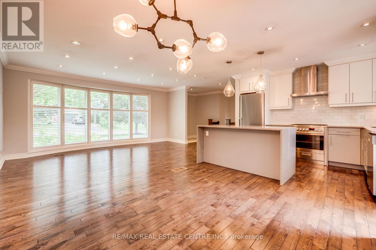
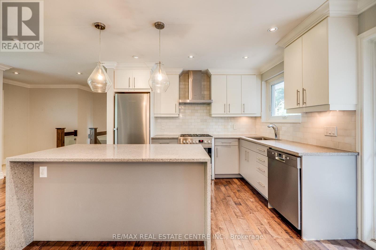
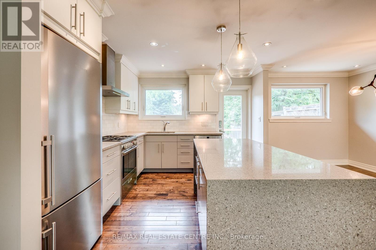
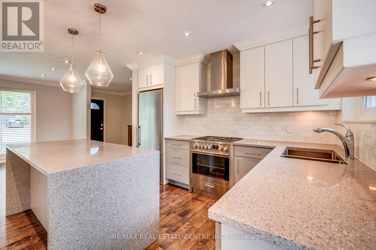
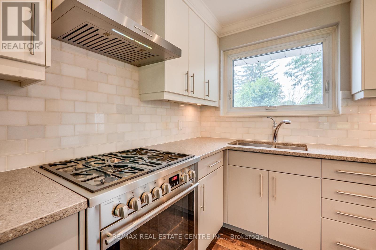
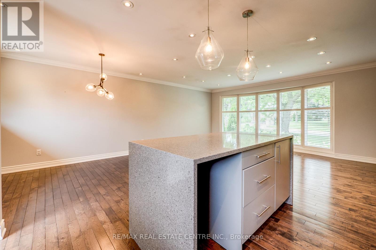
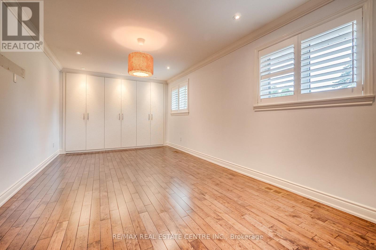
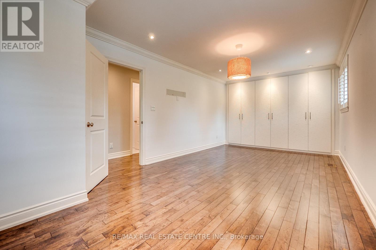
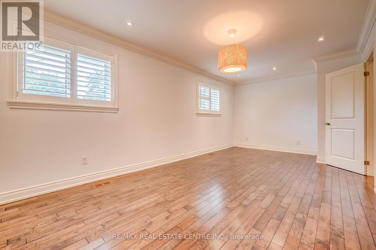
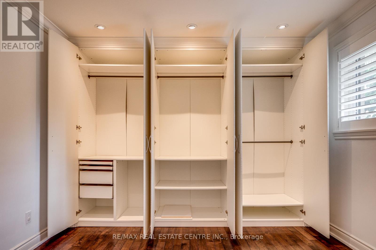
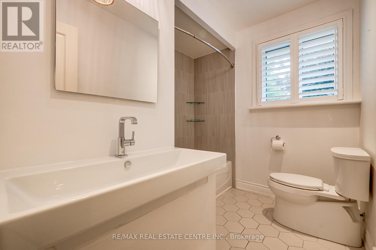
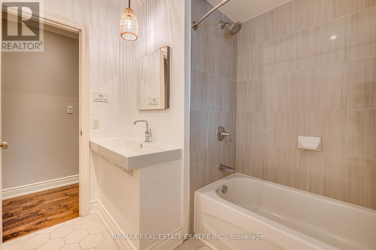
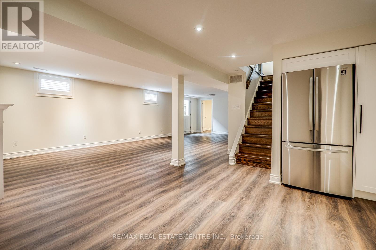
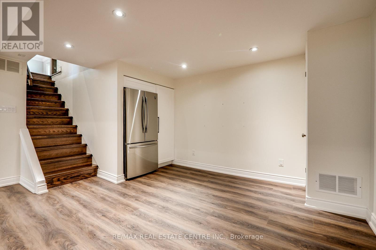
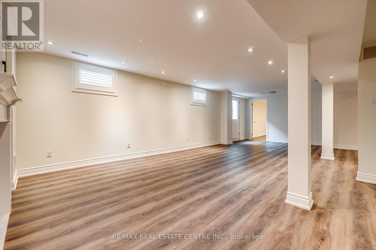
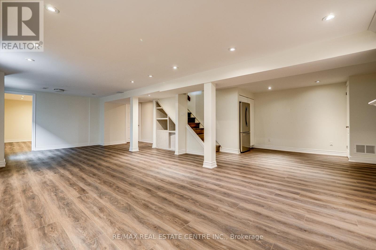
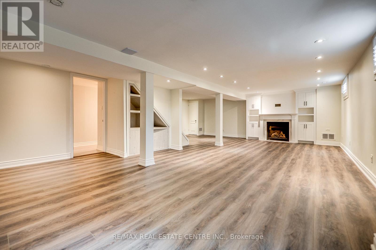
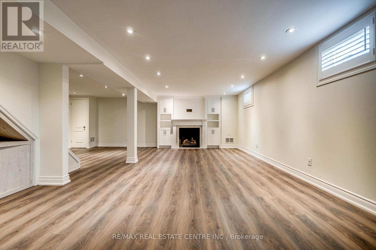
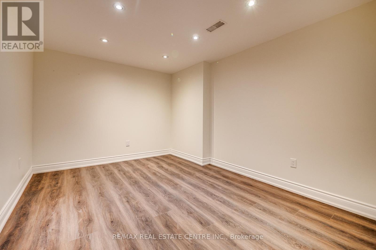
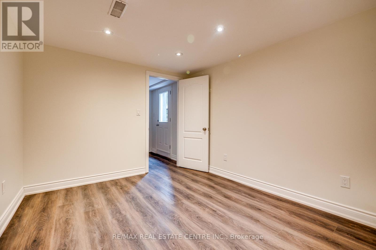
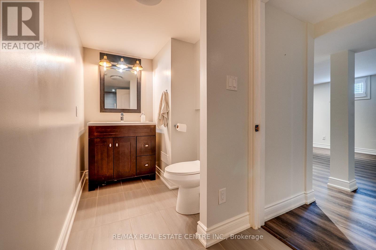
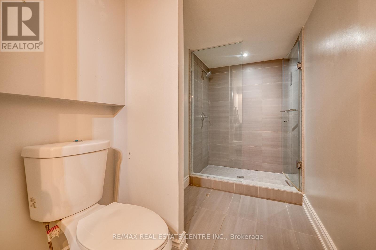
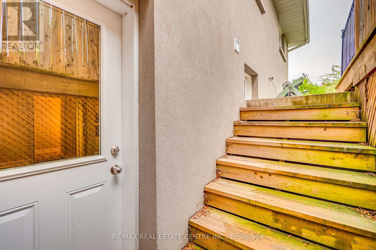
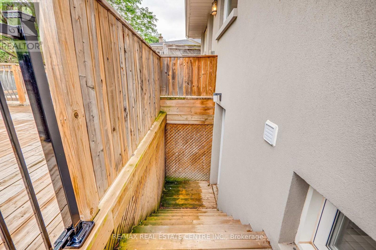
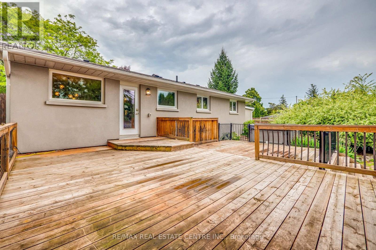
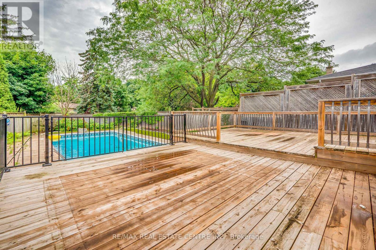
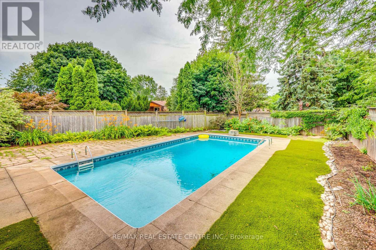
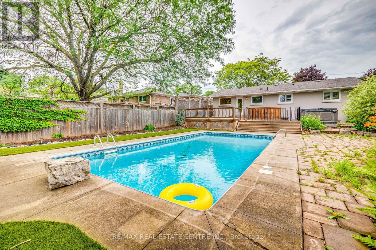
Exquisitely Built Detached In The Heart Of Oakville Just Minutes To The 403,401 ,407 & Qew . Astonishing Neighborhood With An Excellent Walk Score , This Property Is Surrounded By Schools , Shopping Malls , Parks, Banks, Restaurants , And Is Minutes Away From The Go Station & Transit. This Stunning Bungalow features a nice deep lot with a massive backyard including an Inbuilt swimming pool and a hot tub to relax after a long day of work. The Property is very open concept and features many upgrades , this home is perfect for any family to move in !Extras:Stainless Steel Appliances , Lighting Fixtures , Swimming Pool , Hot Tub (id:63476)
Property Details
| MLS® Number | W13486694 |
| Property Type | Single Family |
| Community Name | 1005 - FA Falgarwood |
| Equipment Type | Water Heater |
| Parking Space Total | 5 |
| Pool Type | Inground Pool |
| Rental Equipment Type | Water Heater |
Building
| Bathroom Total | 2 |
| Bedrooms Above Ground | 2 |
| Bedrooms Below Ground | 1 |
| Bedrooms Total | 3 |
| Age | 51 To 99 Years |
| Architectural Style | Bungalow |
| Basement Features | Apartment In Basement, Separate Entrance |
| Basement Type | N/a, N/a |
| Construction Style Attachment | Detached |
| Cooling Type | Central Air Conditioning |
| Exterior Finish | Stone, Stucco |
| Fireplace Present | Yes |
| Flooring Type | Hardwood, Laminate |
| Foundation Type | Concrete |
| Heating Fuel | Natural Gas |
| Heating Type | Forced Air |
| Stories Total | 1 |
| Size Interior | 1,100 - 1,500 Sqft |
| Type | House |
| Utility Water | Municipal Water |
Parking
| Attached Garage | |
| Garage |
Land
| Acreage | No |
| Sewer | Sanitary Sewer |
| Size Depth | 125 Ft |
| Size Frontage | 88 Ft ,6 In |
| Size Irregular | 88.5 X 125 Ft |
| Size Total Text | 88.5 X 125 Ft|under 1/2 Acre |
Rooms
| Level | Type | Length | Width | Dimensions |
|---|---|---|---|---|
| Lower Level | Media | 2.9 m | 3.62 m | 2.9 m x 3.62 m |
| Lower Level | Recreational, Games Room | 6.92 m | 9.03 m | 6.92 m x 9.03 m |
| Lower Level | Utility Room | 4.15 m | 4.22 m | 4.15 m x 4.22 m |
| Lower Level | Bathroom | Measurements not available | ||
| Main Level | Kitchen | 3.46 m | 3.44 m | 3.46 m x 3.44 m |
| Main Level | Living Room | 3.9 m | 5.26 m | 3.9 m x 5.26 m |
| Main Level | Dining Room | 3.46 m | 2.52 m | 3.46 m x 2.52 m |
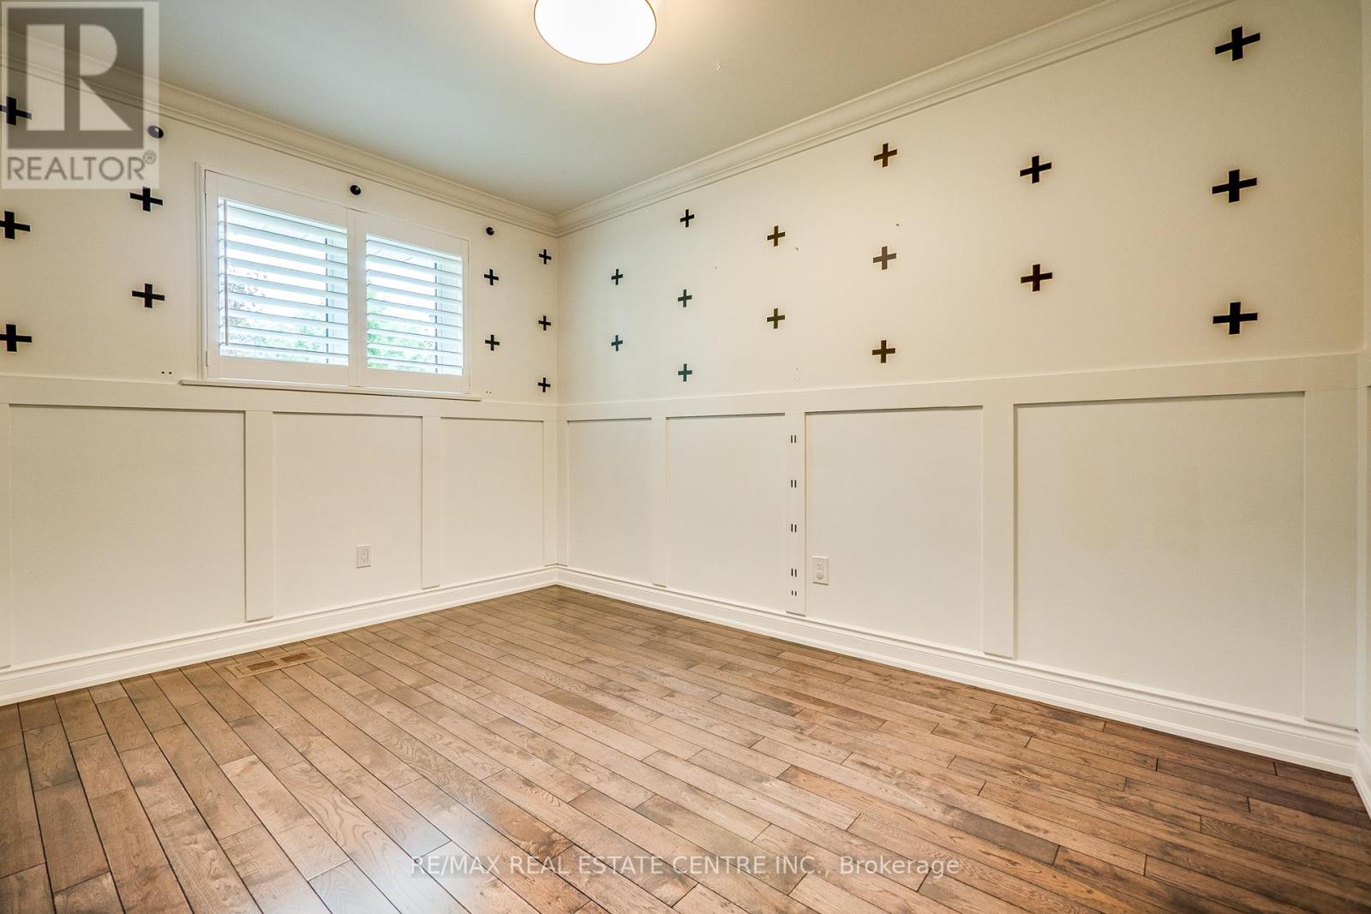
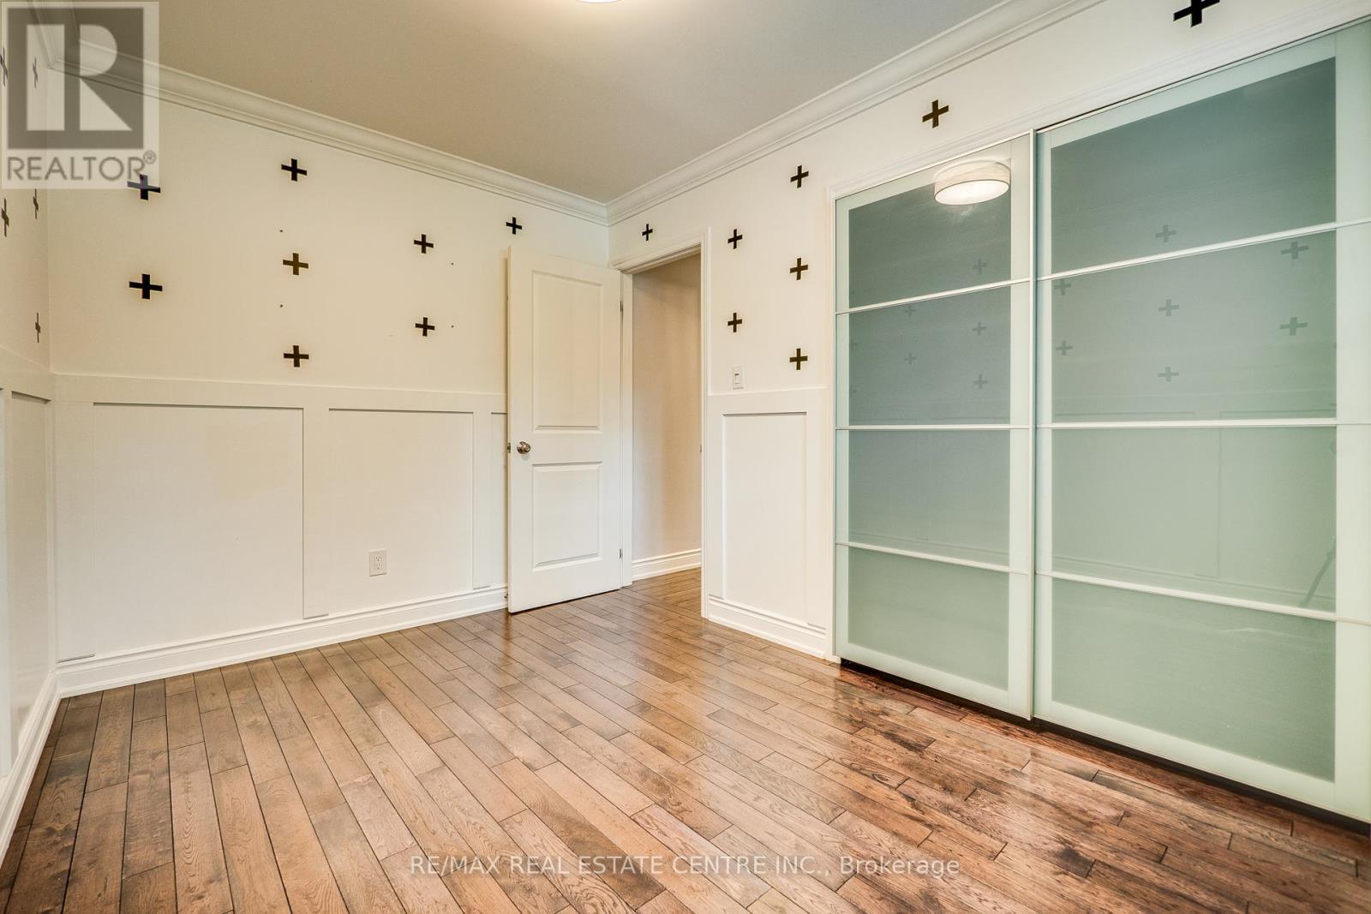
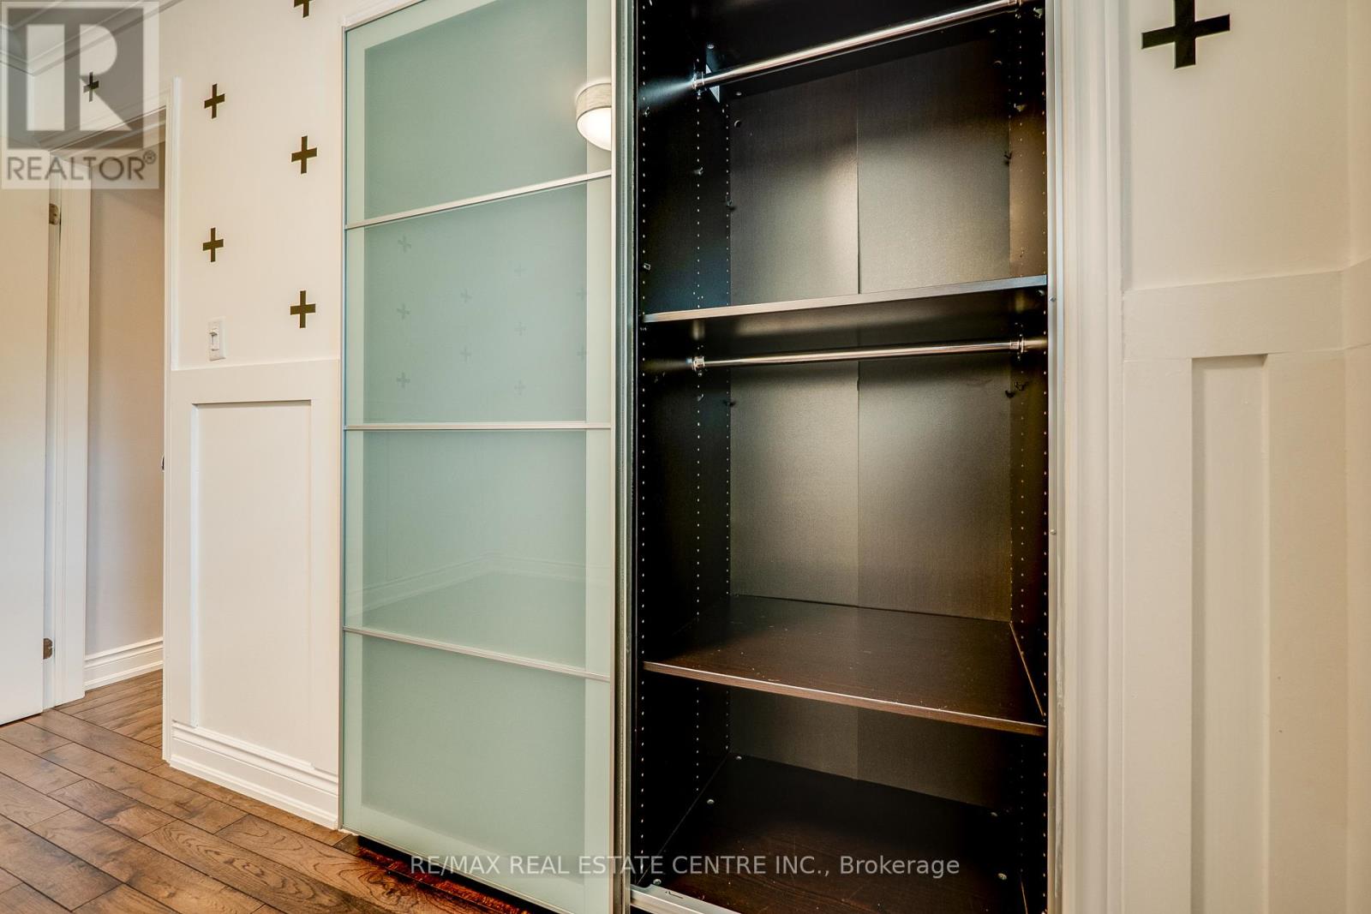
| Main Level | Primary Bedroom | 3.33 m | 6.18 m | 3.33 m x 6.18 m |
| Main Level | Bedroom 2 | 3.53 m | 2.53 m | 3.53 m x 2.53 m |
| Main Level | Bathroom | Measurements not available |
Utilities
| Cable | Available |
| Electricity | Installed |
| Sewer | Installed |
Contact Us
Contact us for more information

The trademarks REALTOR®, REALTORS®, and the REALTOR® logo are controlled by The Canadian Real Estate Association (CREA) and identify real estate professionals who are members of CREA. The trademarks MLS®, Multiple Listing Service® and the associated logos are owned by The Canadian Real Estate Association (CREA) and identify the quality of services provided by real estate professionals who are members of CREA. The trademark DDF® is owned by The Canadian Real Estate Association (CREA) and identifies CREA's Data Distribution Facility (DDF®)
June 25 2026 03:13:21
Toronto Regional Real Estate Board
RE/MAX Real Estate Centre Inc.