
1562 Richardson St Victoria, British Columbia V8S 1R3

$2,199,000
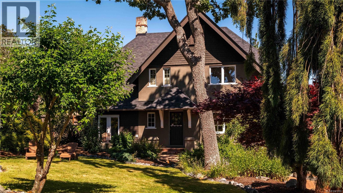
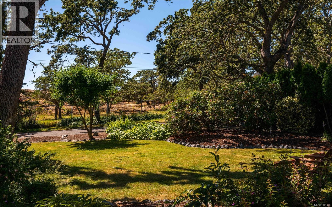
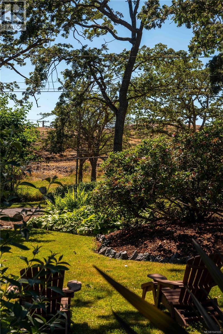
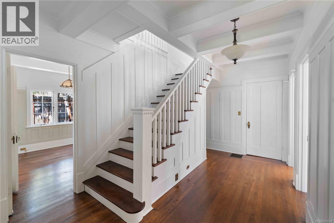
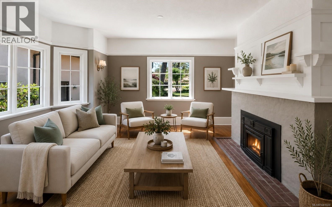
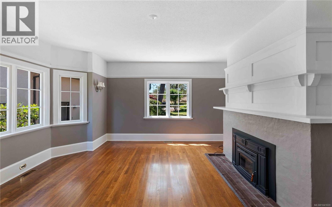
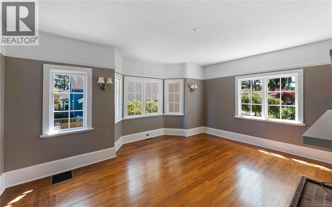
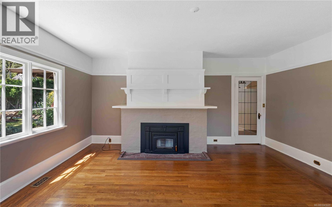
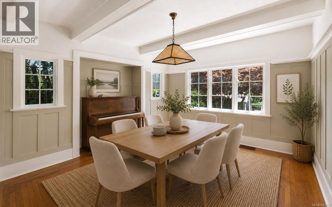
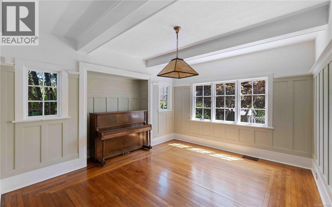
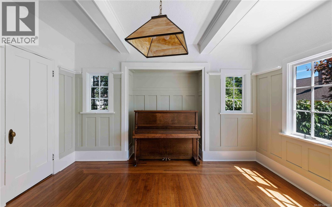
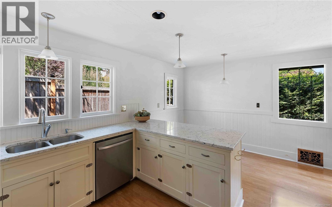
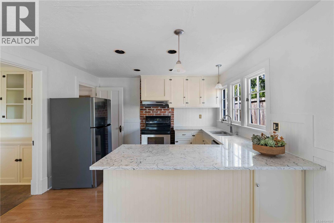
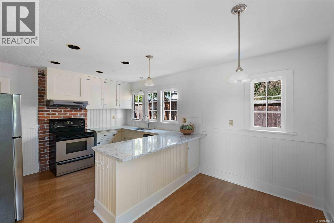
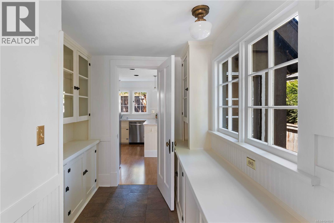
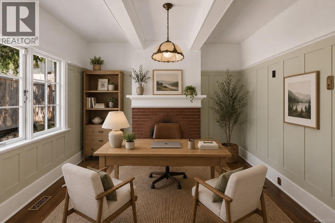
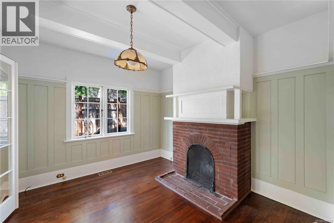
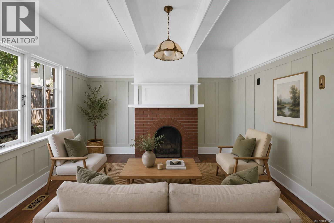
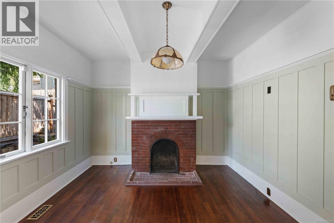
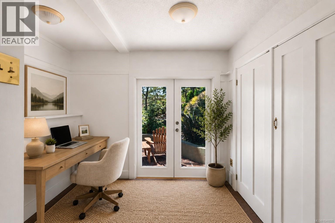
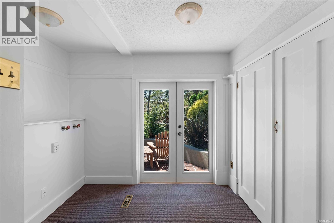
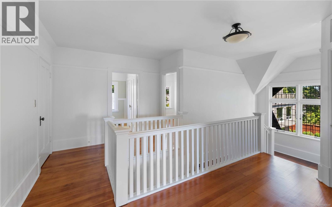
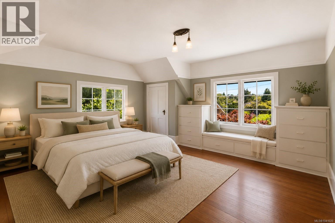
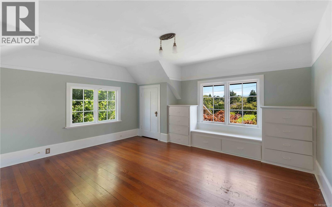
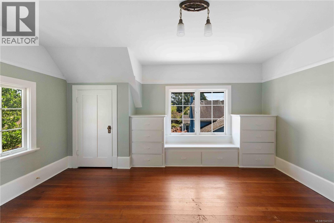
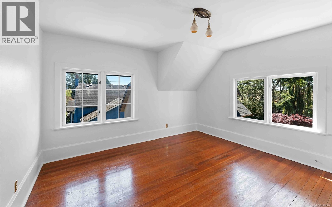
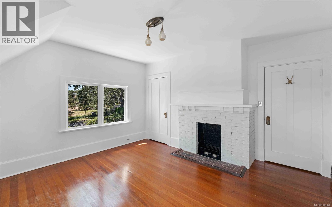
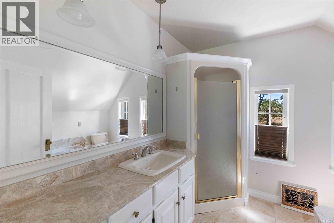
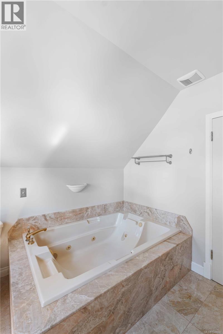
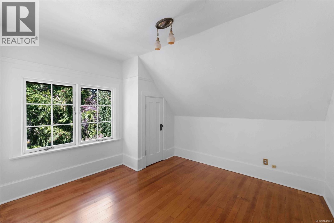
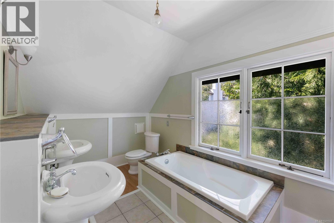
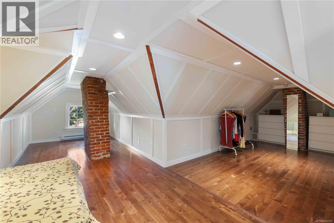
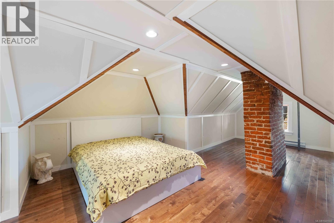
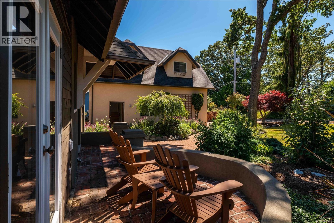
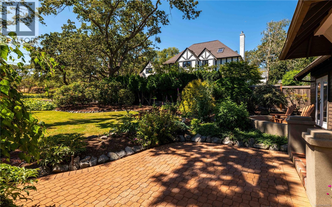
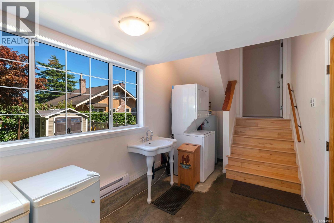
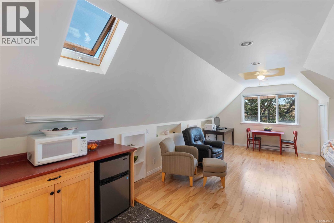
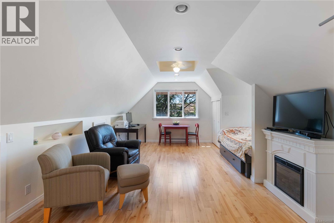
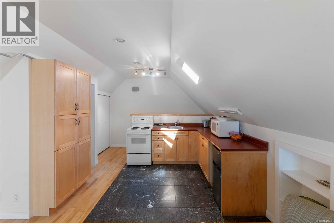
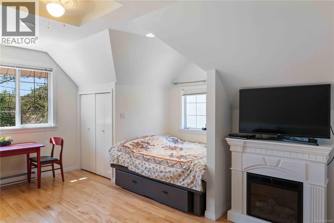
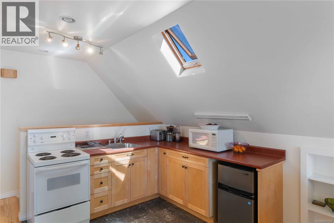
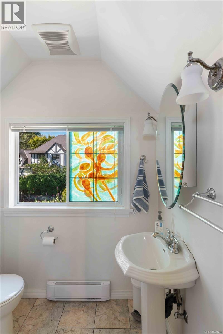
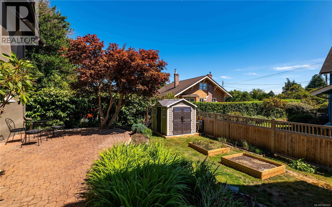
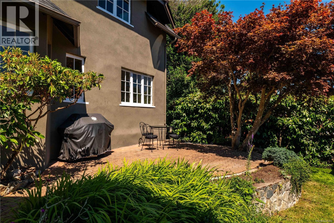
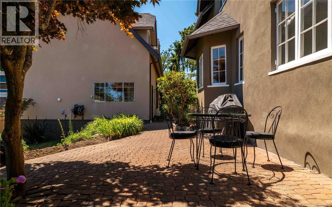
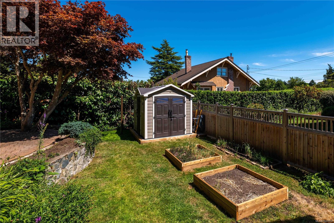
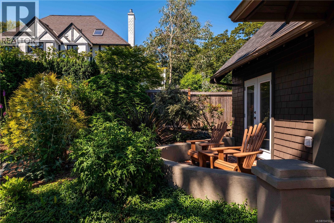
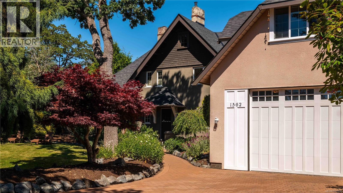
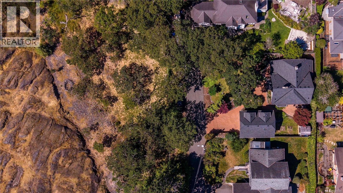
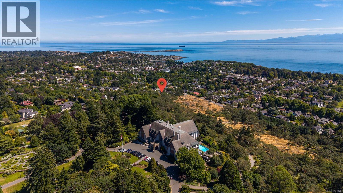
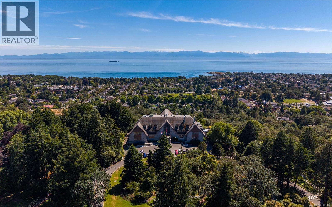
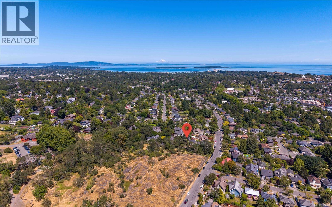
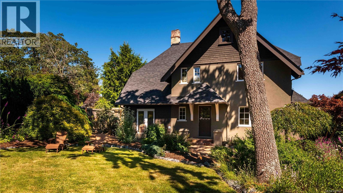
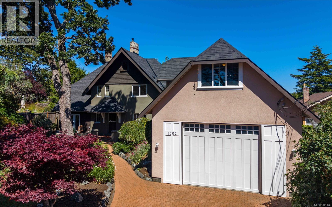
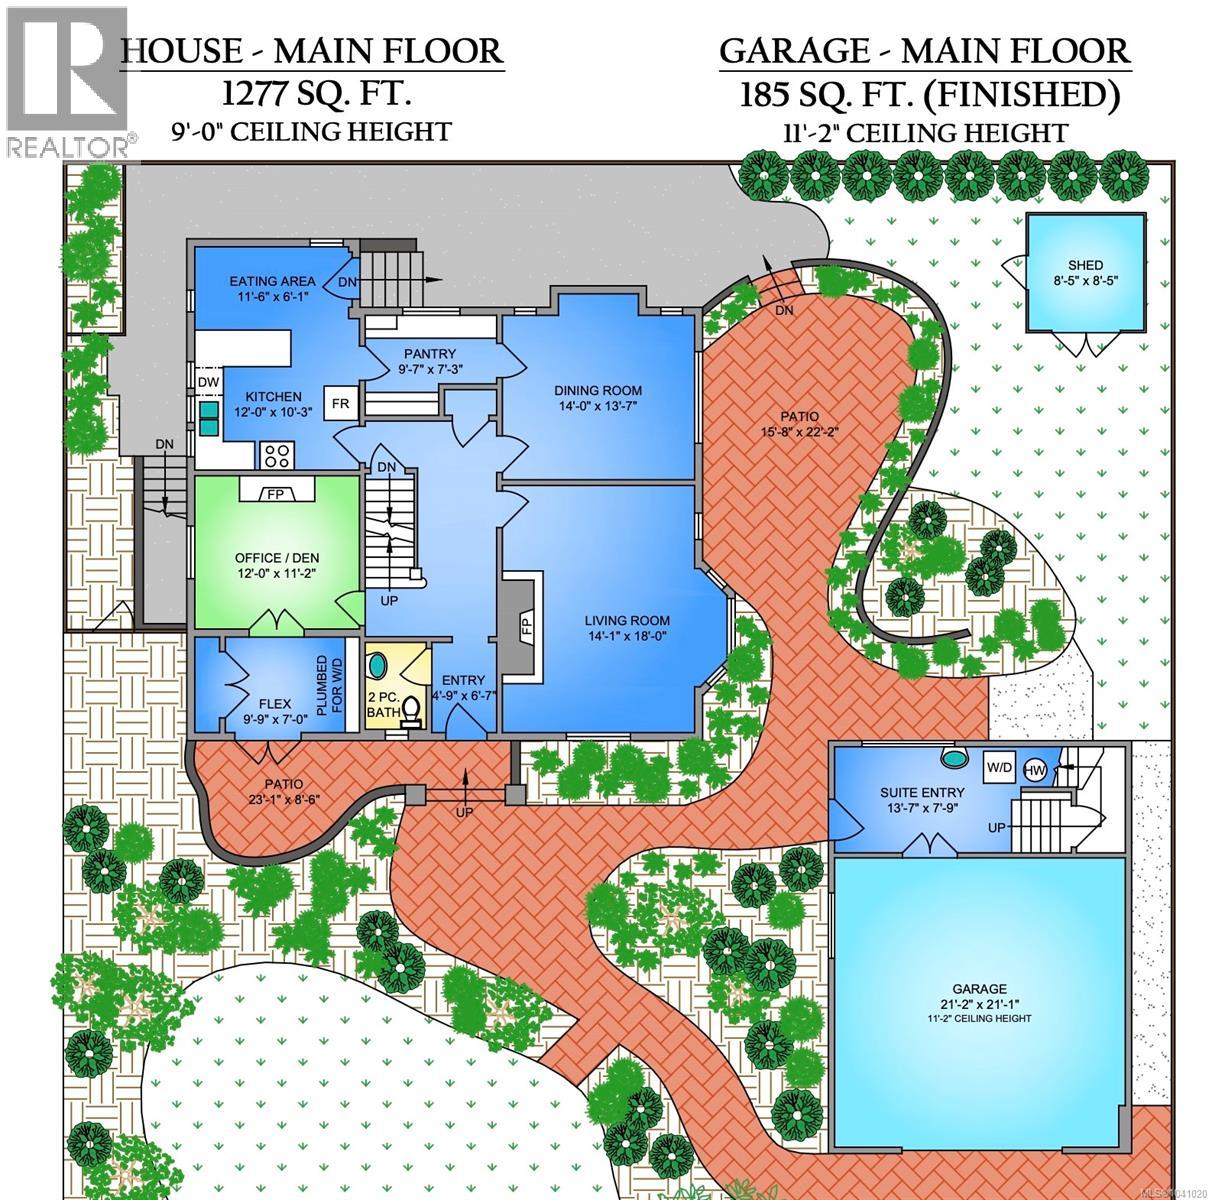
Some homes offer a location, this offers a setting. Quietly positioned on an exclusive cul-de-sac of just 3 residences, directly across from the iconic Government House grounds, this is one of Rockland’s most discreet & coveted enclaves. Surrounded by majestic trees, manicured gardens, protected parklands & a short stroll to Craigdarroch Castle or waterfront, the property offers a rare sense of seclusion in the heart of the city. The charming character home has been lovingly maintained, blending enduring craftsmanship w/warmth & comfort. Beyond the main residence, a substantial detached over height garage/carriage house w/a self-contained bachelor suite above presents endless possibilities—guest space, private studio, home office, multigenerational living, or extra income. Properties in this remarkable lane seldom become available. A true urban sanctuary defined by privacy, prestige & an irreplaceable location—a rare opportunity to own a piece of Rockland’s most treasured streetscape. (id:63476)
Property Details
| MLS® Number | 1041020 |
| Property Type | Single Family |
| Neigbourhood | Rockland |
| Parking Space Total | 2 |
| Plan | Vip28085 |
| Structure | Patio(s) |
Building
| Bathroom Total | 4 |
| Bedrooms Total | 3 |
| Appliances | Dishwasher, Dryer, Range - Electric, Refrigerator, Washer |
| Constructed Date | 1913 |
| Cooling Type | None |
| Fireplace Present | Yes |
| Fireplace Total | 3 |
| Heating Fuel | Electric |
| Heating Type | Forced Air |
| Size Interior | 3,639 Sqft |
| Type | House |
Land
| Acreage | No |
| Size Irregular | 8320 |
| Size Total | 8320 Sqft |
| Size Total Text | 8320 Sqft |
| Zoning Type | Residential |
Rooms
| Level | Type | Length | Width | Dimensions |
|---|---|---|---|---|
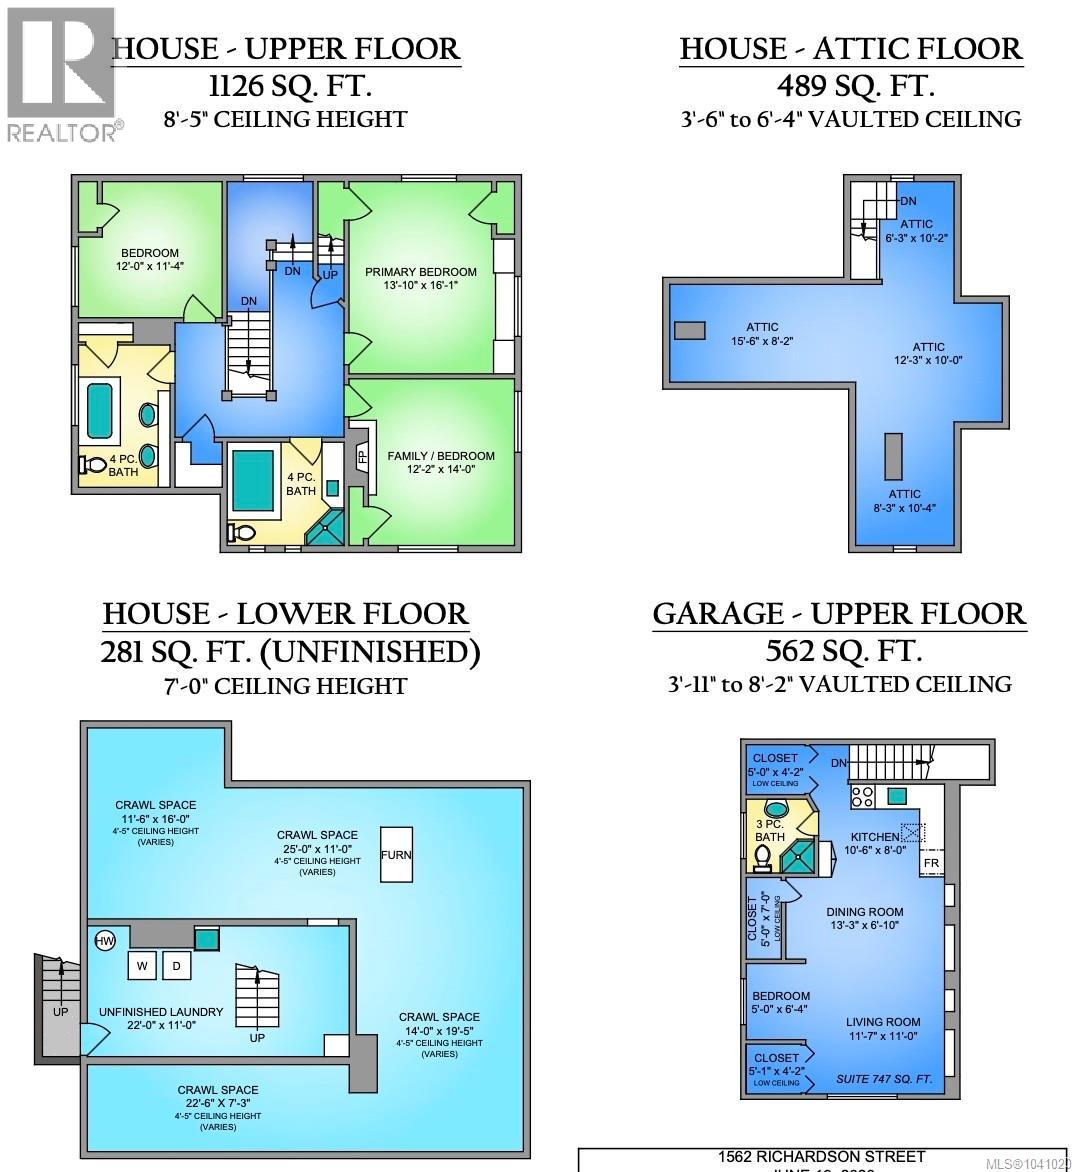
| Second Level | Bedroom | 12 ft | 14 ft | 12 ft x 14 ft |
| Second Level | Primary Bedroom | 14 ft | 16 ft | 14 ft x 16 ft |
| Second Level | Bathroom | 4-Piece | ||
| Second Level | Bathroom | 4-Piece | ||
| Second Level | Bedroom | 12 ft | 11 ft | 12 ft x 11 ft |
| Third Level | Attic (finished) | 8 ft | 10 ft | 8 ft x 10 ft |
| Third Level | Attic (finished) | 6 ft | 10 ft | 6 ft x 10 ft |
| Third Level | Attic (finished) | 12 ft | 10 ft | 12 ft x 10 ft |
| Third Level | Attic (finished) | 16 ft | 8 ft | 16 ft x 8 ft |
| Lower Level | Other | 25 ft | 11 ft | 25 ft x 11 ft |
| Lower Level | Other | 12 ft | 16 ft | 12 ft x 16 ft |
| Lower Level | Other | 14 ft | 20 ft | 14 ft x 20 ft |
| Lower Level | Other | 23 ft | 7 ft | 23 ft x 7 ft |
| Main Level | Patio | 16 ft | 22 ft | 16 ft x 22 ft |
| Main Level | Patio | 23 ft | 9 ft | 23 ft x 9 ft |
| Main Level | Other | 10 ft | 7 ft | 10 ft x 7 ft |
| Main Level | Kitchen | 12 ft | 10 ft | 12 ft x 10 ft |
| Main Level | Eating Area | 12 ft | 6 ft | 12 ft x 6 ft |
| Main Level | Den | 12 ft | 11 ft | 12 ft x 11 ft |
| Main Level | Pantry | 10 ft | 7 ft | 10 ft x 7 ft |
| Main Level | Dining Room | 14 ft | 14 ft | 14 ft x 14 ft |
| Main Level | Living Room | 14 ft | 18 ft | 14 ft x 18 ft |
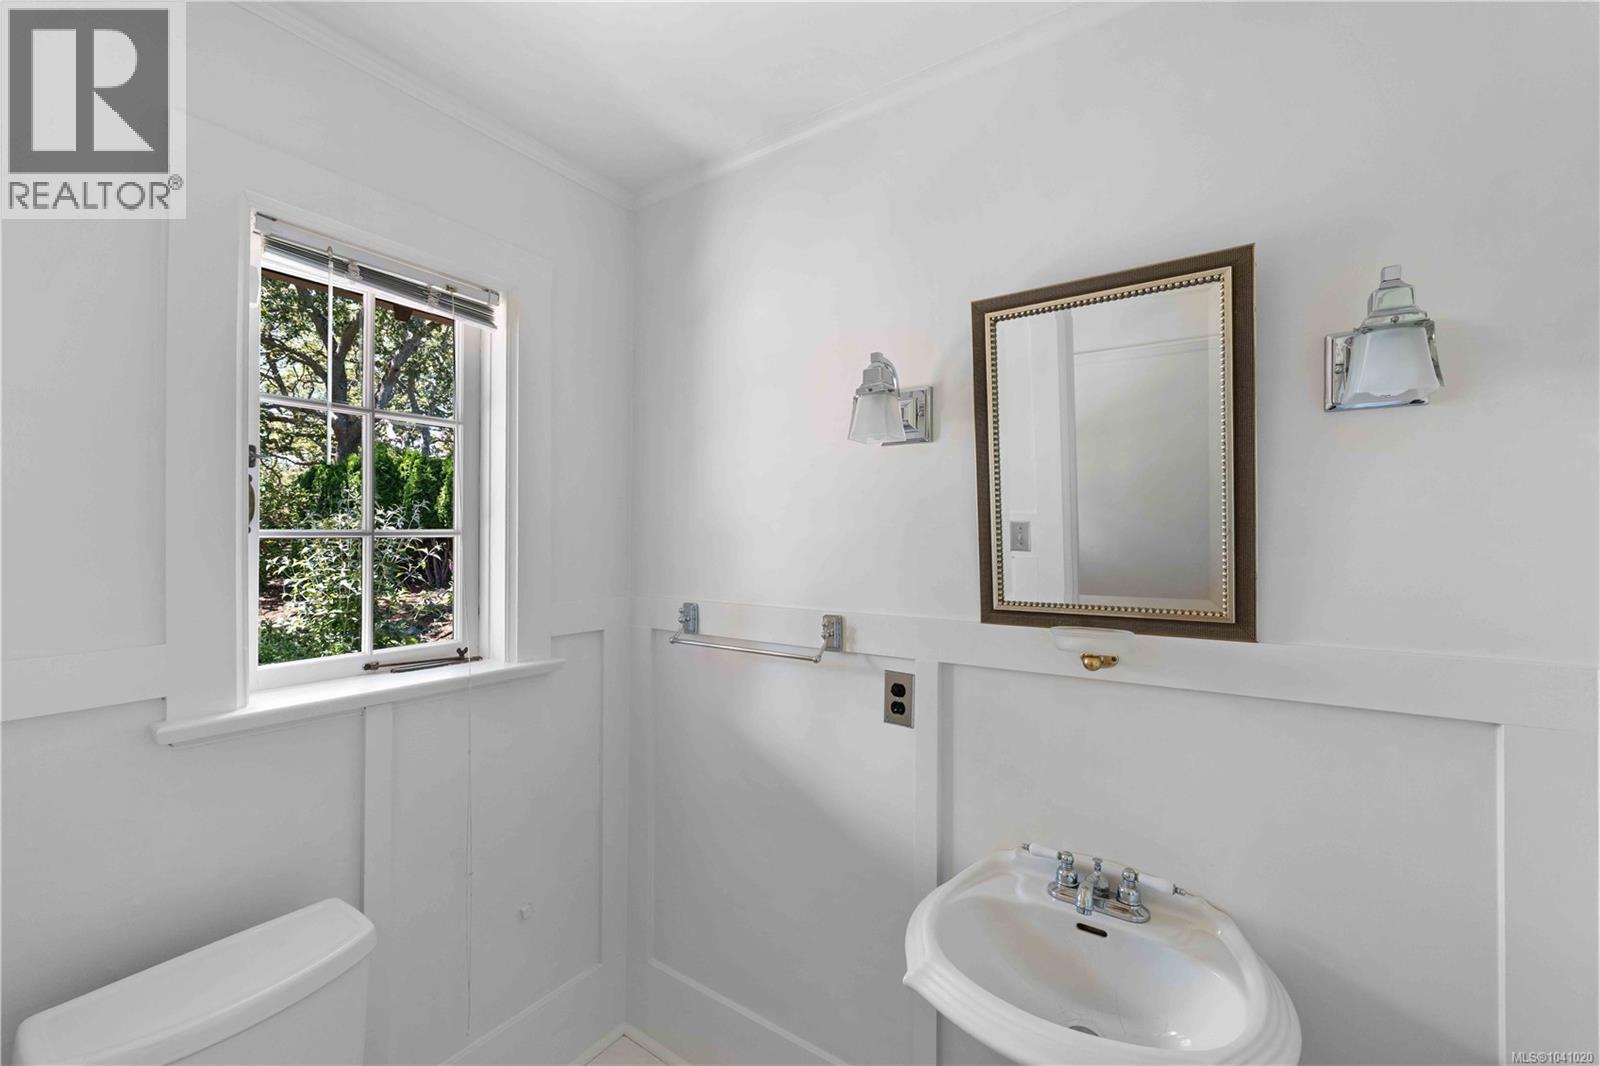
| Main Level | Bathroom | 2-Piece | ||
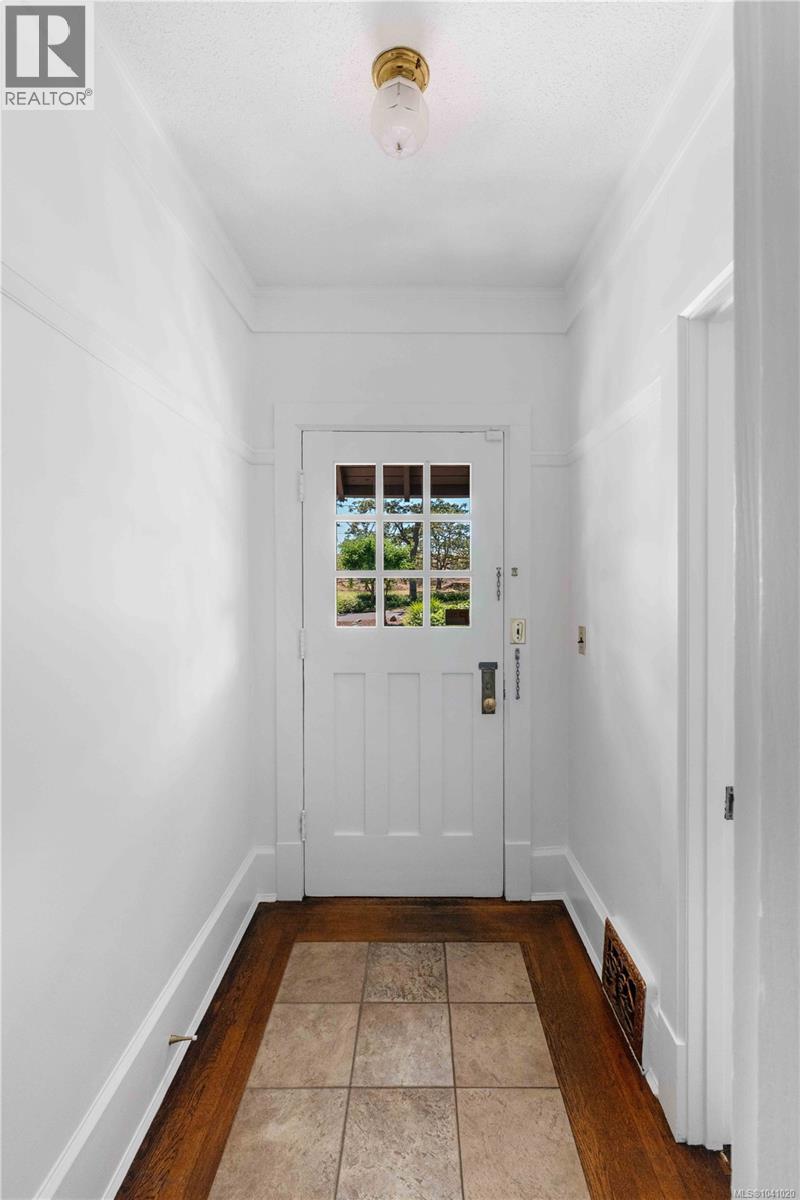
| Main Level | Entrance | 5 ft | 7 ft | 5 ft x 7 ft |
| Other | Den | 5 ft | 6 ft | 5 ft x 6 ft |
| Other | Living Room | 12 ft | 11 ft | 12 ft x 11 ft |
| Other | Dining Room | 13 ft | 7 ft | 13 ft x 7 ft |
| Other | Kitchen | 11 ft | 8 ft | 11 ft x 8 ft |
| Other | Bathroom | 3-Piece | ||
| Other | Entrance | 14 ft | 8 ft | 14 ft x 8 ft |
| Other | Storage | 9 ft | 9 ft | 9 ft x 9 ft |
Contact Us
Contact us for more information

The trademarks REALTOR®, REALTORS®, and the REALTOR® logo are controlled by The Canadian Real Estate Association (CREA) and identify real estate professionals who are members of CREA. The trademarks MLS®, Multiple Listing Service® and the associated logos are owned by The Canadian Real Estate Association (CREA) and identify the quality of services provided by real estate professionals who are members of CREA. The trademark DDF® is owned by The Canadian Real Estate Association (CREA) and identifies CREA's Data Distribution Facility (DDF®)
July 11 2026 01:15:36
Victoria Real Estate Board
Pemberton Holmes Ltd.