
98 Fruitvale Circle Brampton, Ontario L7A 5B9

$799,000
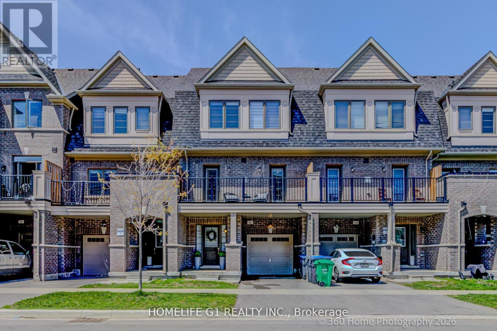
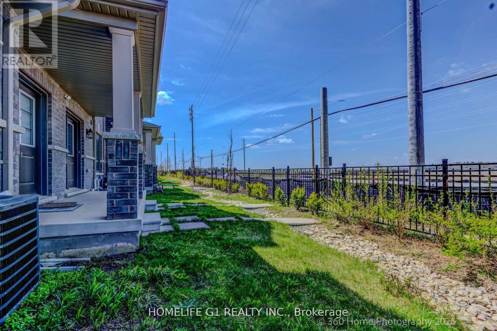
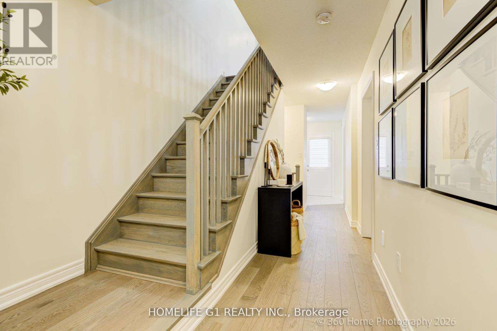
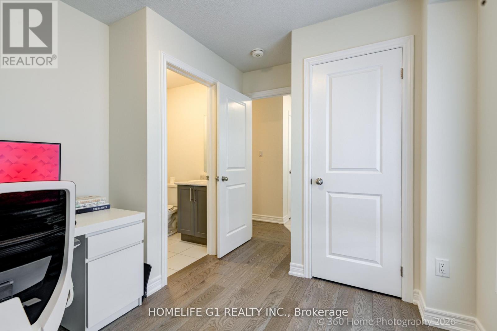
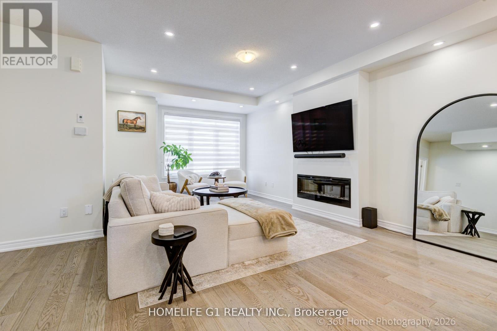
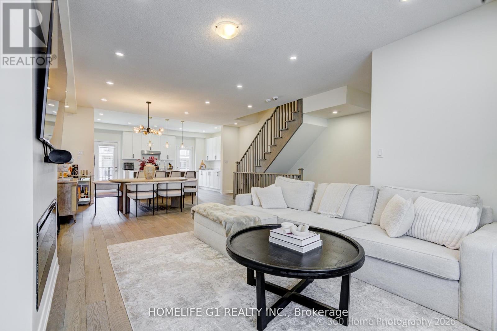
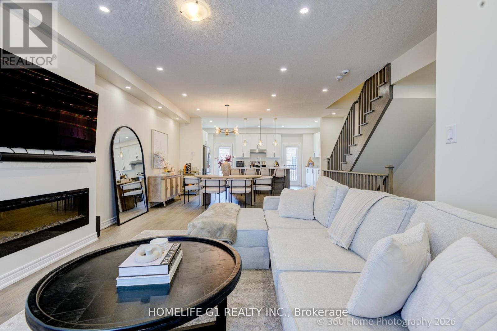
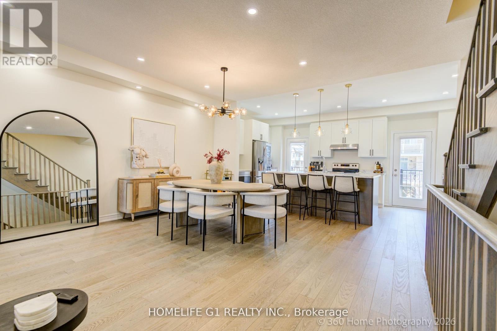
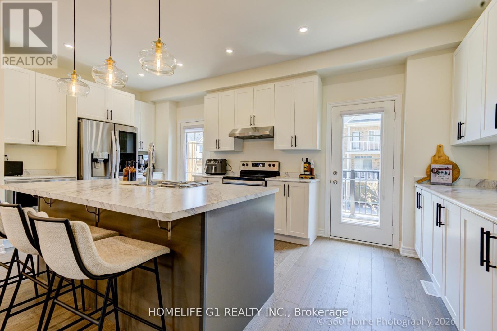
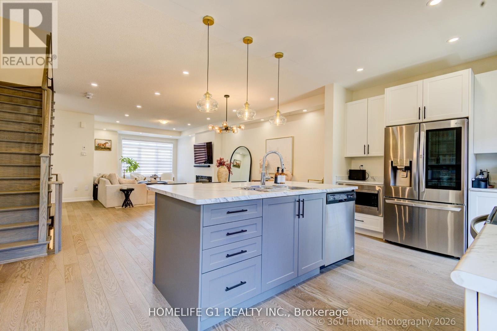
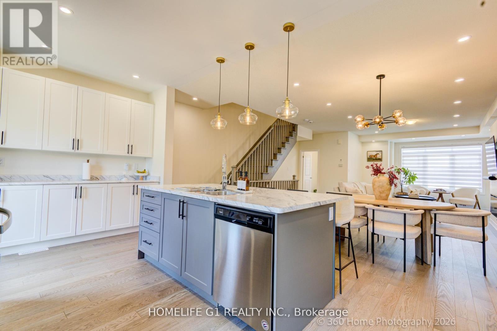
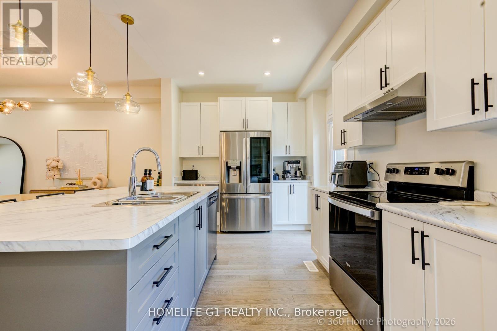
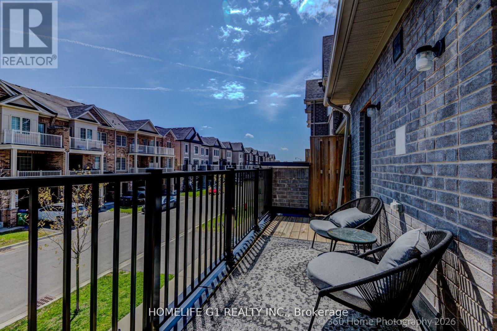
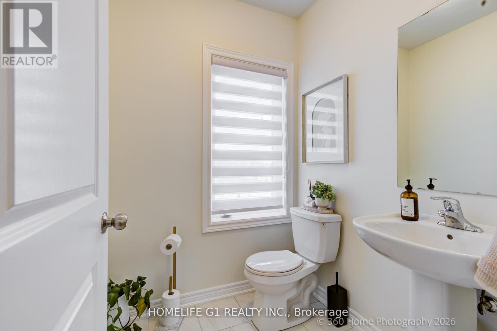
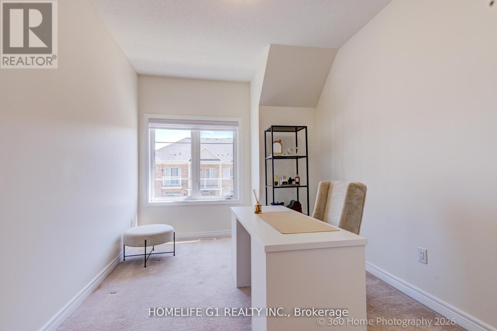
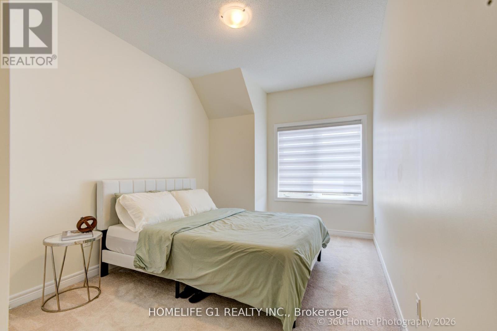
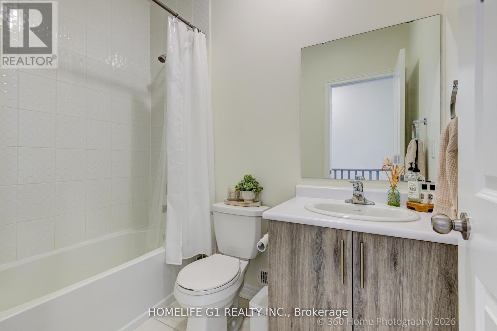
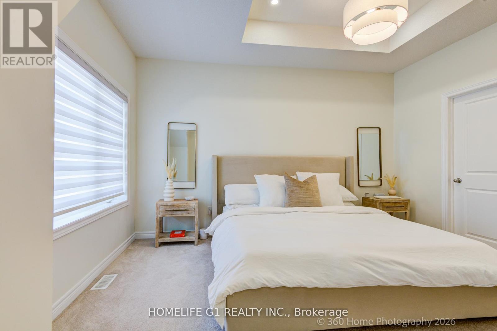
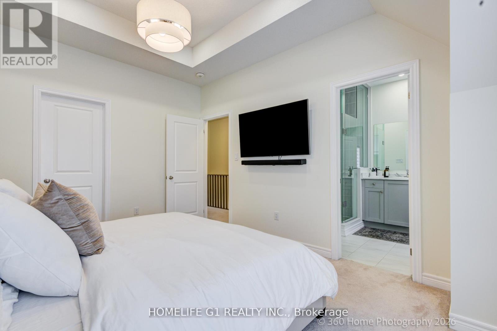
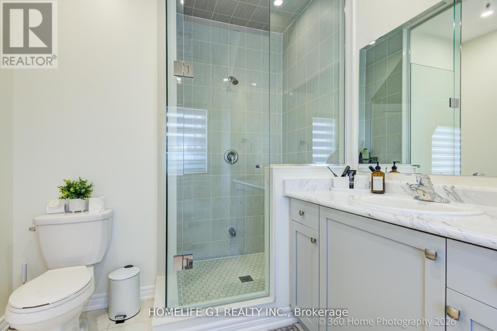
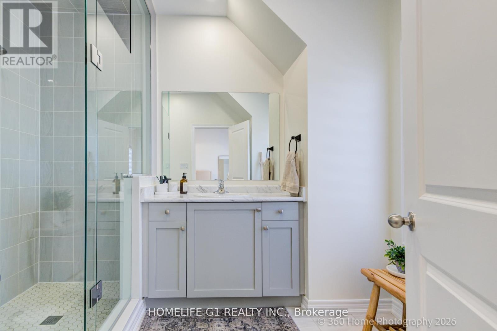
Upgraded Freehold Townhome Built by Paradise Homes In 2021. A Well Cared for Owner Occupied Home Since New - This Home Has Over 2000+ Sqft of Living Space and Features Approx $20k In Upgrades That Include, Oak Hardwood Floors, Pot Lights Thru-Out, Oak Staircase, Central-Vac Rough-In, And Much More!! 9ft Smooth Ceilings on Main Floor & 9ft Ceilings 2nd Floor. Large Welcoming Foyer, Functional Open-Concept Layout That's Perfect for Entertaining. 3 Spacious Bedrooms, And A Primary That Has a Large Walk-In Closet! and Two additional Spacious bedrooms, Unfinished Basement Which Provides Endless Possibilities to Work from Home or Have an In-Law/Extended Family Suite. Tons Of Curb Appeal with Custom Landscaping. Close Proximity to Schools, Parks, Trails, Highway 410. (id:63476)
Property Details
| MLS® Number | W13486518 |
| Property Type | Single Family |
| Community Name | Northwest Brampton |
| Parking Space Total | 2 |
Building
| Bathroom Total | 4 |
| Bedrooms Above Ground | 4 |
| Bedrooms Total | 4 |
| Amenities | Fireplace(s) |
| Basement Development | Unfinished |
| Basement Type | N/a (unfinished) |
| Construction Style Attachment | Attached |
| Cooling Type | Central Air Conditioning |
| Exterior Finish | Brick, Shingles |
| Fireplace Present | Yes |
| Flooring Type | Hardwood, Carpeted |
| Foundation Type | Concrete |
| Half Bath Total | 1 |
| Heating Fuel | Natural Gas |
| Heating Type | Heat Pump |
| Stories Total | 3 |
| Size Interior | 2,000 - 2,500 Sqft |
| Type | Row / Townhouse |
| Utility Water | Municipal Water |
Parking
| Attached Garage | |
| Garage |
Land
| Acreage | No |
| Sewer | Sanitary Sewer |
| Size Depth | 74 Ft ,6 In |
| Size Frontage | 19 Ft ,8 In |
| Size Irregular | 19.7 X 74.5 Ft |
| Size Total Text | 19.7 X 74.5 Ft |
Rooms
| Level | Type | Length | Width | Dimensions |
|---|---|---|---|---|
| Second Level | Family Room | 4.57 m | 5.18 m | 4.57 m x 5.18 m |
| Second Level | Dining Room | 4.27 m | 3.35 m | 4.27 m x 3.35 m |
| Second Level | Kitchen | 5.49 m | 2.74 m | 5.49 m x 2.74 m |
| Third Level | Primary Bedroom | 3.05 m | 4.27 m | 3.05 m x 4.27 m |
| Third Level | Bedroom 2 | 2.74 m | 3.96 m | 2.74 m x 3.96 m |
| Third Level | Bedroom 3 | 2.74 m | 3.66 m | 2.74 m x 3.66 m |
| Ground Level | Office | 3.05 m | 2.74 m | 3.05 m x 2.74 m |
Contact Us
Contact us for more information

The trademarks REALTOR®, REALTORS®, and the REALTOR® logo are controlled by The Canadian Real Estate Association (CREA) and identify real estate professionals who are members of CREA. The trademarks MLS®, Multiple Listing Service® and the associated logos are owned by The Canadian Real Estate Association (CREA) and identify the quality of services provided by real estate professionals who are members of CREA. The trademark DDF® is owned by The Canadian Real Estate Association (CREA) and identifies CREA's Data Distribution Facility (DDF®)
June 25 2026 01:08:53
Toronto Regional Real Estate Board
Homelife G1 Realty Inc.