
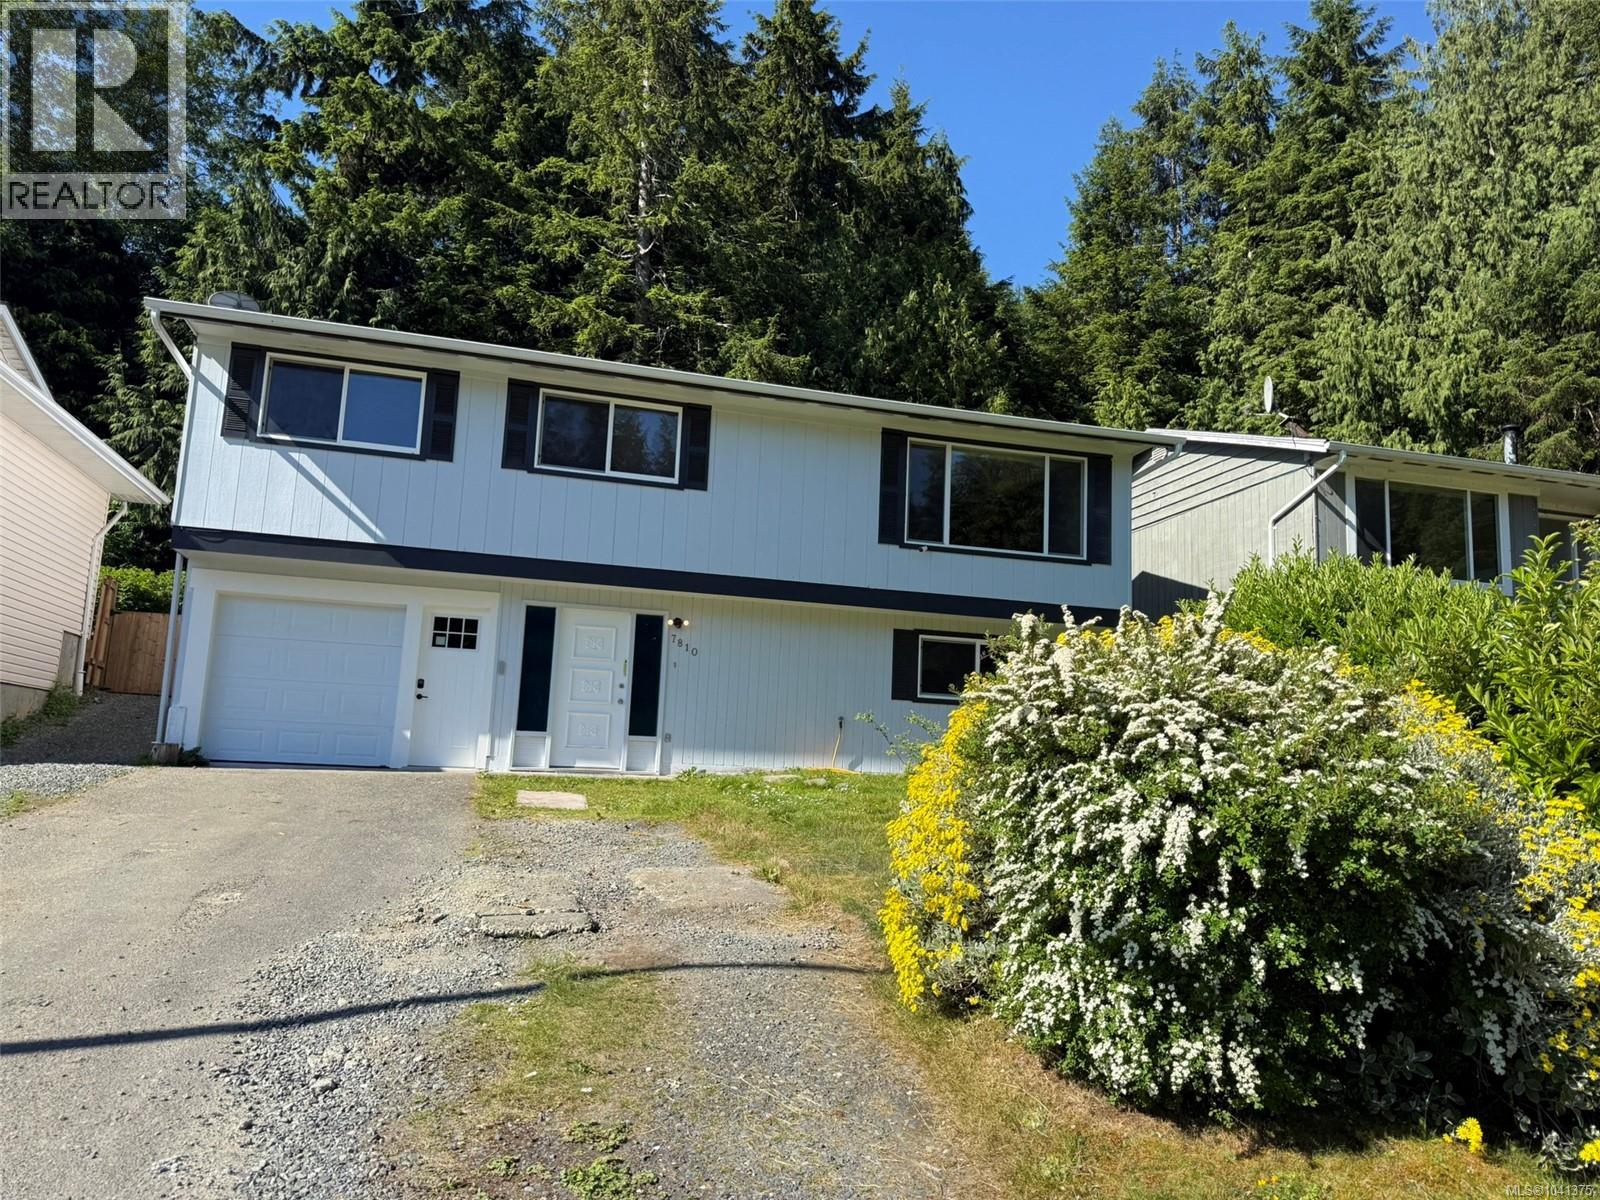
7810 Daphne St Port Hardy, British Columbia V0N 2P0

$499,000
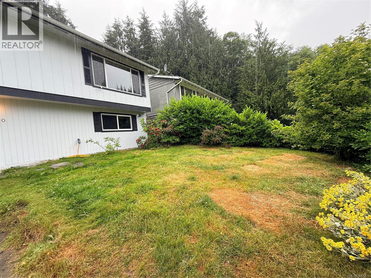
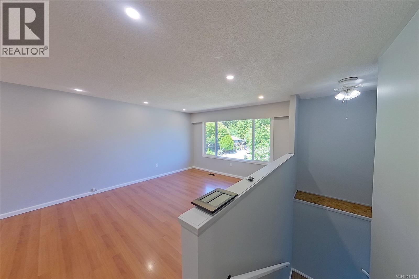
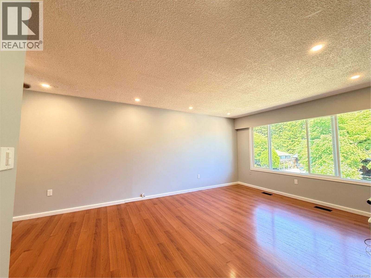
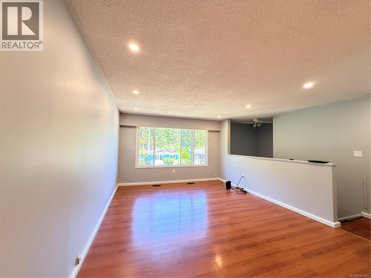
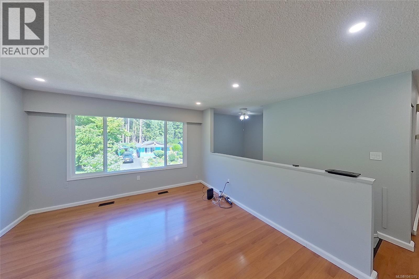
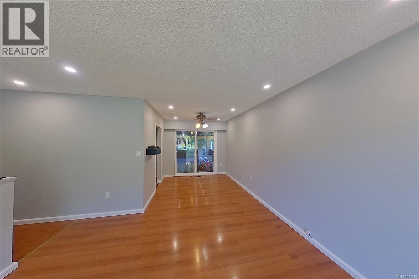
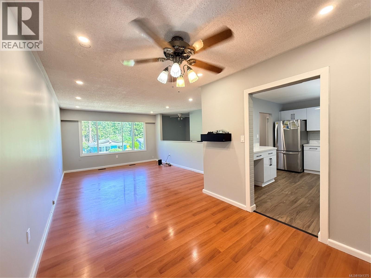
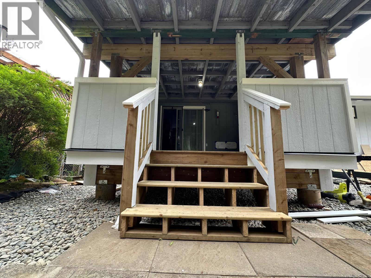
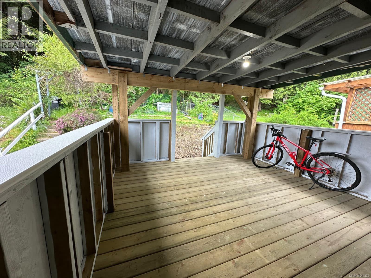
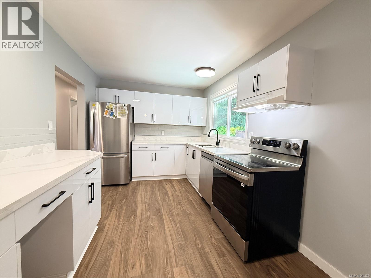
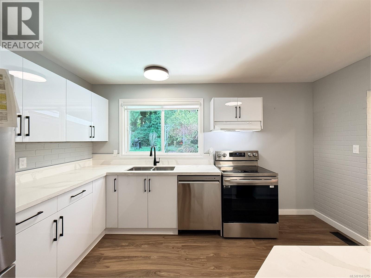
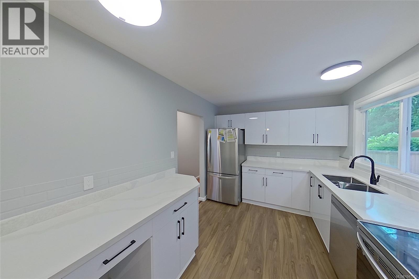
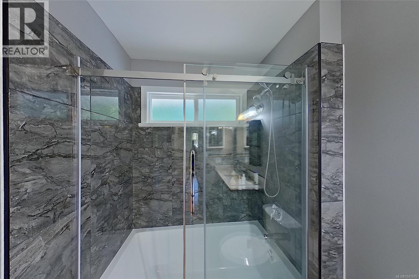
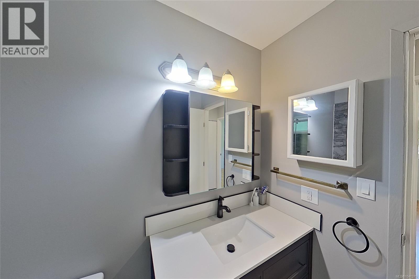
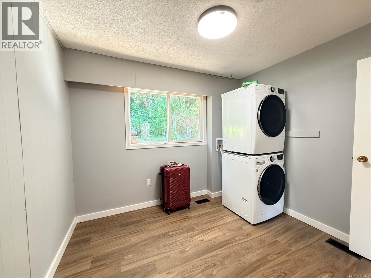
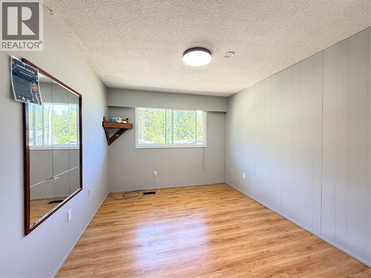
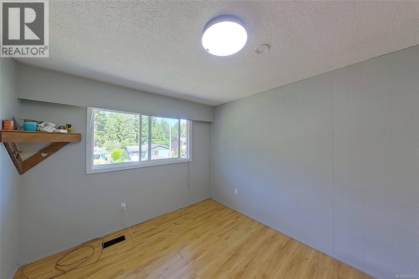
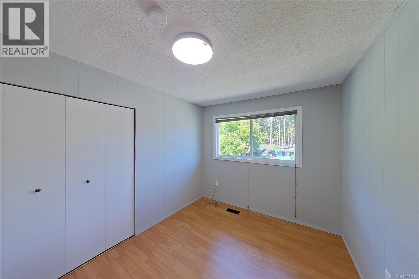
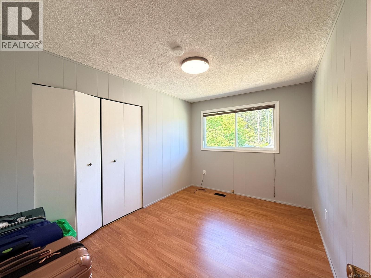
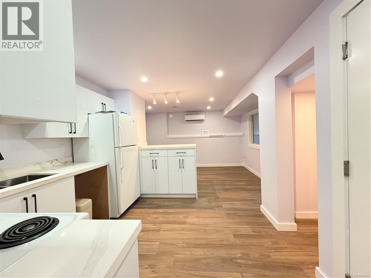
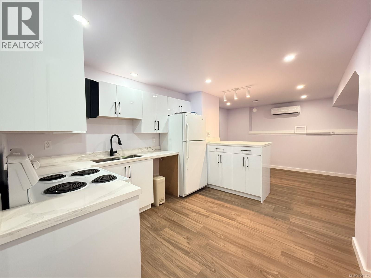
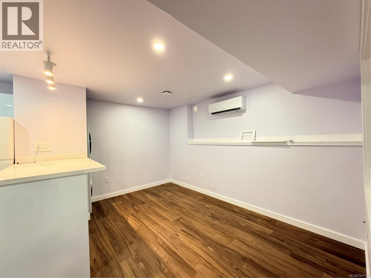
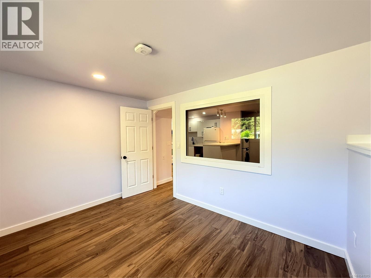
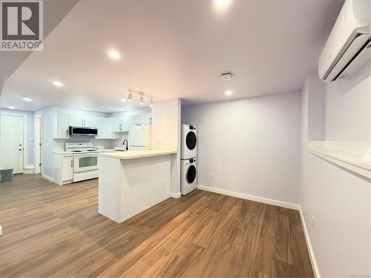
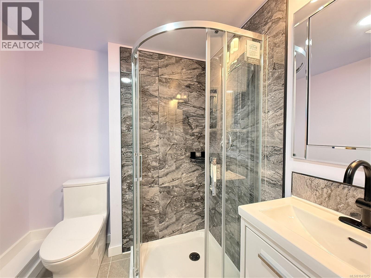
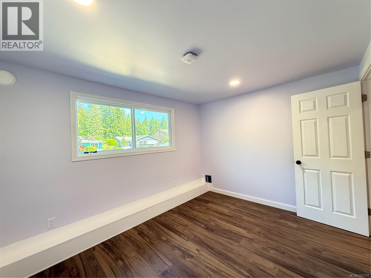
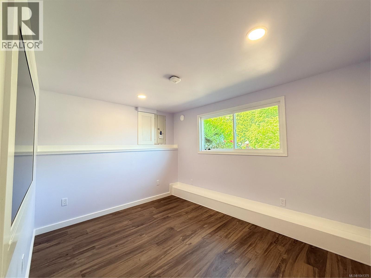
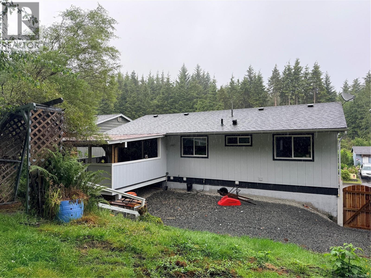
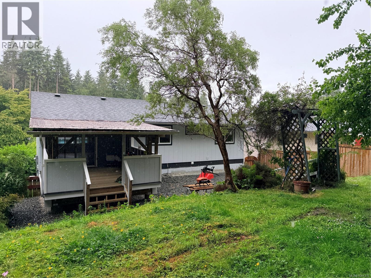
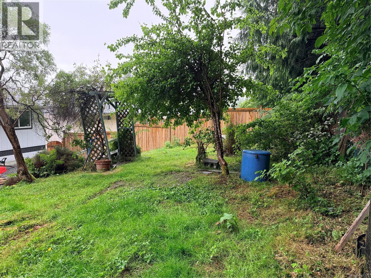
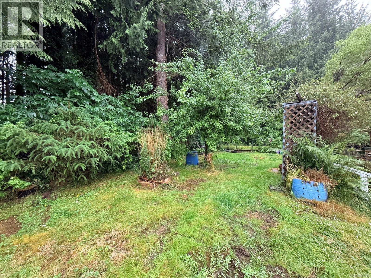
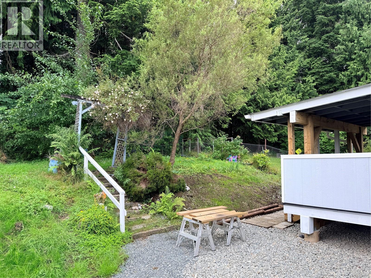
Versatile home featuring a legally authorized secondary suite, offering flexibility for extended family, guests, or mortgage-helper income. The main level showcases an updated kitchen with quartz countertops & new cabinetry, an updated bathroom, 2 bedrooms & its own laundry area. Downstairs, the brand new self-contained 1-bedroom suite has been approved through municipal inspection processes & features a modern kitchen with quartz countertops, separate laundry, independent access, new appliances, plus energy efficient heat pump, updated plumbing & electrical completed as part of the suite conversion. Step outside to enjoy the recently built covered deck overlooking a private treed backdrop, creating a peaceful outdoor space for year-round enjoyment. Situated on a quiet no-through road & conveniently close to amenities. Whether you’re looking for multi-generational living or additional income potential, this property offers flexibility, quality updates & room to add your own touches. (id:63476)
Property Details
| MLS® Number | 1041375 |
| Property Type | Single Family |
| Neigbourhood | Port Hardy |
| Features | Wooded Area, Other |
| Parking Space Total | 2 |
| Plan | Vip29070 |
Building
| Bathroom Total | 2 |
| Bedrooms Total | 3 |
| Appliances | Dishwasher, Range - Electric, Refrigerator, Washer |
| Constructed Date | 1976 |
| Cooling Type | Partially Air Conditioned |
| Heating Fuel | Electric |
| Heating Type | Forced Air, Heat Pump |
| Size Interior | 1,847 Sqft |
| Type | House |
Land
| Access Type | Road Access |
| Acreage | No |
| Size Irregular | 5663 |
| Size Total | 5663 Sqft |
| Size Total Text | 5663 Sqft |
| Zoning Type | Residential |
Rooms
| Level | Type | Length | Width | Dimensions |
|---|---|---|---|---|
| Lower Level | Storage | 6 ft | 6 ft x Measurements not available | |
| Lower Level | Utility Room | 4'4 x 6'5 | ||
| Lower Level | Bathroom | 3-Piece | ||
| Lower Level | Bedroom | 9'4 x 11'9 | ||
| Lower Level | Living Room | 7'6 x 12'11 | ||
| Lower Level | Kitchen | 9'9 x 6'7 | ||
| Lower Level | Entrance | 7 ft | 7 ft x Measurements not available | |
| Main Level | Laundry Room | 9'11 x 8'11 | ||
| Main Level | Primary Bedroom | 9'11 x 12'7 | ||
| Main Level | Bedroom | 8'11 x 12'6 | ||
| Main Level | Bathroom | 4-Piece | ||
| Main Level | Kitchen | 9 ft | 9 ft x Measurements not available | |
| Main Level | Dining Room | 8'11 x 9'5 | ||
| Main Level | Living Room | 12'6 x 12'5 |
Contact Us
Contact us for more information

The trademarks REALTOR®, REALTORS®, and the REALTOR® logo are controlled by The Canadian Real Estate Association (CREA) and identify real estate professionals who are members of CREA. The trademarks MLS®, Multiple Listing Service® and the associated logos are owned by The Canadian Real Estate Association (CREA) and identify the quality of services provided by real estate professionals who are members of CREA. The trademark DDF® is owned by The Canadian Real Estate Association (CREA) and identifies CREA's Data Distribution Facility (DDF®)
September 10 2026 09:41:57
Vancouver Island Real Estate Board
460 Realty Inc. (Ph)