
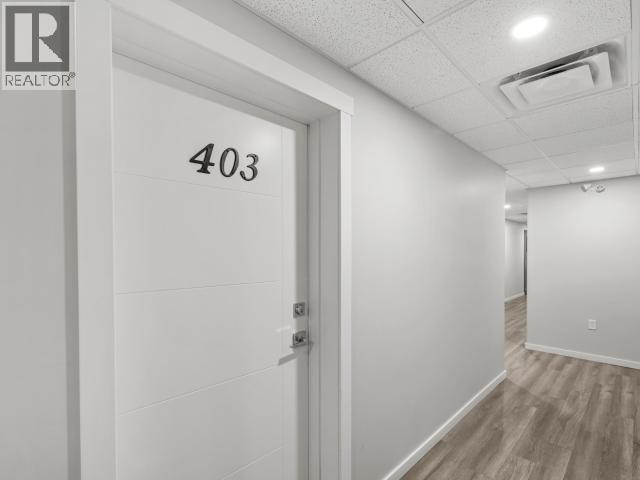
403-420 Range Road Whitehorse, Yukon Y1A 0H1

$445,000Maintenance,
$390.40 Monthly
Maintenance,
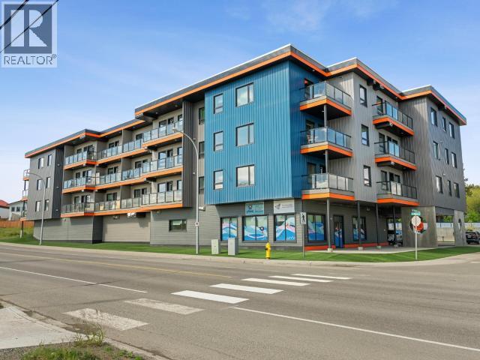
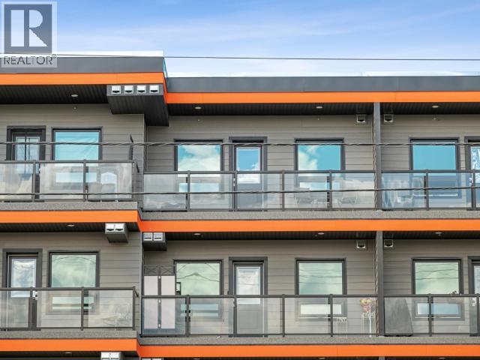
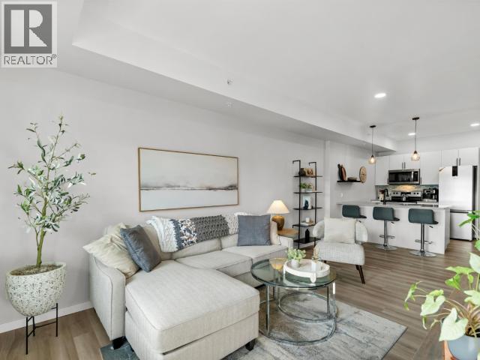
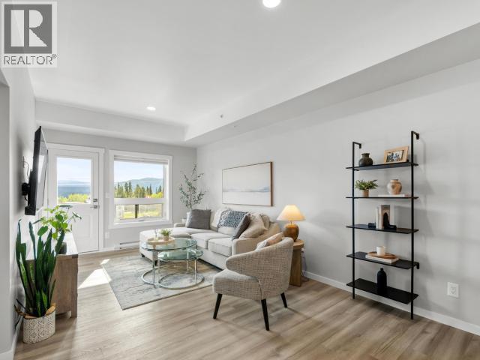
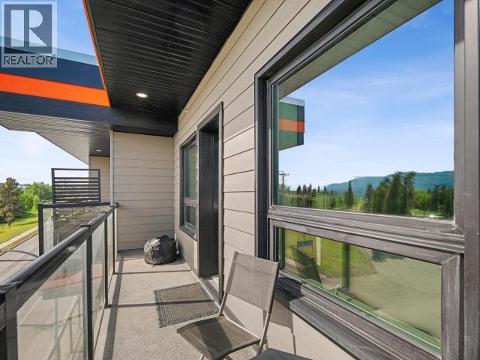
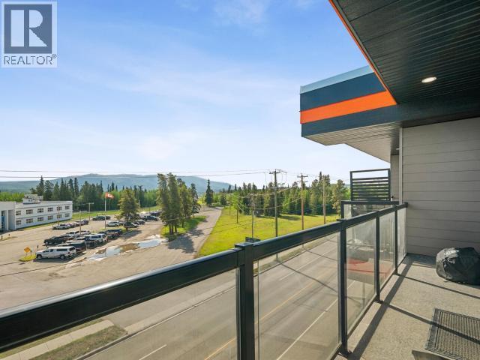
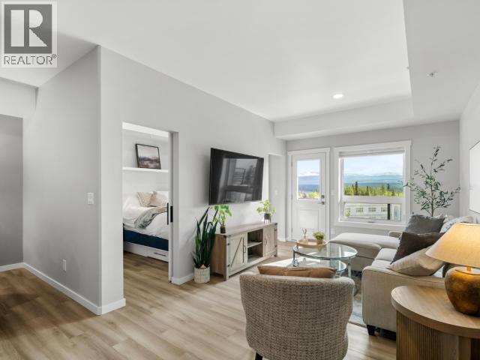
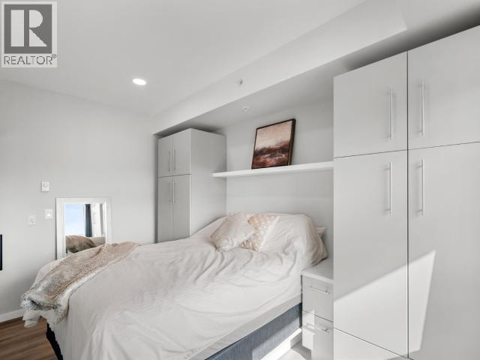
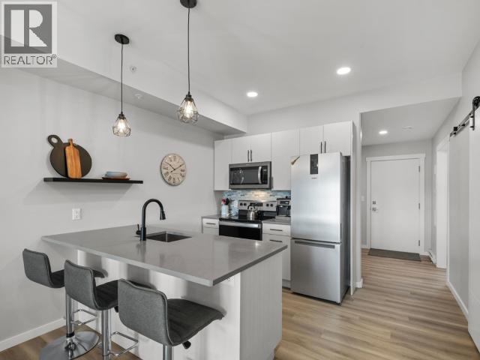
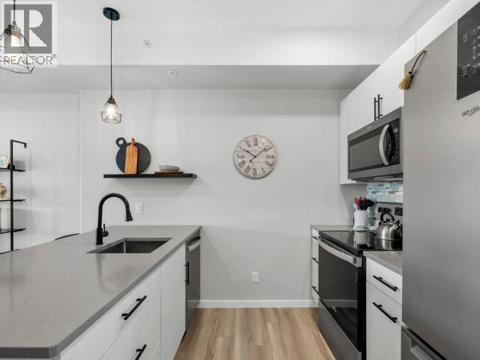
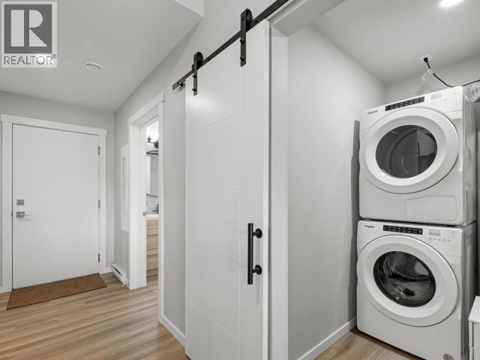
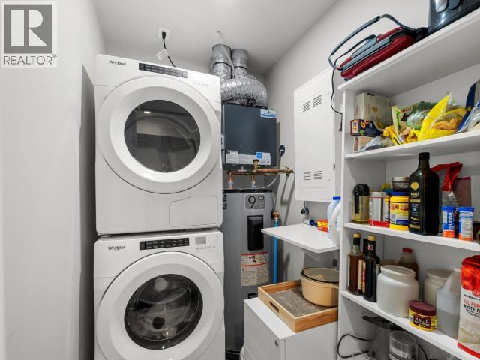
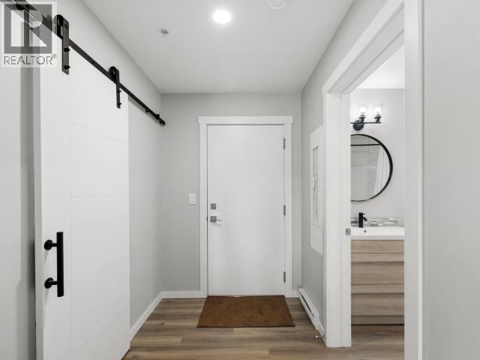
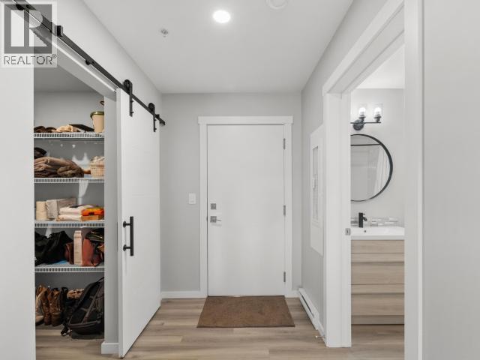
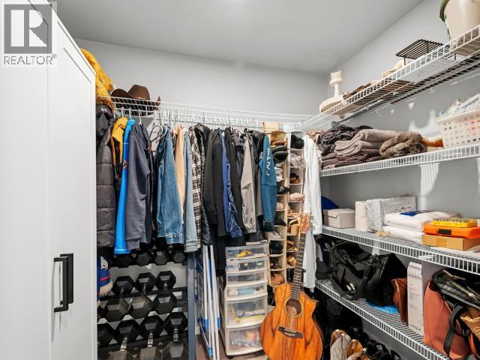
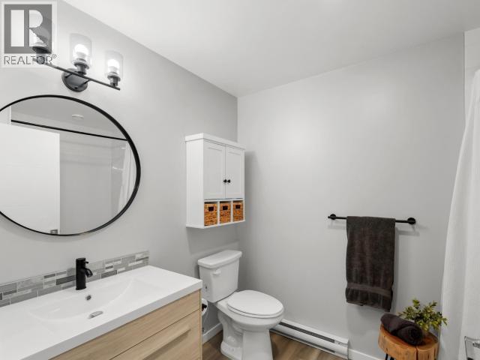
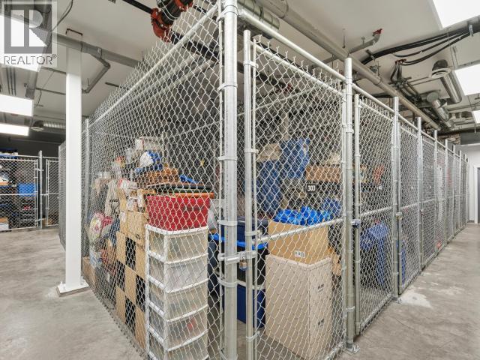
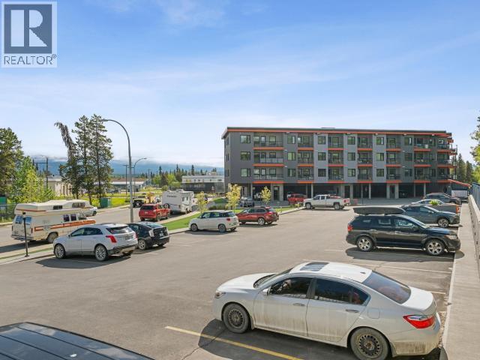
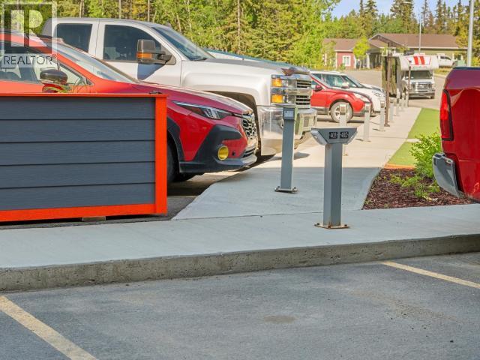
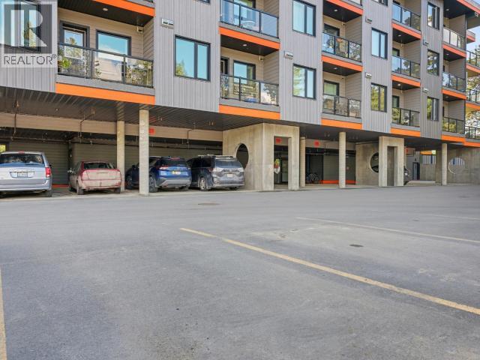
$390.40 MonthlyStunning condo on the top floor with serene mountain views! Tastefully designed and plenty of upgrades makes this a rare opportunity. Primary bedroom has double barn doors and a custom built-in platform bed with wardrobes. Premium finishes, dedicated laundry room, 9' ceilings and a bonus room/den. Includes 1 parking space, large heated exclusive-use storage, private balcony and located only minutes from downtown & the Canada Games Centre. (id:63476)
Property Details
| MLS® Number | 17423 |
| Property Type | Single Family |
Building
| Bathroom Total | 1 |
| Bedrooms Total | 1 |
| Appliances | Stove, Refrigerator, Washer, Dishwasher, Dryer, Microwave |
| Constructed Date | 2022 |
| Construction Style Attachment | Attached |
| Size Interior | 780 Sqft |
| Type | Apartment |
Land
| Acreage | No |
Rooms
| Level | Type | Length | Width | Dimensions |
|---|---|---|---|---|
| Main Level | Foyer | 5 ft ,3 in | 7 ft ,10 in | 5 ft ,3 in x 7 ft ,10 in |
| Main Level | Living Room | 10 ft ,4 in | 13 ft | 10 ft ,4 in x 13 ft |
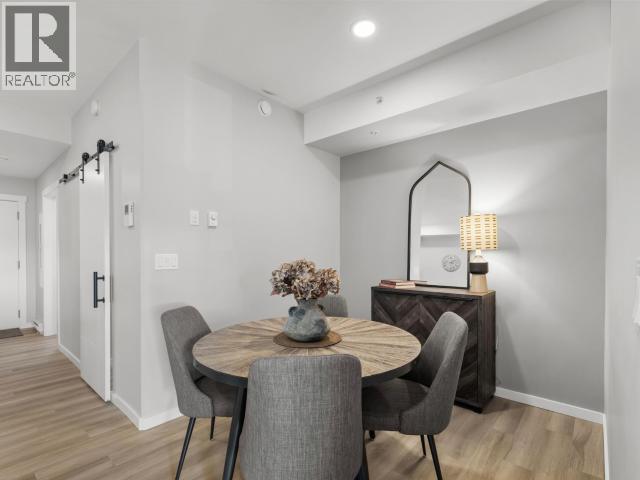
| Main Level | Dining Room | 7 ft ,4 in | 8 ft ,1 in | 7 ft ,4 in x 8 ft ,1 in |
| Main Level | Kitchen | 8 ft | 9 ft ,5 in | 8 ft x 9 ft ,5 in |
| Main Level | Primary Bedroom | 8 ft | 13 ft ,6 in | 8 ft x 13 ft ,6 in |
| Main Level | 4pc Bathroom | Measurements not available | ||
| Main Level | Den | 6 ft ,2 in | 8 ft | 6 ft ,2 in x 8 ft |
| Main Level | Laundry Room | 4 ft ,8 in | 6 ft ,7 in | 4 ft ,8 in x 6 ft ,7 in |
Contact Us
Contact us for more information

The trademarks REALTOR®, REALTORS®, and the REALTOR® logo are controlled by The Canadian Real Estate Association (CREA) and identify real estate professionals who are members of CREA. The trademarks MLS®, Multiple Listing Service® and the associated logos are owned by The Canadian Real Estate Association (CREA) and identify the quality of services provided by real estate professionals who are members of CREA. The trademark DDF® is owned by The Canadian Real Estate Association (CREA) and identifies CREA's Data Distribution Facility (DDF®)
August 19 2026 12:06:20
Yukon Real Estate Association
Coldwell Banker Redwood Realty