
3642 Mission Springs Drive Unit# 601 Kelowna, British Columbia V1W 0E1

$1,129,000Maintenance,
$695.23 Monthly
Maintenance,
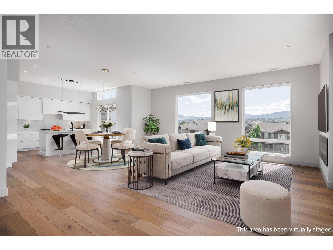
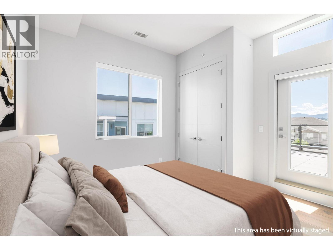
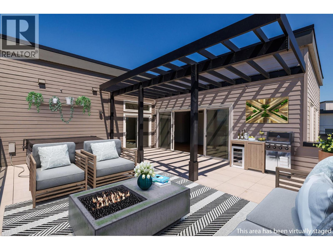
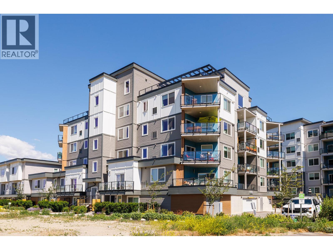
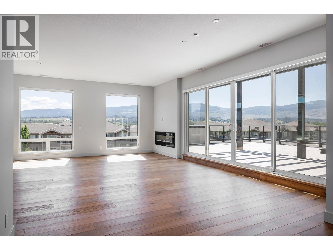
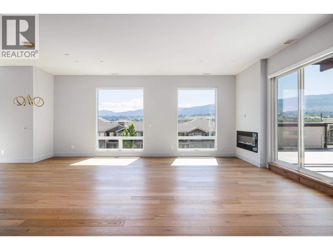
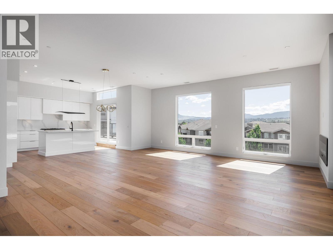
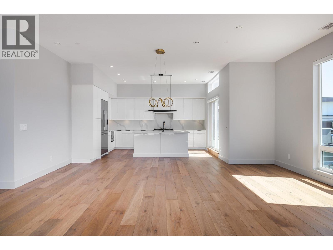
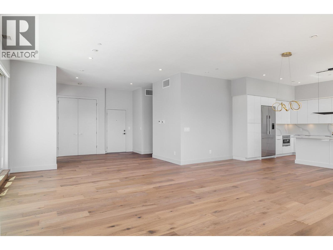
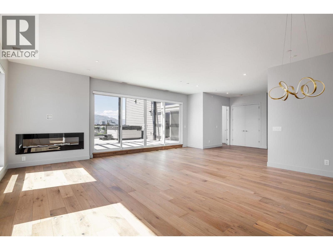
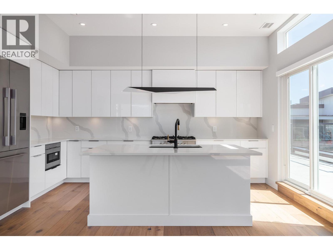
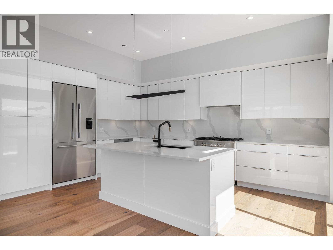
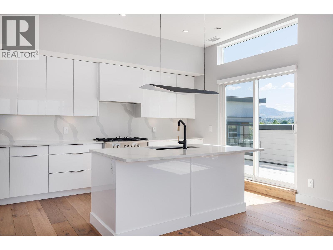
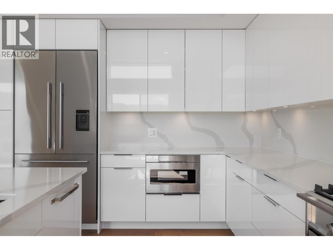
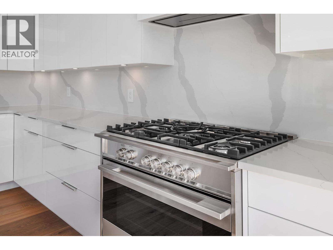
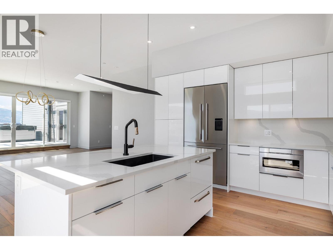
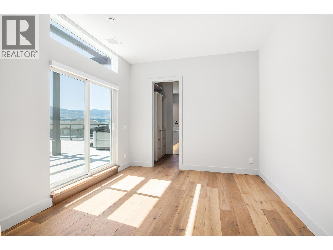
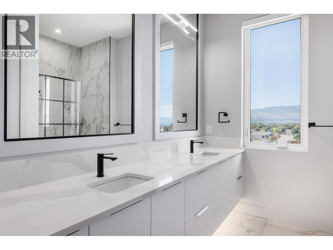
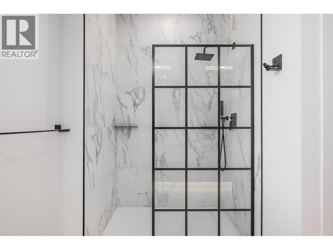
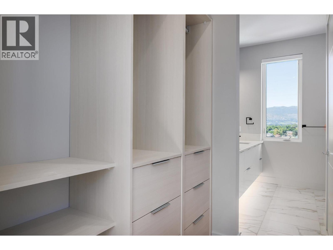
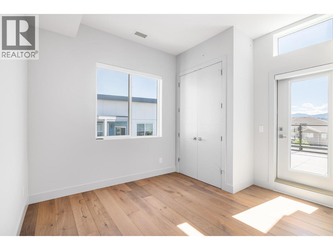
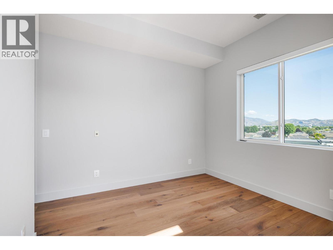
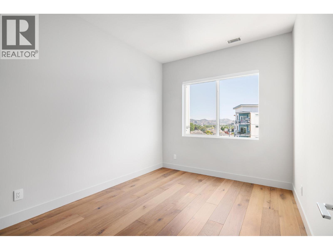
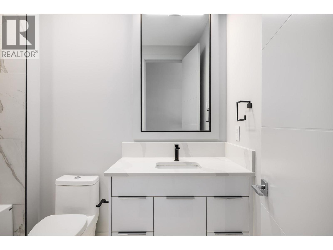
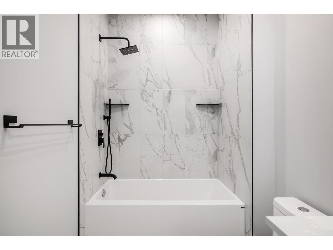
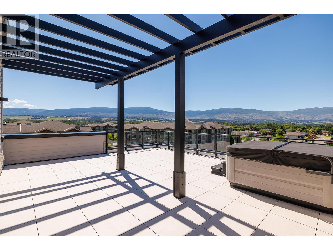
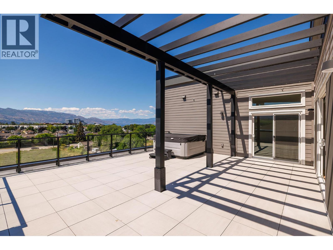
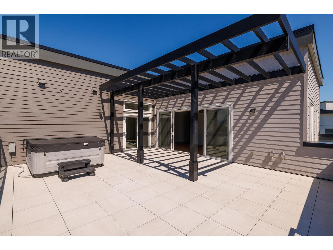
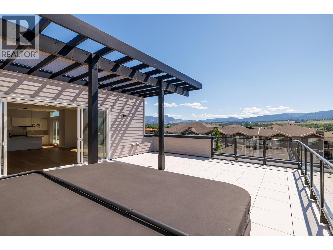
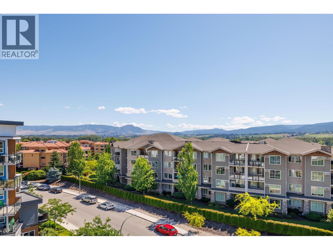
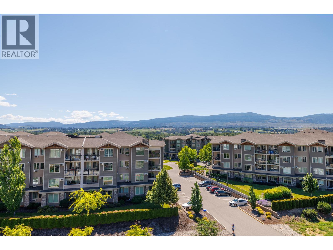
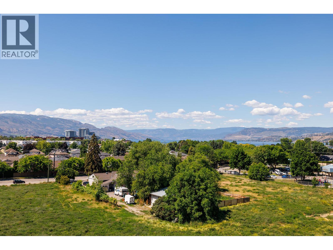
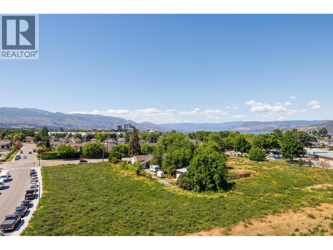
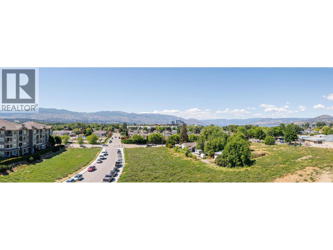
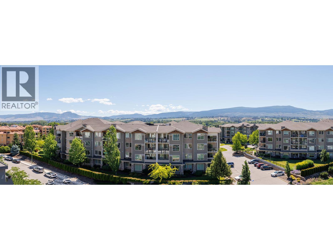
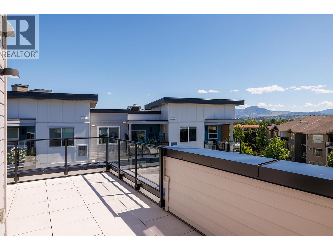
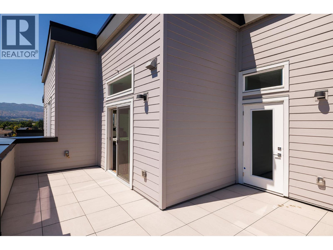
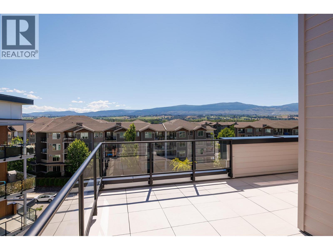
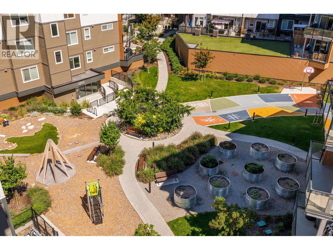
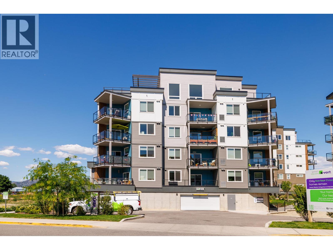
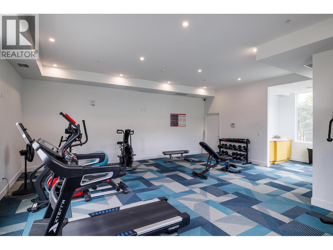
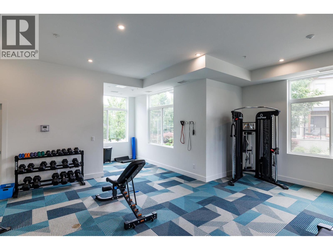
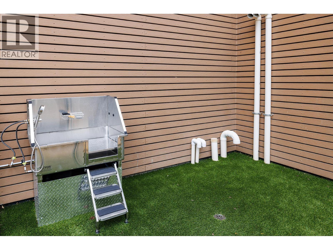
$695.23 MonthlyDEVELOPER PROMO NO STRATA FEES FOR 3 YEARS! This 6th floor penthouse in Green Square Vert offers 3 bedrooms, 2 bathrooms, and 1777 sq ft of interior living space along with 900 sq ft of outdoor space that includes a hot tub. The unit faces south and east for morning sun. Features include custom cabinetry, marble style quartz countertops, engineered hardwood flooring, and Fisher Paykel appliances. Two parking stalls and a large in unit storage room are included. Green Square amenities include garden plots, a fitness facility, rooftop patio, dog wash, and bike storage. Wineries, restaurants, parks, Gyro Beach, and shopping are only minutes away. GST is applicable. (id:63476)
Property Details
| MLS® Number | 10392617 |
| Property Type | Single Family |
| Neigbourhood | Lower Mission |
| Community Name | Green Square Vert |
| Amenities Near By | Park |
| Features | See Remarks, Central Island |
| Parking Space Total | 2 |
| Storage Type | Storage, Locker |
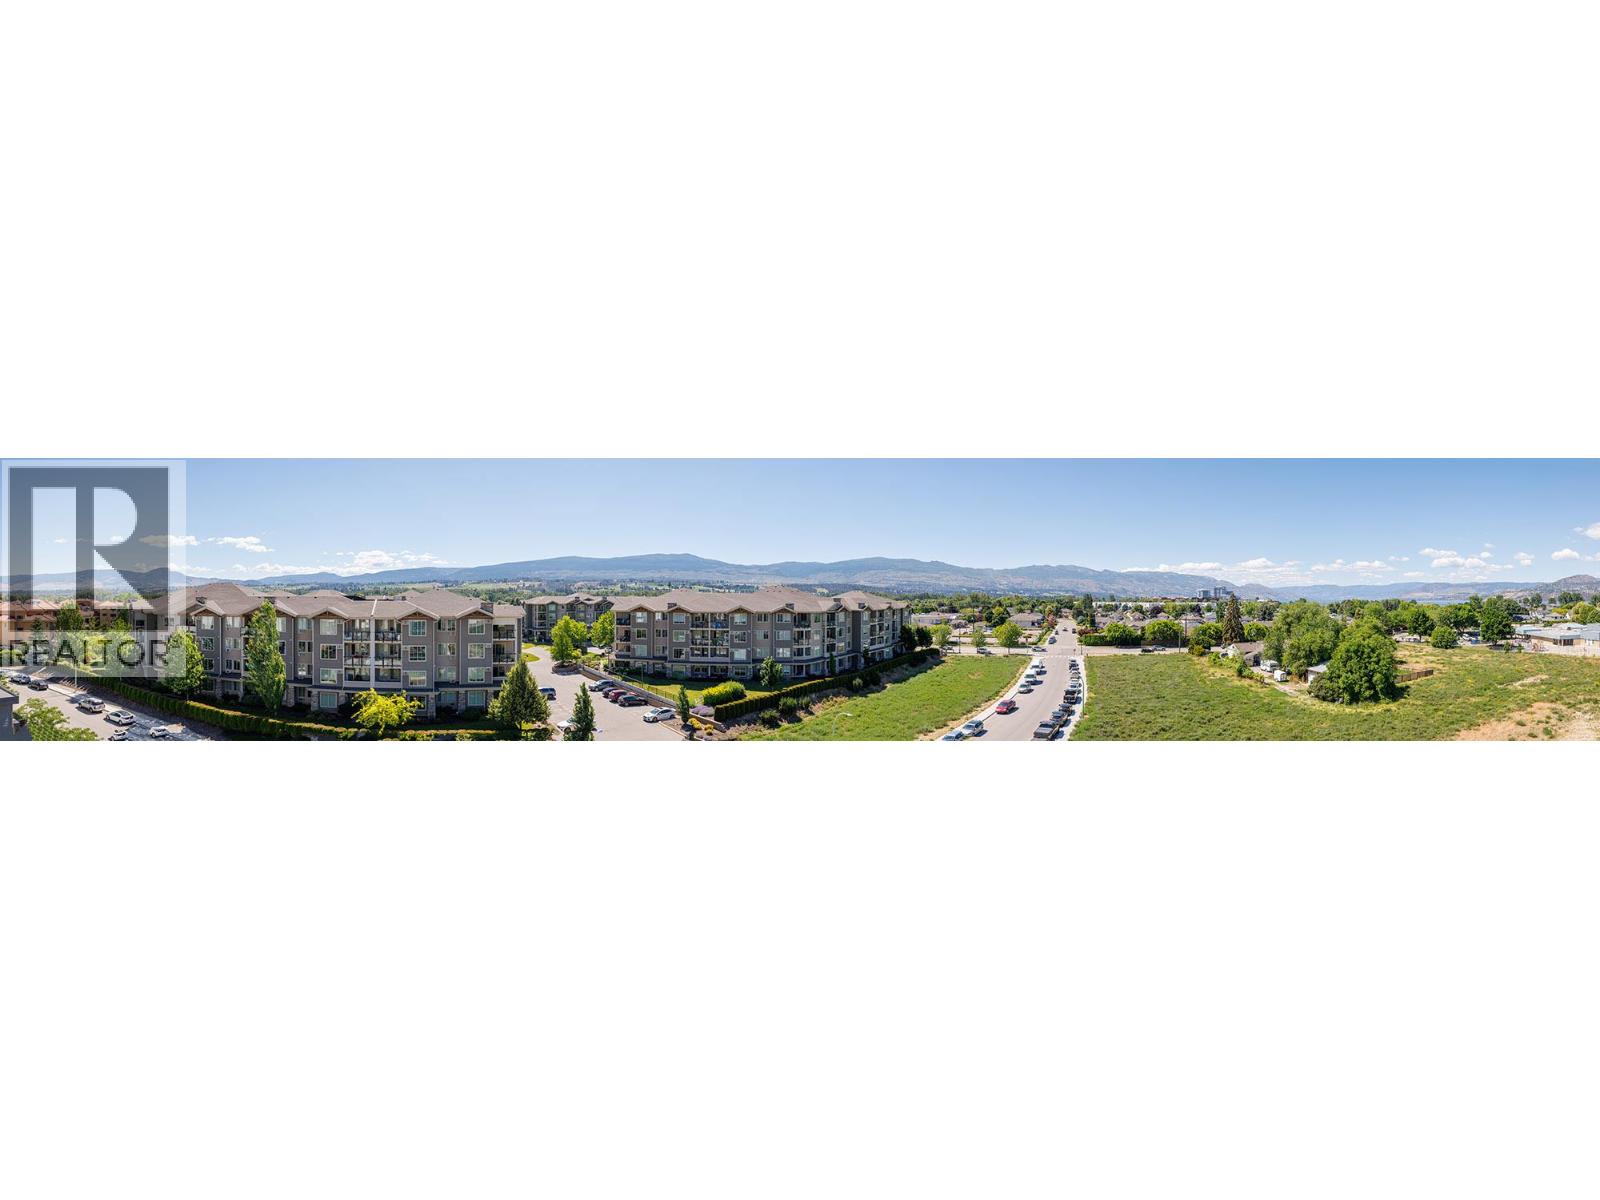
| View Type | City View, Lake View, Mountain View |
Building
| Bathroom Total | 2 |
| Bedrooms Total | 3 |
| Appliances | Refrigerator, Dishwasher, Dryer, Range - Gas, Microwave, Washer |
| Architectural Style | Contemporary |
| Constructed Date | 2022 |
| Cooling Type | Central Air Conditioning |
| Exterior Finish | Other |
| Fireplace Present | Yes |
| Fireplace Total | 1 |
| Fireplace Type | Insert |
| Flooring Type | Hardwood |
| Heating Fuel | Electric |
| Heating Type | Forced Air |
| Roof Material | Asphalt Shingle |
| Roof Style | Unknown |
| Stories Total | 1 |
| Size Interior | 1,777 Sqft |
| Type | Apartment |
| Utility Water | Municipal Water |
Parking
| Parkade |
Land
| Access Type | Easy Access |
| Acreage | No |
| Land Amenities | Park |
| Landscape Features | Landscaped |
| Sewer | Municipal Sewage System |
| Size Total Text | Under 1 Acre |
Rooms
| Level | Type | Length | Width | Dimensions |
|---|---|---|---|---|
| Main Level | Foyer | 11'5'' x 9'6'' | ||
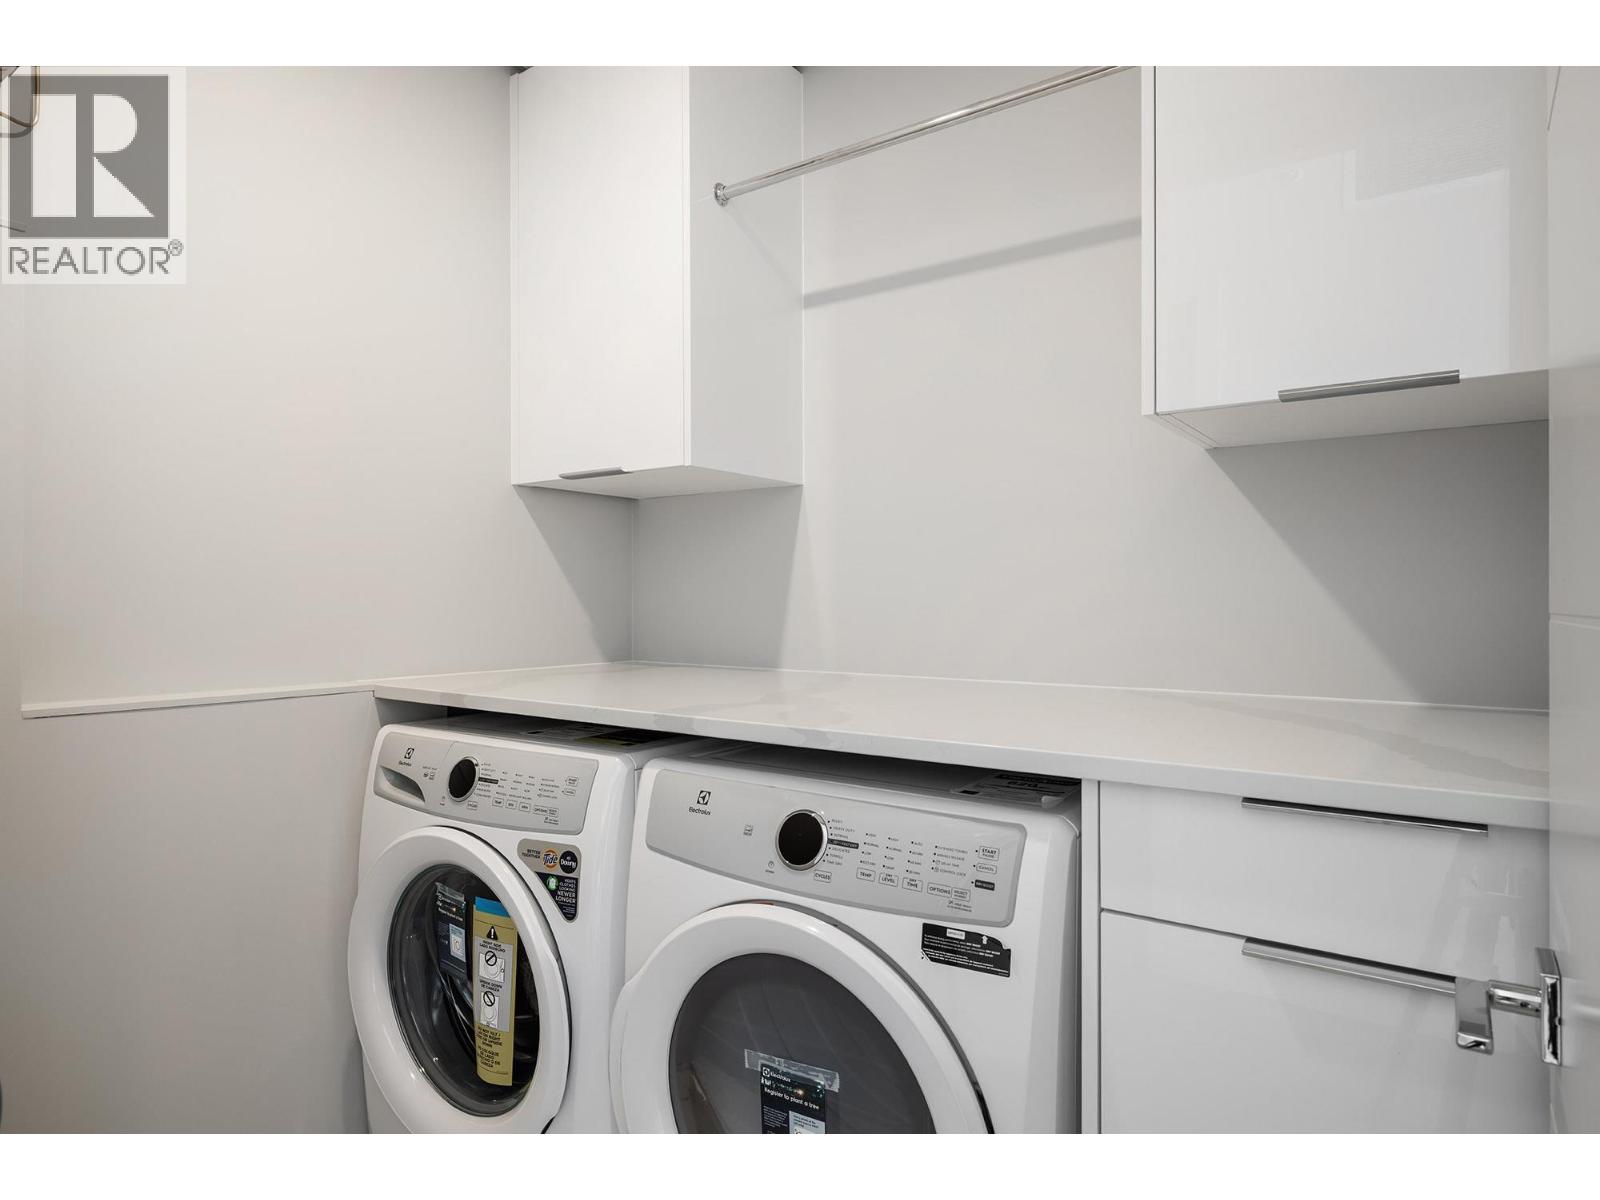
| Main Level | Laundry Room | 6'9'' x 5'6'' | ||
| Main Level | Kitchen | 13'0'' x 15'7'' | ||
| Main Level | Dining Room | 7'5'' x 19'11'' | ||
| Main Level | Living Room | 14'11'' x 24'2'' | ||
| Main Level | 4pc Ensuite Bath | 9'0'' x 9'8'' | ||
| Main Level | 4pc Bathroom | 9'0'' x 5'6'' | ||
| Main Level | Bedroom | 12'0'' x 9'8'' | ||
| Main Level | Bedroom | 13'10'' x 11'9'' | ||
| Main Level | Primary Bedroom | 13'1'' x 11'0'' |
Contact Us
Contact us for more information

The trademarks REALTOR®, REALTORS®, and the REALTOR® logo are controlled by The Canadian Real Estate Association (CREA) and identify real estate professionals who are members of CREA. The trademarks MLS®, Multiple Listing Service® and the associated logos are owned by The Canadian Real Estate Association (CREA) and identify the quality of services provided by real estate professionals who are members of CREA. The trademark DDF® is owned by The Canadian Real Estate Association (CREA) and identifies CREA's Data Distribution Facility (DDF®)
June 24 2026 11:25:25
Association of Interior REALTORS®
Royal LePage Kelowna