
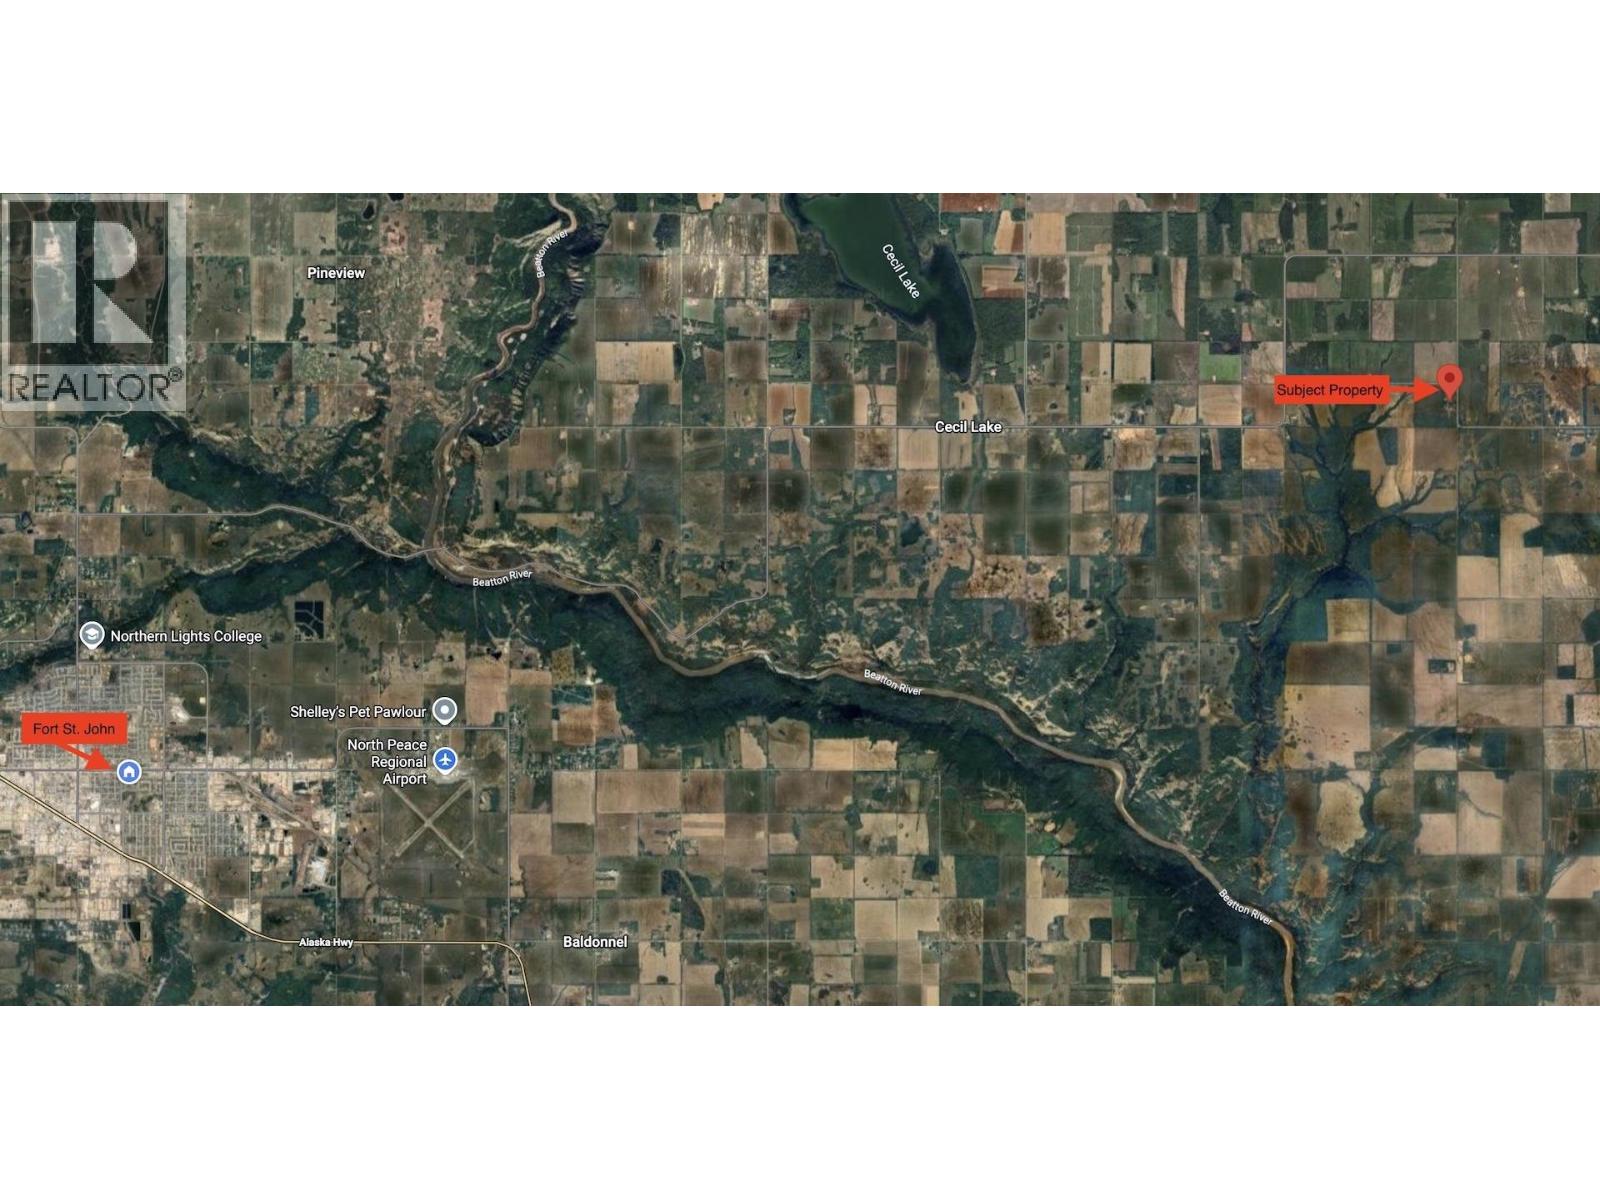
B 13491 Golata Creek Road Cecil Lake, British Columbia V0C 1G0

$730,000
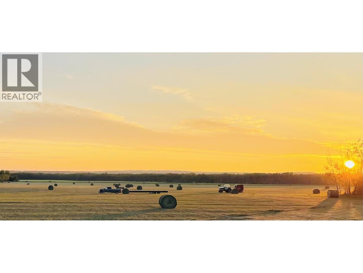
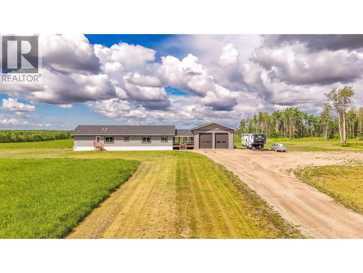
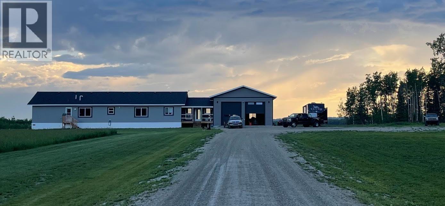
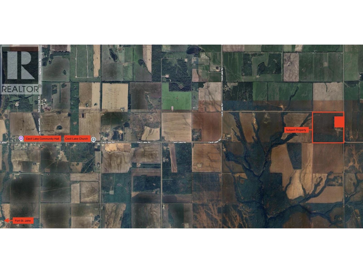
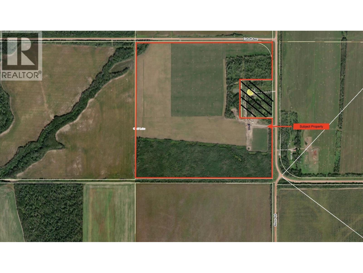
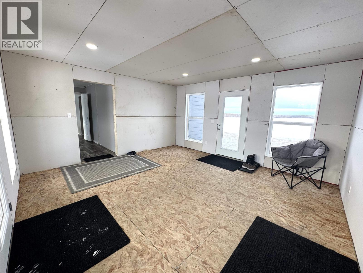
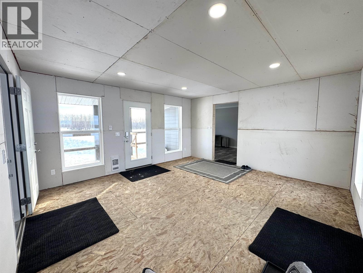
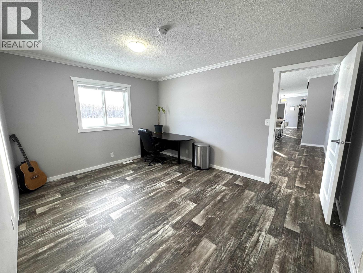
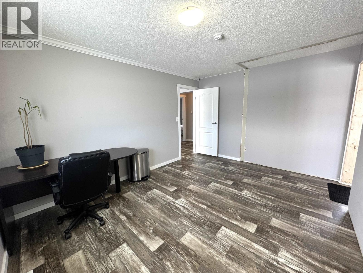
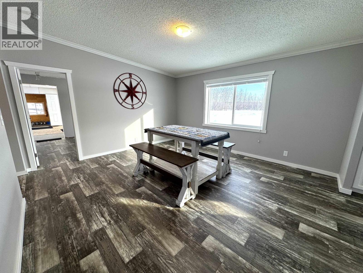
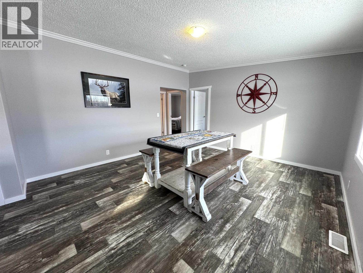
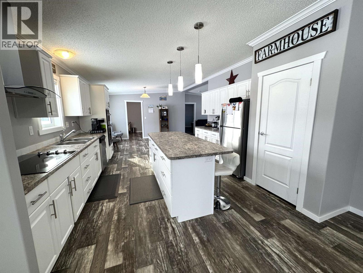
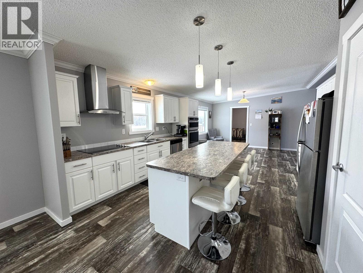
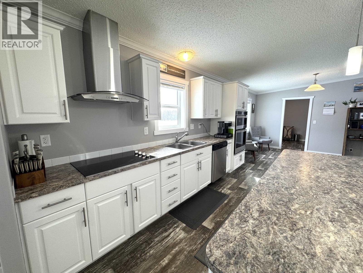
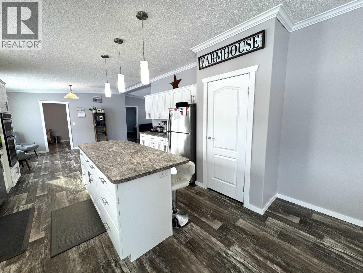
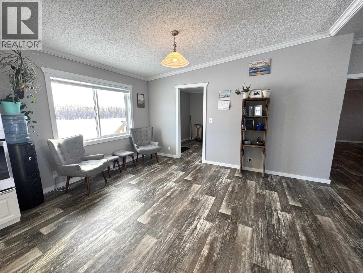
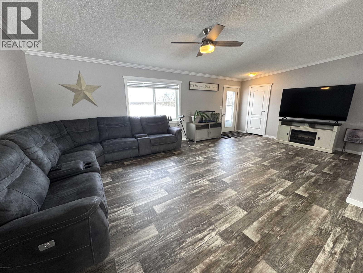
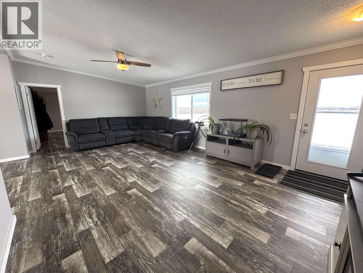
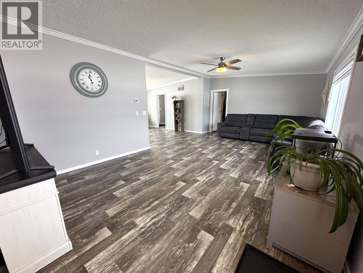
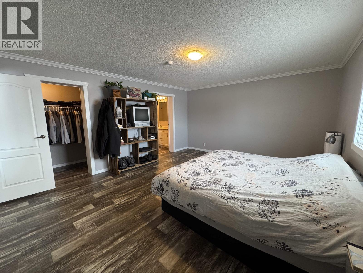
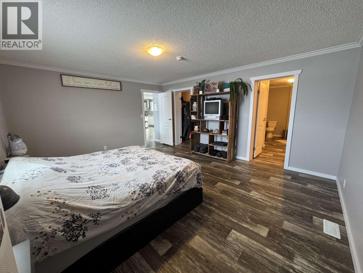
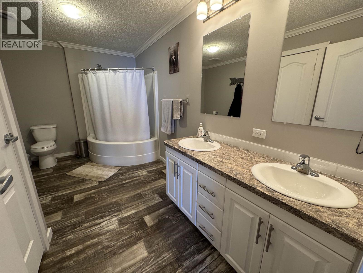
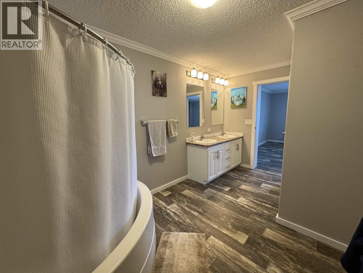
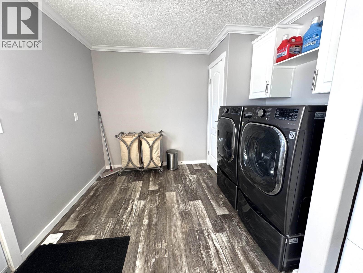
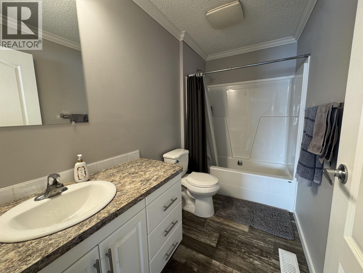
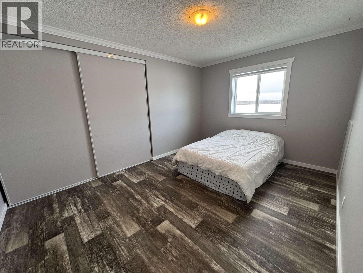
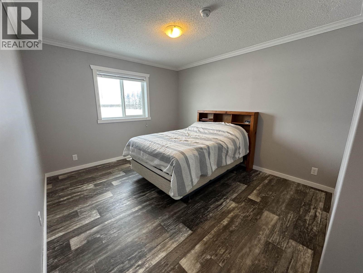
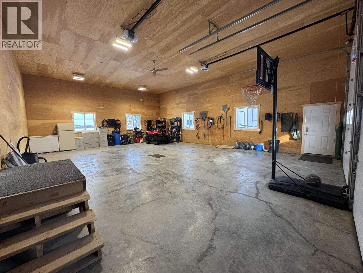
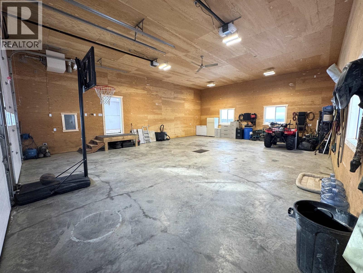
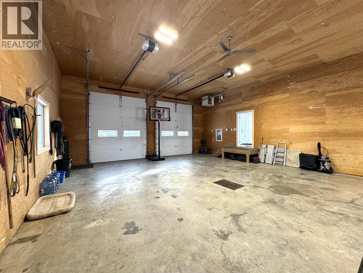
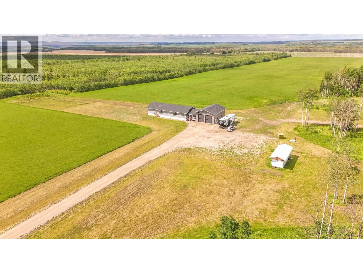
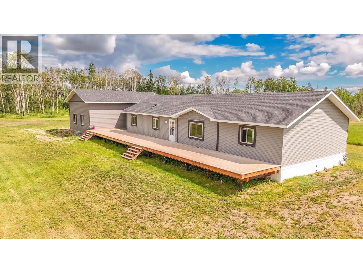
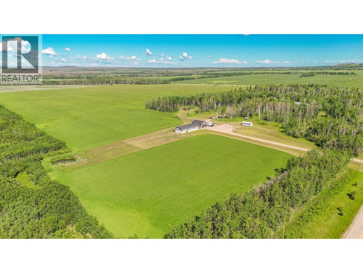
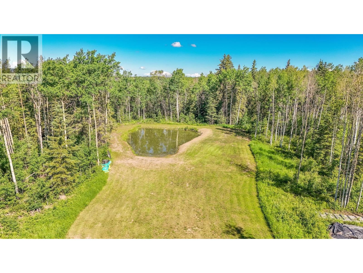
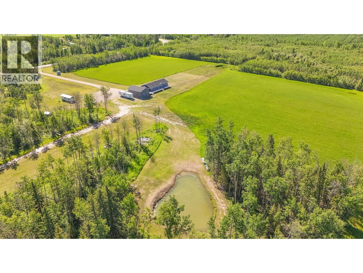
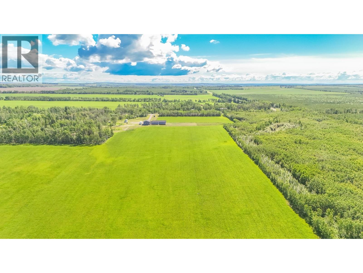
What would it feel like to wake up with just shy of 148 acres as your backyard? This 3 bedroom, 2 bathroom home with a den offers true country living, where wide open skies & quiet mornings set the tone for your day. Inside, the open concept layout keeps gatherings easy, while the primary suite features a walk in closet & private ensuite for a comfortable retreat at night. Step outside to a new back deck, large garage with 2 doors, heated breezeway, lagoon, swimming pond & approximately 90 acres in hay. 30x40 oversized garage with concrete floors is something that you'll treasure and wonder how you lived without it! It's a rare opportunity to expand your lifestyle & invest in land that works as hard as you do. (id:63476)
Property Details
| MLS® Number | R3139705 |
| Property Type | Single Family |
Building
| Bathroom Total | 2 |
| Bedrooms Total | 3 |
| Appliances | Washer, Dryer, Refrigerator, Stove, Dishwasher |
| Basement Type | None |
| Constructed Date | 2019 |
| Construction Style Attachment | Detached |
| Construction Style Other | Manufactured |
| Exterior Finish | Vinyl Siding |
| Foundation Type | Unknown |
| Heating Fuel | Natural Gas |
| Heating Type | Forced Air |
| Roof Material | Asphalt Shingle |
| Roof Style | Conventional |
| Stories Total | 1 |
| Size Interior | 2,416 Sqft |
| Total Finished Area | 2416 Sqft |
| Type | Manufactured Home/mobile |
Parking
| Tandem | |
| Open |
Land
| Acreage | Yes |
| Size Irregular | 147.62 |
| Size Total | 147.62 Ac |
| Size Total Text | 147.62 Ac |
Rooms
| Level | Type | Length | Width | Dimensions |
|---|---|---|---|---|
| Main Level | Foyer | 14 ft ,1 in | 15 ft ,1 in | 14 ft ,1 in x 15 ft ,1 in |
| Main Level | Office | 14 ft ,1 in | 10 ft ,1 in | 14 ft ,1 in x 10 ft ,1 in |
| Main Level | Dining Room | 14 ft | 15 ft ,3 in | 14 ft x 15 ft ,3 in |
| Main Level | Kitchen | 25 ft ,6 in | 14 ft ,1 in | 25 ft ,6 in x 14 ft ,1 in |
| Main Level | Living Room | 14 ft ,1 in | 23 ft ,6 in | 14 ft ,1 in x 23 ft ,6 in |
| Main Level | Primary Bedroom | 16 ft ,1 in | 14 ft ,1 in | 16 ft ,1 in x 14 ft ,1 in |
| Main Level | Other | 3 ft ,8 in | 10 ft ,8 in | 3 ft ,8 in x 10 ft ,8 in |
| Main Level | Bedroom 2 | 10 ft ,7 in | 14 ft ,1 in | 10 ft ,7 in x 14 ft ,1 in |
| Main Level | Bedroom 3 | 14 ft ,1 in | 10 ft ,1 in | 14 ft ,1 in x 10 ft ,1 in |
Contact Us
Contact us for more information

The trademarks REALTOR®, REALTORS®, and the REALTOR® logo are controlled by The Canadian Real Estate Association (CREA) and identify real estate professionals who are members of CREA. The trademarks MLS®, Multiple Listing Service® and the associated logos are owned by The Canadian Real Estate Association (CREA) and identify the quality of services provided by real estate professionals who are members of CREA. The trademark DDF® is owned by The Canadian Real Estate Association (CREA) and identifies CREA's Data Distribution Facility (DDF®)
August 14 2026 01:13:45
BC Northern Real Estate Board
Century 21 Energy Realty