
5217 45 Street Fort Nelson, British Columbia V0C 1R0

$99,000
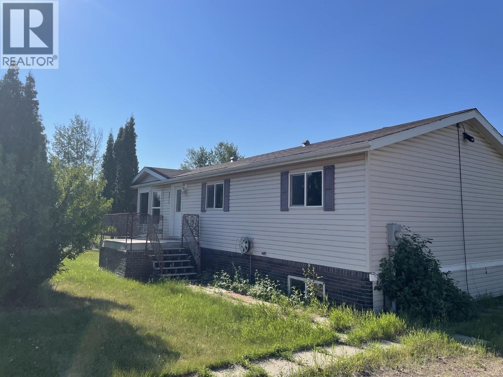
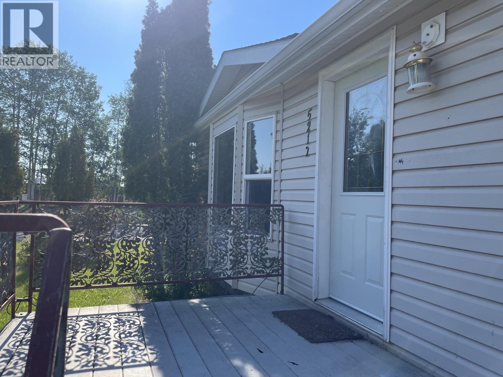
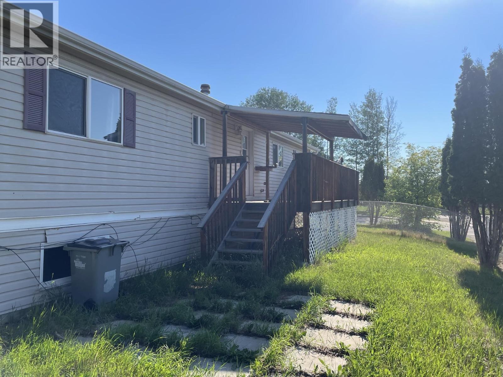
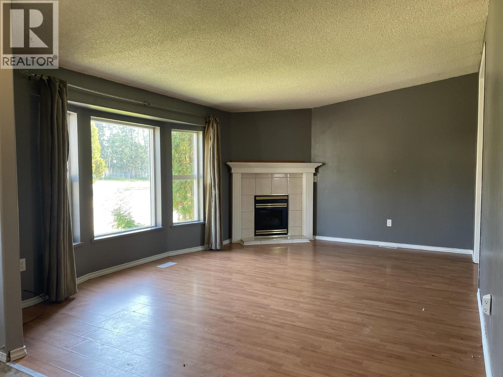
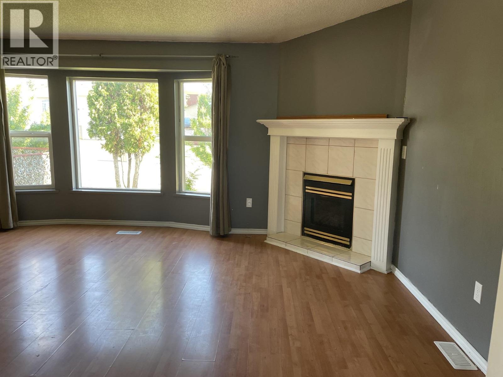
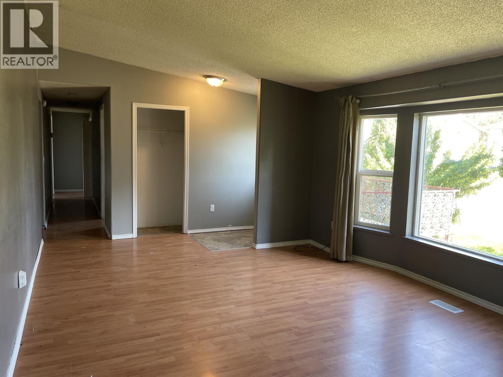
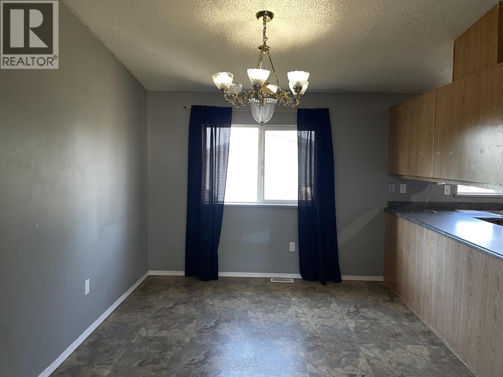
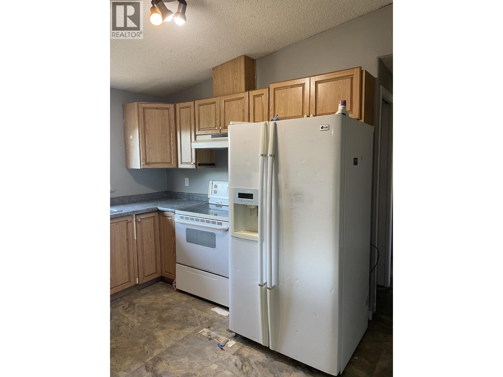
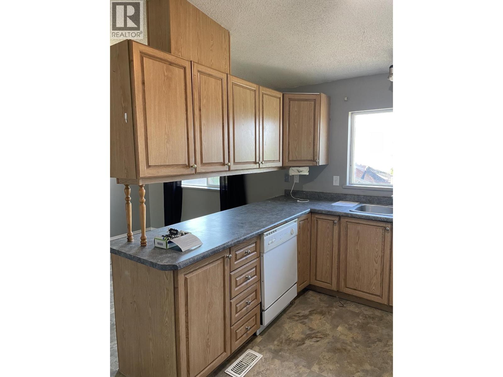
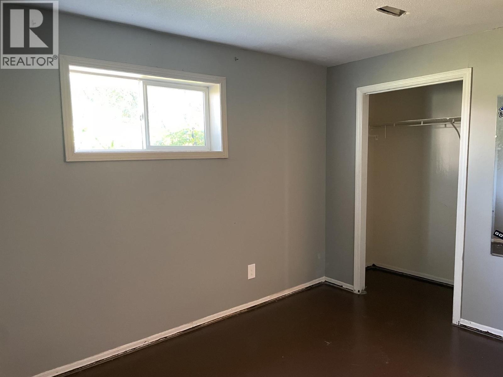
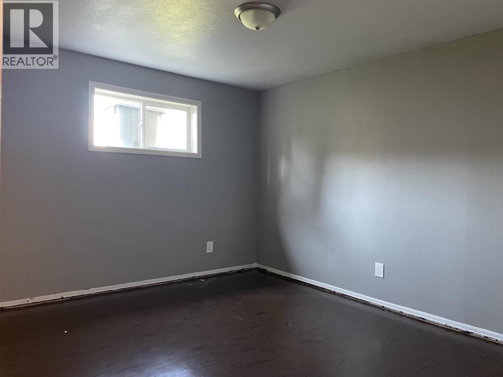
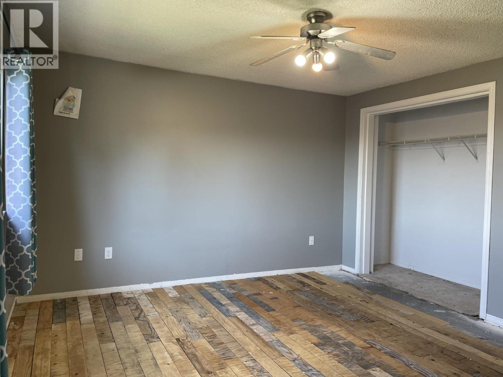
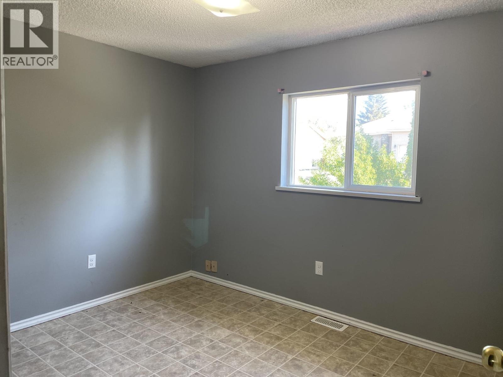
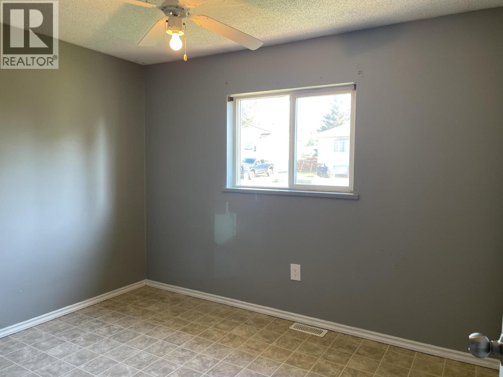
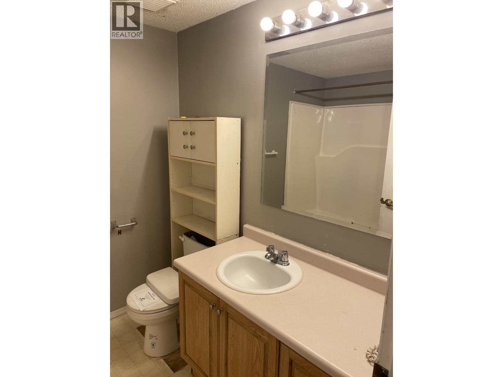
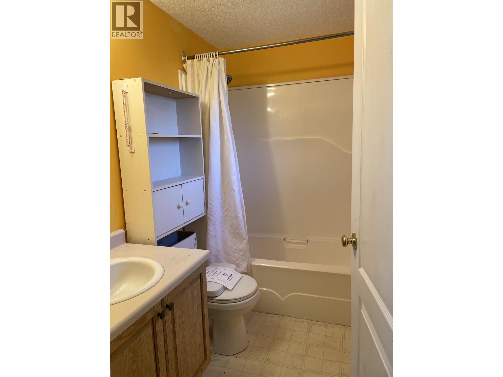
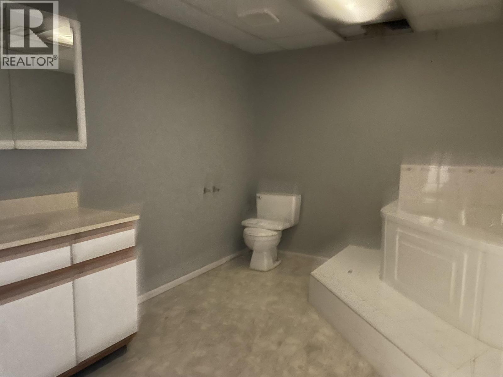
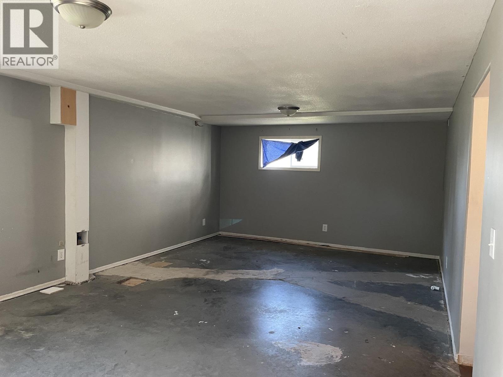
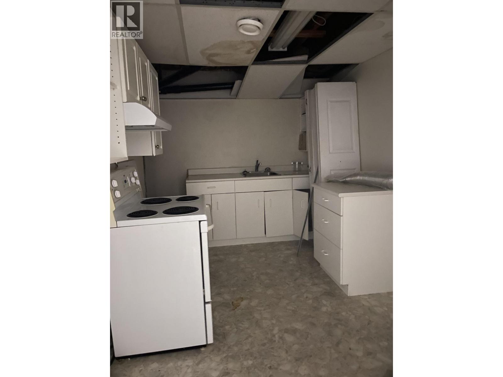
Step right up and get to freshening this large home with your paint colours and personal touches. On a level, corner lot in popular Midtown subdivision, with ample parking and some shrubs for privacy, sits a 5 bedroom gem just waiting for someone to love it. The main floor has generous and bright living spaces, 3 large bedrooms, and 2 full bathrooms. Downstairs there is so much room for storage, hobbies, activities, and whatever your heart desires. There's even a secondary kitchen, handy for canning or food market or home bakers to keep separate from the family space. Priced to sell, you better get in the door for a look before you miss your chance! (id:63476)
Property Details
| MLS® Number | R3139713 |
| Property Type | Single Family |
Building
| Bathroom Total | 3 |
| Bedrooms Total | 5 |
| Basement Development | Finished |
| Basement Type | Full (finished) |
| Constructed Date | 1995 |
| Construction Style Attachment | Detached |
| Construction Style Other | Manufactured |
| Exterior Finish | Vinyl Siding |
| Foundation Type | Preserved Wood |
| Heating Fuel | Natural Gas |
| Heating Type | Forced Air |
| Roof Material | Asphalt Shingle |
| Roof Style | Conventional |
| Stories Total | 2 |
| Size Interior | 2,632 Sqft |
| Total Finished Area | 2632 Sqft |
| Type | Manufactured Home/mobile |
| Utility Water | Municipal Water |
Parking
| Open |
Land
| Acreage | No |
| Size Irregular | 8611 |
| Size Total | 8611 Sqft |
| Size Total Text | 8611 Sqft |
Rooms
| Level | Type | Length | Width | Dimensions |
|---|---|---|---|---|
| Basement | Bedroom 4 | 11 ft ,7 in | 8 ft ,5 in | 11 ft ,7 in x 8 ft ,5 in |
| Basement | Bedroom 5 | 12 ft ,2 in | 1 ft ,7 in | 12 ft ,2 in x 1 ft ,7 in |
| Basement | Great Room | 24 ft ,2 in | 13 ft ,1 in | 24 ft ,2 in x 13 ft ,1 in |
| Basement | Kitchen | 12 ft ,2 in | 8 ft | 12 ft ,2 in x 8 ft |
| Basement | Hobby Room | 9 ft ,9 in | 8 ft ,5 in | 9 ft ,9 in x 8 ft ,5 in |
| Lower Level | Cold Room | 9 ft | 8 ft ,5 in | 9 ft x 8 ft ,5 in |
| Main Level | Kitchen | 12 ft ,2 in | 9 ft ,4 in | 12 ft ,2 in x 9 ft ,4 in |
| Main Level | Dining Room | 12 ft ,2 in | 9 ft ,8 in | 12 ft ,2 in x 9 ft ,8 in |
| Main Level | Living Room | 12 ft ,2 in | 21 ft ,5 in | 12 ft ,2 in x 21 ft ,5 in |
| Main Level | Primary Bedroom | 12 ft ,2 in | 12 ft ,2 in | 12 ft ,2 in x 12 ft ,2 in |
| Main Level | Bedroom 2 | 10 ft ,1 in | 8 ft ,9 in | 10 ft ,1 in x 8 ft ,9 in |
| Main Level | Bedroom 3 | 10 ft ,6 in | 9 ft ,9 in | 10 ft ,6 in x 9 ft ,9 in |
Contact Us
Contact us for more information

The trademarks REALTOR®, REALTORS®, and the REALTOR® logo are controlled by The Canadian Real Estate Association (CREA) and identify real estate professionals who are members of CREA. The trademarks MLS®, Multiple Listing Service® and the associated logos are owned by The Canadian Real Estate Association (CREA) and identify the quality of services provided by real estate professionals who are members of CREA. The trademark DDF® is owned by The Canadian Real Estate Association (CREA) and identifies CREA's Data Distribution Facility (DDF®)
June 26 2026 12:46:16
BC Northern Real Estate Board
Royal LePage Fort Nelson Realty