
110 Meadowland Wy Spruce Grove, Alberta T7X 0S4

$571,999
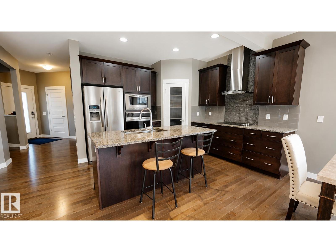
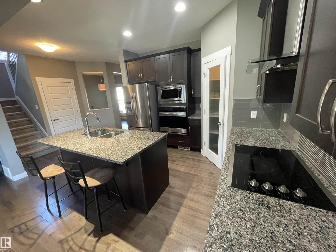
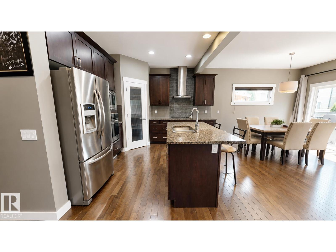
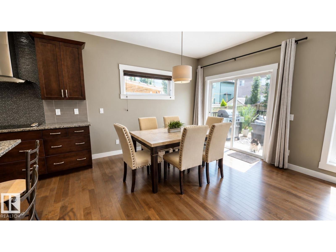
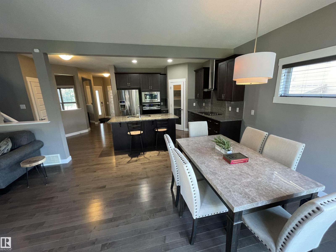
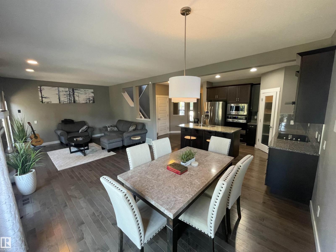
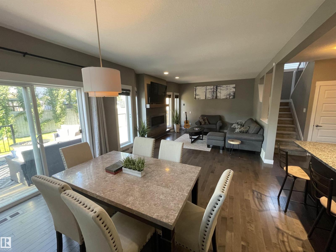
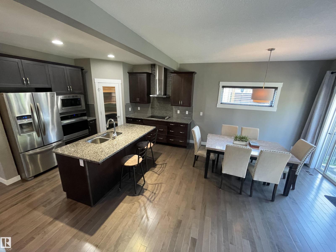
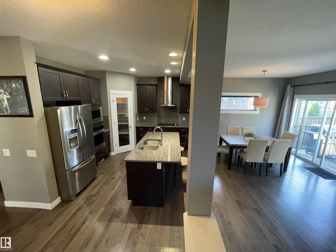
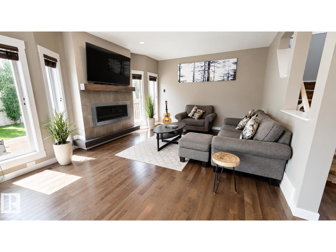
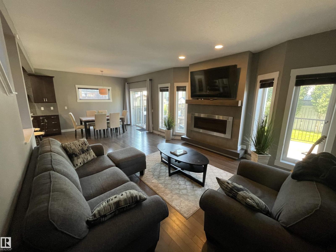
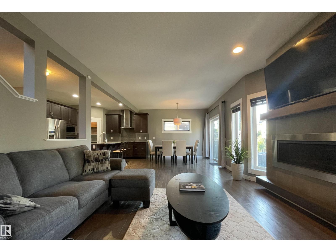
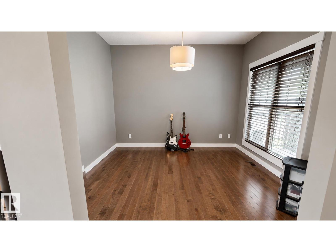
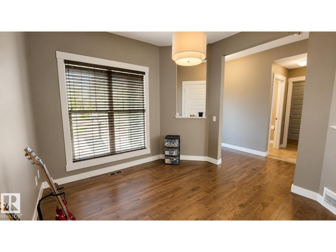
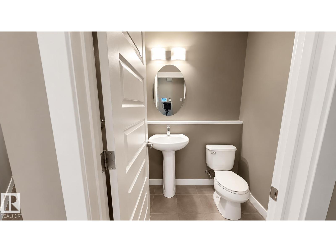
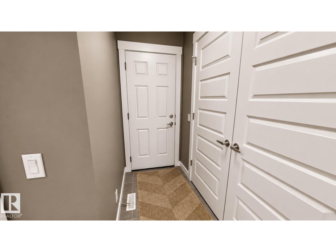
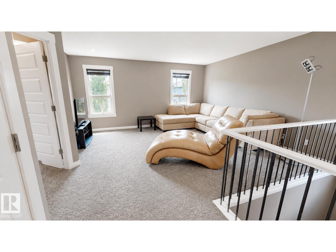
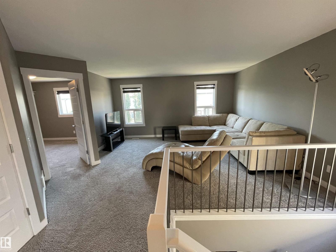
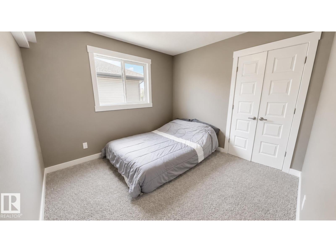
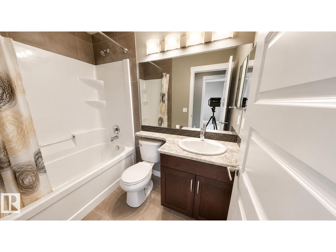
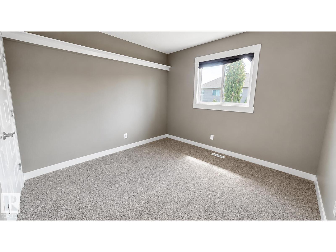
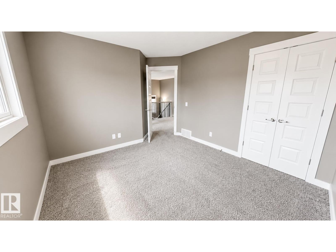
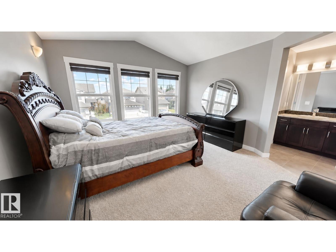
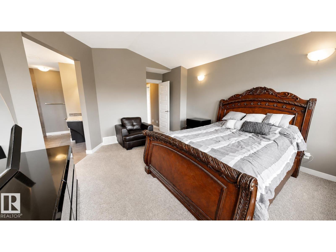
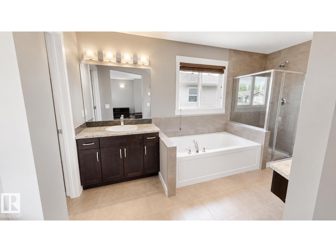
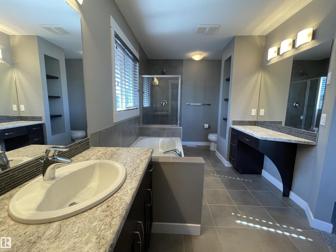
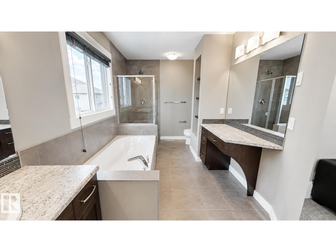
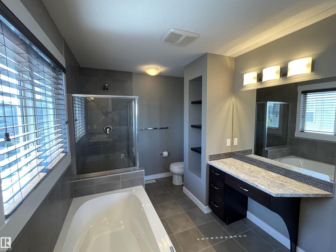
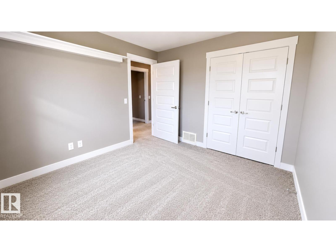
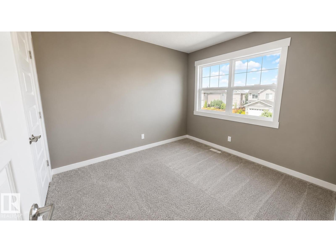
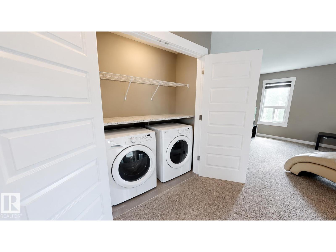
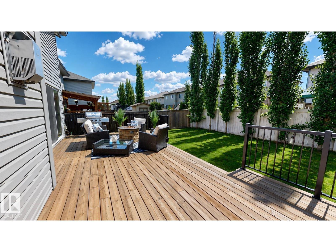
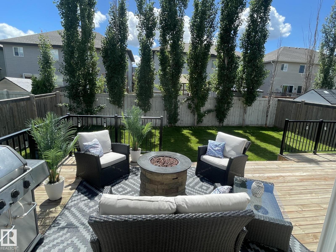
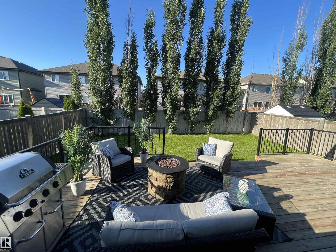
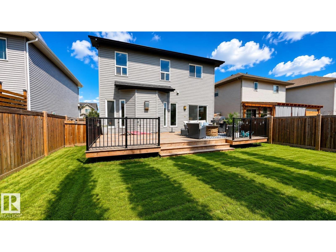
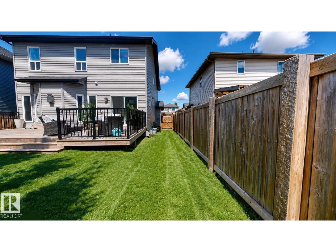
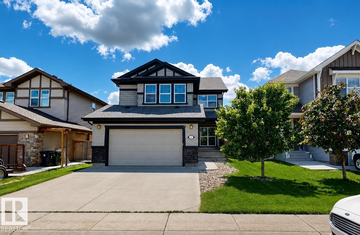
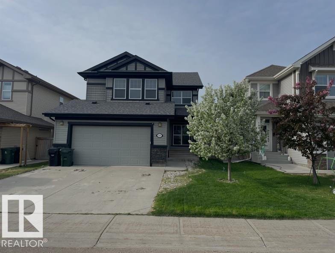
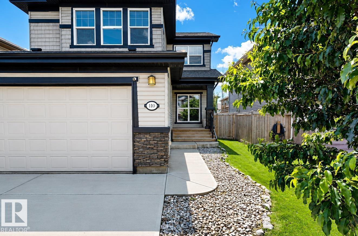
Beautifully maintained home offering 2,107 sq. ft. of above-grade living space in a quiet, family-oriented cul-de-sac with no through traffic. Featuring 4 bedrooms all conveniently located upstairs, same-floor laundry, and tons of natural sunlight throughout the day. The home has been lightly lived in and showcases beautiful granite countertops, a bright south-facing backyard with sun all day, and stunning Swedish aspen trees lining the back of the property. The shingles were replaced in 2019, and the roof comes with a 50-year warranty for added peace of mind. Located in a wonderful neighbourhood where kids are often playing outside, with schools, grocery stores, parks, and entertainment all within walking distance. A fantastic family home in a peaceful setting with one way in and one way out. (id:63476)
Property Details
| MLS® Number | E4495412 |
| Property Type | Single Family |
| Neigbourhood | McLaughlin_SPGR |
| Amenities Near By | Playground, Public Transit, Schools, Shopping |
| Features | Cul-de-sac, Treed, Subdividable Lot, No Smoking Home, Level |
| Structure | Deck, Dog Run - Fenced In, Porch |
Building
| Bathroom Total | 3 |
| Bedrooms Total | 4 |
| Amenities | Ceiling - 9ft |
| Appliances | Alarm System, Dishwasher, Dryer, Freezer, Garage Door Opener Remote(s), Garage Door Opener, Hood Fan, Humidifier, Oven - Built-in, Microwave, Refrigerator, Stove, Washer, Window Coverings |
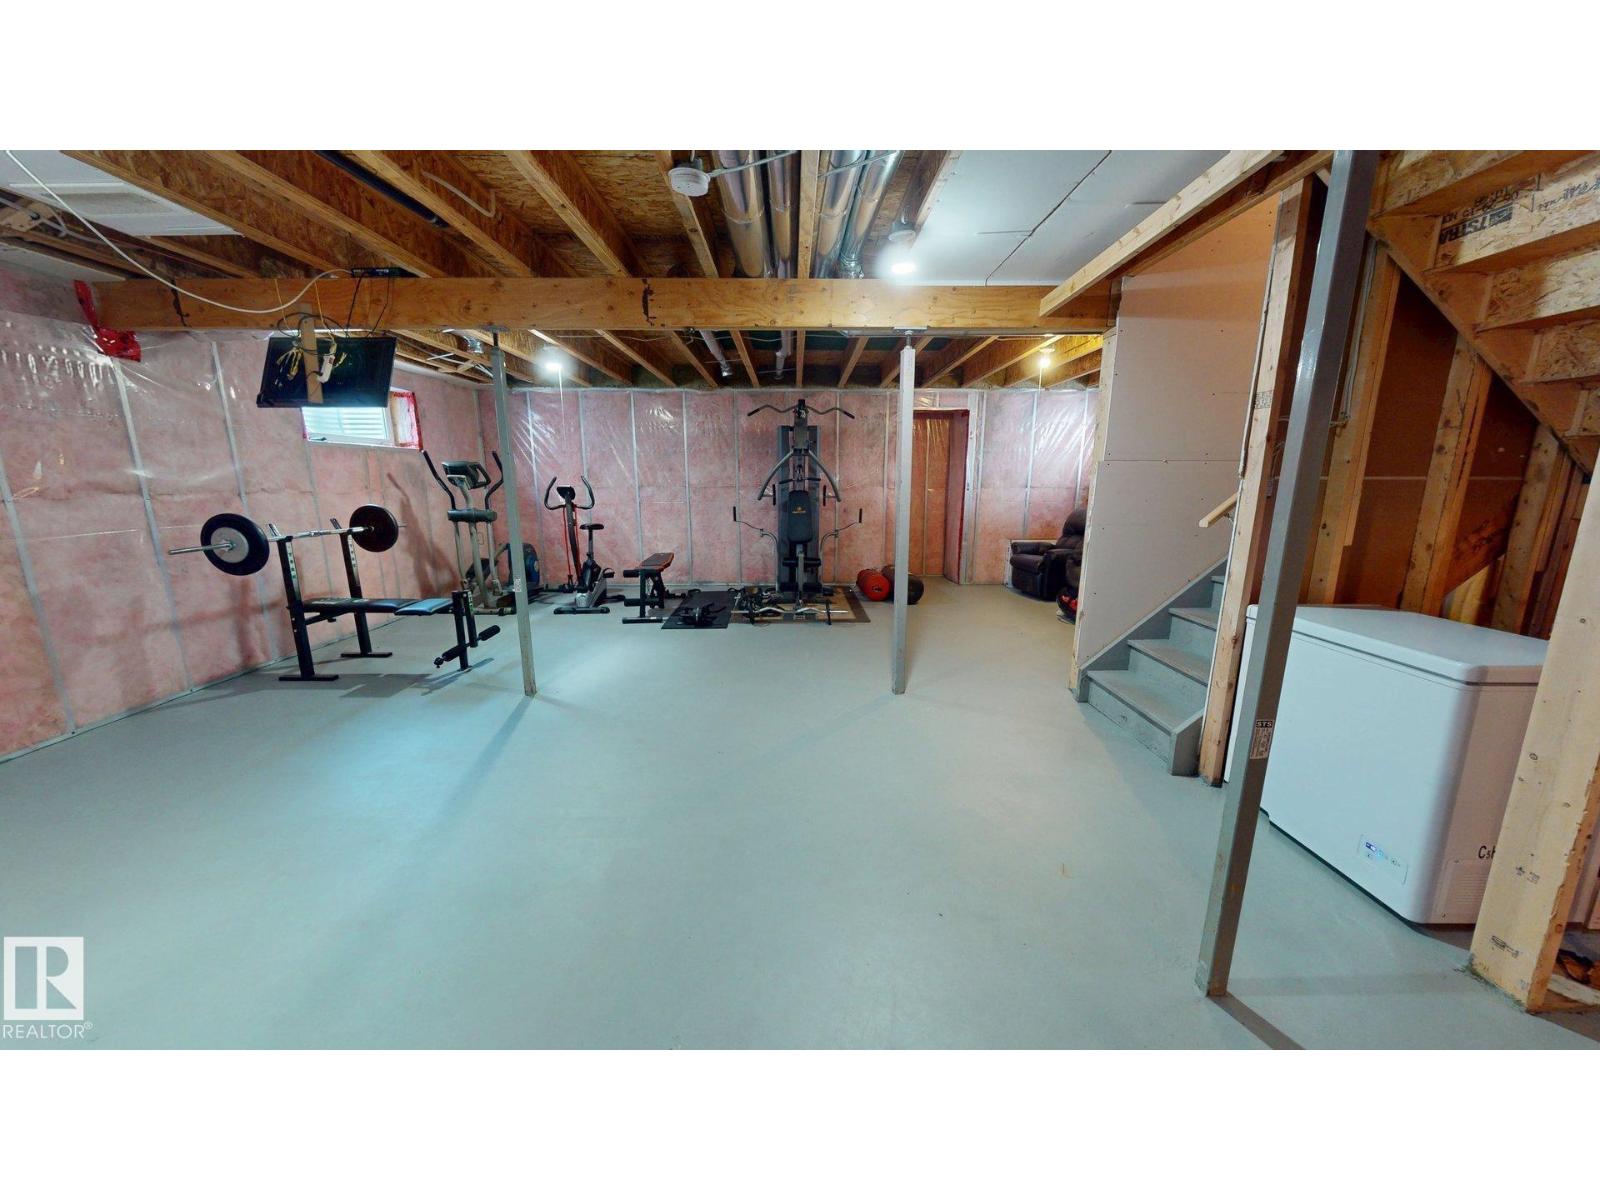
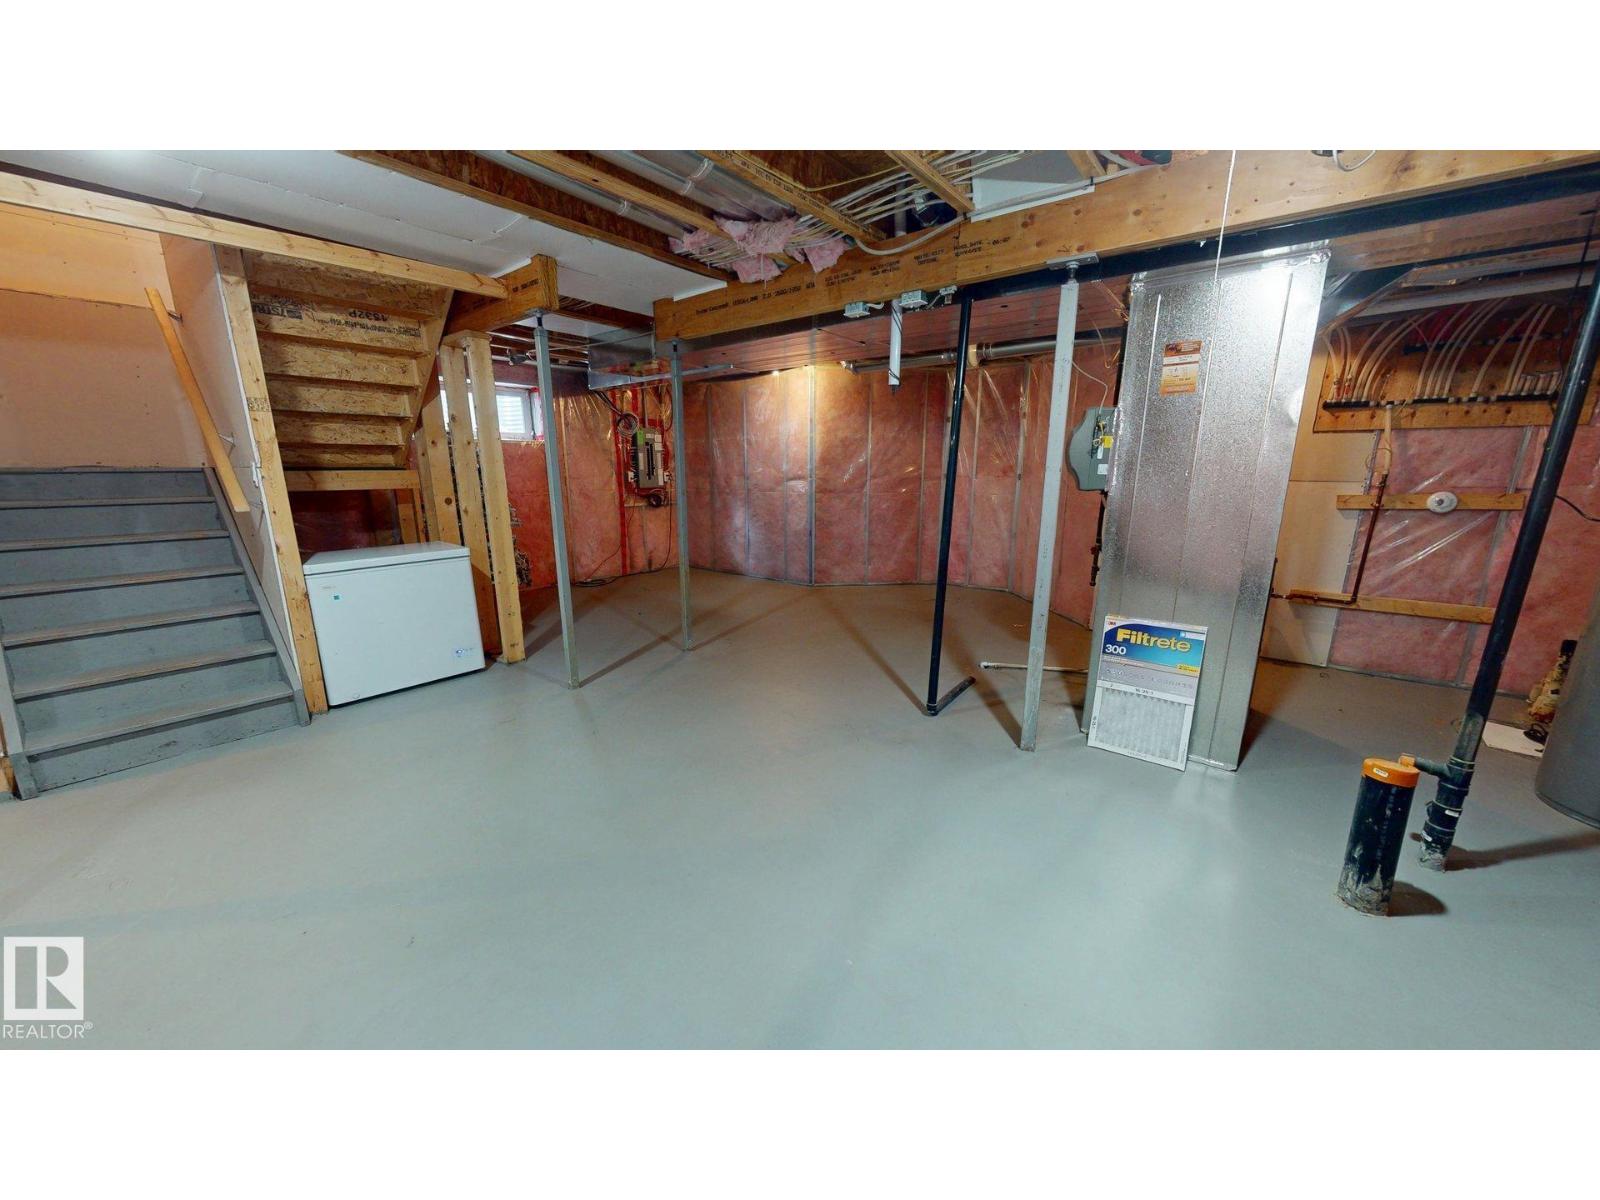
| Basement Development | Unfinished |
| Basement Type | Full (unfinished) |
| Constructed Date | 2016 |
| Construction Style Attachment | Detached |
| Fire Protection | Smoke Detectors |
| Fireplace Fuel | Gas |
| Fireplace Present | Yes |
| Fireplace Type | Unknown |
| Half Bath Total | 1 |
| Heating Type | Forced Air |
| Stories Total | 2 |
| Size Interior | 2,107 Sqft |
| Type | House |
Parking
| Stall | |
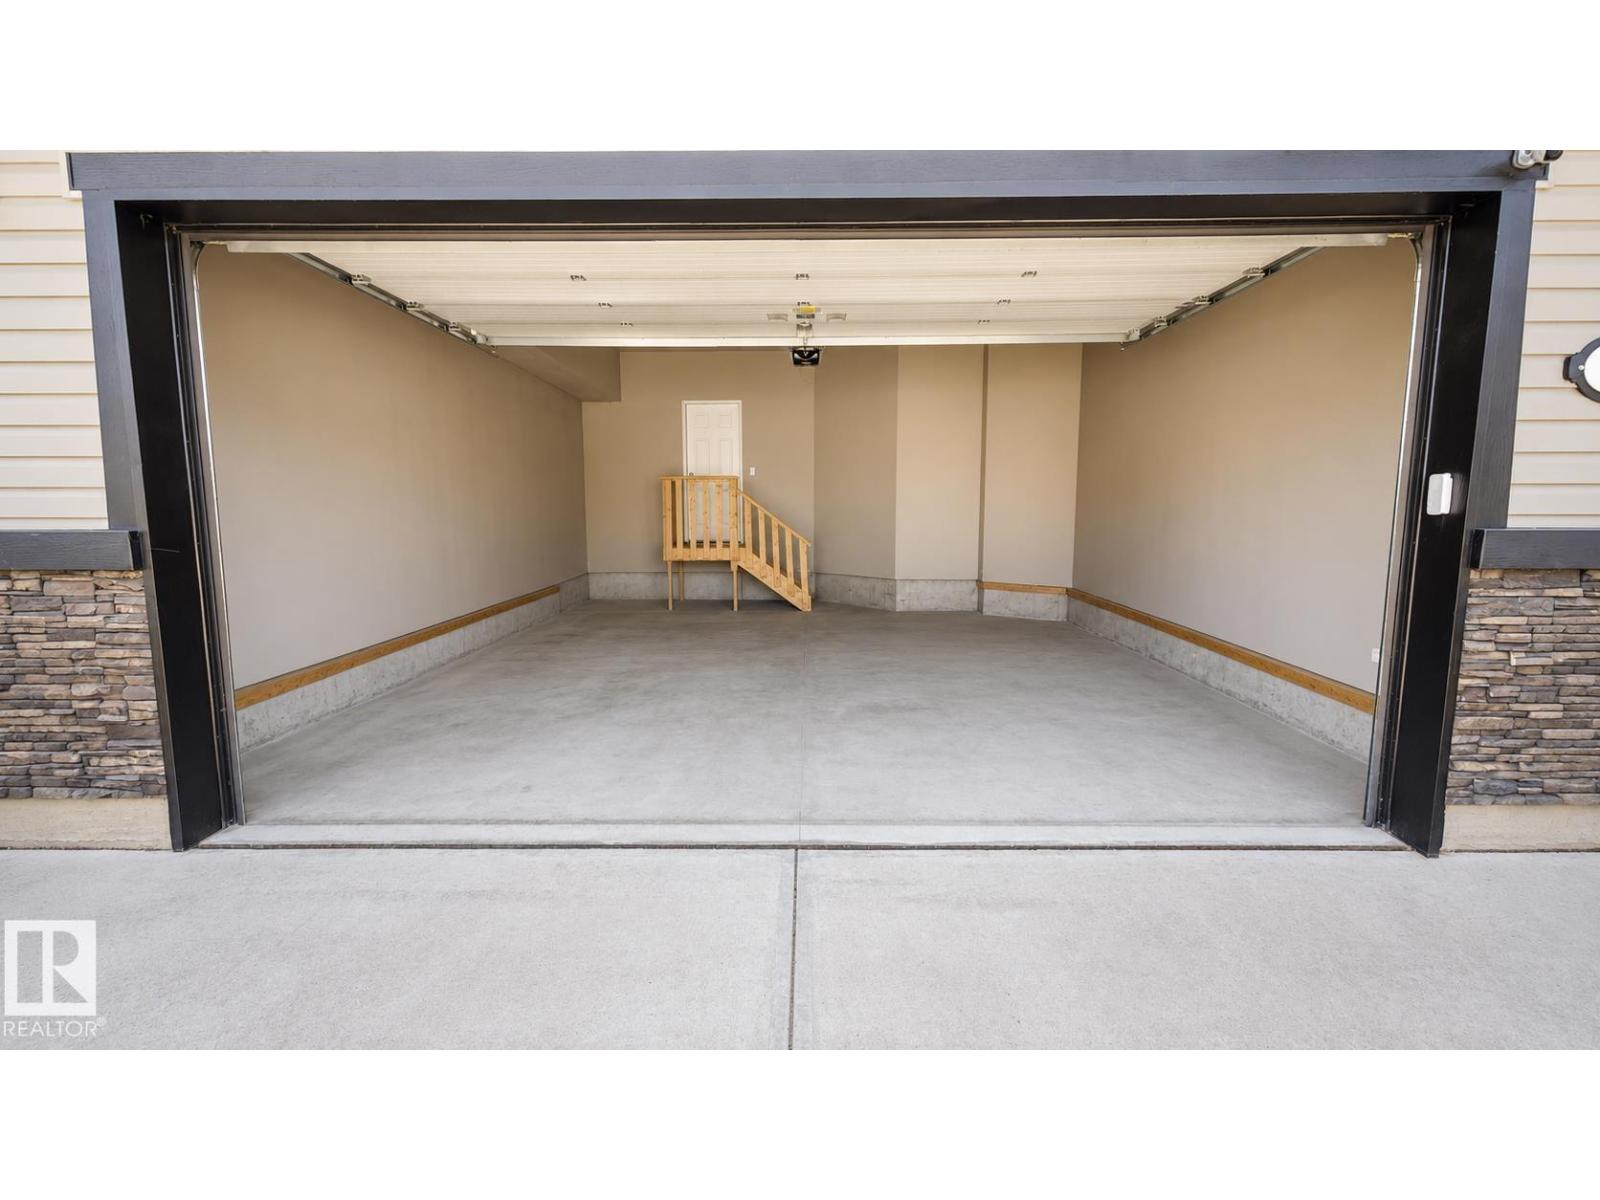
| Attached Garage |
Land
| Acreage | No |
| Fence Type | Fence |
| Land Amenities | Playground, Public Transit, Schools, Shopping |
| Size Irregular | 430.14 |
| Size Total | 430.14 M2 |
| Size Total Text | 430.14 M2 |
| Surface Water | Ponds |
Rooms
| Level | Type | Length | Width | Dimensions |
|---|---|---|---|---|
| Main Level | Living Room | Measurements not available | ||
| Main Level | Dining Room | Measurements not available | ||
| Main Level | Kitchen | Measurements not available | ||
| Main Level | Den | Measurements not available | ||
| Upper Level | Family Room | Measurements not available | ||
| Upper Level | Primary Bedroom | Measurements not available | ||
| Upper Level | Bedroom 2 | Measurements not available | ||
| Upper Level | Bedroom 3 | Measurements not available | ||
| Upper Level | Bedroom 4 | Measurements not available |
Contact Us
Contact us for more information

The trademarks REALTOR®, REALTORS®, and the REALTOR® logo are controlled by The Canadian Real Estate Association (CREA) and identify real estate professionals who are members of CREA. The trademarks MLS®, Multiple Listing Service® and the associated logos are owned by The Canadian Real Estate Association (CREA) and identify the quality of services provided by real estate professionals who are members of CREA. The trademark DDF® is owned by The Canadian Real Estate Association (CREA) and identifies CREA's Data Distribution Facility (DDF®)
August 19 2026 02:40:40
REALTORS® Association of Edmonton
Comfree