
753 Eaglridge Drive Bralorne, British Columbia V0T 1C0

$346,000
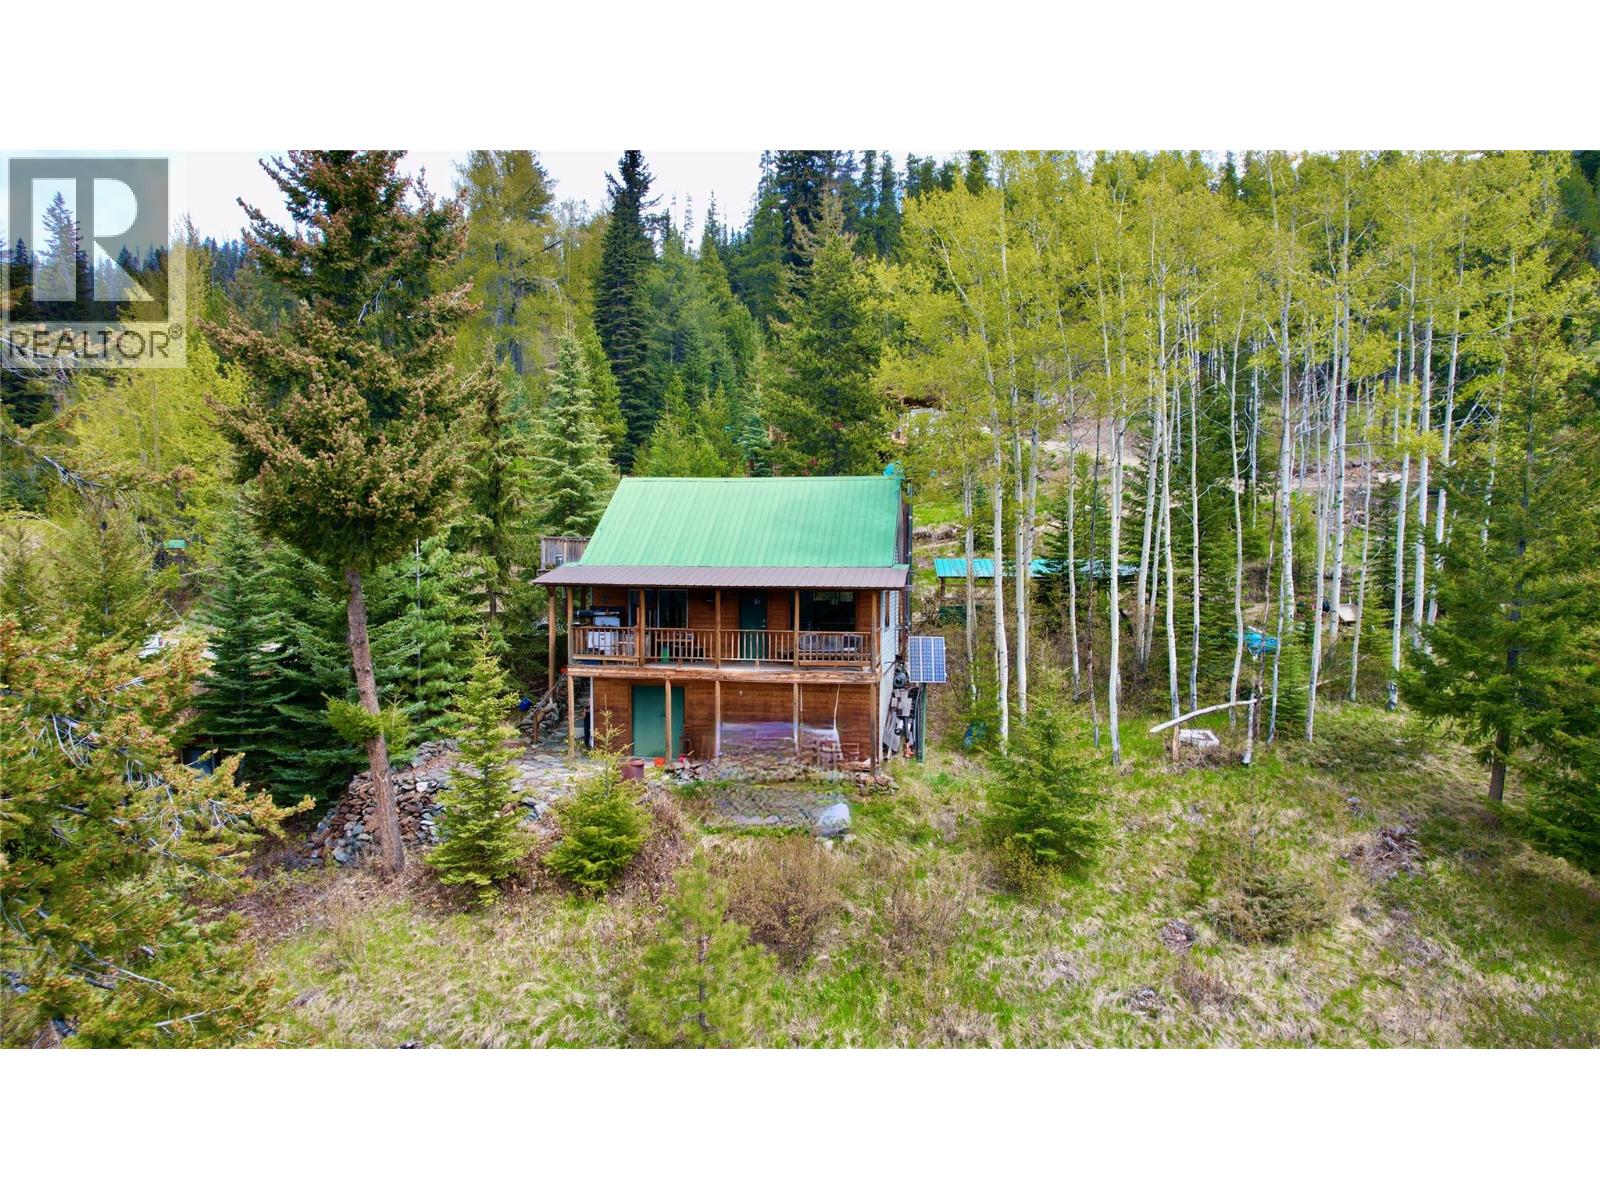
Foreign Buyer Ban does not apply. Home is wired and plumbed without permits so it is considered off-grid. Septic tank is also there, but installed without a permit. Water is drawn from the creek when The seller is there. (id:63476)
Property Details
| MLS® Number | 10392616 |
| Property Type | Single Family |
| Neigbourhood | Lillooet |
| Community Features | Rural Setting |
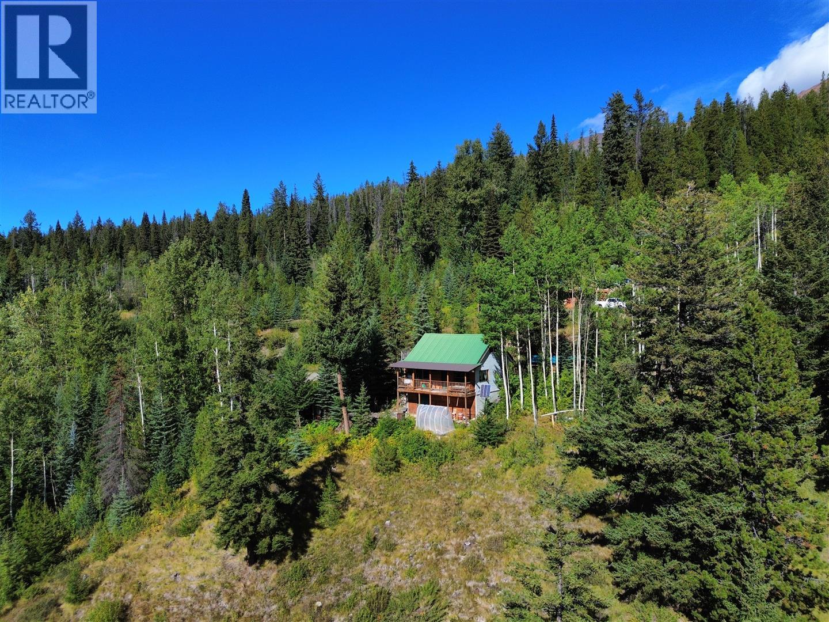
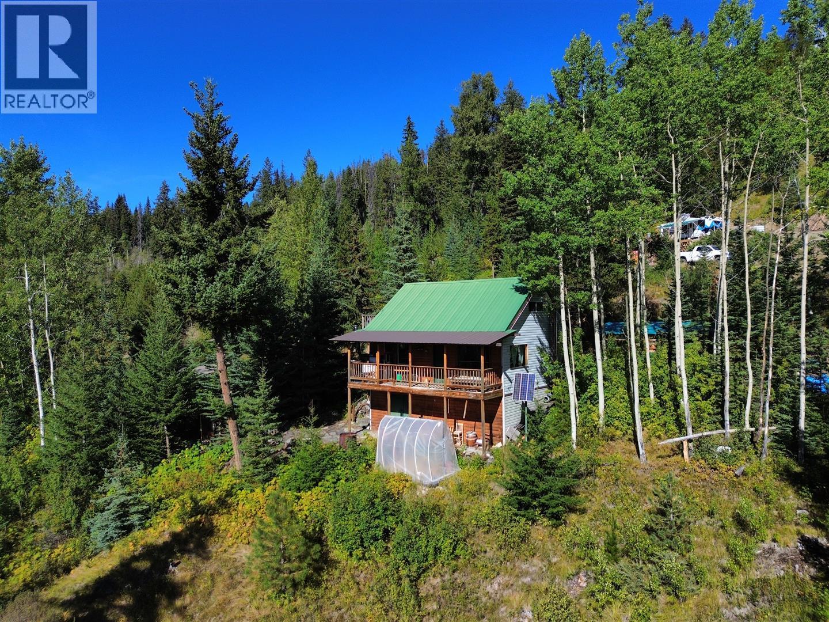
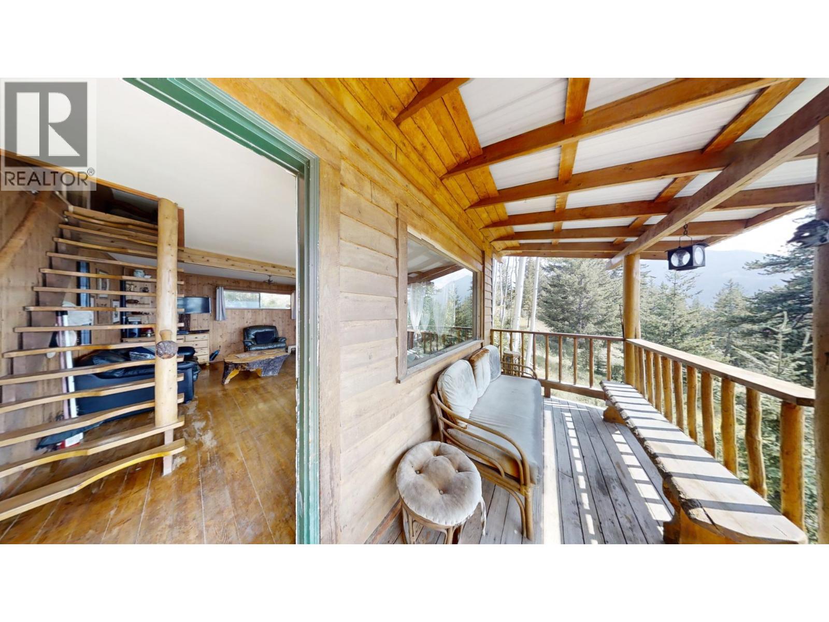
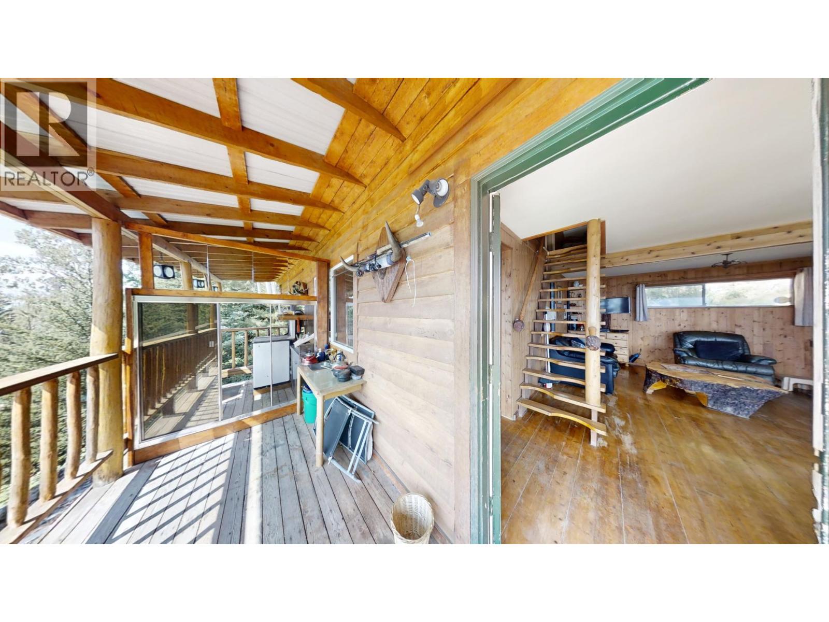
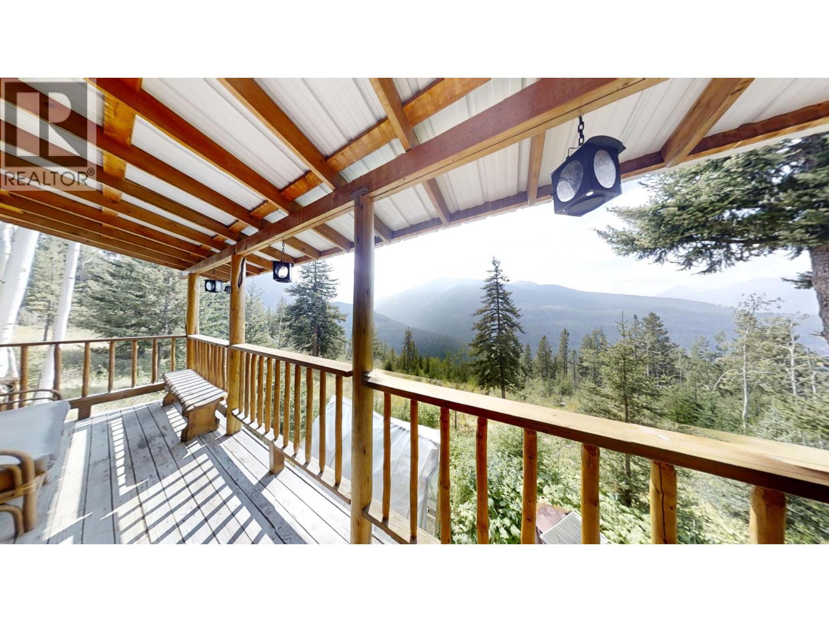
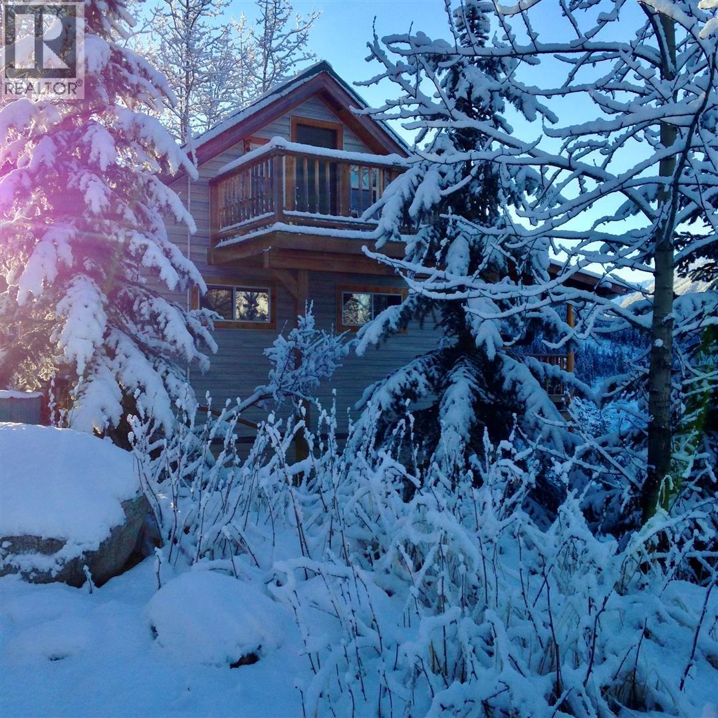
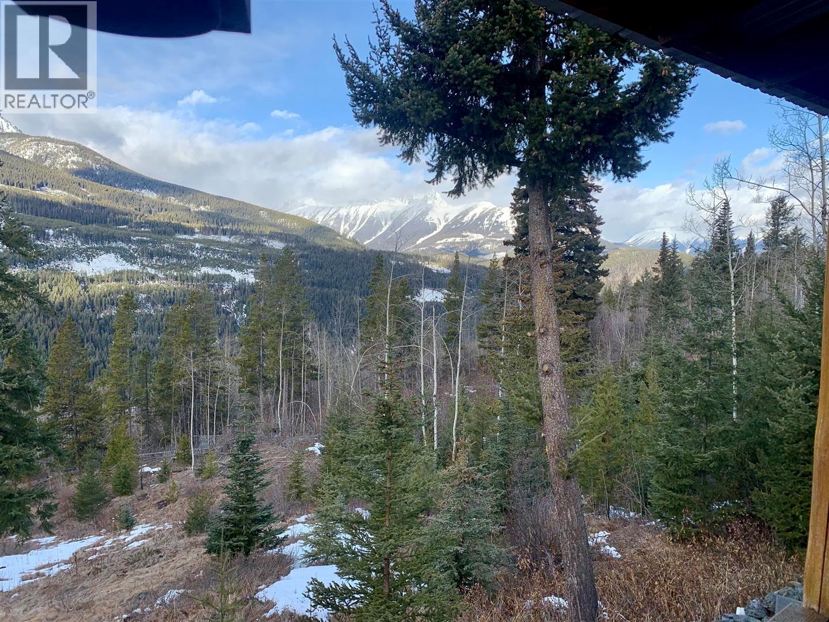
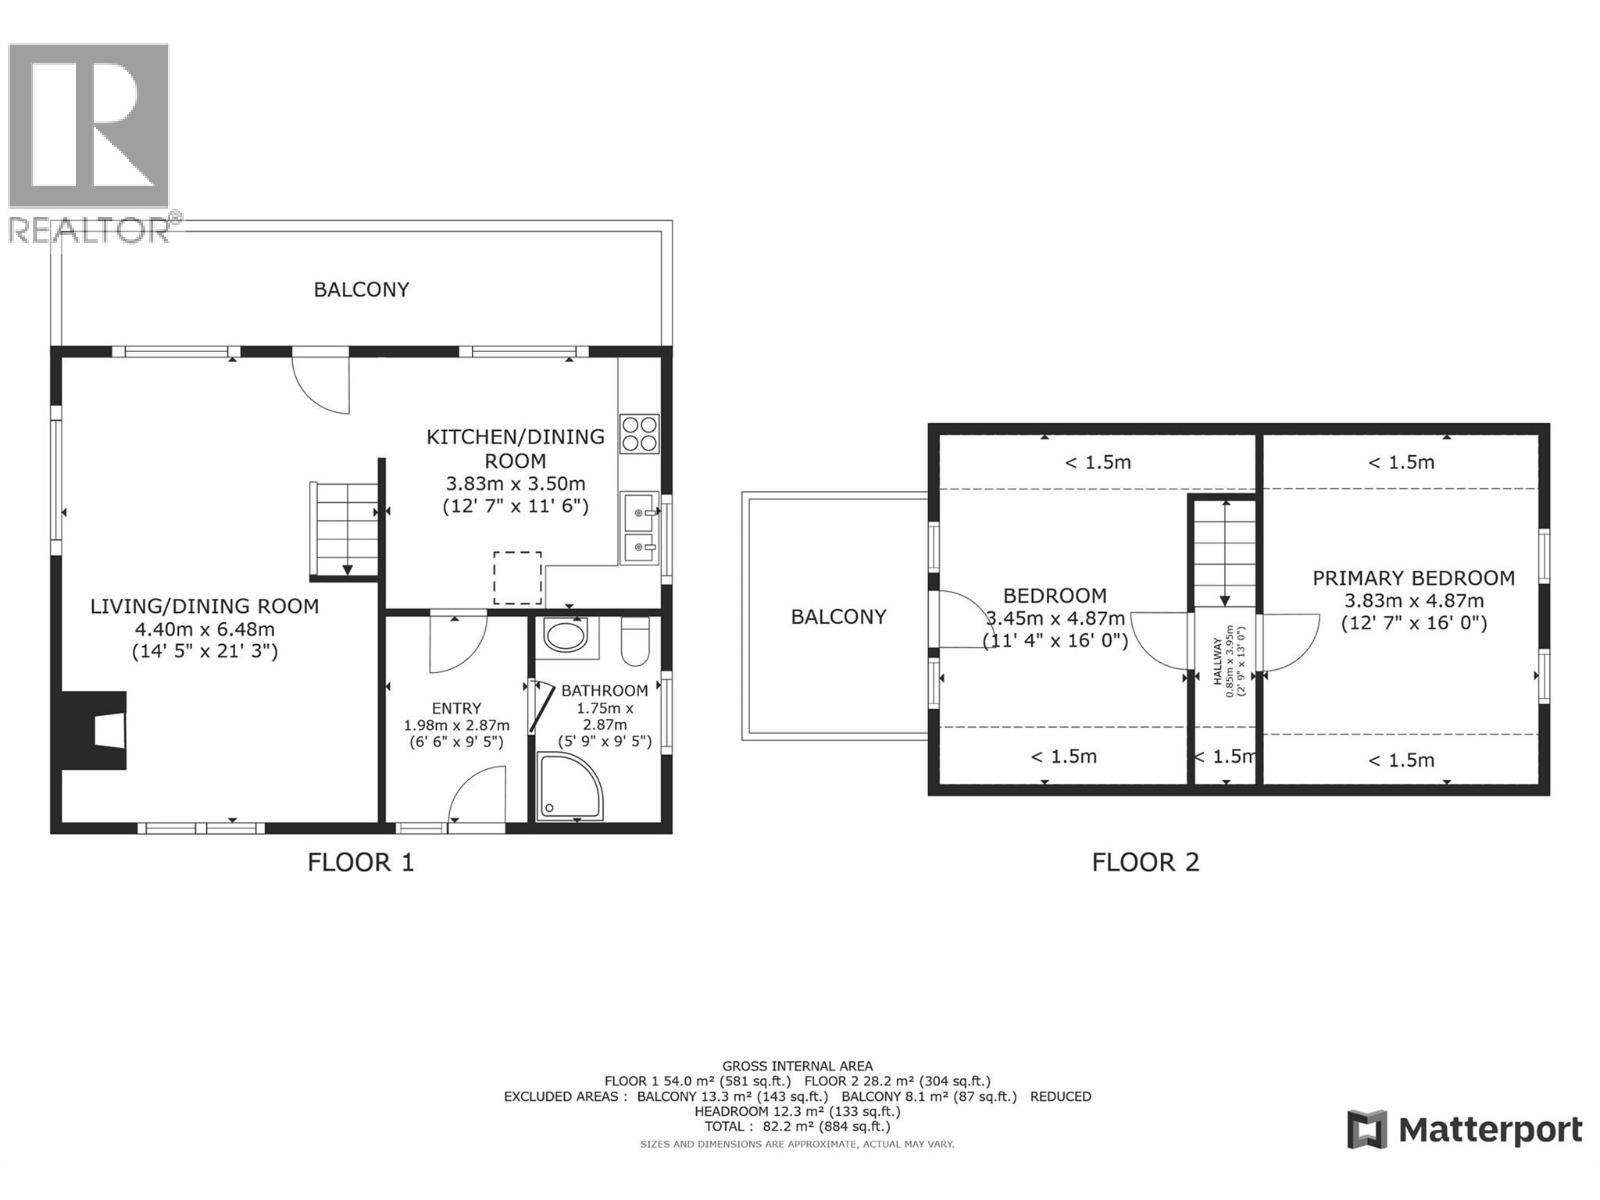
| Features | Private Setting, Two Balconies |
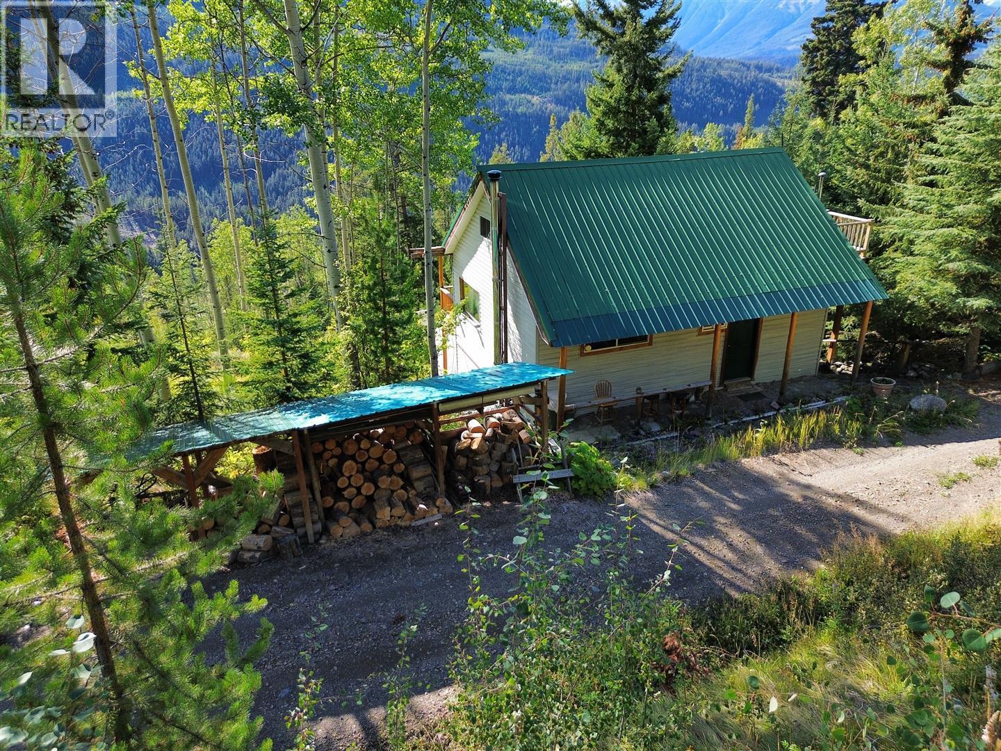
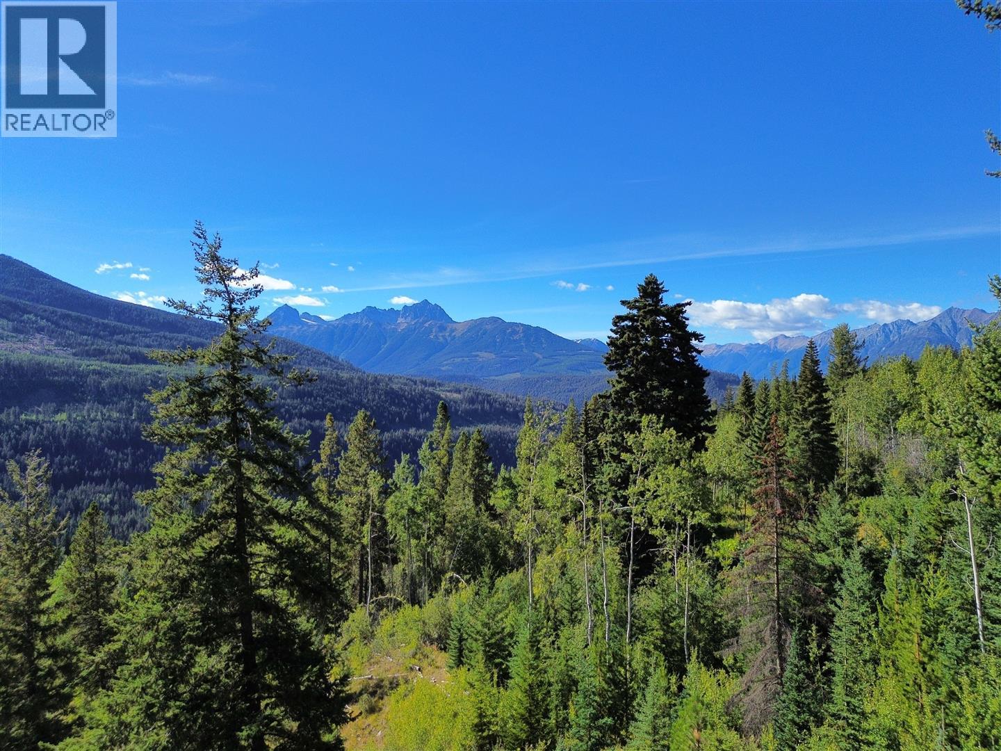
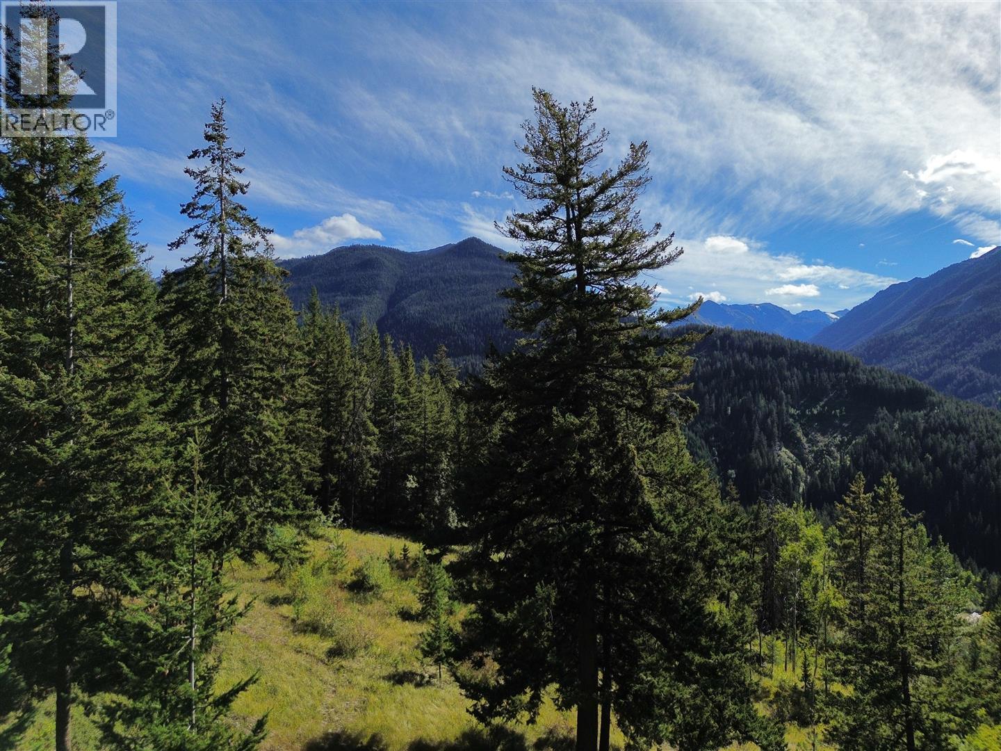
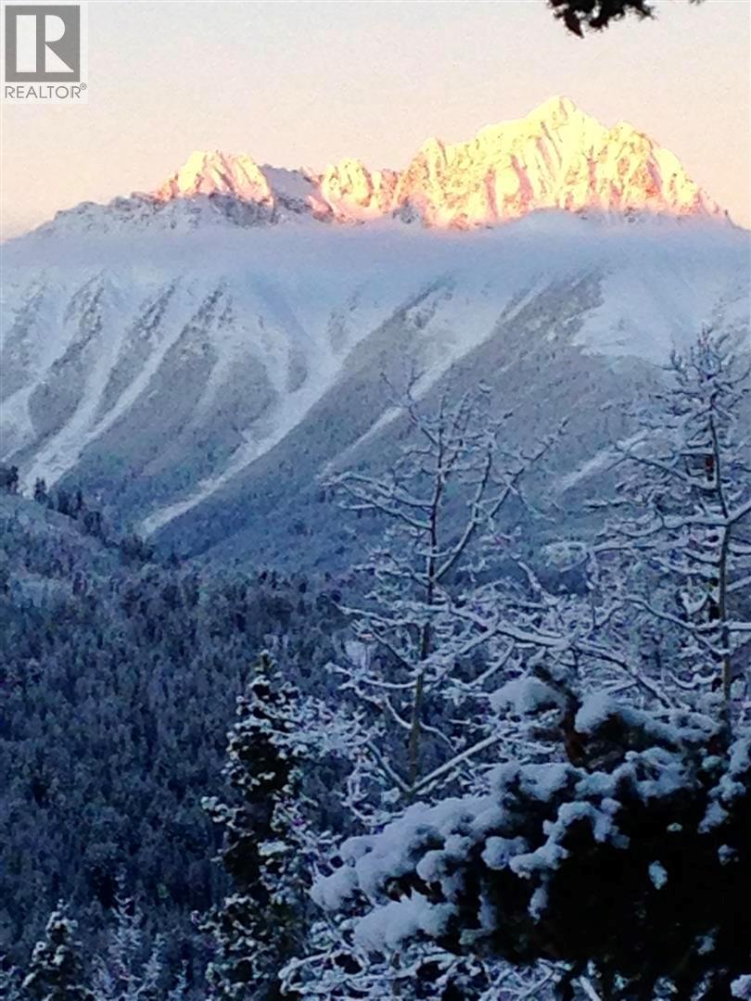
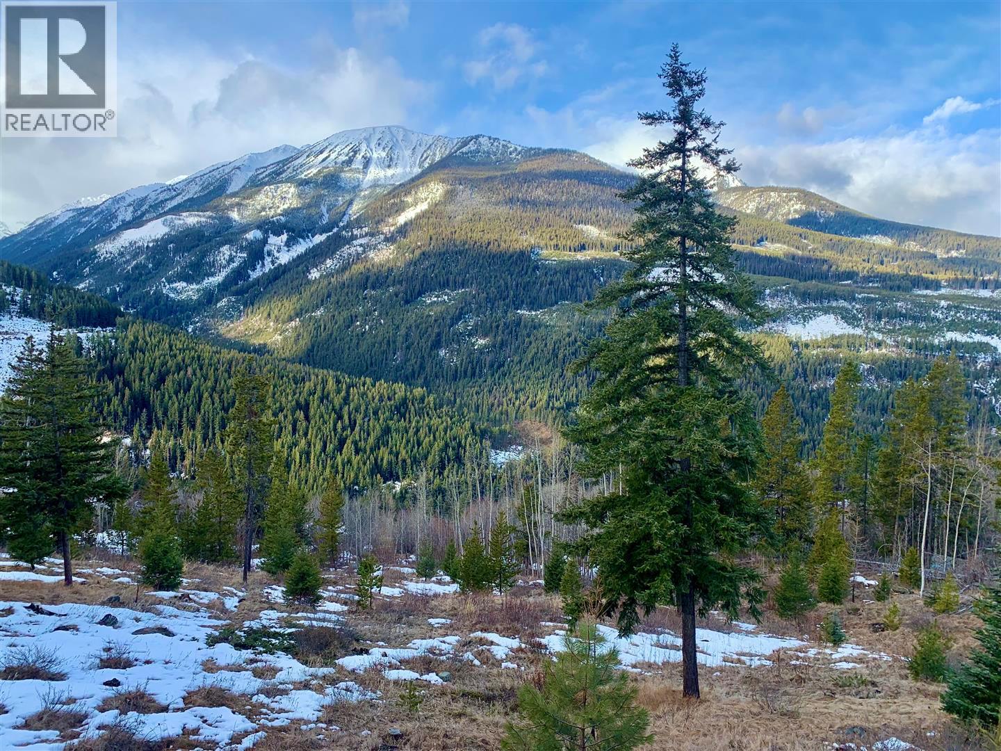
| View Type | Mountain View |
Building
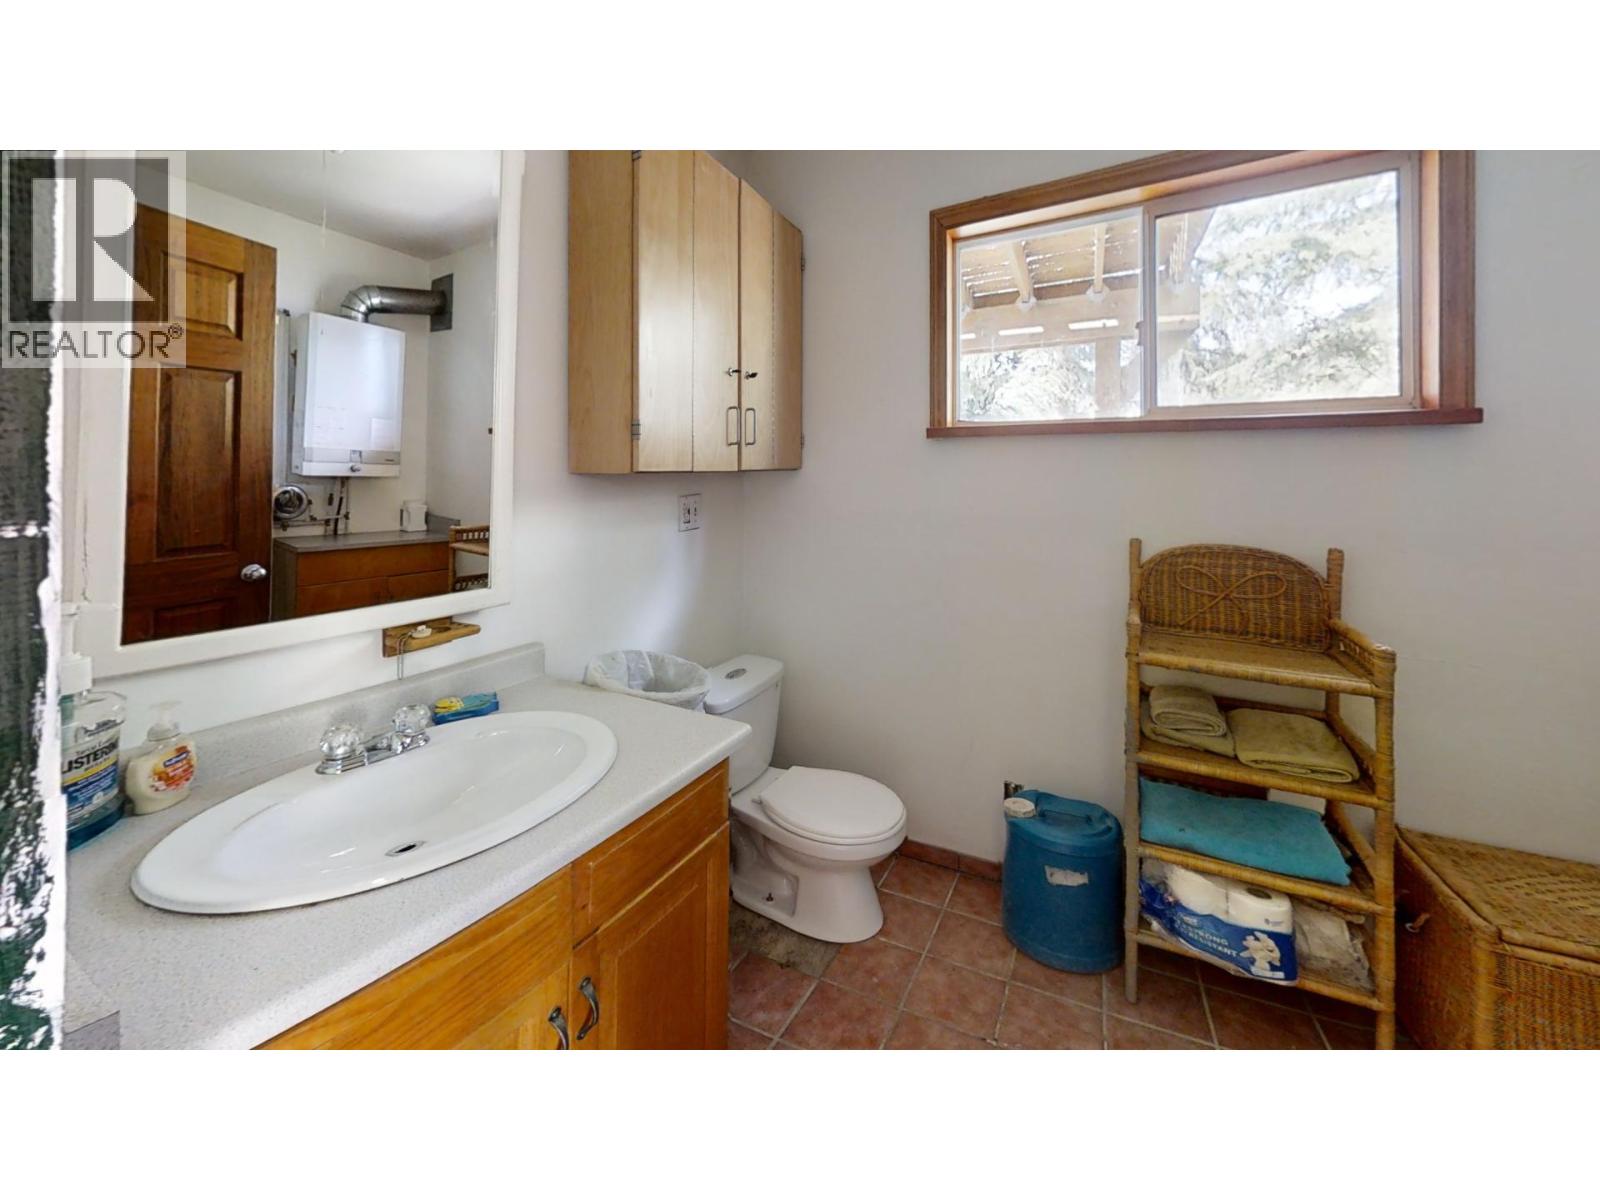
| Bathroom Total | 1 |
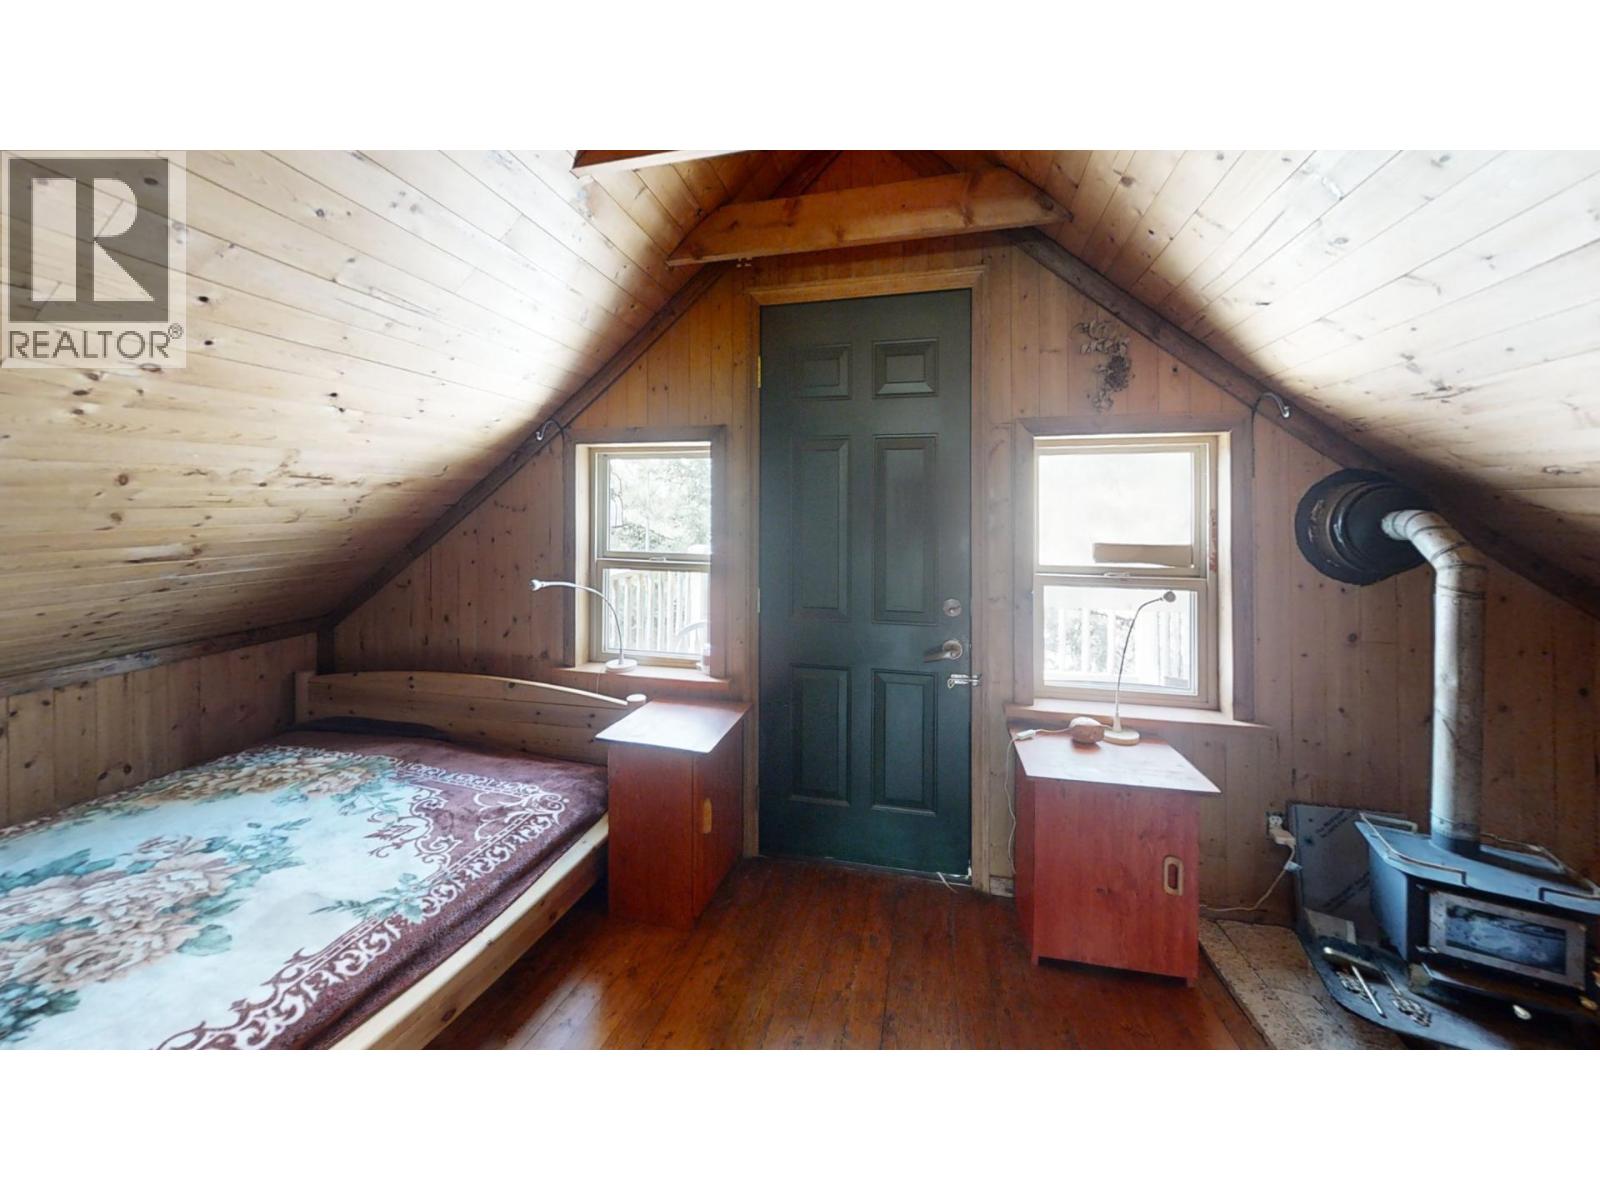
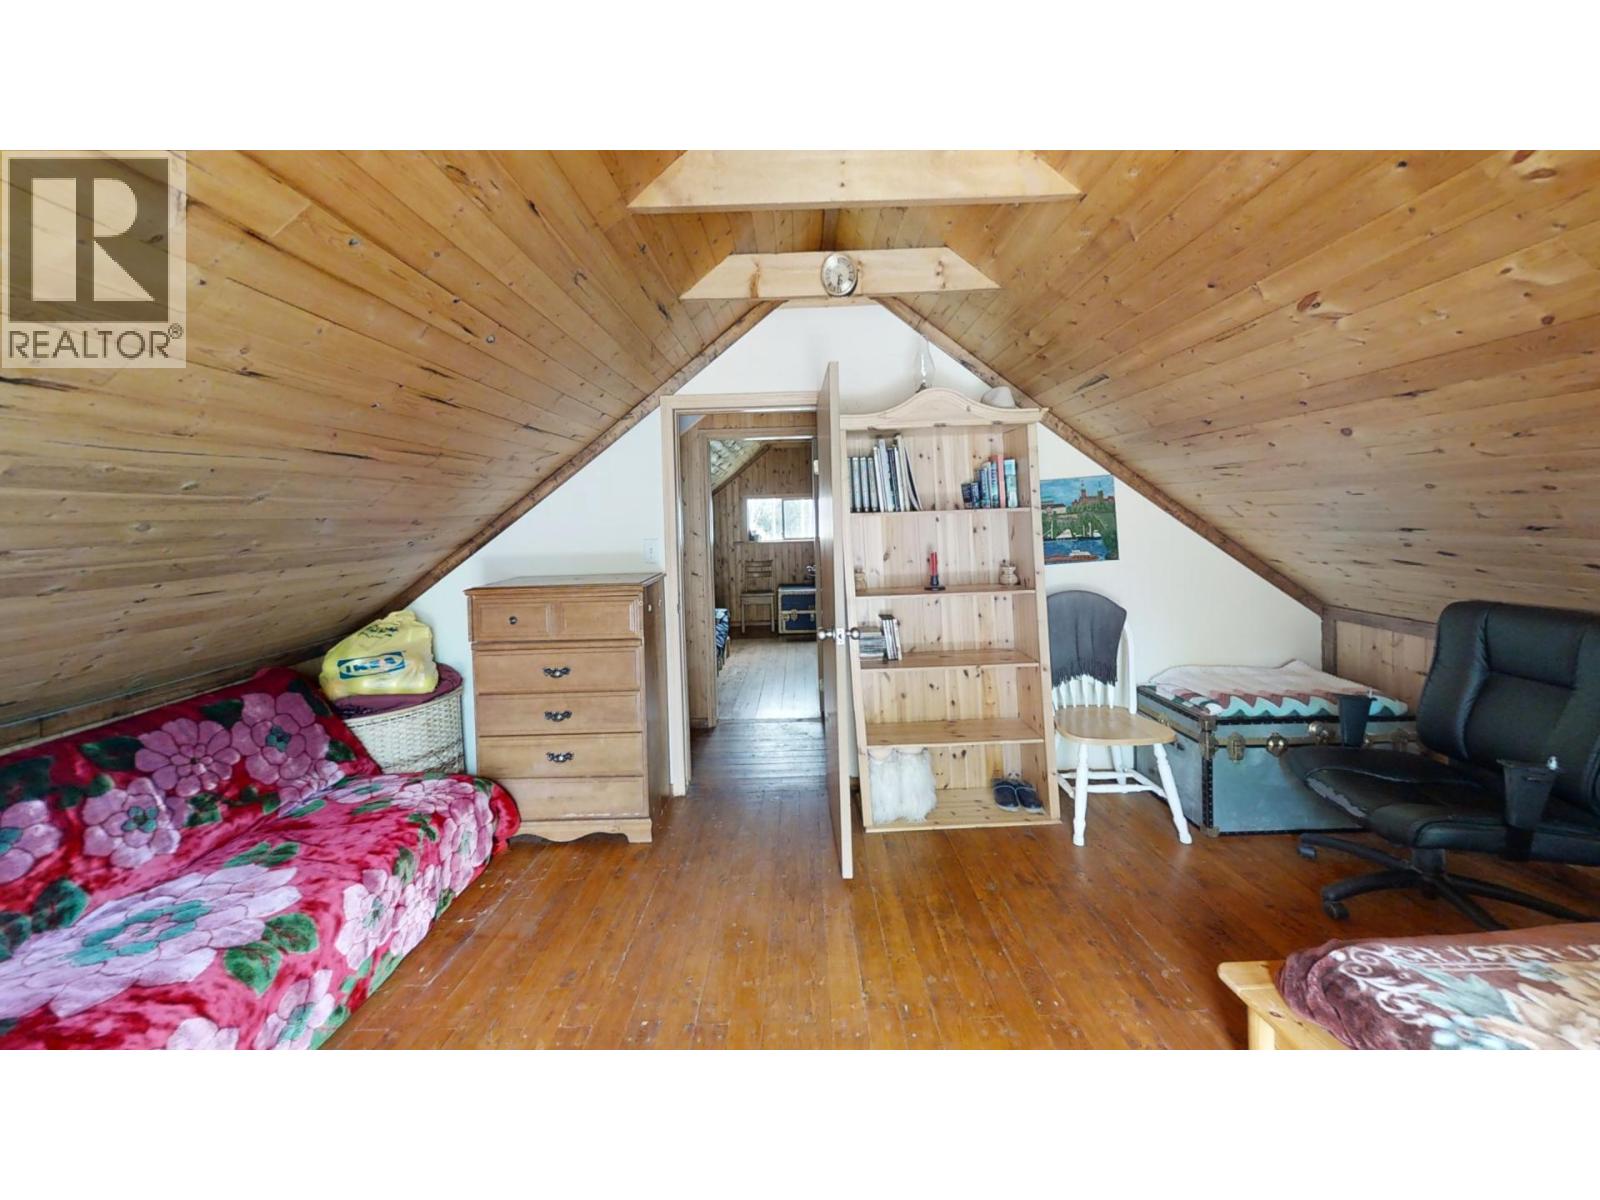
| Bedrooms Total | 2 |
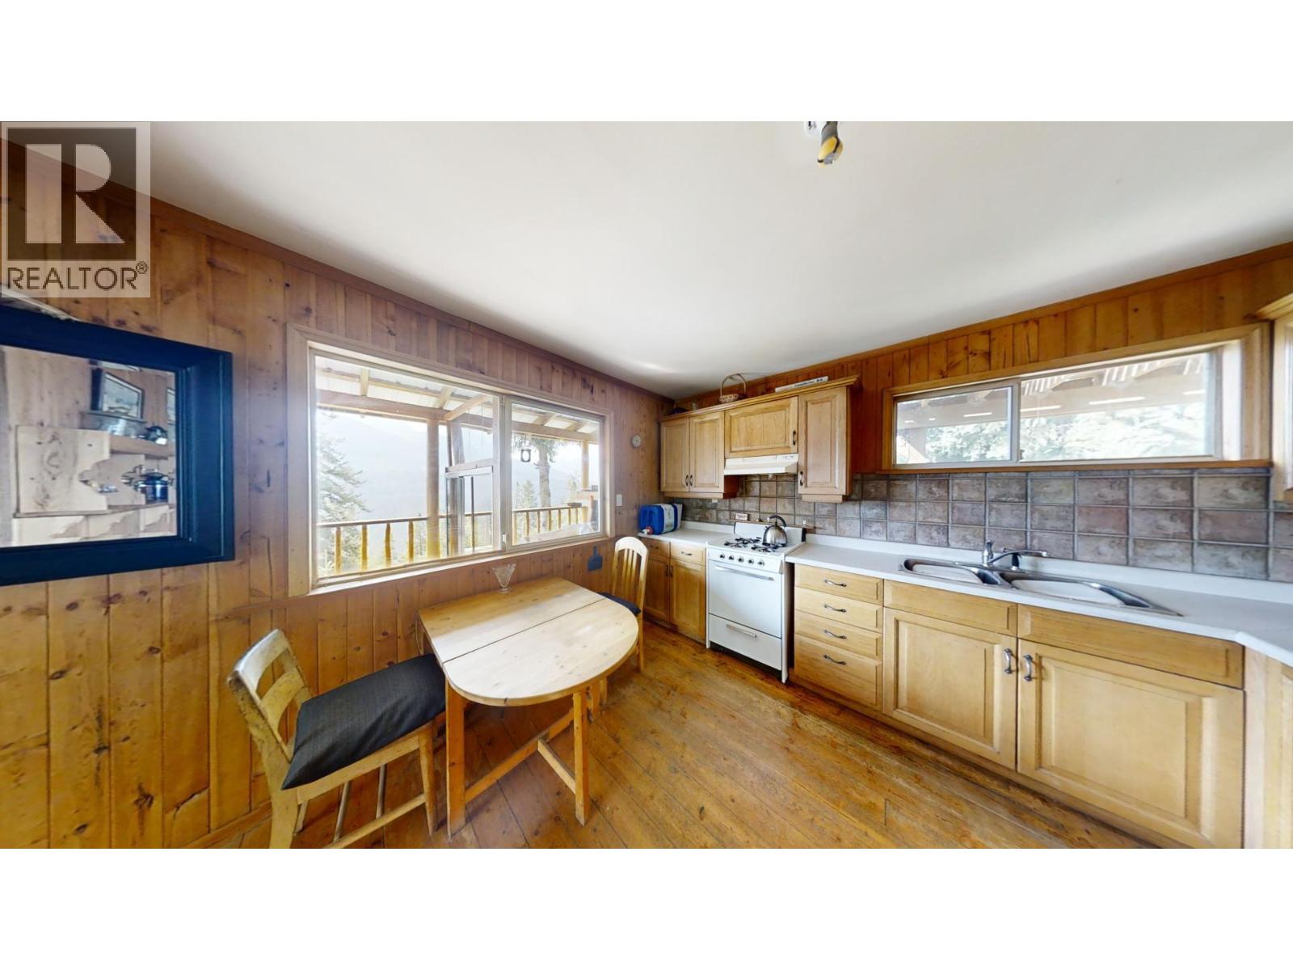
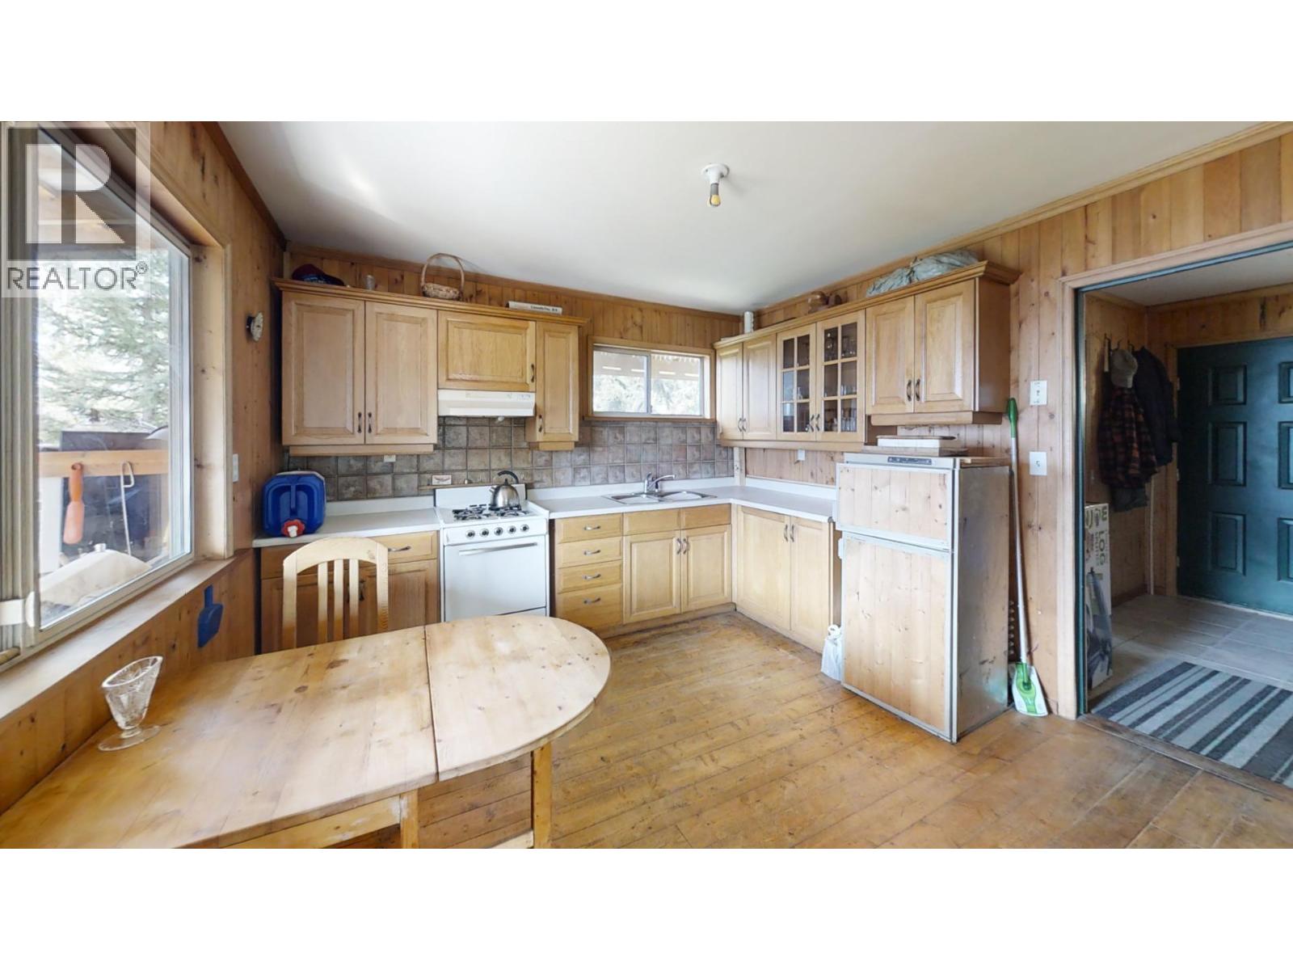
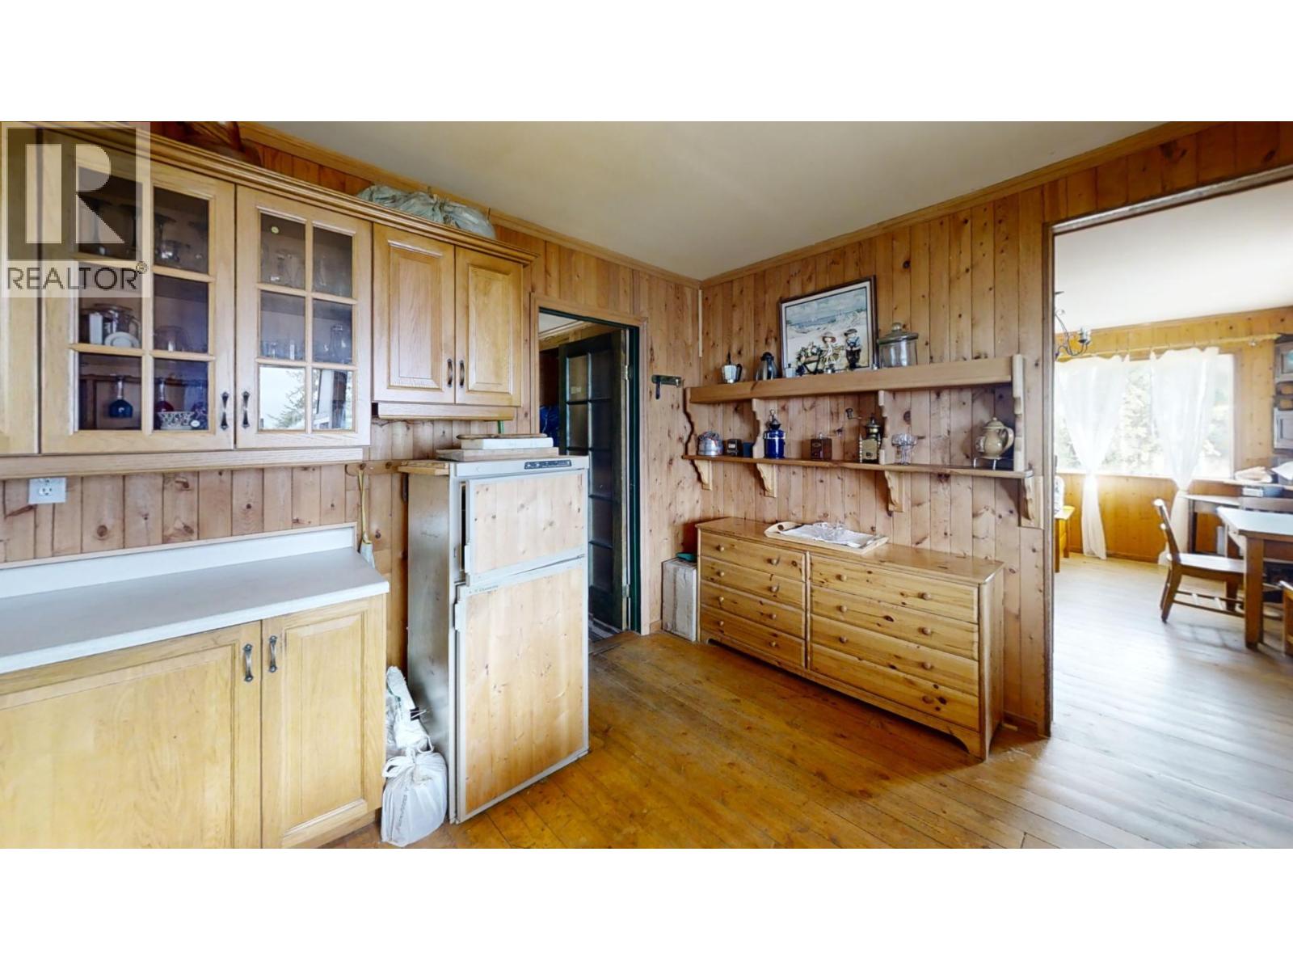
| Appliances | Range, Refrigerator, Range - Gas |
| Basement Type | Partial |
| Constructed Date | 1993 |
| Construction Style Attachment | Detached |
| Exterior Finish | Vinyl Siding |
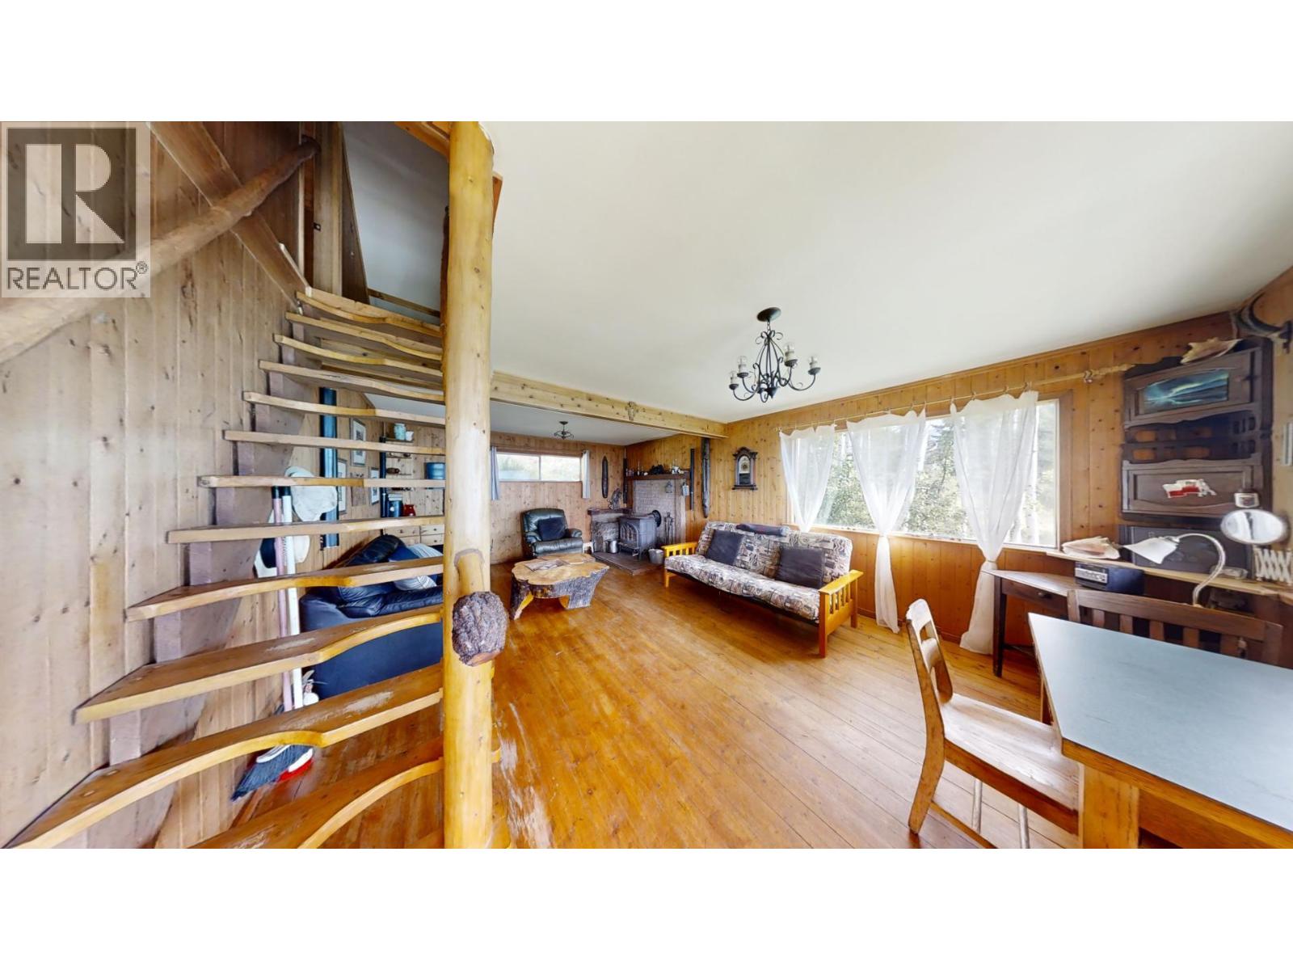
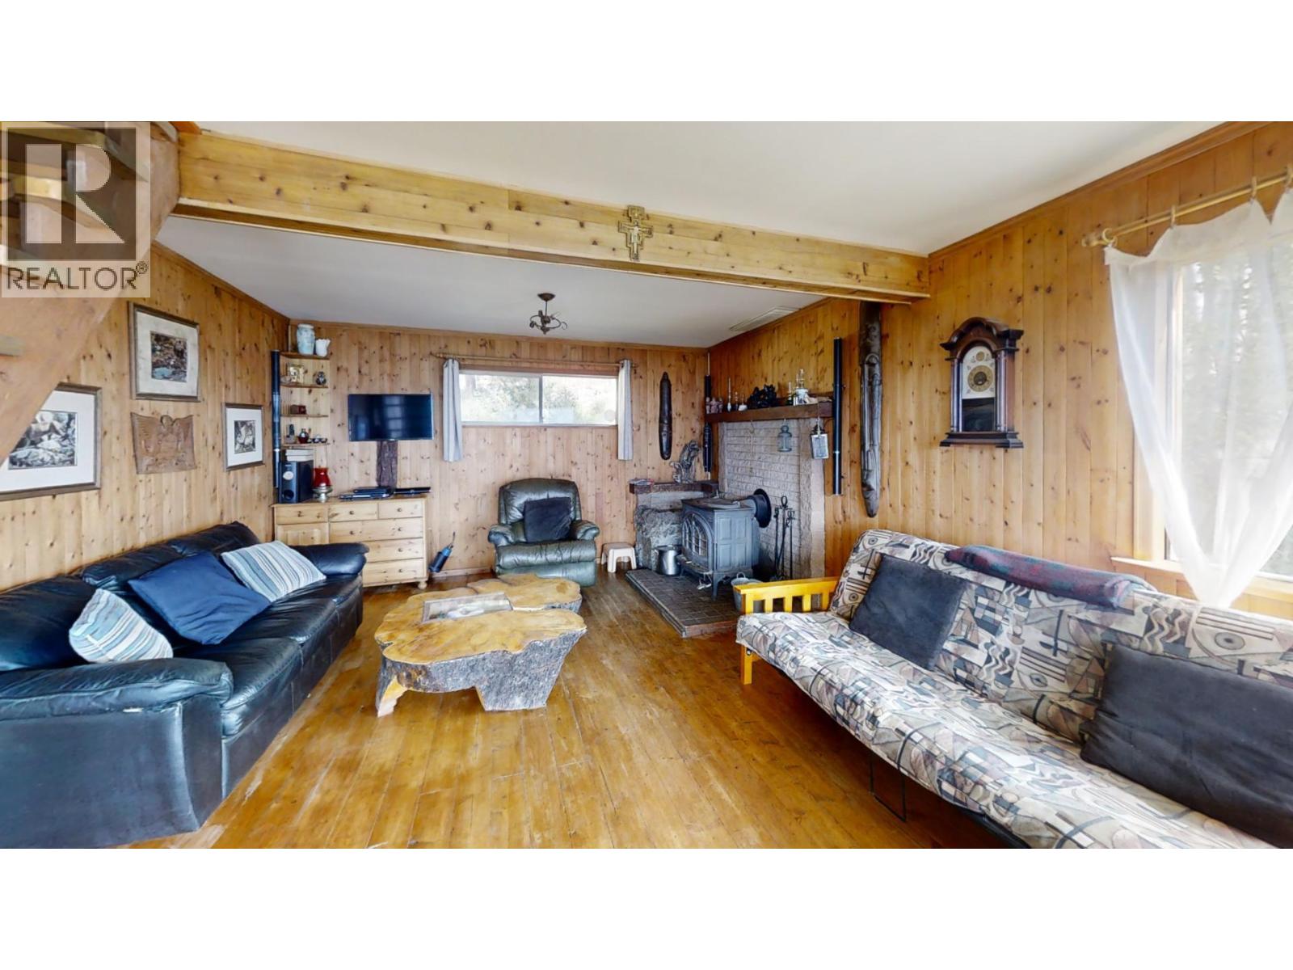
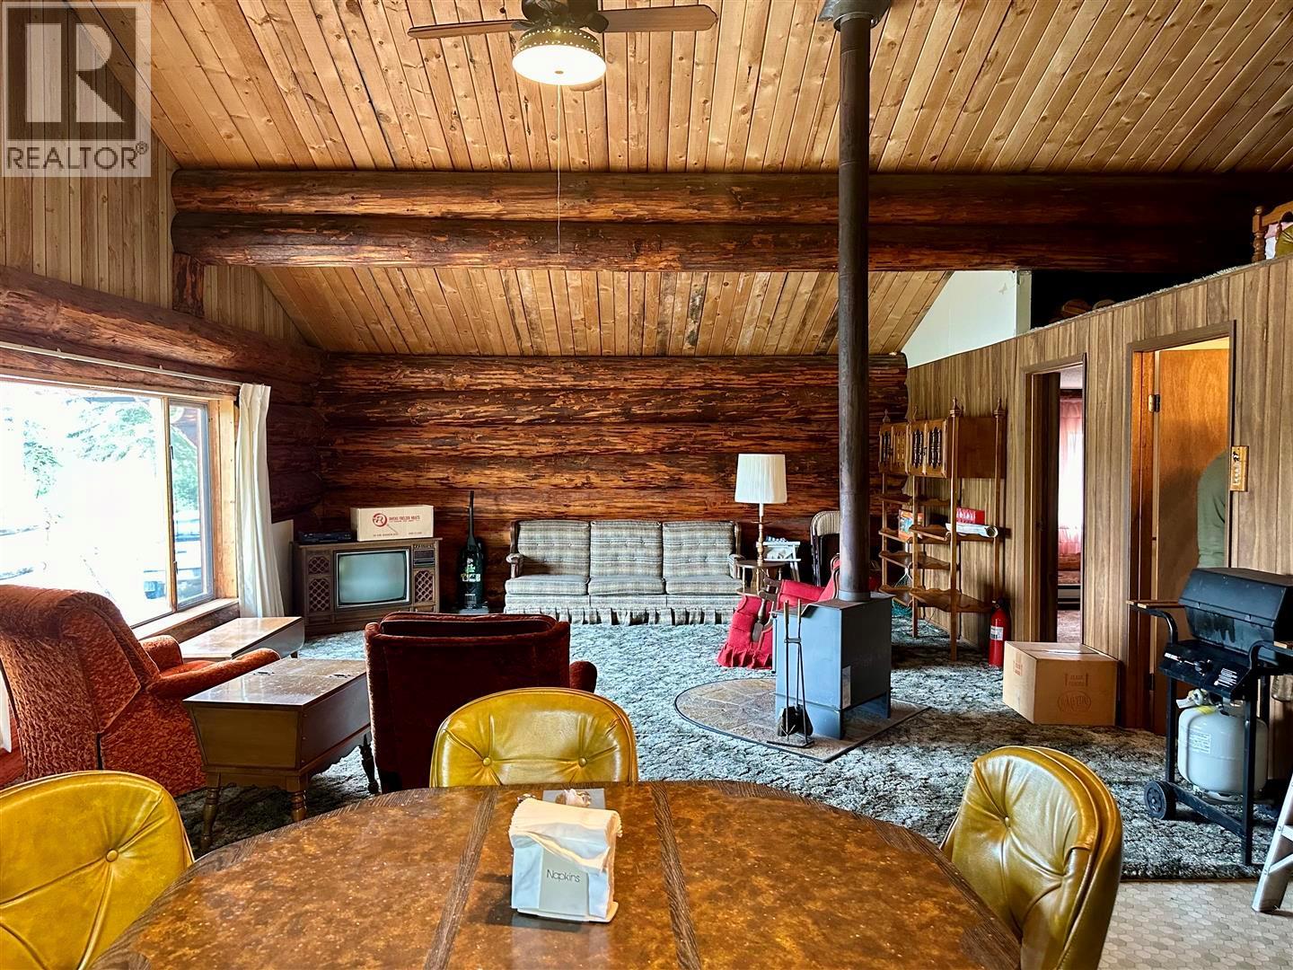
| Fireplace Fuel | Wood |
| Fireplace Present | Yes |
| Fireplace Total | 1 |
| Fireplace Type | Conventional |
| Flooring Type | Ceramic Tile, Hardwood |
| Heating Type | See Remarks |
| Roof Material | Metal |
| Roof Style | Unknown |
| Stories Total | 2 |
| Size Interior | 885 Sqft |
| Type | House |
| Utility Water | See Remarks |
Land
| Acreage | Yes |
| Landscape Features | Wooded Area |
| Sewer | See Remarks |
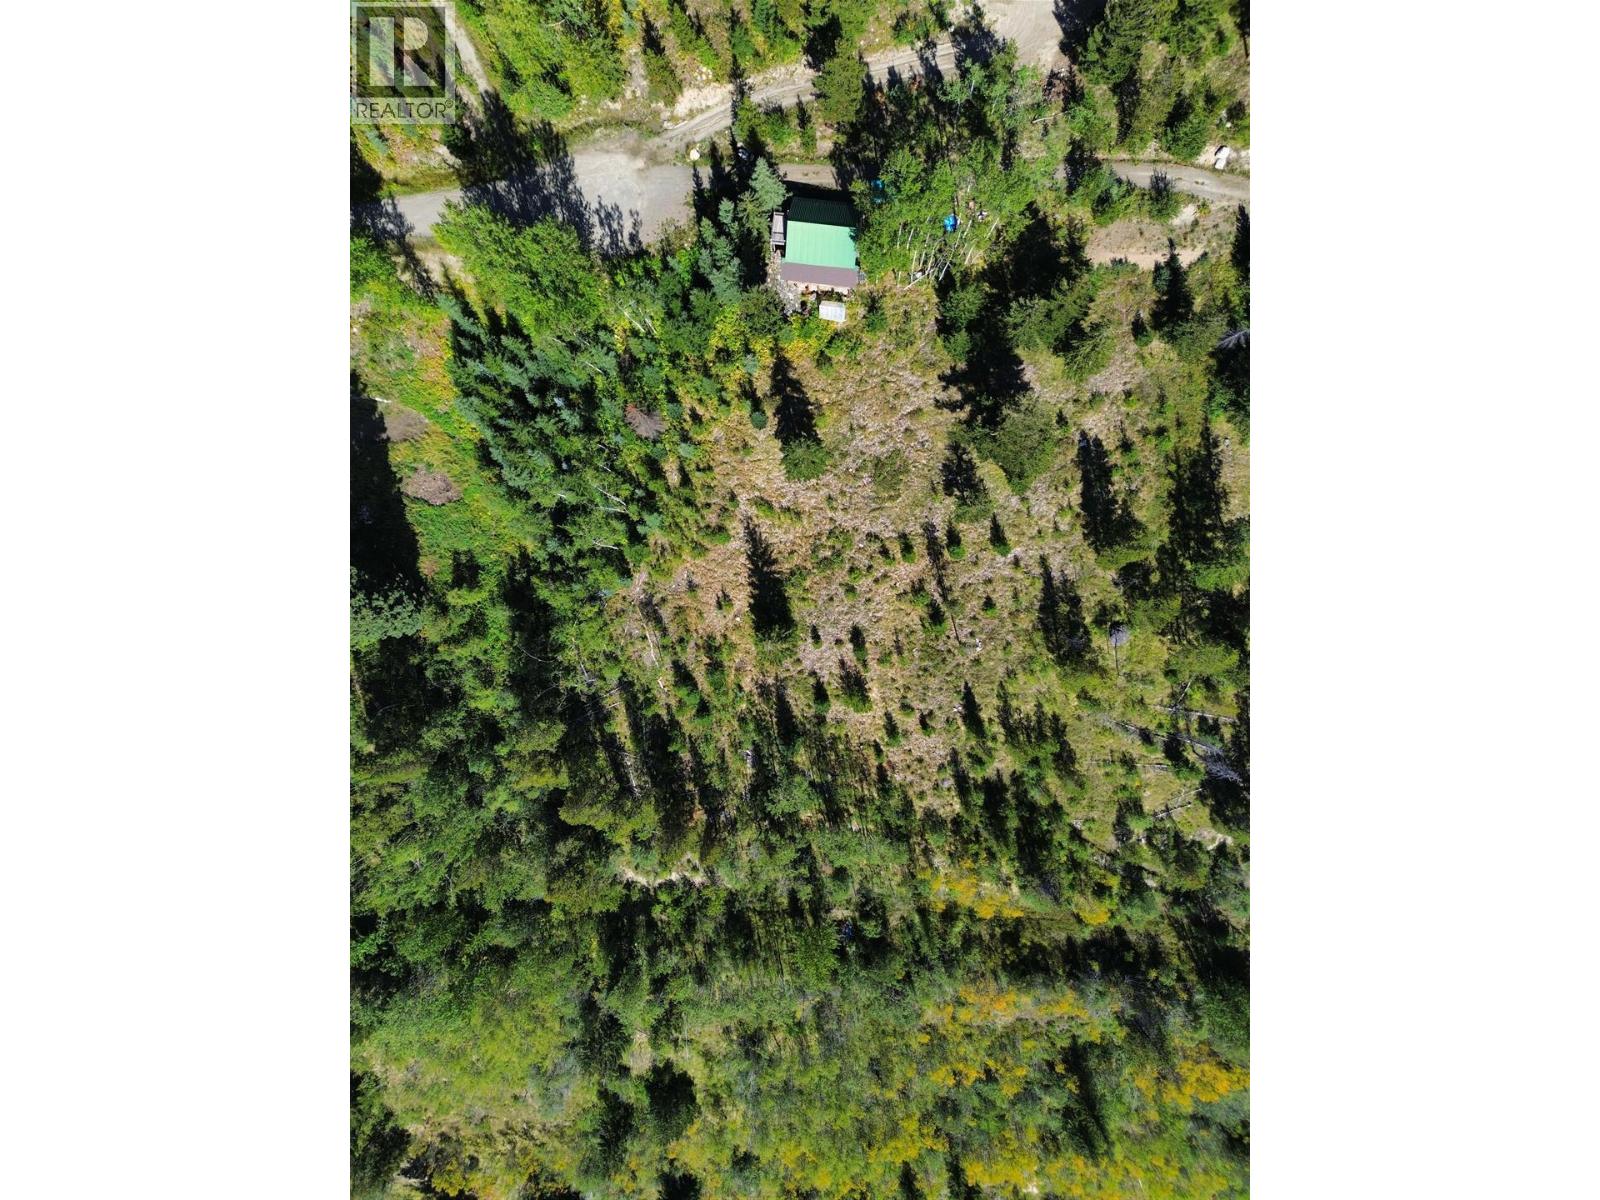
| Size Irregular | 2.62 |
| Size Total | 2.62 Ac|1 - 5 Acres |
| Size Total Text | 2.62 Ac|1 - 5 Acres |
Rooms
| Level | Type | Length | Width | Dimensions |
|---|---|---|---|---|
| Second Level | Bedroom | 12'7'' x 16' | ||
| Second Level | Primary Bedroom | 11'4'' x 16' | ||
| Main Level | 4pc Bathroom | 5'9'' x 9'5'' | ||
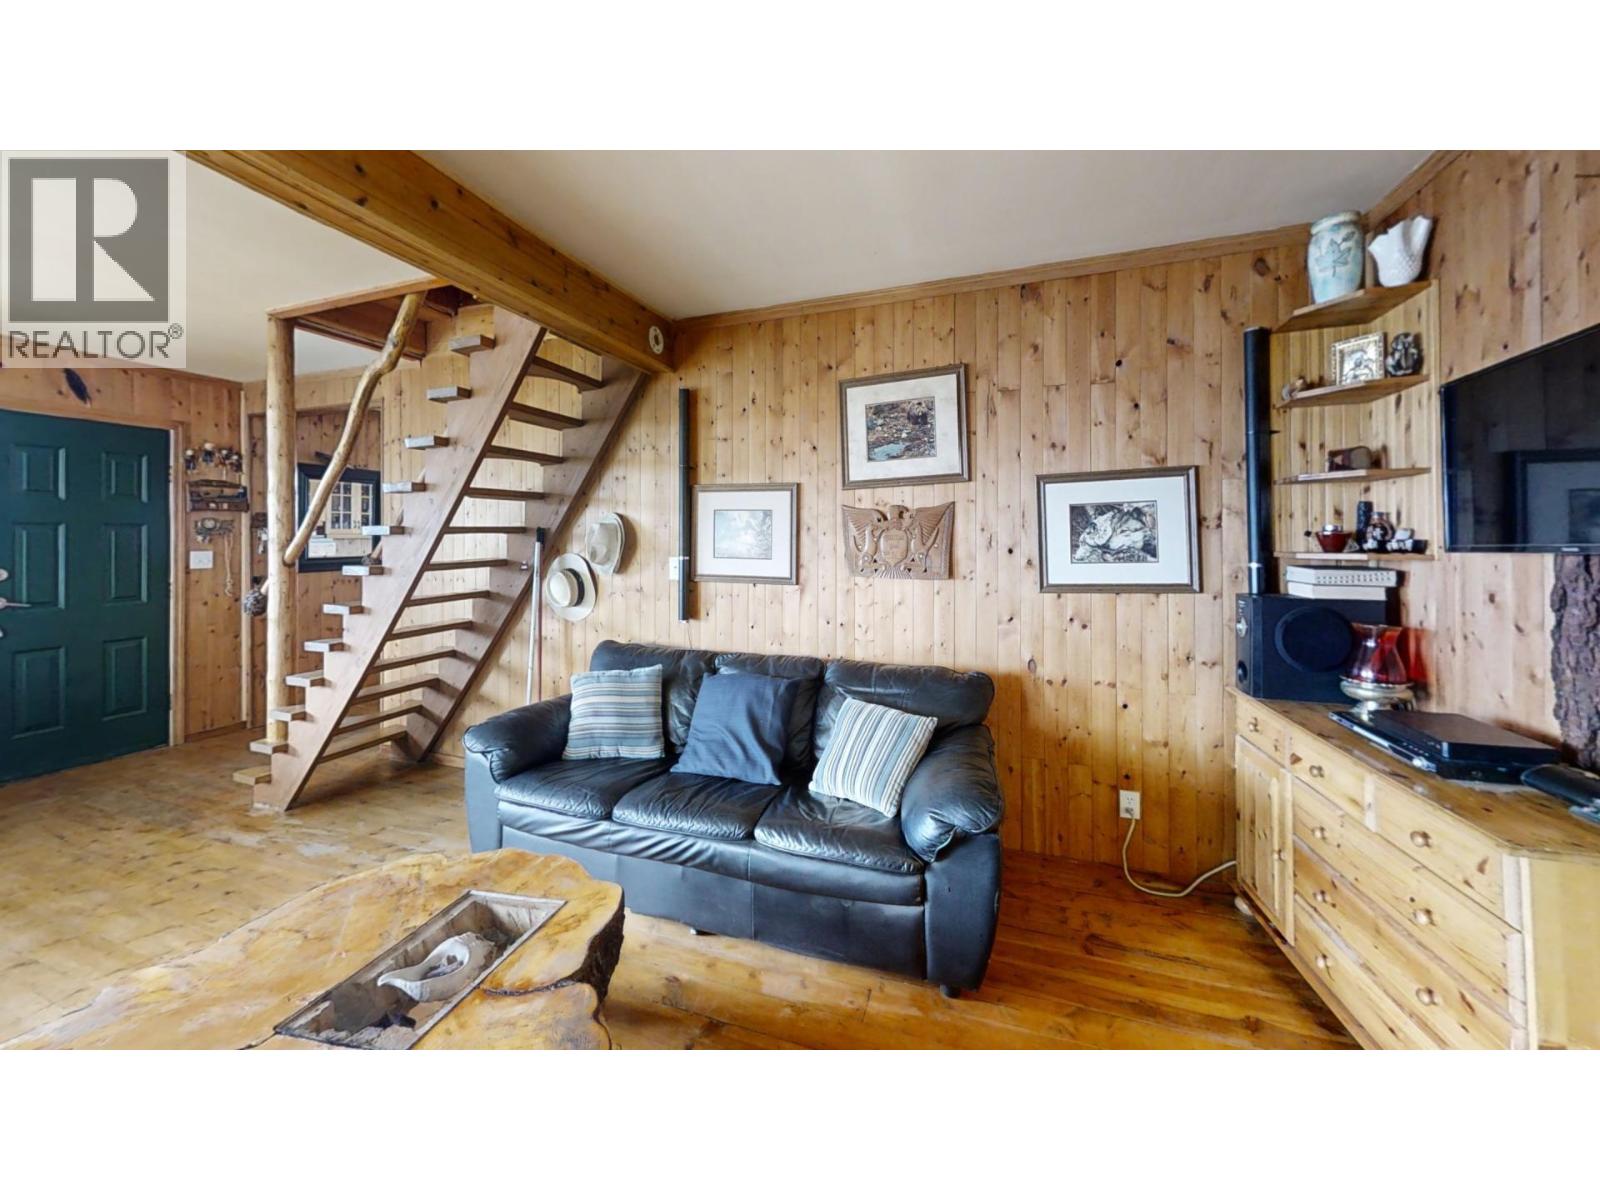
| Main Level | Foyer | 6'6'' x 9'5'' | ||
| Main Level | Living Room | 14'5'' x 21'3'' | ||
| Main Level | Kitchen | 12'7'' x 11'6'' |
Contact Us
Contact us for more information

The trademarks REALTOR®, REALTORS®, and the REALTOR® logo are controlled by The Canadian Real Estate Association (CREA) and identify real estate professionals who are members of CREA. The trademarks MLS®, Multiple Listing Service® and the associated logos are owned by The Canadian Real Estate Association (CREA) and identify the quality of services provided by real estate professionals who are members of CREA. The trademark DDF® is owned by The Canadian Real Estate Association (CREA) and identifies CREA's Data Distribution Facility (DDF®)
June 24 2026 09:04:18
Association of Interior REALTORS®
Landquest Realty Corp (Northern)