
50 Ascalon Drive Vaughan, Ontario L6A 0M5

$1,988,000
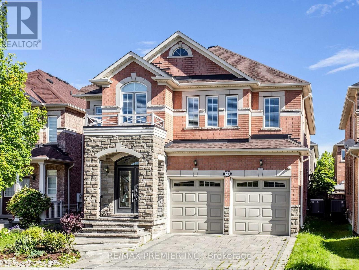
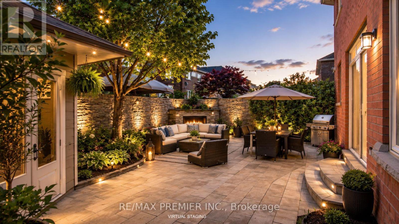
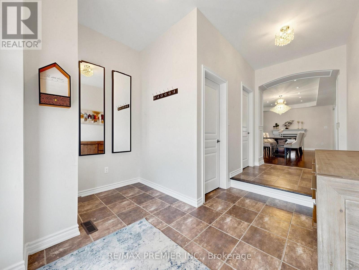
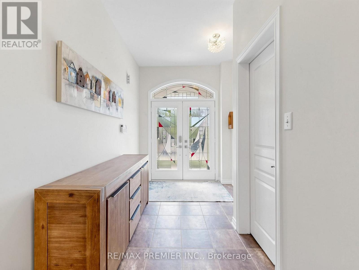
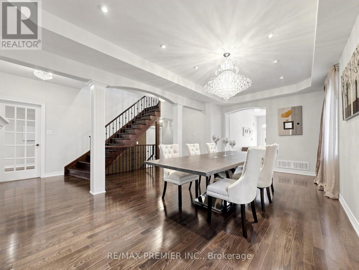
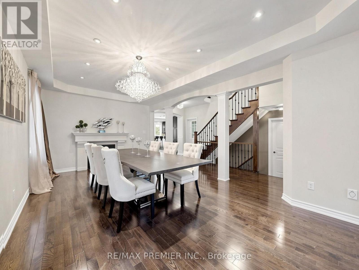
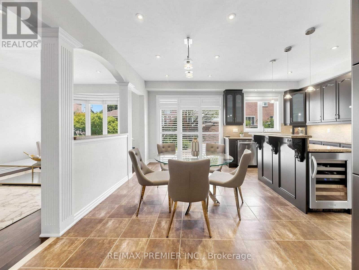
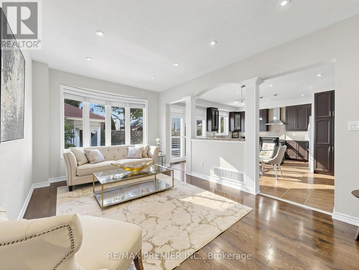
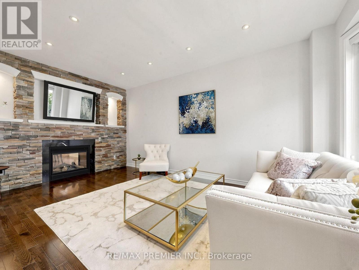
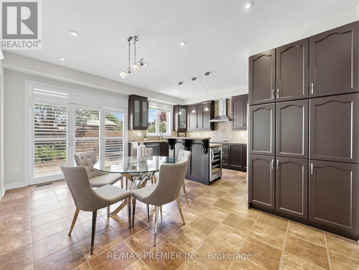
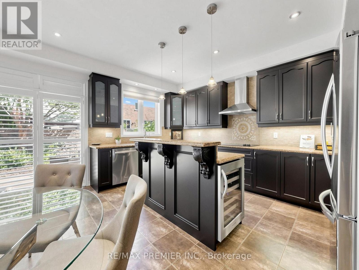
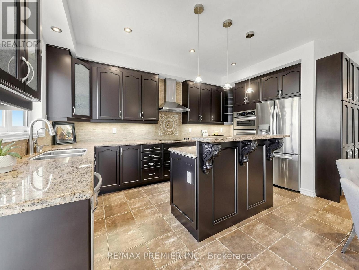
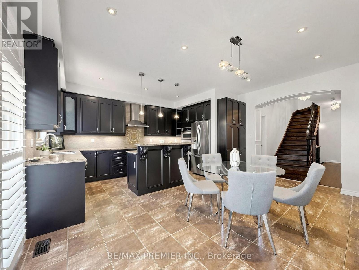
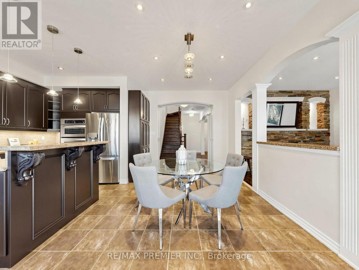
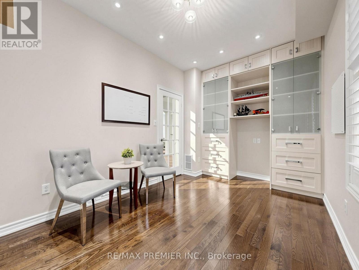
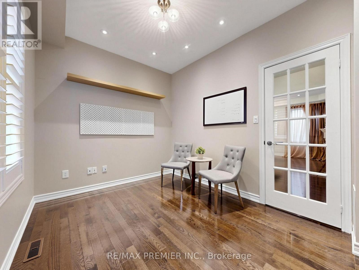
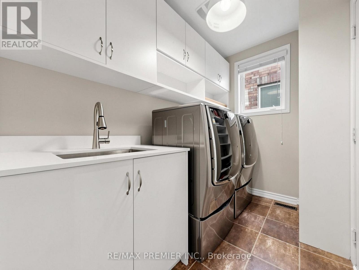
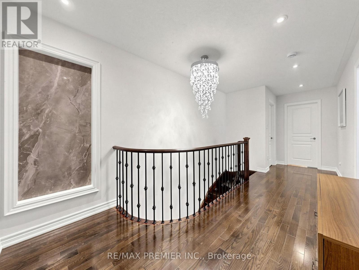
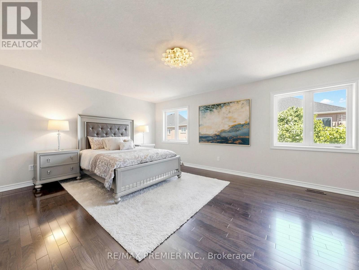
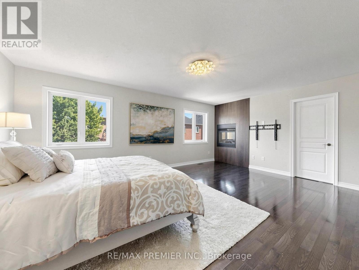
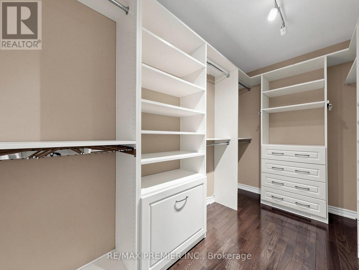
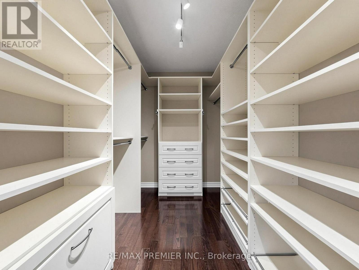
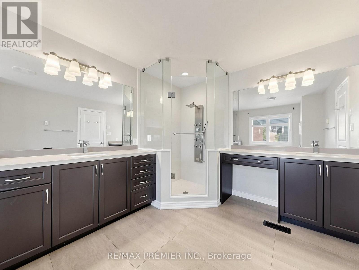
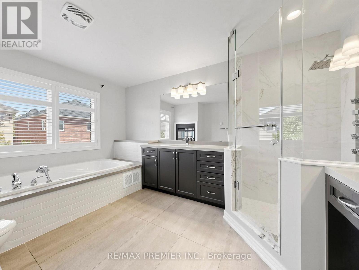
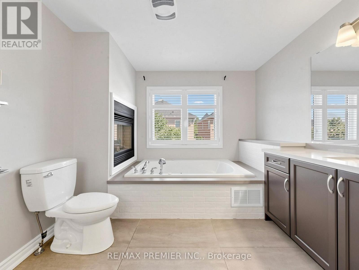
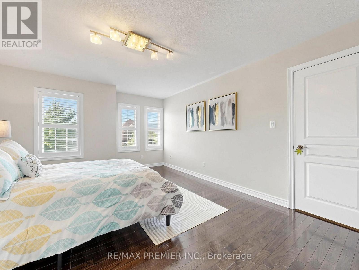
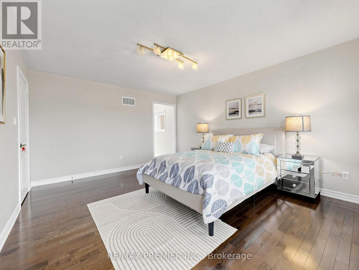
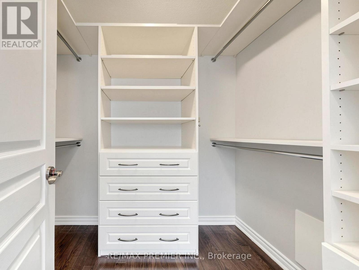
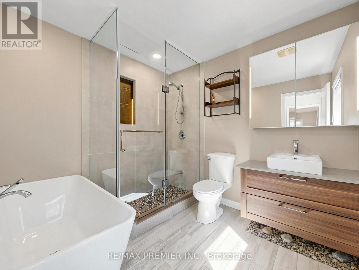
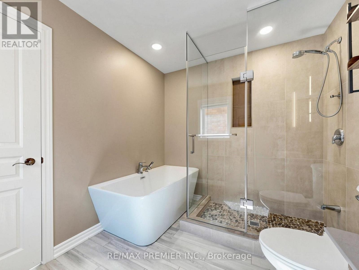
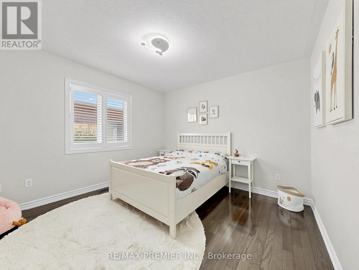
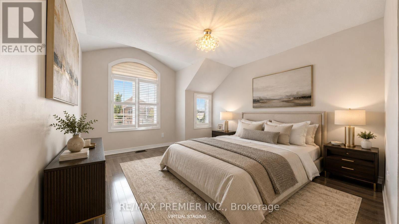
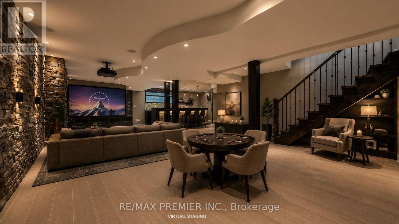
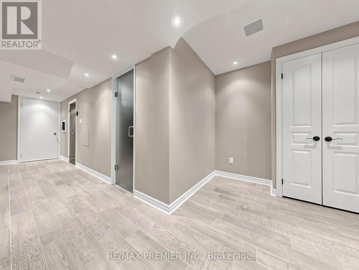
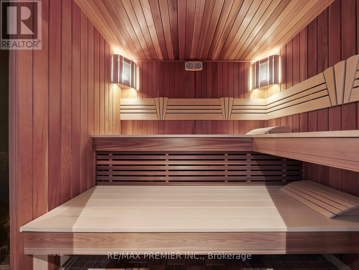
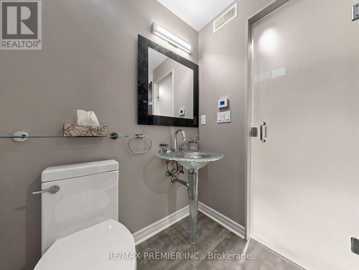
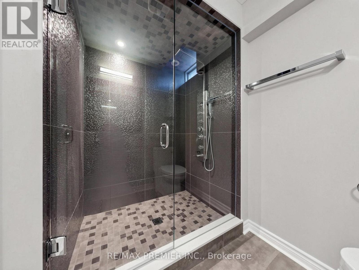
Fabulous Executive Home On Family-Friendly Street! Fully Interlocked Front And Backyard. Featuring Over 3,200 Sq. Ft. Of Beautifully Upgraded Living Space With 4 Bedrooms And 4.5 Baths, This Exceptional Residence Boasts Over $300,000 In Upgrades. Enjoy A Custom-Designed Kitchen With Built-In Appliances, A Spacious Family Room With A Stunning Two-Sided Fireplace, And A Main-Floor Office Ideal For Working From Home. The Elegant Dining Room Includes A Premium $10,000 Dining Table. All Bedrooms Offer Walk-In Closets, While The Luxurious Primary Retreat Features A Spa-Inspired 7-Piece Ensuite With A Seamless Glass Shower And Fireplace. Pot Lights Throughout. The Professionally Finished Basement Showcases Tile Flooring Throughout, A Wet Bar, Sauna, And Plenty Of Additional Space For Entertaining And Relaxation. new roof 2023 (id:63476)
Property Details
| MLS® Number | N13484830 |
| Property Type | Single Family |
| Community Name | Patterson |
| Equipment Type | Water Heater |
| Features | Sauna |
| Parking Space Total | 4 |
| Rental Equipment Type | Water Heater |
Building
| Bathroom Total | 5 |
| Bedrooms Above Ground | 4 |
| Bedrooms Total | 4 |
| Appliances | Central Vacuum, Cooktop, Dryer, Oven, Washer, Wine Fridge, Refrigerator |
| Basement Development | Finished |
| Basement Type | N/a (finished) |
| Construction Style Attachment | Detached |
| Cooling Type | Central Air Conditioning |
| Exterior Finish | Brick |
| Fireplace Present | Yes |
| Flooring Type | Hardwood |
| Foundation Type | Concrete |
| Half Bath Total | 1 |
| Heating Fuel | Natural Gas |
| Heating Type | Forced Air |
| Stories Total | 2 |
| Size Interior | 3,000 - 3,500 Sqft |
| Type | House |
| Utility Water | Municipal Water |
Parking
| Garage |
Land
| Acreage | No |
| Sewer | Sanitary Sewer |
| Size Depth | 102 Ft ,8 In |
| Size Frontage | 39 Ft ,4 In |
| Size Irregular | 39.4 X 102.7 Ft |
| Size Total Text | 39.4 X 102.7 Ft |
| Zoning Description | Finished Basement W/home Theater & Sauna |
Rooms
| Level | Type | Length | Width | Dimensions |
|---|---|---|---|---|
| Second Level | Bedroom 4 | 4.91 m | 4.8 m | 4.91 m x 4.8 m |
| Second Level | Primary Bedroom | 6.25 m | 5.81 m | 6.25 m x 5.81 m |
| Second Level | Bedroom 2 | 5.11 m | 3.93 m | 5.11 m x 3.93 m |
| Second Level | Bedroom 3 | 3.32 m | 3.57 m | 3.32 m x 3.57 m |
| Main Level | Family Room | 5.47 m | 3.5 m | 5.47 m x 3.5 m |
| Main Level | Kitchen | 5.43 m | 4.67 m | 5.43 m x 4.67 m |
| Main Level | Eating Area | 5.43 m | 4.67 m | 5.43 m x 4.67 m |
| Main Level | Dining Room | 6.24 m | 3.67 m | 6.24 m x 3.67 m |
| Main Level | Living Room | 6.24 m | 3.67 m | 6.24 m x 3.67 m |
| Main Level | Office | 2.67 m | 4.04 m | 2.67 m x 4.04 m |
Contact Us
Contact us for more information

The trademarks REALTOR®, REALTORS®, and the REALTOR® logo are controlled by The Canadian Real Estate Association (CREA) and identify real estate professionals who are members of CREA. The trademarks MLS®, Multiple Listing Service® and the associated logos are owned by The Canadian Real Estate Association (CREA) and identify the quality of services provided by real estate professionals who are members of CREA. The trademark DDF® is owned by The Canadian Real Estate Association (CREA) and identifies CREA's Data Distribution Facility (DDF®)
June 25 2026 12:35:46
Toronto Regional Real Estate Board
RE/MAX Premier Inc.