
12 Proctor Gate New Tecumseth, Ontario L0G 1W0

$1,249,000
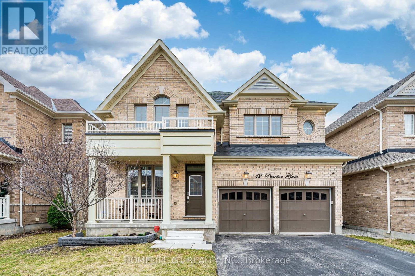
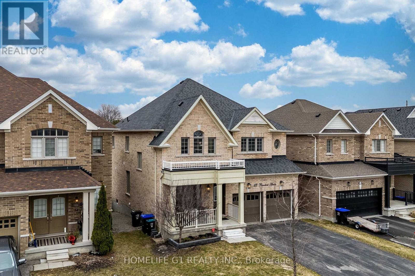
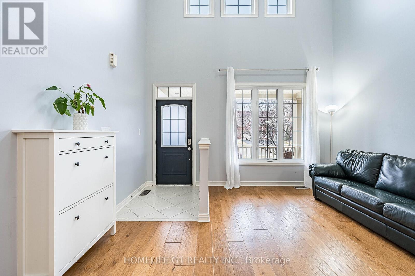
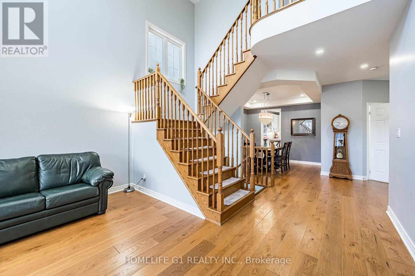
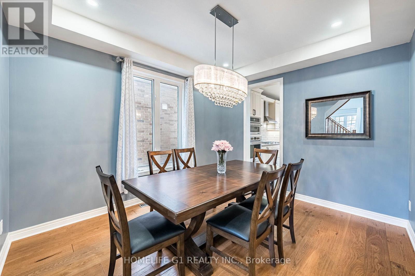
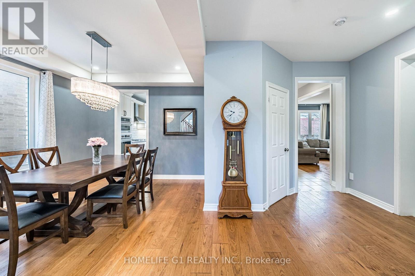
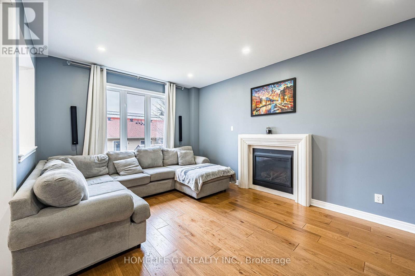
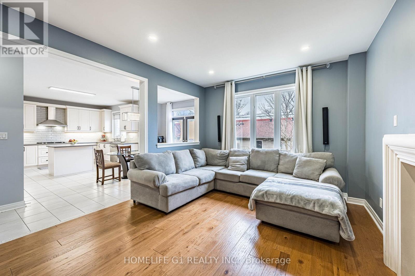
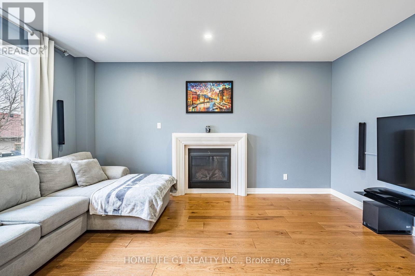
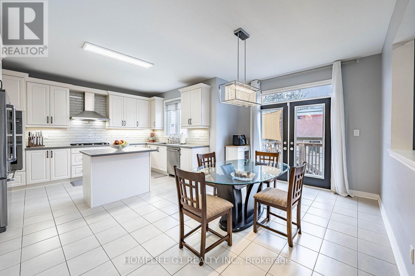
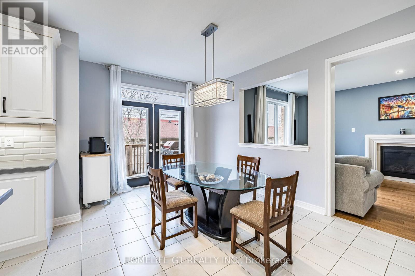
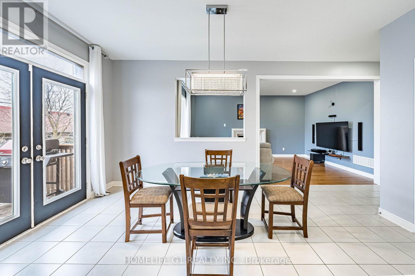
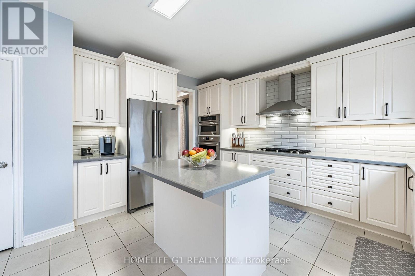
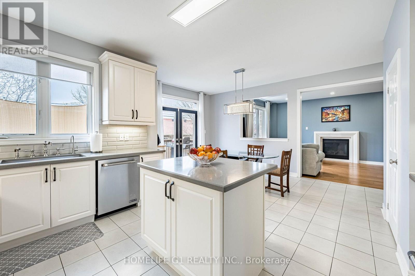
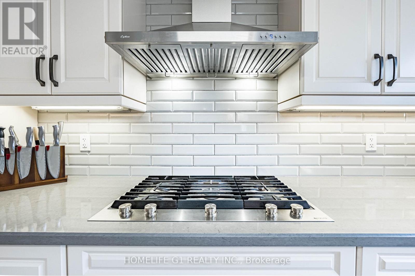
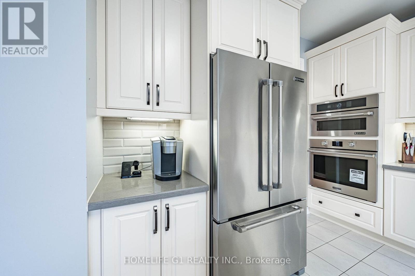
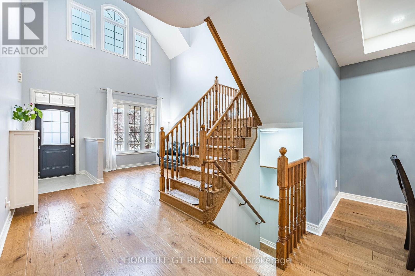
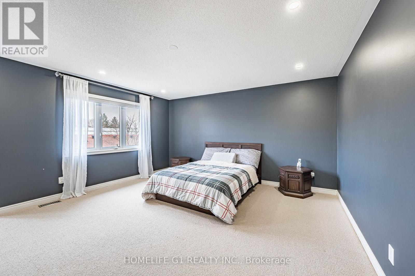
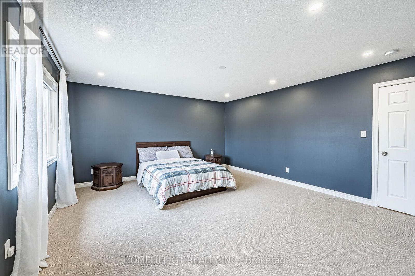
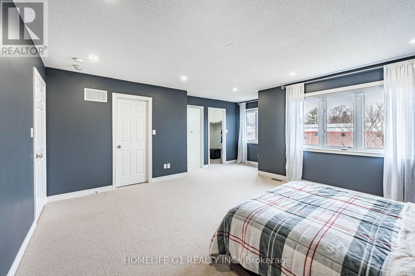
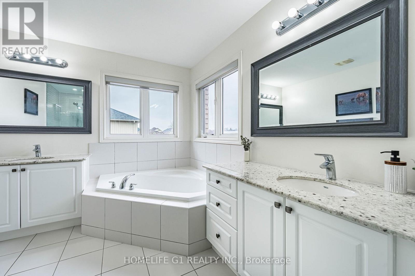
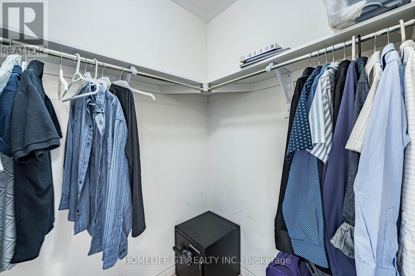
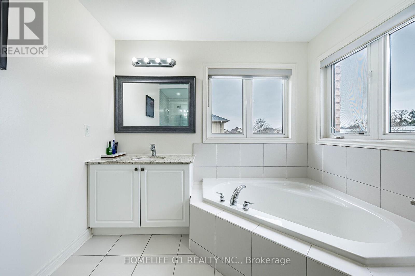
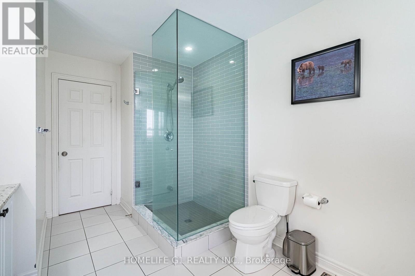
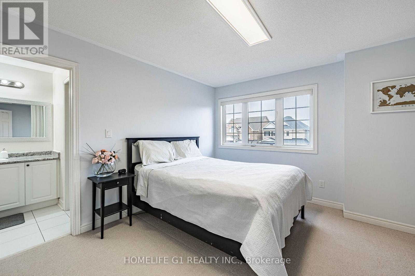
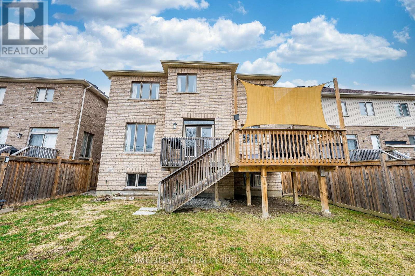
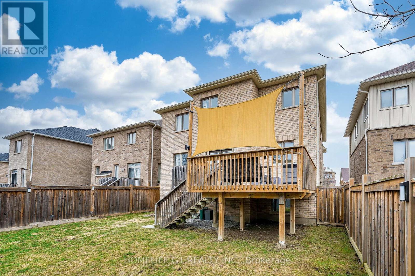
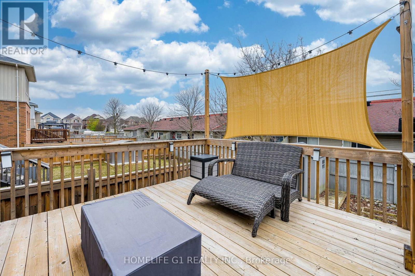
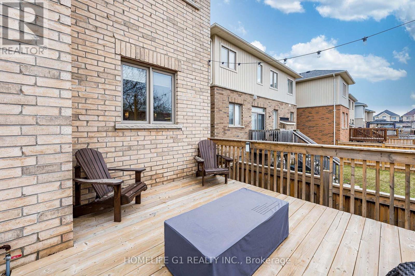
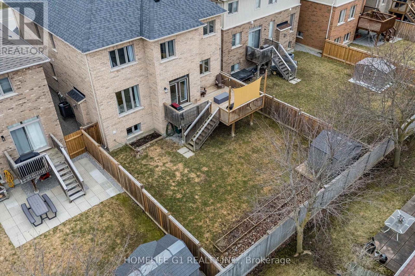
Immaculate Sun-Filled Home Loaded W/Quality Upgrades & Highly Desirable Layout! Formal Living/Dining Rms Lead To Dazzling Chef Inspired Kitchen W/Gas Cooktop, Quartz Counters &Island, B-Fast Area W/Huge Garden Door W/O To Deck & Fenced Yard. Fam Rm W/Stone Cast F/Pl, Luxurious Hdwd Floors & Maple Stairs, Generously Sized Bdrms All W/Ensuites Incl Master SuiteW/His & Hers Closets, Lavish Bath W/Frameless Glass Shower & Double Sinks. Don't Miss Out! (id:63476)
Property Details
| MLS® Number | N13485026 |
| Property Type | Single Family |
| Community Name | Tottenham |
| Amenities Near By | Golf Nearby, Schools |
| Features | Sump Pump, In-law Suite |
| Parking Space Total | 6 |
| Structure | Shed |
Building
| Bathroom Total | 5 |
| Bedrooms Above Ground | 4 |
| Bedrooms Below Ground | 1 |
| Bedrooms Total | 5 |
| Age | 6 To 15 Years |
| Amenities | Fireplace(s) |
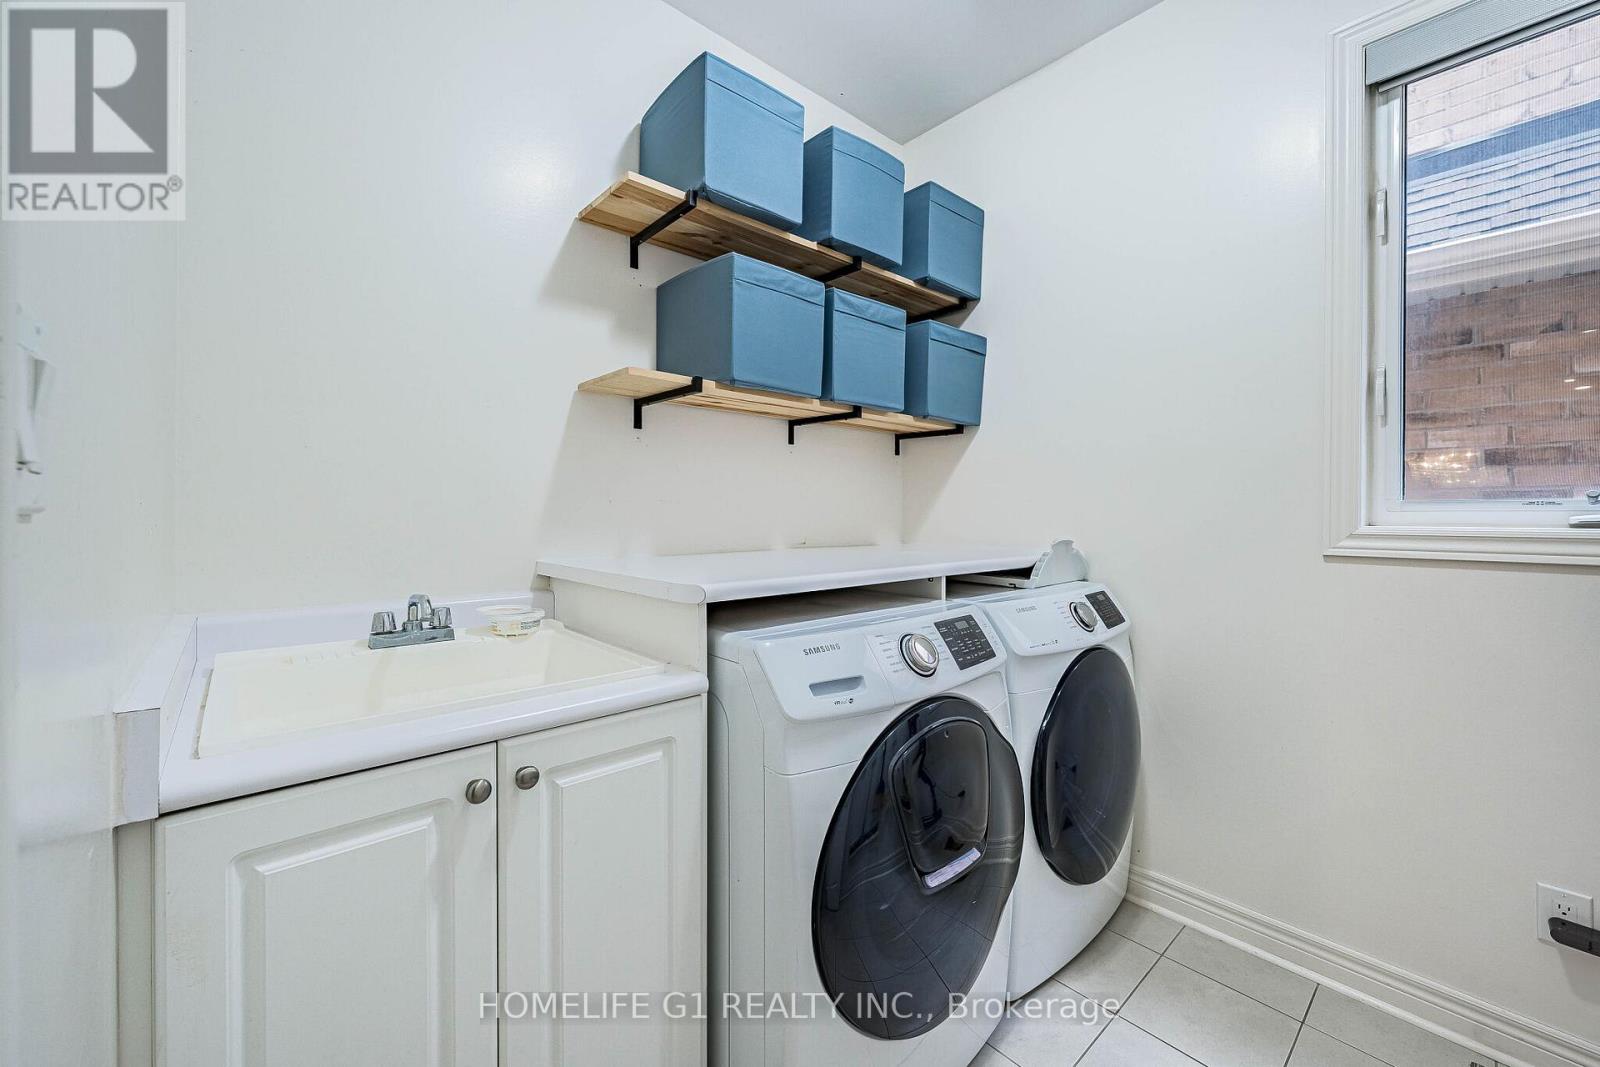
| Appliances | Garage Door Opener Remote(s), Oven - Built-in, Central Vacuum, Water Heater, Water Purifier, Water Softener, Water Treatment, Cooktop, Dryer, Humidifier, Oven, Washer, Refrigerator |
| Basement Development | Finished |
| Basement Type | N/a (finished) |
| Construction Style Attachment | Detached |
| Cooling Type | Central Air Conditioning |
| Exterior Finish | Brick |
| Fireplace Present | Yes |
| Flooring Type | Hardwood, Ceramic, Carpeted |
| Foundation Type | Concrete |
| Half Bath Total | 1 |
| Heating Fuel | Natural Gas |
| Heating Type | Forced Air |
| Stories Total | 2 |
| Size Interior | 2,500 - 3,000 Sqft |
| Type | House |
| Utility Water | Municipal Water |
Parking
| Attached Garage | |
| Garage |
Land
| Acreage | No |
| Fence Type | Fully Fenced |
| Land Amenities | Golf Nearby, Schools |
| Sewer | Sanitary Sewer |
| Size Depth | 116 Ft |
| Size Frontage | 43 Ft |
| Size Irregular | 43 X 116 Ft |
| Size Total Text | 43 X 116 Ft |
Rooms
| Level | Type | Length | Width | Dimensions |
|---|---|---|---|---|
| Basement | Bedroom 5 | 3.91 m | 3.35 m | 3.91 m x 3.35 m |
| Main Level | Living Room | 4.36 m | 3.58 m | 4.36 m x 3.58 m |
| Main Level | Dining Room | 3.8 m | 3.29 m | 3.8 m x 3.29 m |
| Main Level | Eating Area | 4.69 m | 3.07 m | 4.69 m x 3.07 m |
| Main Level | Kitchen | 4.26 m | 3.15 m | 4.26 m x 3.15 m |
| Upper Level | Primary Bedroom | 5.02 m | 4.62 m | 5.02 m x 4.62 m |
| Upper Level | Bedroom 3 | 3.75 m | 3.66 m | 3.75 m x 3.66 m |
| Upper Level | Bedroom 4 | 3.81 m | 3.74 m | 3.81 m x 3.74 m |
Contact Us
Contact us for more information

The trademarks REALTOR®, REALTORS®, and the REALTOR® logo are controlled by The Canadian Real Estate Association (CREA) and identify real estate professionals who are members of CREA. The trademarks MLS®, Multiple Listing Service® and the associated logos are owned by The Canadian Real Estate Association (CREA) and identify the quality of services provided by real estate professionals who are members of CREA. The trademark DDF® is owned by The Canadian Real Estate Association (CREA) and identifies CREA's Data Distribution Facility (DDF®)
June 25 2026 03:08:30
Toronto Regional Real Estate Board
Homelife G1 Realty Inc.