
37 Wesley Avenue Mississauga, Ontario L5H 2M6

$7,500 Monthly
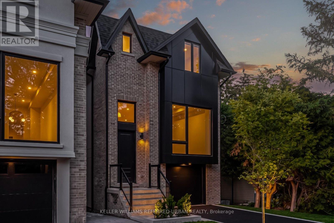
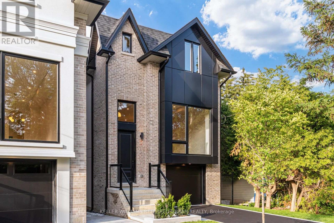
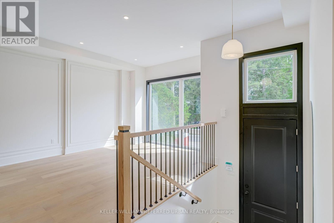
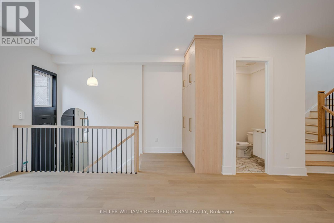
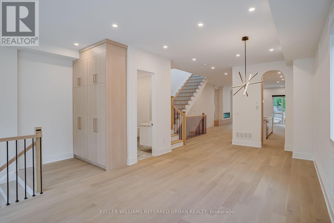
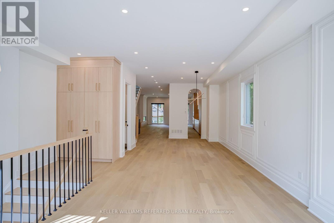
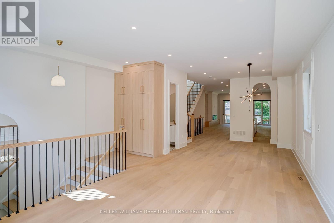
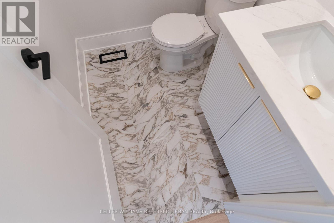
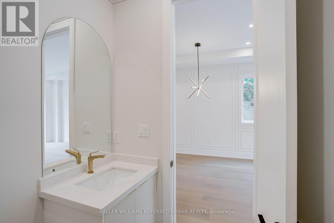
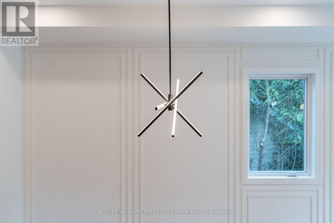
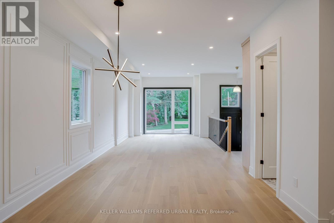
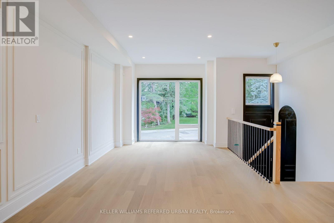
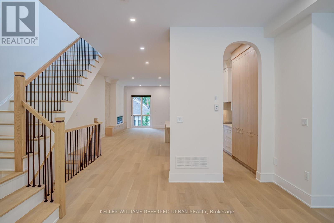
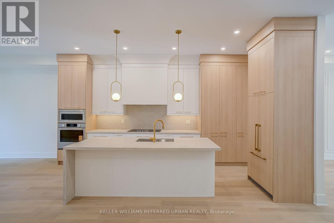
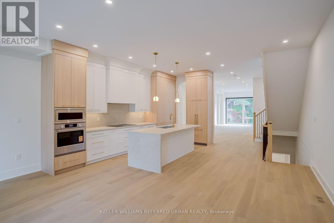
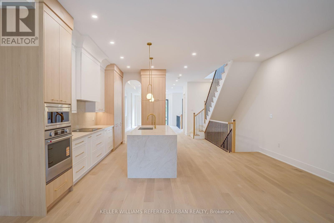
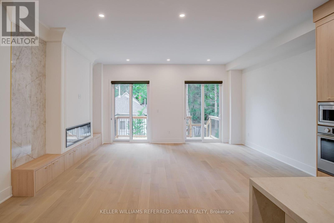
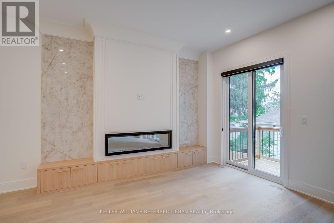
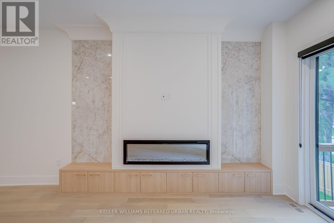
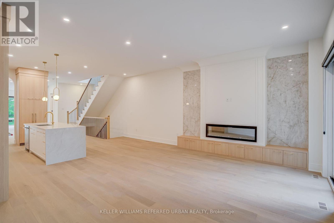
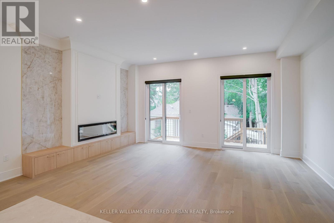
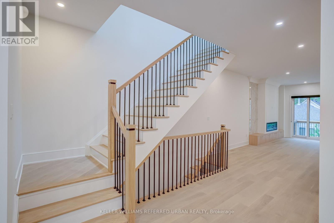
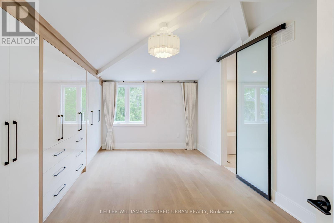
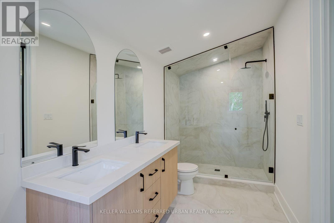
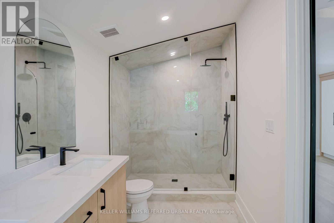
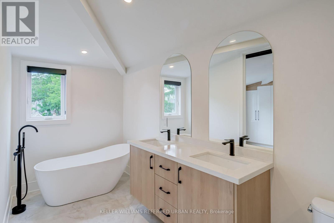
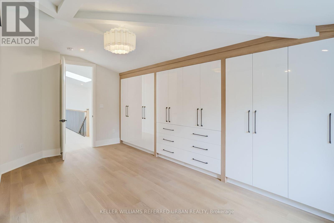
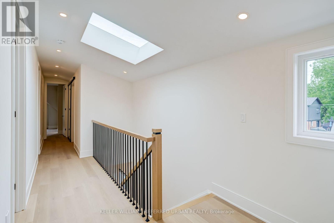
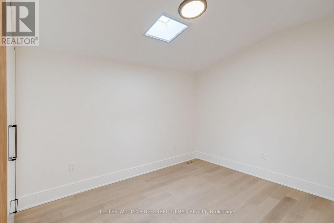
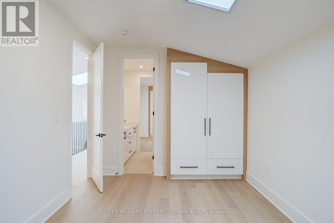
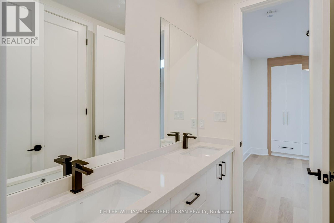
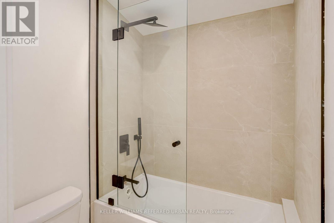
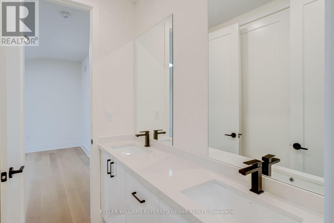
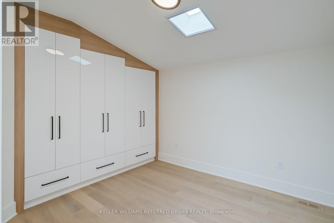
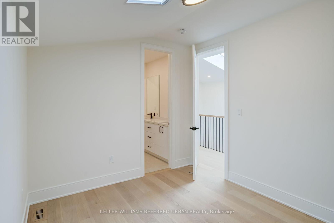
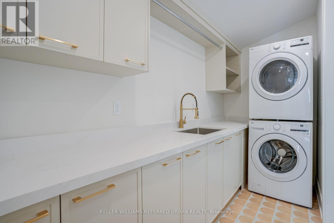
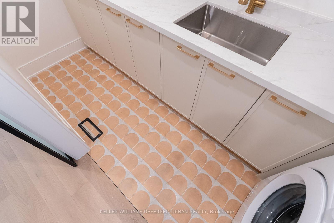
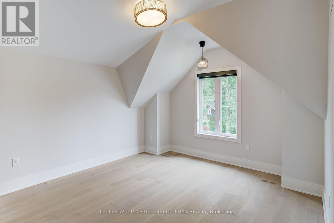
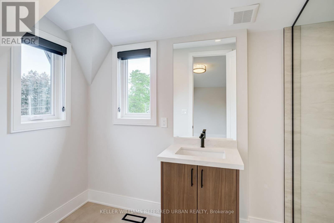
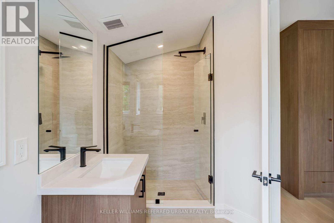
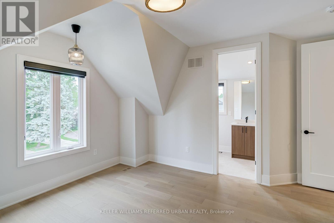
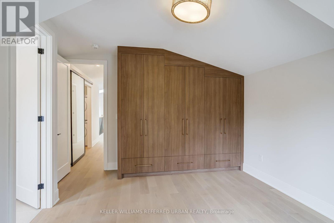
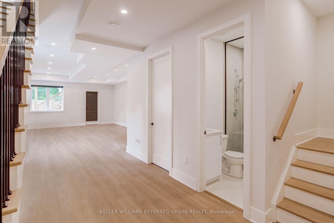
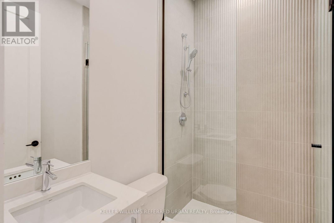
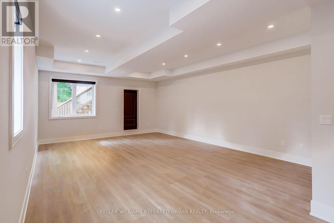
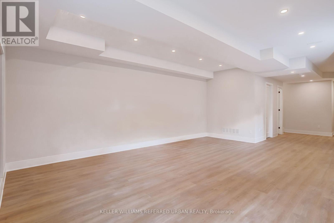
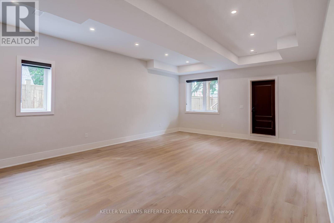
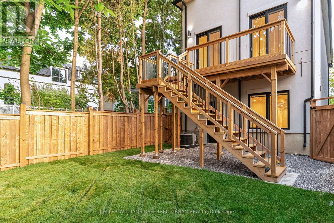
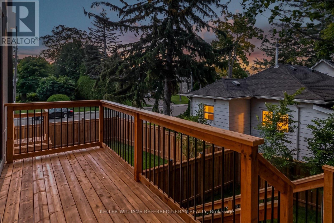
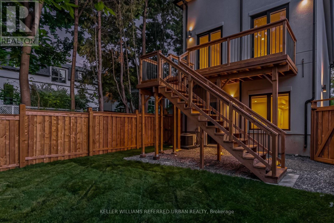
Luxury Port Credit Stunner! High End Features & Finishes Throughout! Open Concept Main-Floor Layout Ideal For Entertaining. Four Sizeable Bedrooms, Three Washrooms & Laundry Upstairs! Huge Rec room In Basement. Surrounded By Mature Trees & Forested Lots On This Coveted Street In Mississauga's Village On The Lake! If You Like Being By The Water, Walking To Trendy Shops/Cafes/Restos & Being A Very Short Commute To Downtown Core Then You Are Going To Love Living Here. Steps To Brightwater W/ Farm Boy, Cobbs, Mercato & So Much More! Walking Distance To Lake, Parks, Etc. Life Is So Much Cooler By The Lake! (id:63476)
Property Details
| MLS® Number | W13484960 |
| Property Type | Single Family |
| Community Name | Port Credit |
| Parking Space Total | 3 |
Building
| Bathroom Total | 5 |
| Bedrooms Above Ground | 4 |
| Bedrooms Total | 4 |
| Appliances | Range, Oven - Built-in |
| Basement Development | Finished |
| Basement Features | Walk Out |
| Basement Type | N/a (finished) |
| Construction Style Attachment | Detached |
| Cooling Type | Central Air Conditioning |
| Exterior Finish | Brick |
| Fireplace Present | Yes |
| Foundation Type | Concrete |
| Half Bath Total | 1 |
| Heating Fuel | Natural Gas |
| Heating Type | Forced Air |
| Stories Total | 2 |
| Size Interior | 3,500 - 5,000 Sqft |
| Type | House |
| Utility Water | Municipal Water |
Parking
| Detached Garage | |
| Garage |
Land
| Acreage | No |
| Sewer | Sanitary Sewer |
Rooms
| Level | Type | Length | Width | Dimensions |
|---|---|---|---|---|
| Second Level | Laundry Room | 1.48 m | 3.6 m | 1.48 m x 3.6 m |
| Second Level | Primary Bedroom | 3 m | 5.46 m | 3 m x 5.46 m |
| Second Level | Bedroom 2 | 3.17 m | 3.12 m | 3.17 m x 3.12 m |
| Second Level | Bedroom 3 | 3.17 m | 3.89 m | 3.17 m x 3.89 m |
| Second Level | Bedroom 4 | 3.93 m | 4.83 m | 3.93 m x 4.83 m |
| Basement | Recreational, Games Room | 5.49 m | 7.72 m | 5.49 m x 7.72 m |
| Main Level | Foyer | 1.82 m | 1.2 m | 1.82 m x 1.2 m |
| Main Level | Living Room | 3.79 m | 6.03 m | 3.79 m x 6.03 m |
| Main Level | Dining Room | 3.91 m | 3.86 m | 3.91 m x 3.86 m |
| Main Level | Kitchen | 2.54 m | 5.46 m | 2.54 m x 5.46 m |
| Main Level | Eating Area | 3.16 m | 5.61 m | 3.16 m x 5.61 m |
| Main Level | Family Room | 5.73 m | 4.13 m | 5.73 m x 4.13 m |
Contact Us
Contact us for more information

The trademarks REALTOR®, REALTORS®, and the REALTOR® logo are controlled by The Canadian Real Estate Association (CREA) and identify real estate professionals who are members of CREA. The trademarks MLS®, Multiple Listing Service® and the associated logos are owned by The Canadian Real Estate Association (CREA) and identify the quality of services provided by real estate professionals who are members of CREA. The trademark DDF® is owned by The Canadian Real Estate Association (CREA) and identifies CREA's Data Distribution Facility (DDF®)
June 24 2026 07:48:35
Toronto Regional Real Estate Board
Keller Williams Referred Urban Realty