
39 Milson Crescent Essa, Ontario L3W 0C9

$539,900
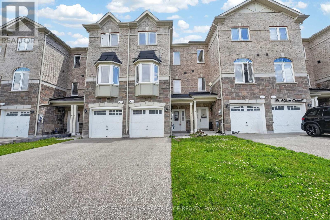
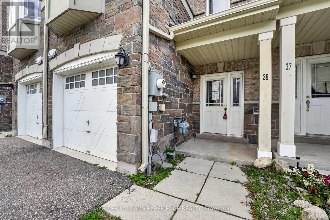
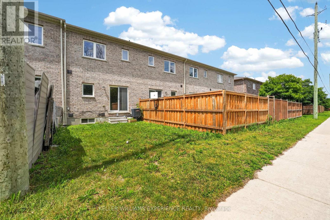
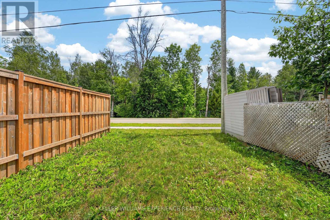
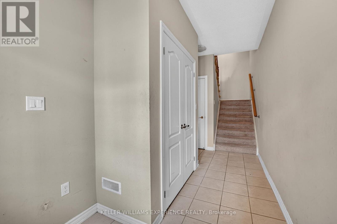
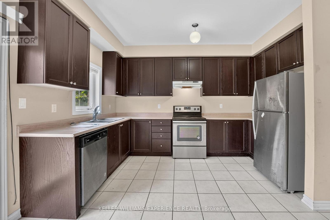
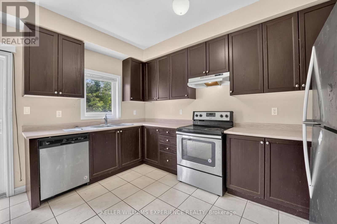
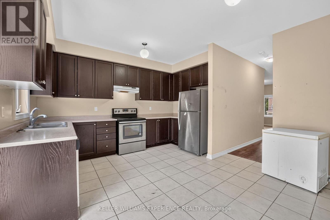
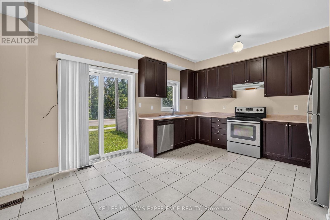
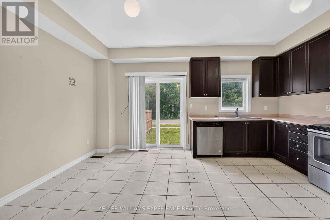
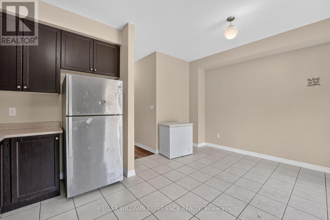
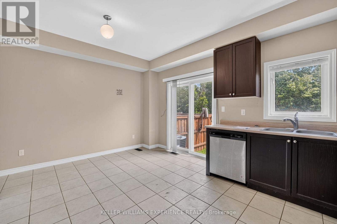
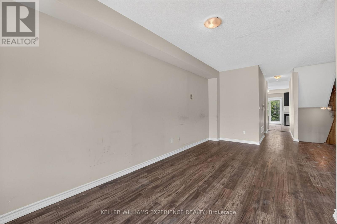
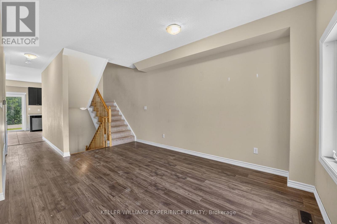
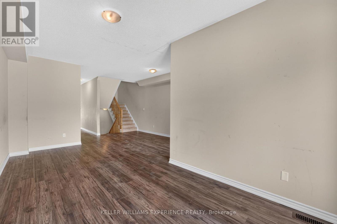
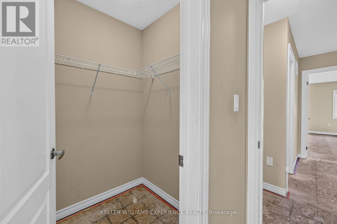
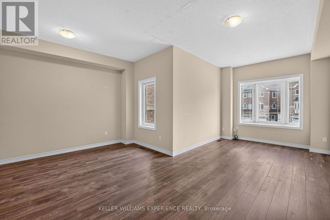
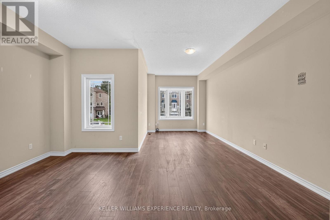
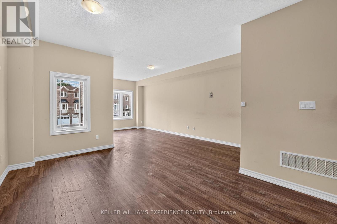
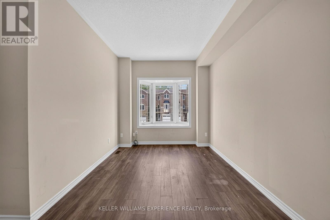
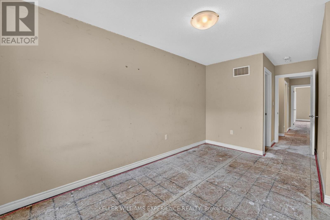
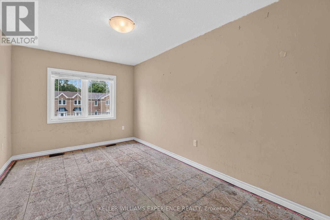
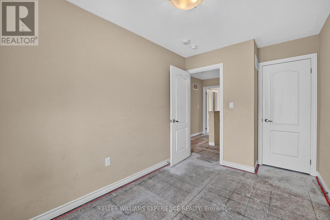
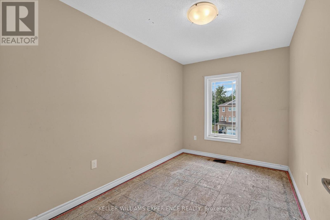
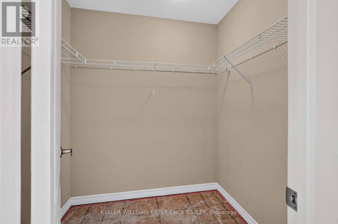
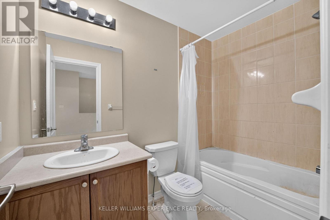
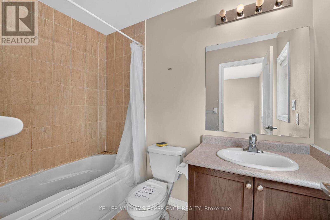
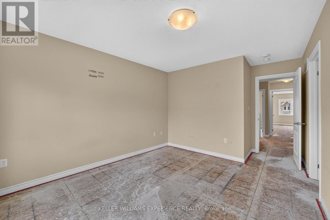
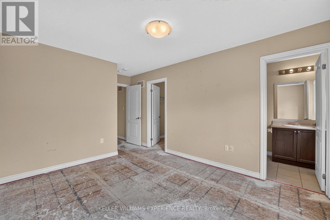
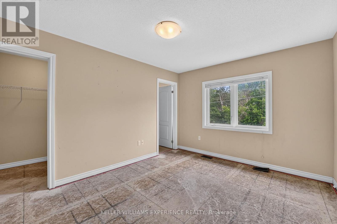
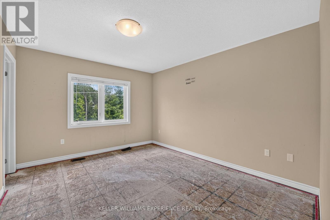
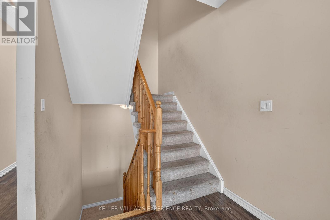
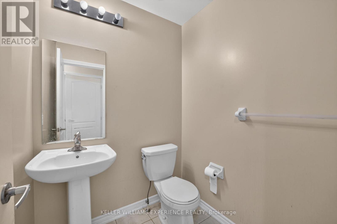
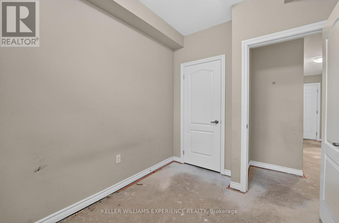
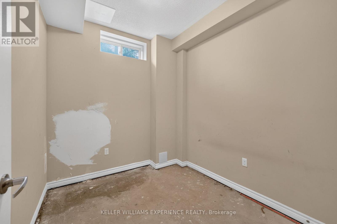
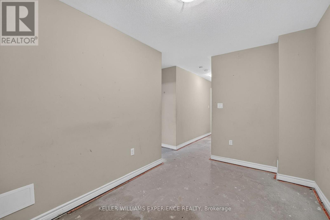
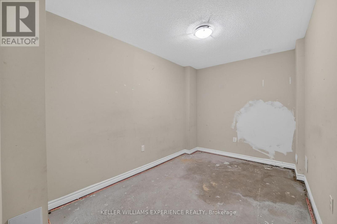
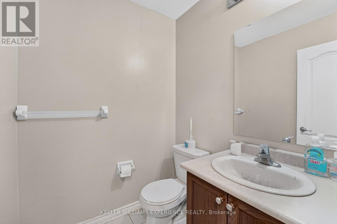
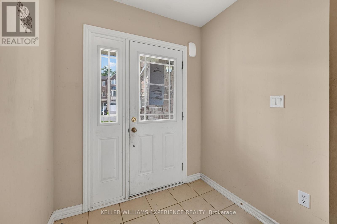
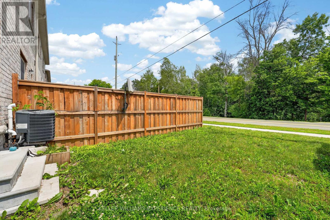
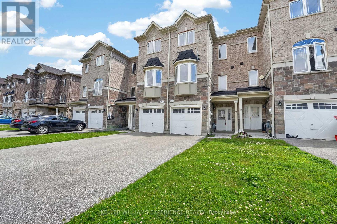
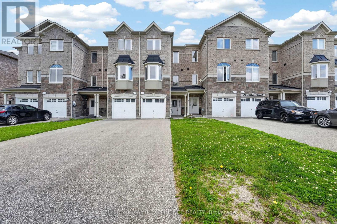
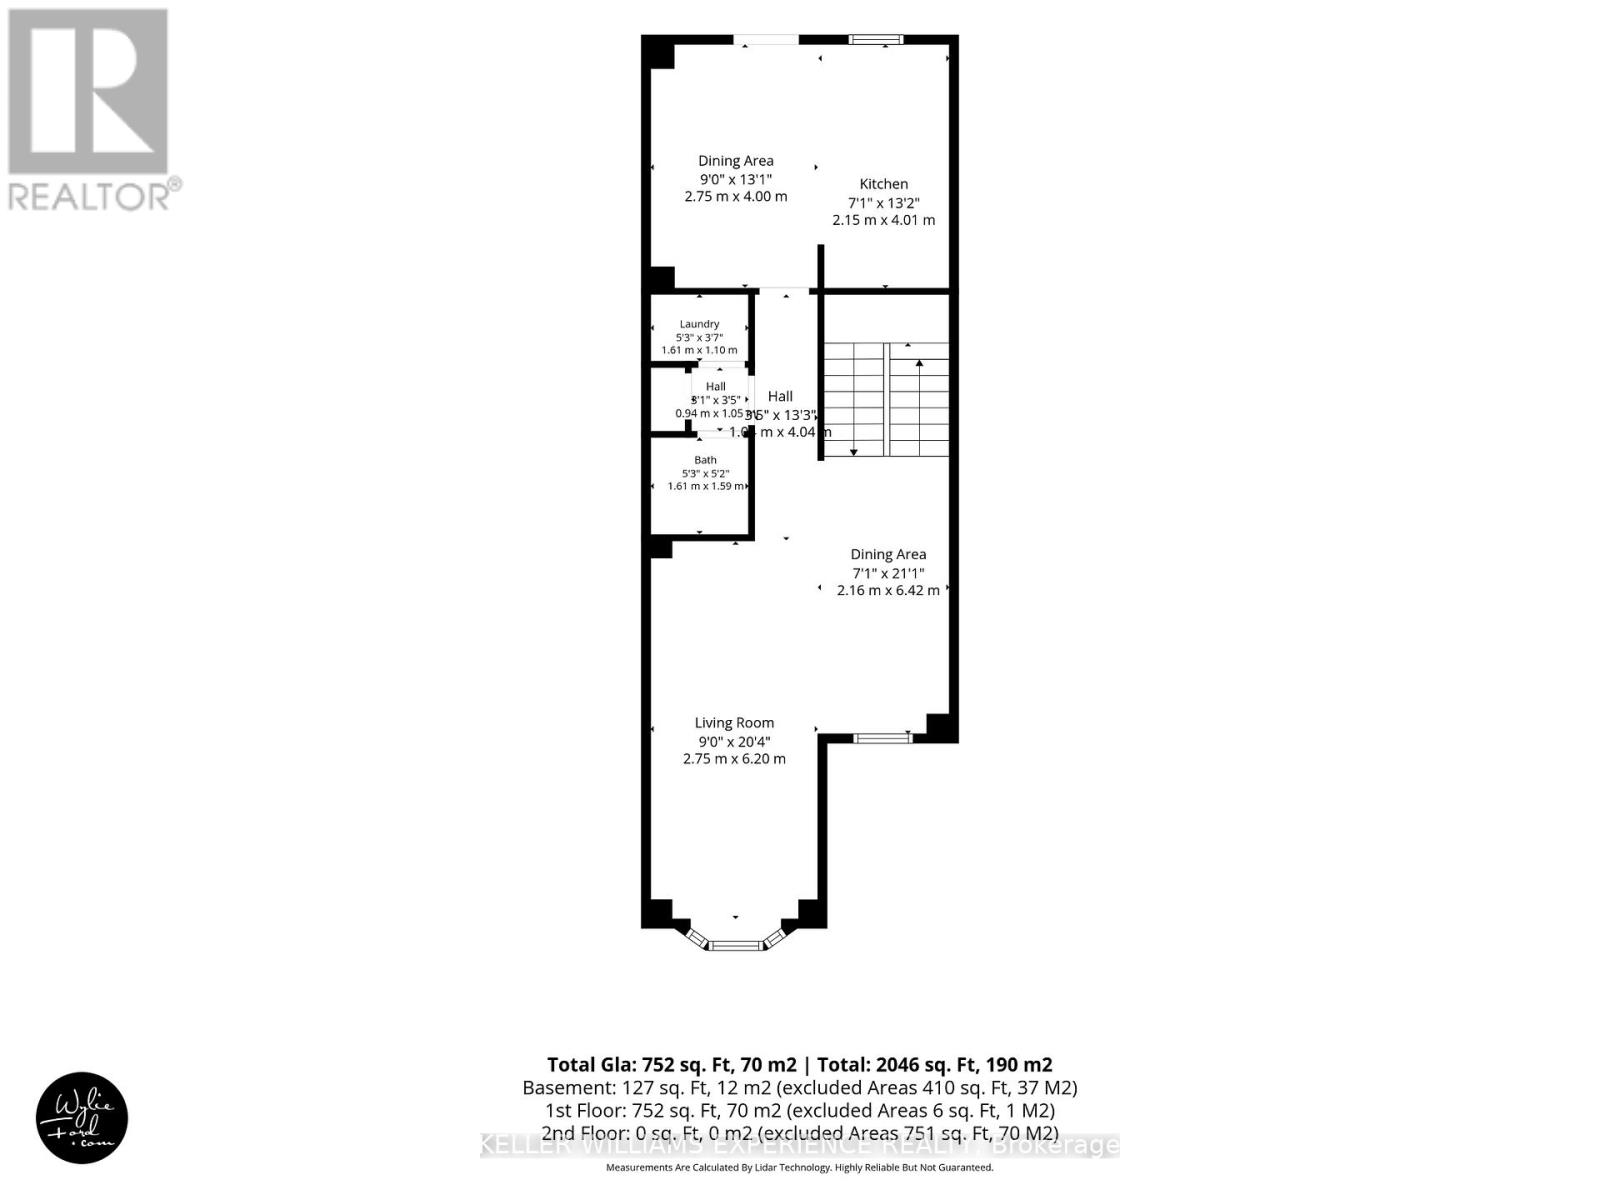
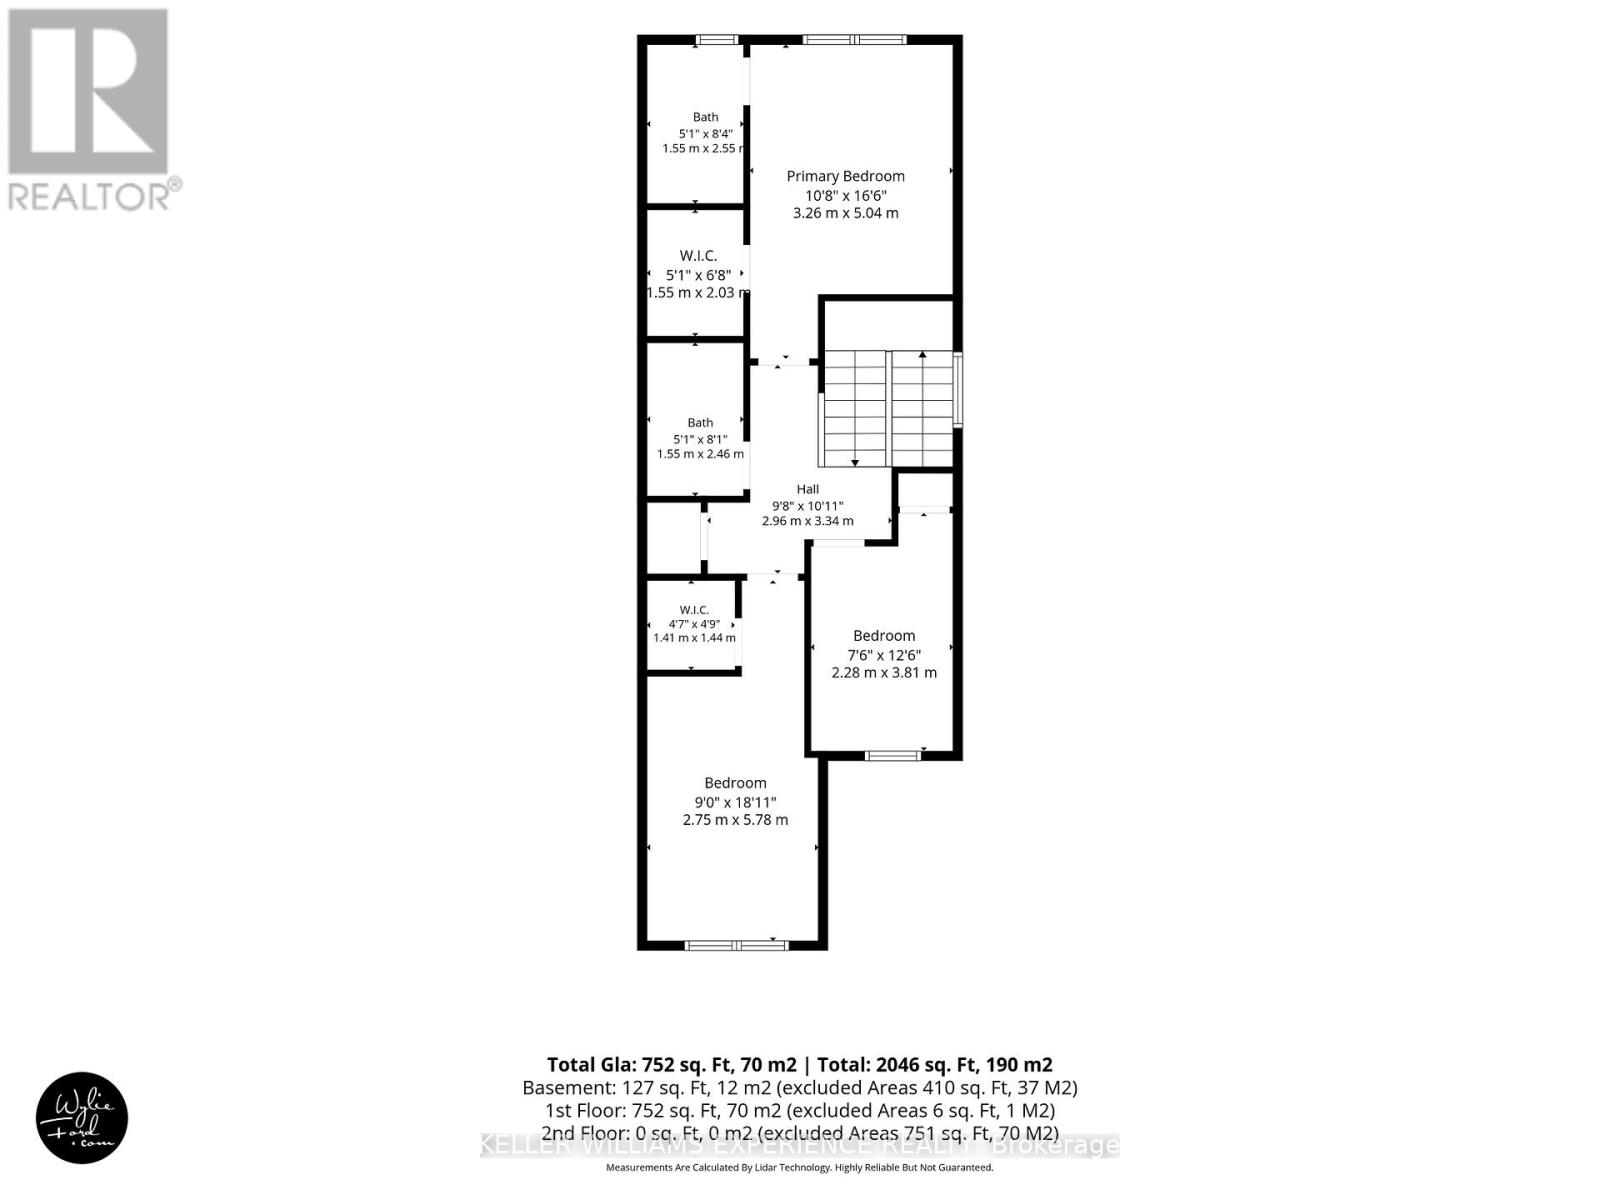
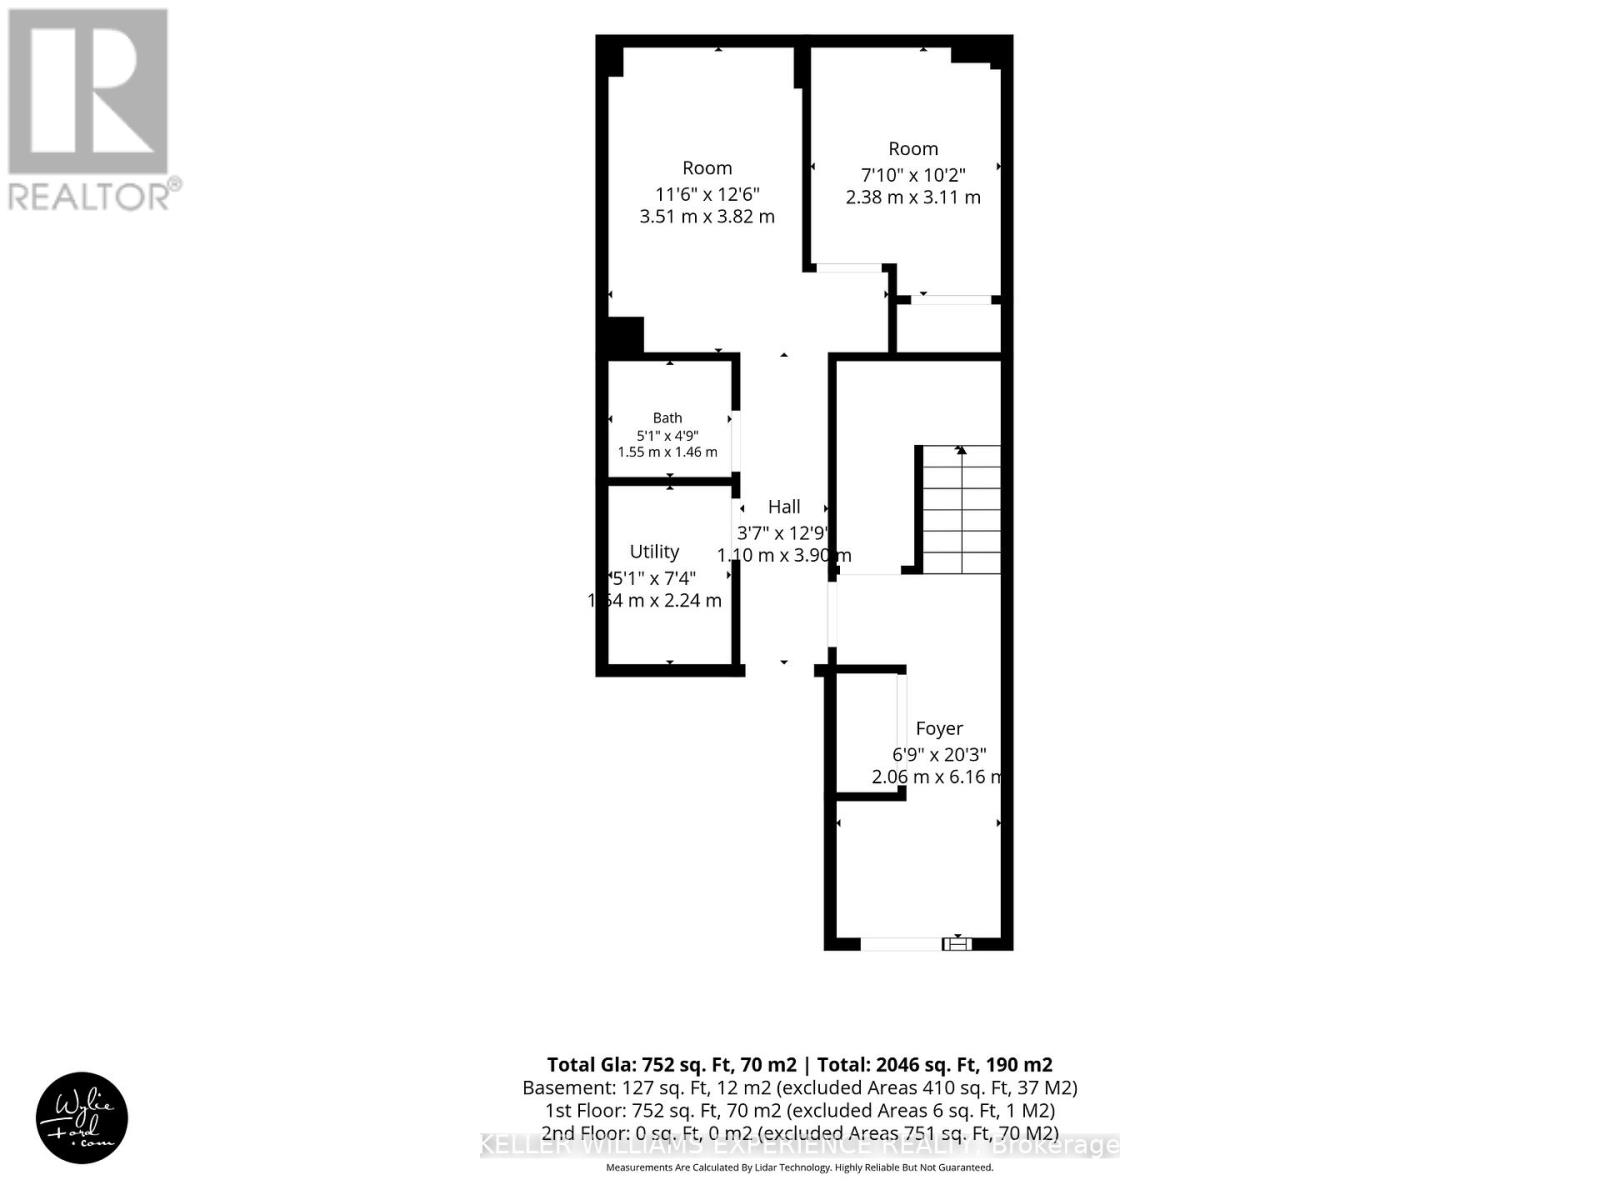
This home is located in popular Milson Crescent and offers a modern built home over three story's. The home is slab-on-grade, and you enter directly into what some may call a basement. However, this townhome is the perfect set-up for a home business, as that entrance way leads to what could be bedroom #4, or an office and next to that is a small basement-like room that could also be an office. In addition, there is a 2-piece bathroom on this level, completing the ideal office set-up. The main floor is fairly open, and you will immediately obtain a feeling of space with a good-sized living room and dining area, with laminate flooring. The kitchen is also a generous size for a townhome, with space for a small kitchen table and sliding doors leading to the rear garden, which is laid to grass. The upper level contains three bedrooms, with the principal benefiting from a 3-piece ensuite bathroom and a walk-in closet. Two other bedrooms and a 3-piece family bathroom complete this modern, bright home. Bring your imagination to turn this home into a fine home for you and your family. (id:63476)
Property Details
| MLS® Number | N13481888 |
| Property Type | Single Family |
| Community Name | Angus |
| Amenities Near By | Golf Nearby, Schools |
| Community Features | Community Centre |
| Equipment Type | Water Heater - Gas, Water Heater |
| Features | Flat Site, Dry |
| Parking Space Total | 3 |
| Rental Equipment Type | Water Heater - Gas, Water Heater |
Building
| Bathroom Total | 4 |
| Bedrooms Above Ground | 3 |
| Bedrooms Below Ground | 1 |
| Bedrooms Total | 4 |
| Age | 6 To 15 Years |
| Appliances | Water Heater - Tankless, Water Heater, Water Meter |
| Basement Development | Finished |
| Basement Type | Full, None, N/a (finished) |
| Construction Style Attachment | Attached |
| Cooling Type | Central Air Conditioning |
| Exterior Finish | Brick, Stone |
| Fire Protection | Smoke Detectors |
| Flooring Type | Tile |
| Foundation Type | Poured Concrete |
| Half Bath Total | 2 |
| Heating Fuel | Natural Gas |
| Heating Type | Forced Air |
| Stories Total | 3 |
| Size Interior | 1,500 - 2,000 Sqft |
| Type | Row / Townhouse |
| Utility Water | Municipal Water |
Parking
| Attached Garage | |
| Garage |
Land
| Acreage | No |
| Land Amenities | Golf Nearby, Schools |
| Sewer | Sanitary Sewer |
| Size Depth | 98 Ft ,4 In |
| Size Frontage | 17 Ft ,1 In |
| Size Irregular | 17.1 X 98.4 Ft |
| Size Total Text | 17.1 X 98.4 Ft|under 1/2 Acre |
| Zoning Description | R3-9 |
Rooms
| Level | Type | Length | Width | Dimensions |
|---|---|---|---|---|
| Basement | Bedroom | 2.37 m | 3.09 m | 2.37 m x 3.09 m |
| Basement | Recreational, Games Room | 2.44 m | 3.72 m | 2.44 m x 3.72 m |
| Basement | Bathroom | 1.6 m | 1.56 m | 1.6 m x 1.56 m |
| Basement | Other | 4.95 m | 1.04 m | 4.95 m x 1.04 m |
| Basement | Foyer | 1.22 m | 6.05 m | 1.22 m x 6.05 m |
| Main Level | Living Room | 6.38 m | 2.81 m | 6.38 m x 2.81 m |
| Main Level | Dining Room | 4.68 m | 2.08 m | 4.68 m x 2.08 m |
| Main Level | Bathroom | 1.54 m | 1.59 m | 1.54 m x 1.59 m |
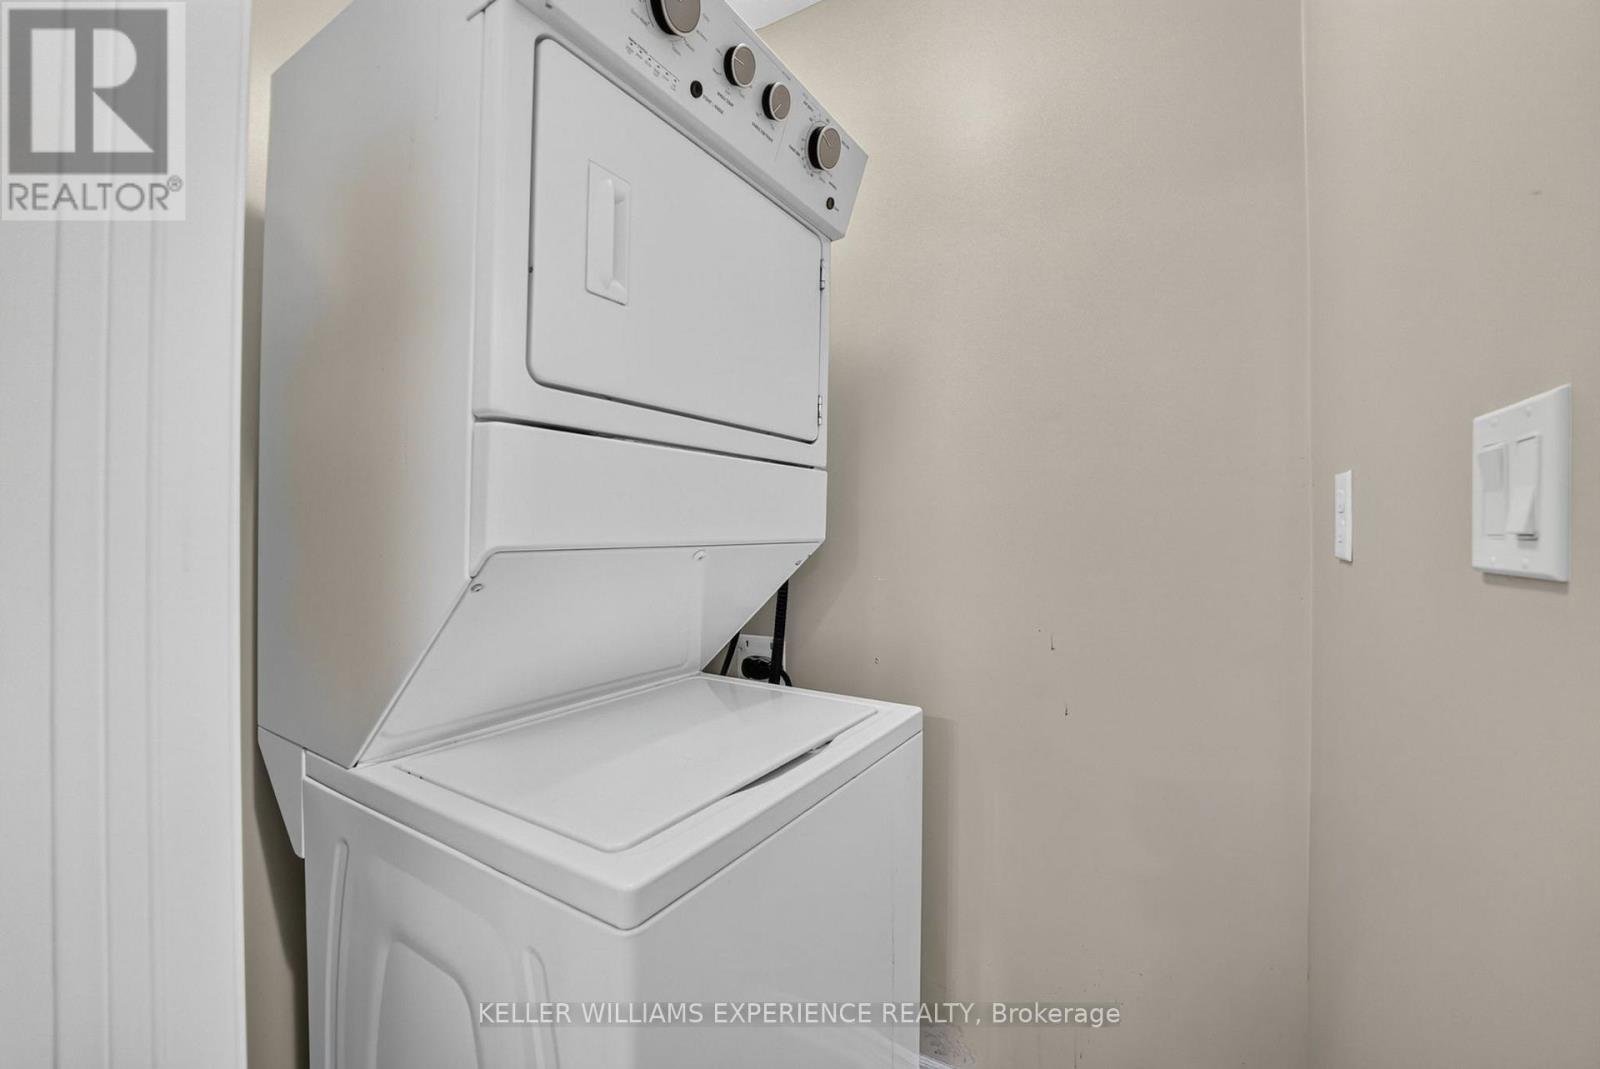
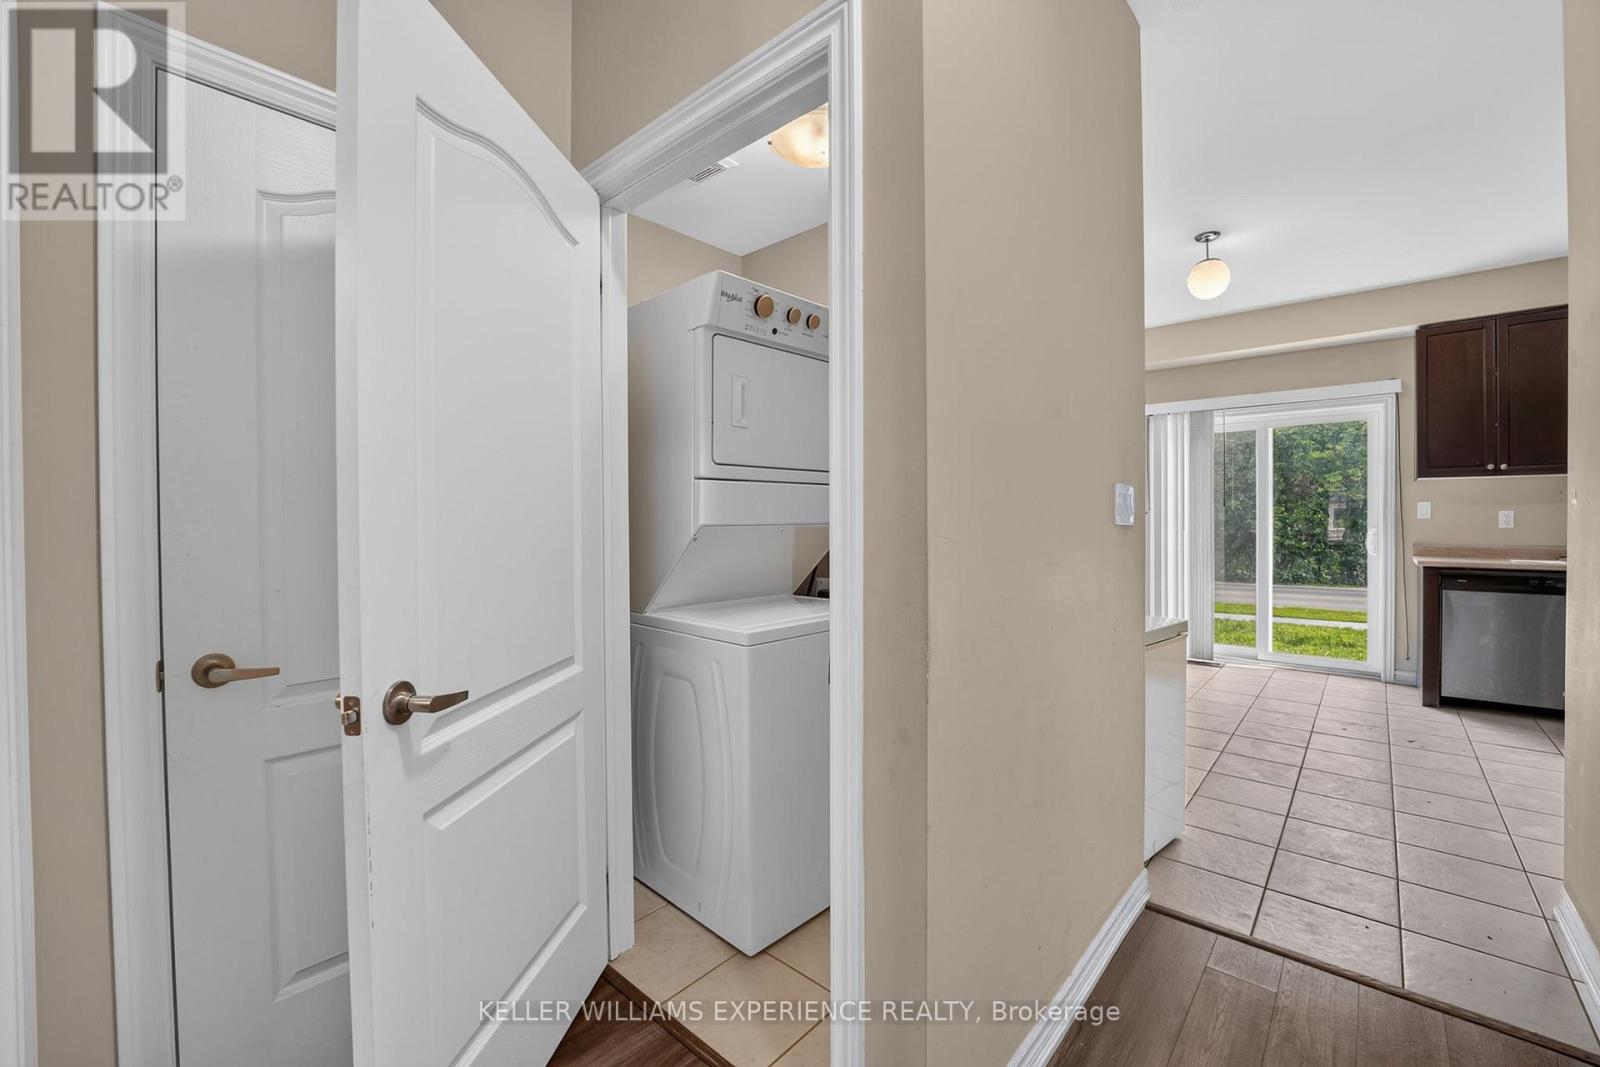
| Main Level | Laundry Room | Measurements not available | ||
| Main Level | Kitchen | 3.89 m | 4.93 m | 3.89 m x 4.93 m |
| Upper Level | Bedroom | 2.36 m | 3.44 m | 2.36 m x 3.44 m |
| Upper Level | Bedroom 2 | 4.31 m | 2.79 m | 4.31 m x 2.79 m |
| Upper Level | Bathroom | 1.55 m | 2.49 m | 1.55 m x 2.49 m |
| Upper Level | Primary Bedroom | 4 m | 3.31 m | 4 m x 3.31 m |
| Upper Level | Bathroom | 1.5 m | 2.49 m | 1.5 m x 2.49 m |
Utilities
| Cable | Installed |
| Electricity | Installed |
| Sewer | Installed |
Contact Us
Contact us for more information

The trademarks REALTOR®, REALTORS®, and the REALTOR® logo are controlled by The Canadian Real Estate Association (CREA) and identify real estate professionals who are members of CREA. The trademarks MLS®, Multiple Listing Service® and the associated logos are owned by The Canadian Real Estate Association (CREA) and identify the quality of services provided by real estate professionals who are members of CREA. The trademark DDF® is owned by The Canadian Real Estate Association (CREA) and identifies CREA's Data Distribution Facility (DDF®)
August 18 2026 04:25:35
Toronto Regional Real Estate Board
Keller Williams Experience Realty