
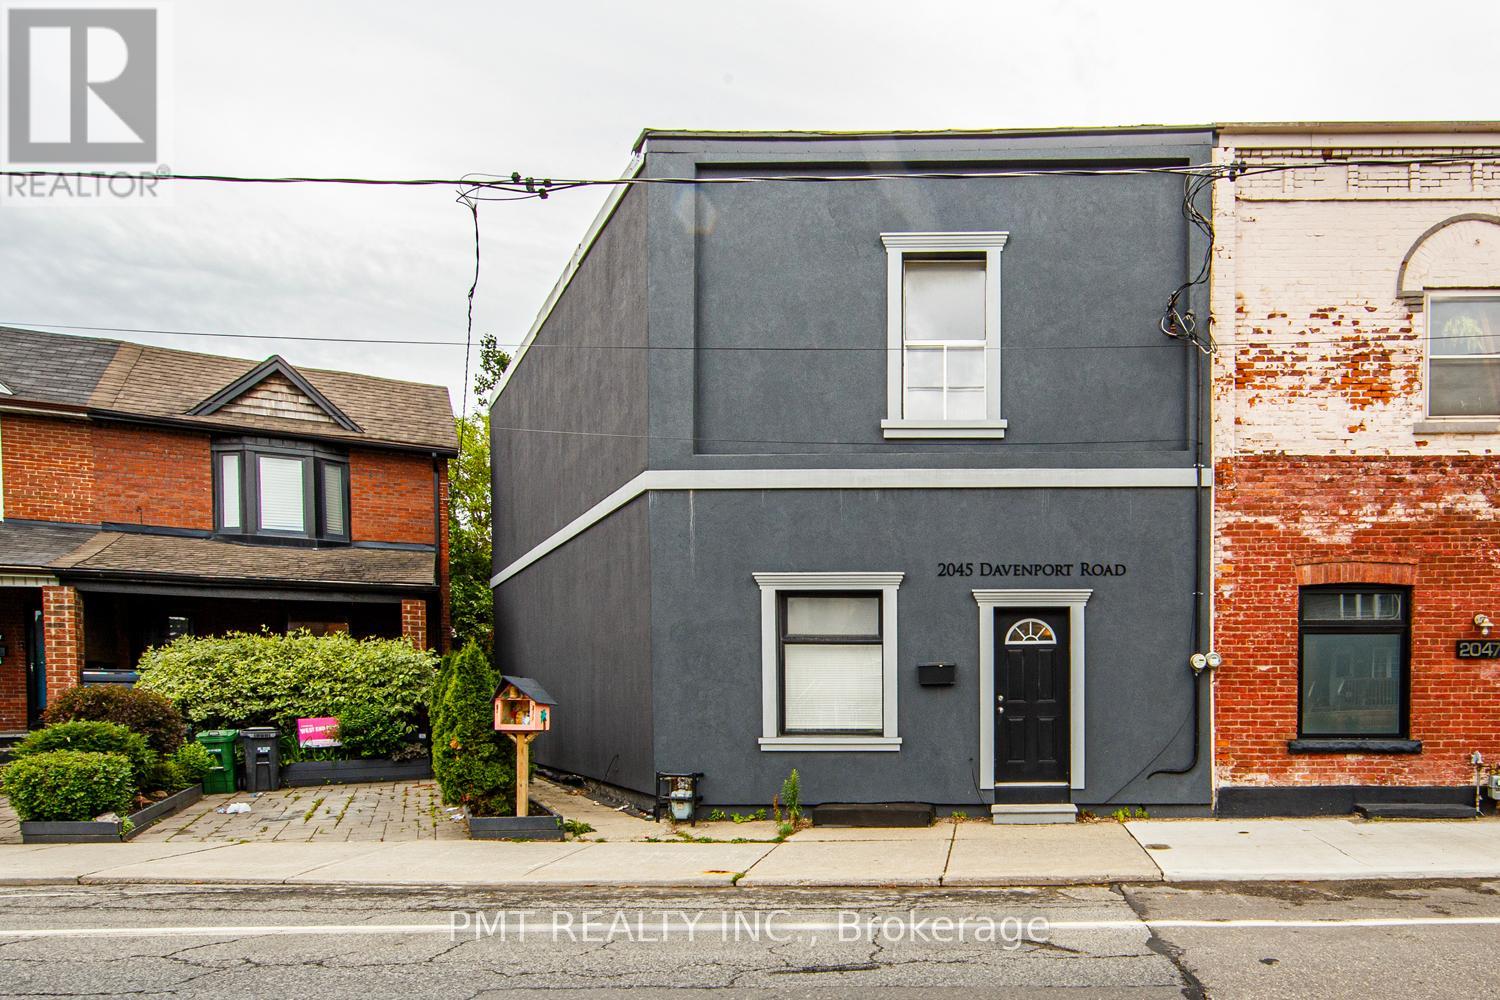
Main - 2045 Davenport Road Toronto, Ontario M6N 1C5

$2,450 Monthly
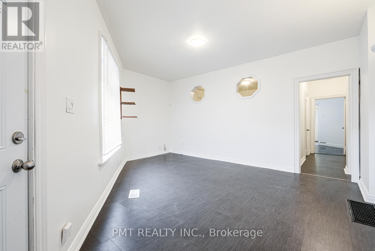
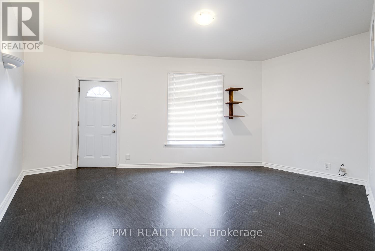
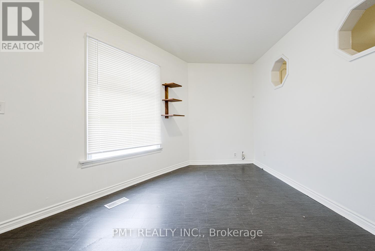
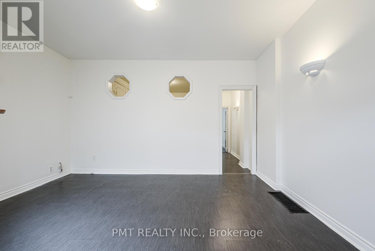
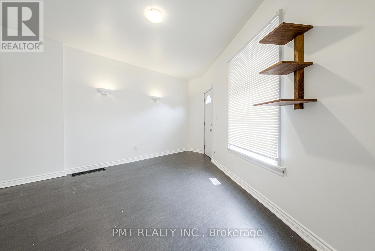
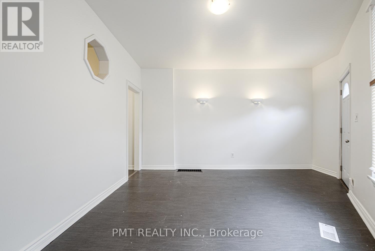
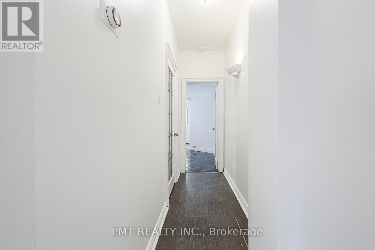
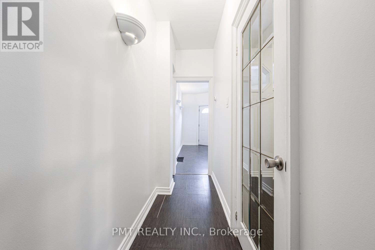
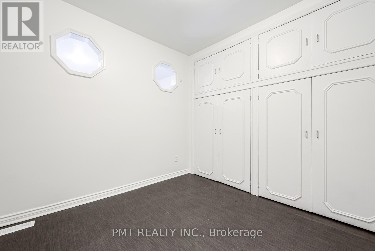
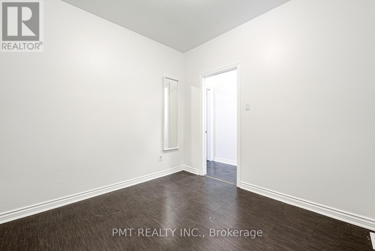
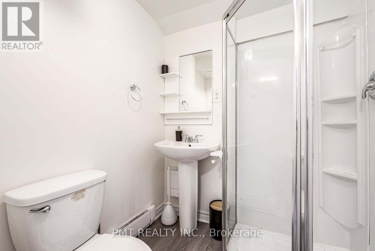
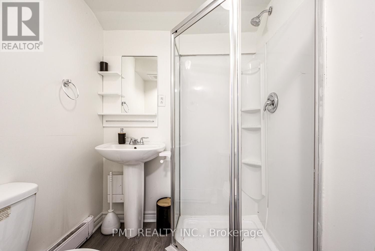
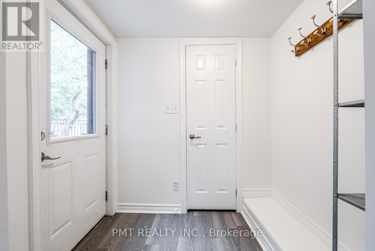
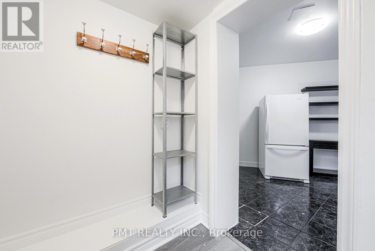
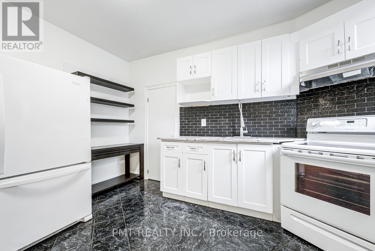
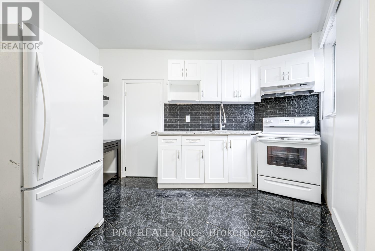
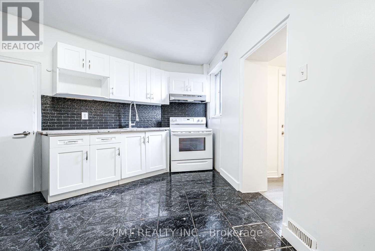
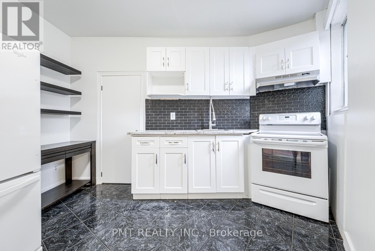
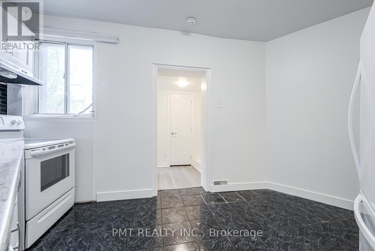
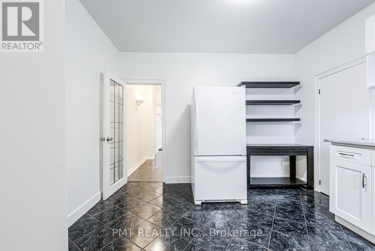
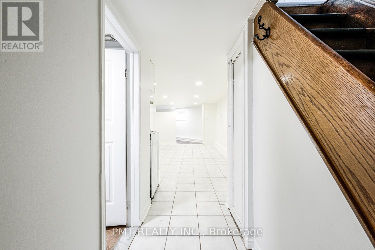
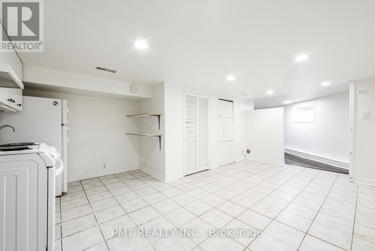
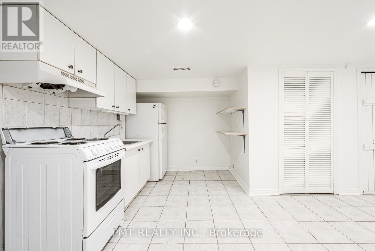
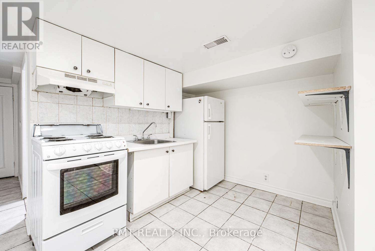
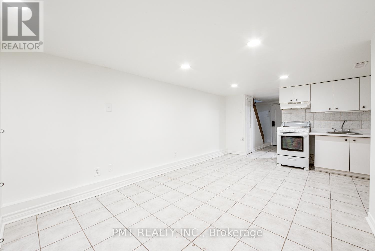
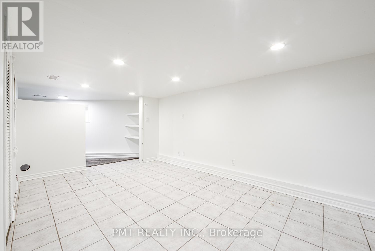
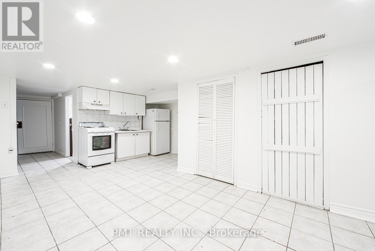
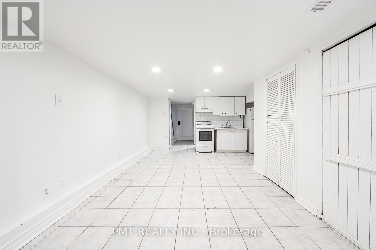
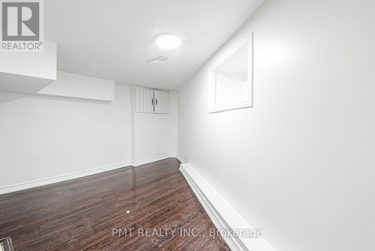
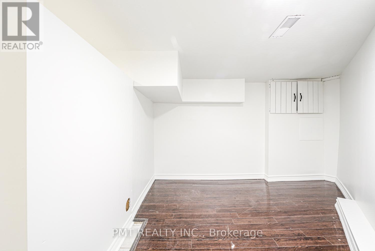
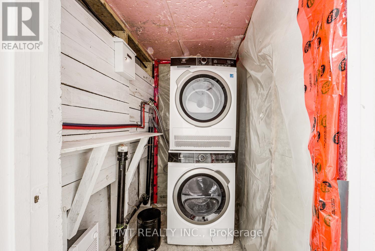
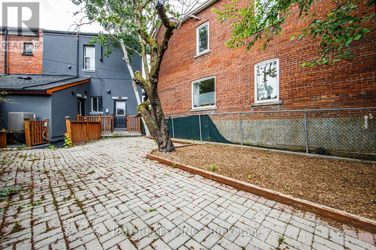
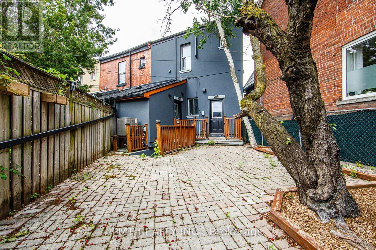
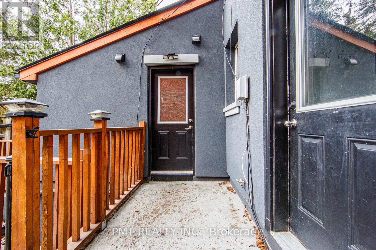
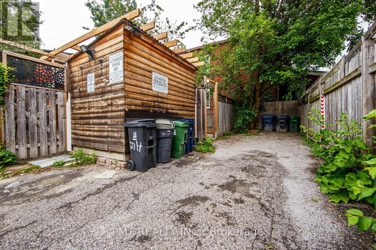
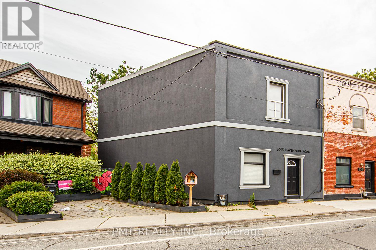
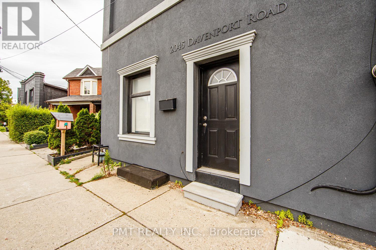
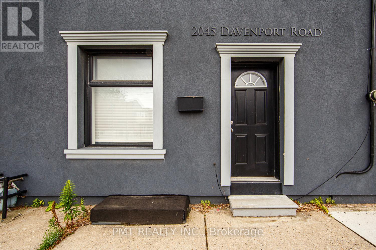
Discover incredible space and versatility in this unique multi-level main floor and basement unit at 2045 Davenport Road. Perfectly laid out to accommodate a variety of living arrangements, this expansive home features two fully equipped kitchens-one on the main floor and a second full kitchen in the basement. The main level hosts a bright and comfortable bedroom, while the fully finished lower level boasts an additional generous room that can easily serve as a private second bedroom, home office, or recreation space. Ready for immediate occupancy, this flexible property offers a rare combination of privacy, immense functional space, and dual-level convenience in a highly sought-after Toronto neighborhood. (id:63476)
Property Details
| MLS® Number | W13481366 |
| Property Type | Multi-family |
| Community Name | Weston-Pellam Park |
| Amenities Near By | Park, Place Of Worship, Public Transit |
| Features | Irregular Lot Size, Lane, Carpet Free |
| Parking Space Total | 1 |
Building
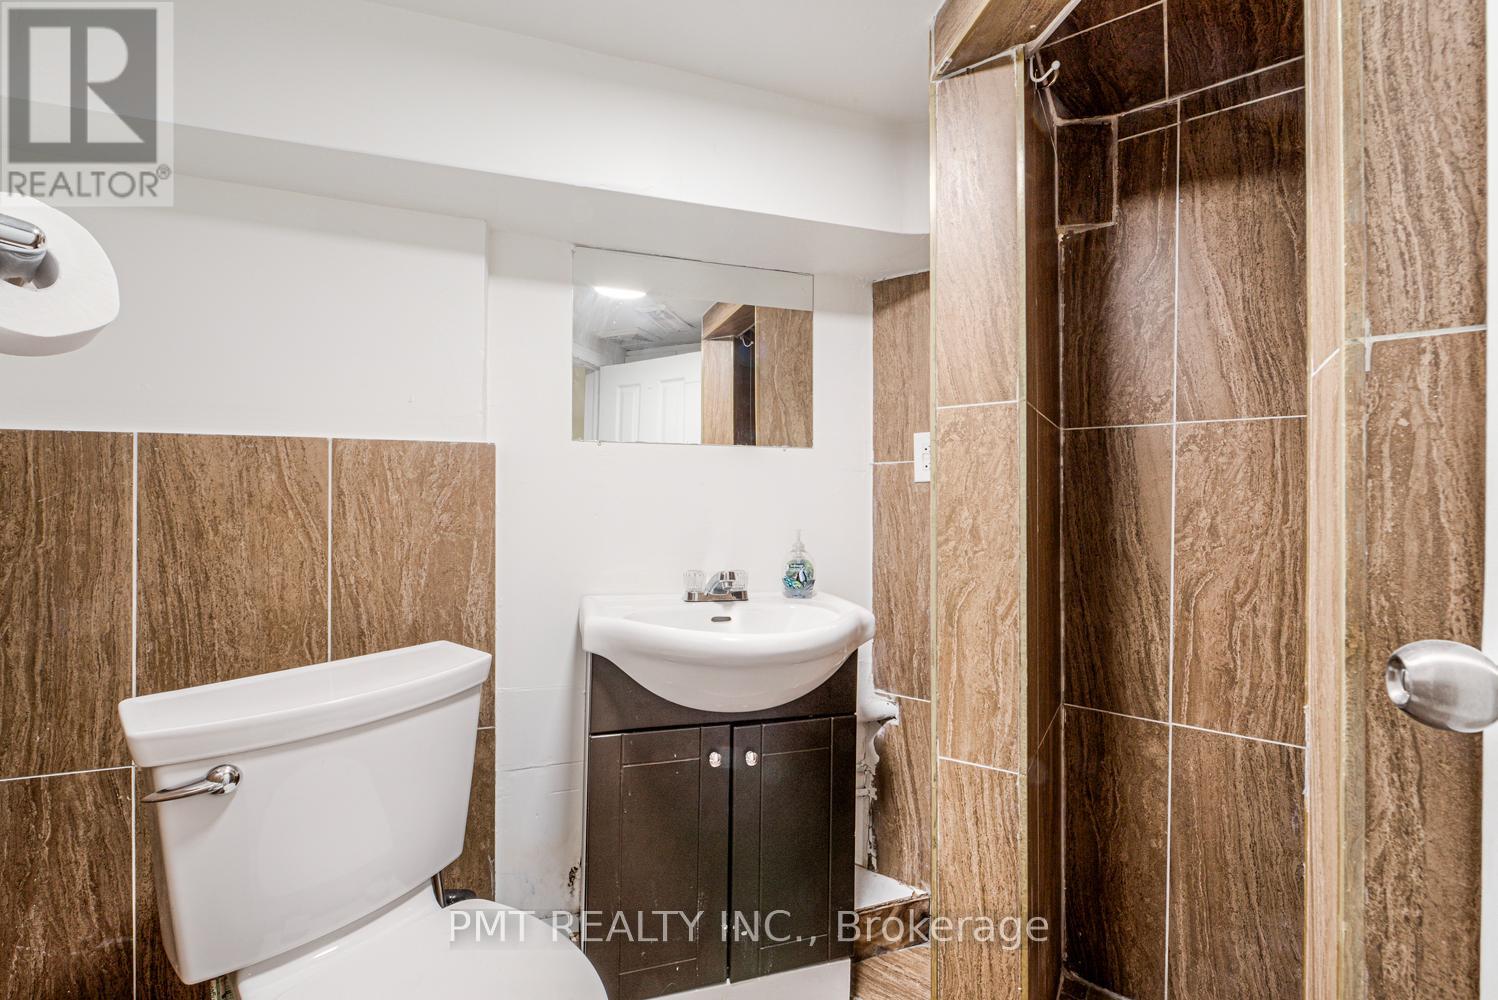
| Bathroom Total | 2 |
| Bedrooms Above Ground | 1 |
| Bedrooms Below Ground | 1 |
| Bedrooms Total | 2 |
| Appliances | Two Stoves, Two Refrigerators |
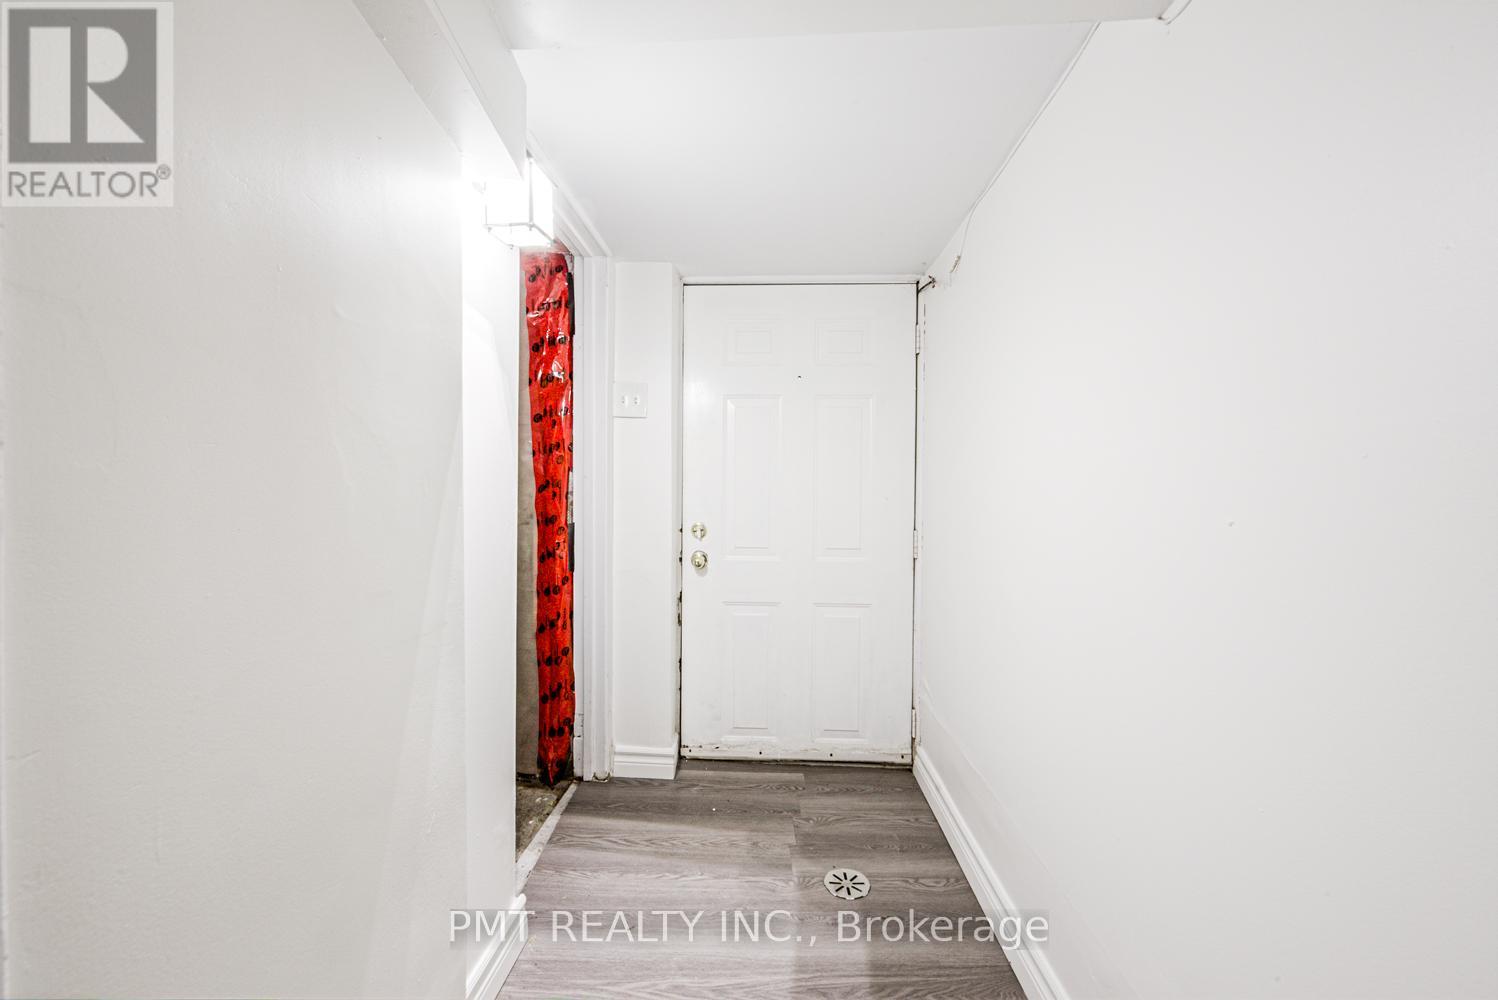
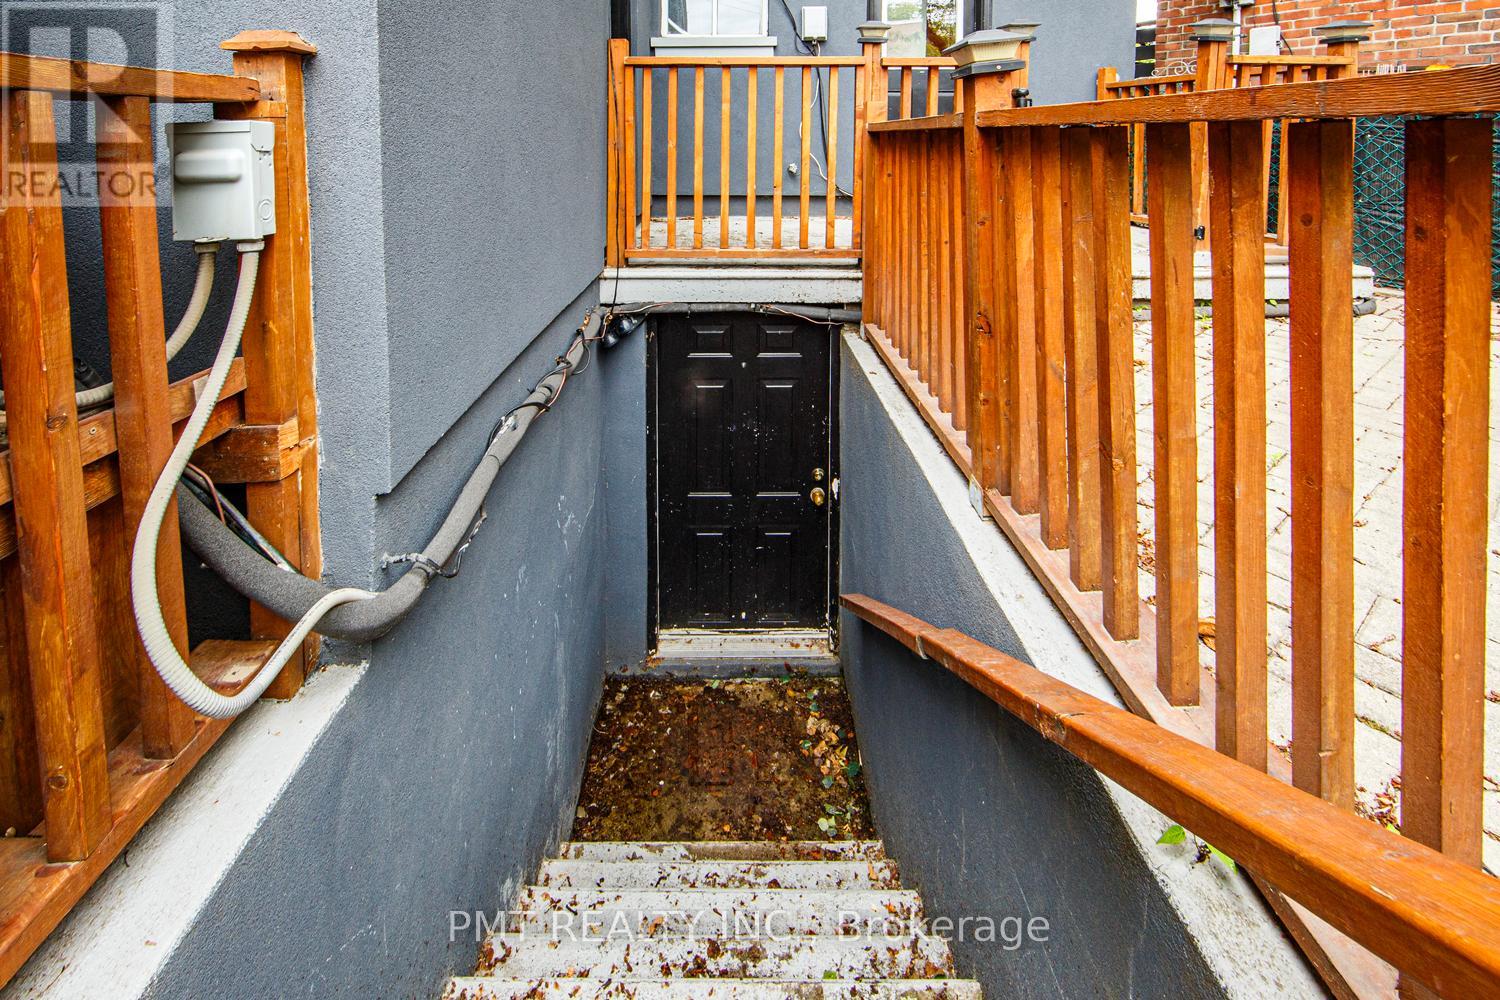
| Basement Features | Separate Entrance |
| Basement Type | N/a |
| Cooling Type | Central Air Conditioning |
| Exterior Finish | Stucco |
| Foundation Type | Unknown |
| Heating Fuel | Natural Gas |
| Heating Type | Forced Air |
| Stories Total | 2 |
| Size Interior | 1,100 - 1,500 Sqft |
| Type | Duplex |
| Utility Water | Municipal Water |
Parking
| No Garage |
Land
| Acreage | No |
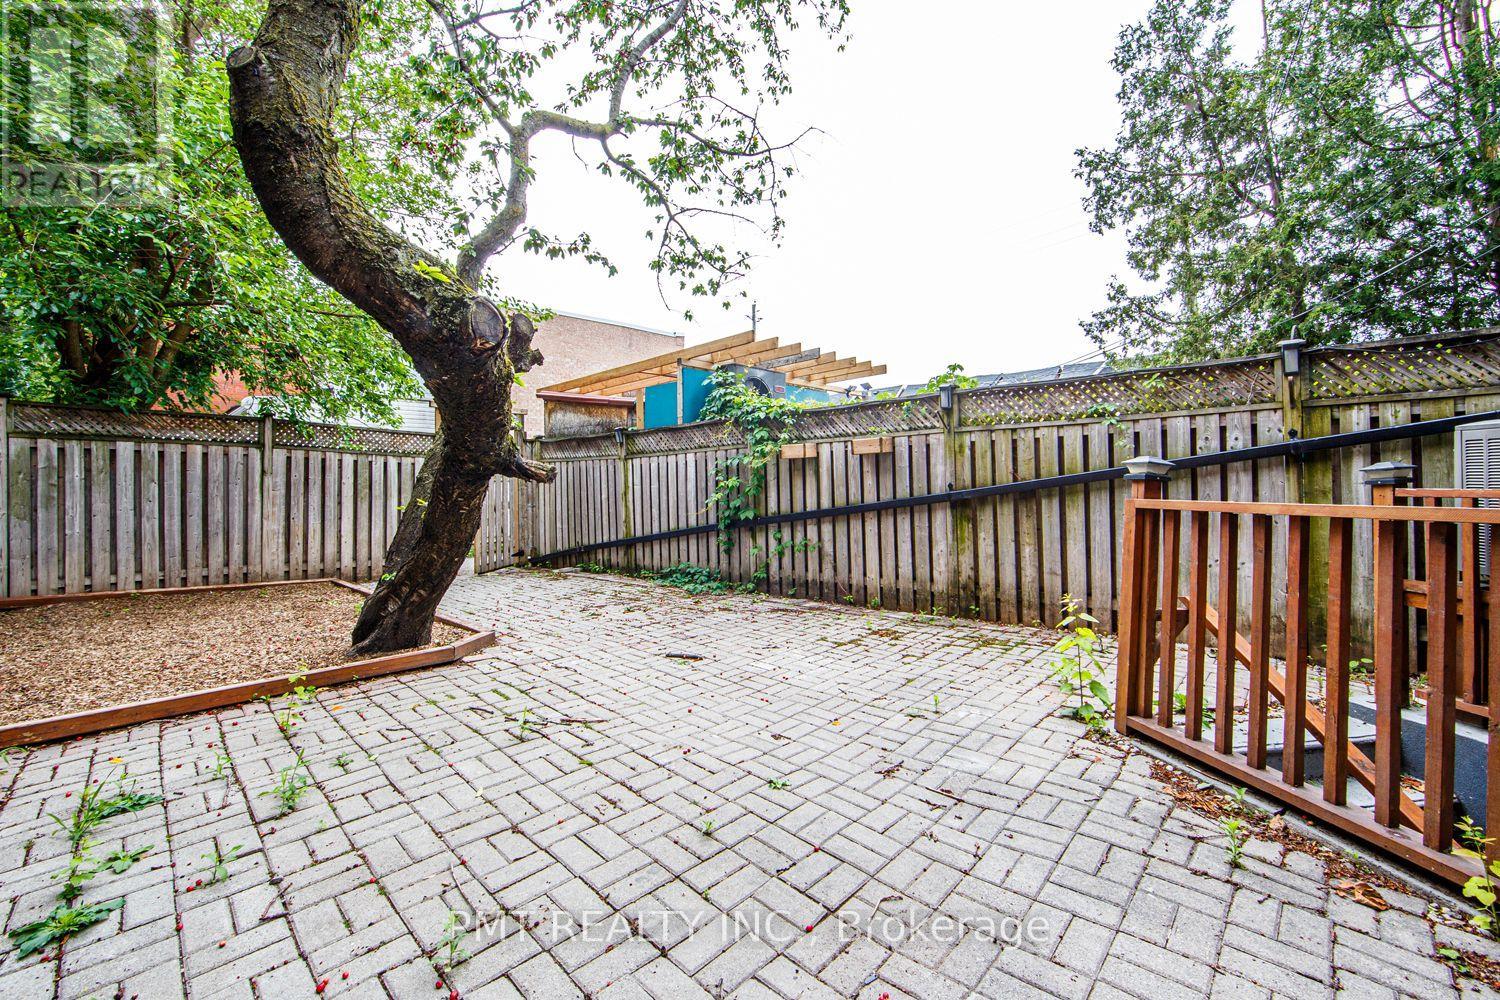
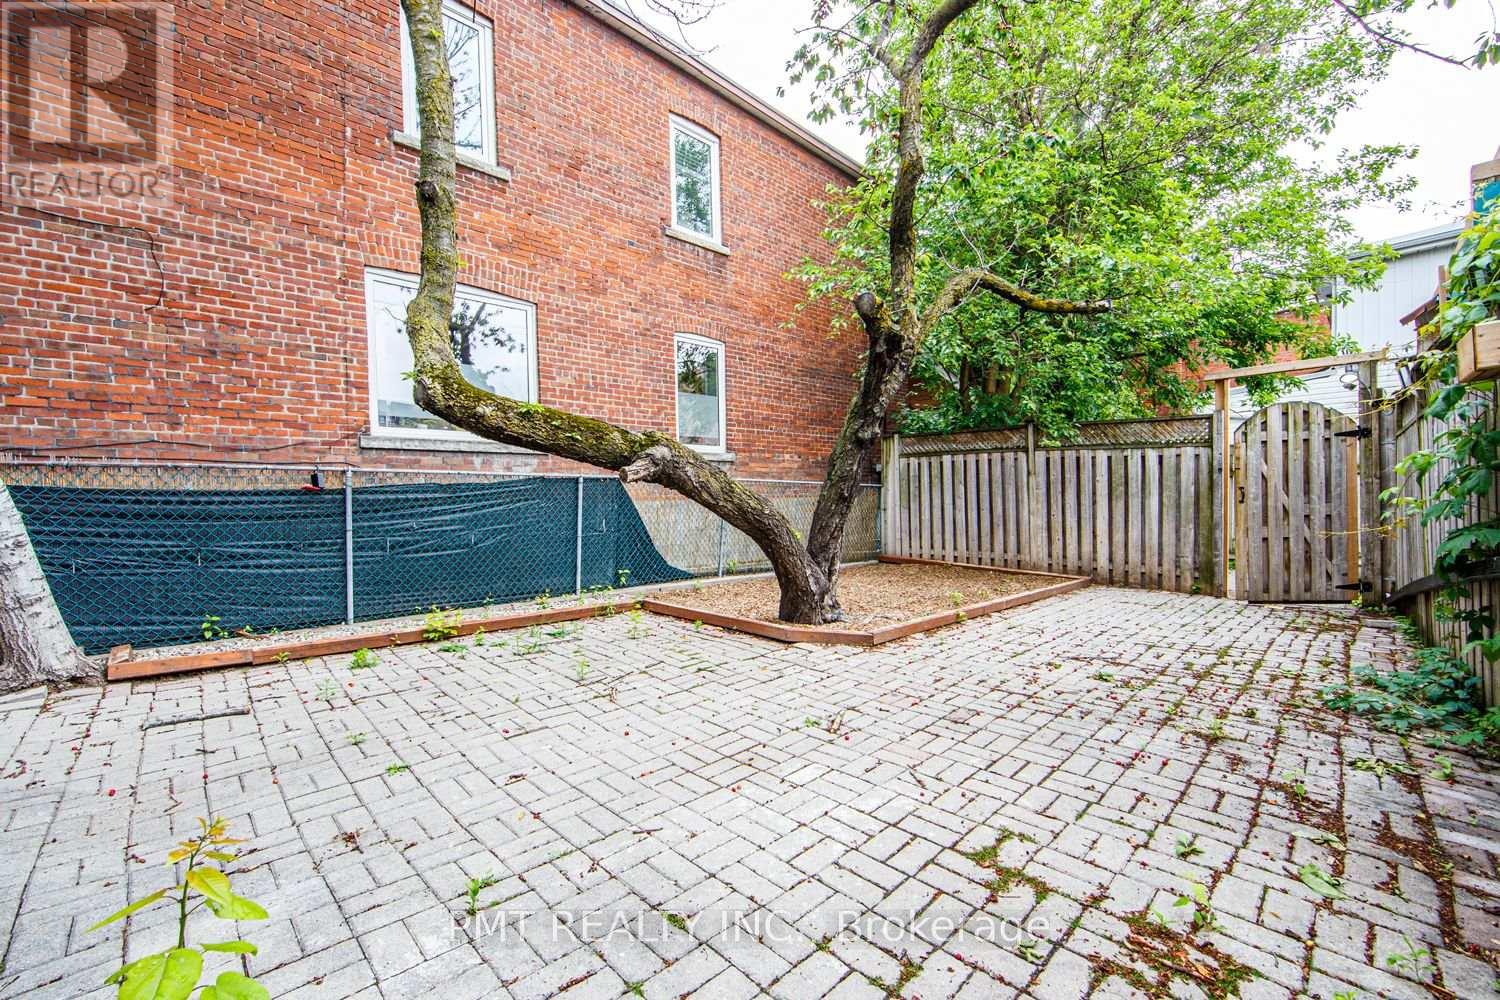
| Fence Type | Fenced Yard |
| Land Amenities | Park, Place Of Worship, Public Transit |
| Sewer | Sanitary Sewer |
| Size Depth | 100 Ft ,7 In |
| Size Frontage | 21 Ft ,3 In |
| Size Irregular | 21.3 X 100.6 Ft |
| Size Total Text | 21.3 X 100.6 Ft |
Contact Us
Contact us for more information

The trademarks REALTOR®, REALTORS®, and the REALTOR® logo are controlled by The Canadian Real Estate Association (CREA) and identify real estate professionals who are members of CREA. The trademarks MLS®, Multiple Listing Service® and the associated logos are owned by The Canadian Real Estate Association (CREA) and identify the quality of services provided by real estate professionals who are members of CREA. The trademark DDF® is owned by The Canadian Real Estate Association (CREA) and identifies CREA's Data Distribution Facility (DDF®)
July 15 2026 02:37:08
Toronto Regional Real Estate Board
Pmt Realty Inc.