
531 Stoneridge Crescent Kamloops, British Columbia V2H 0A7

$765,000Maintenance,
$250.83 Monthly
Maintenance,
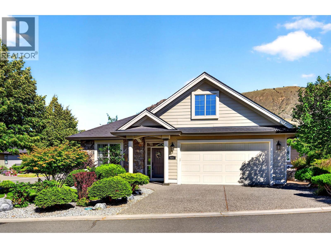
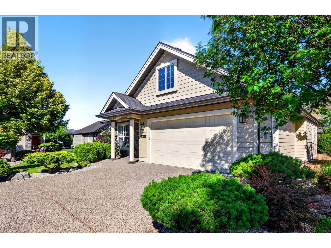
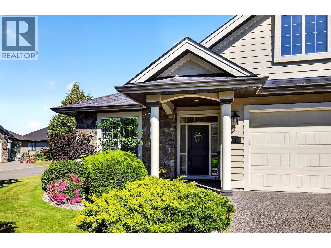
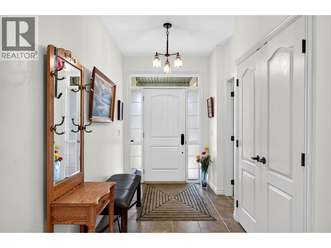
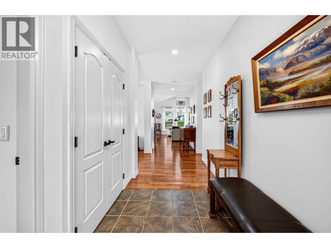
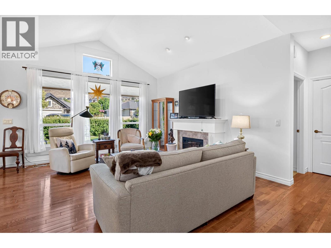
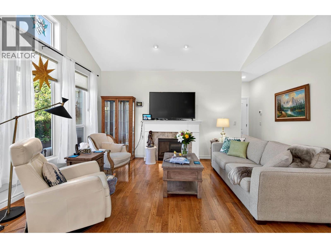
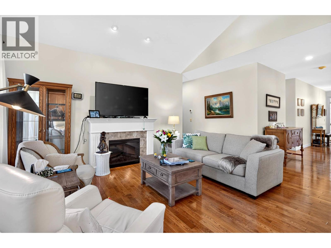
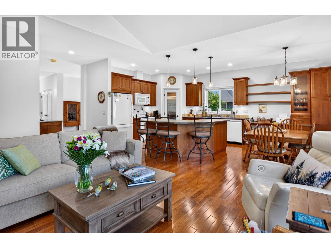
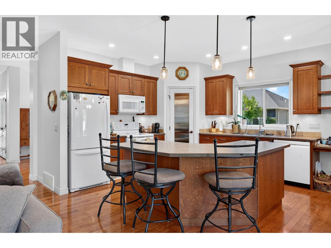
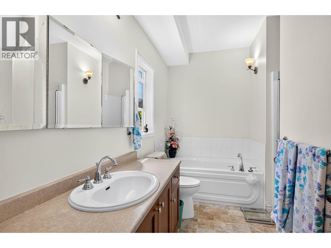
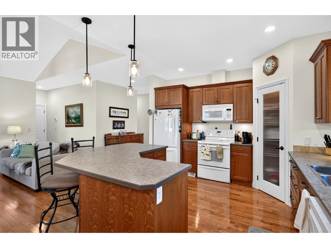
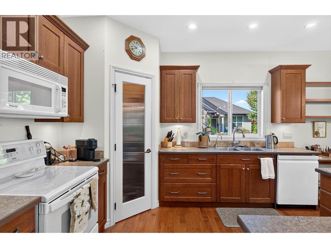
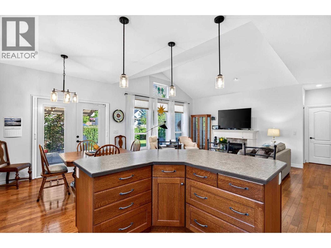
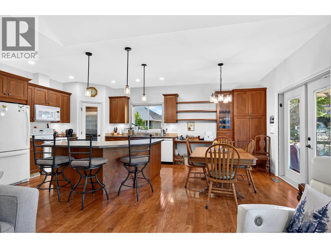
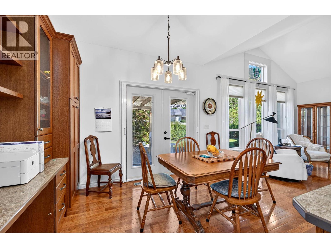
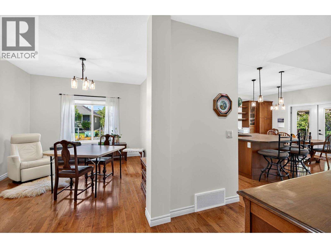
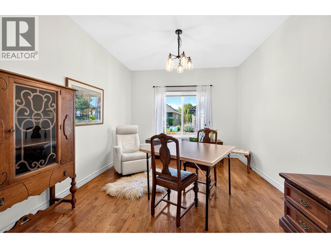
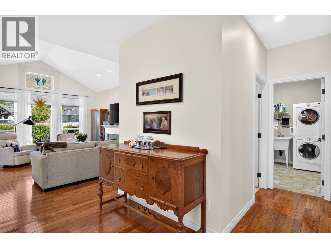
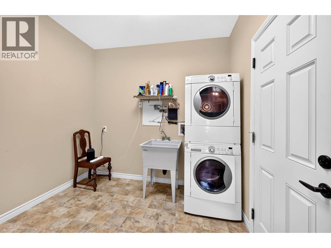
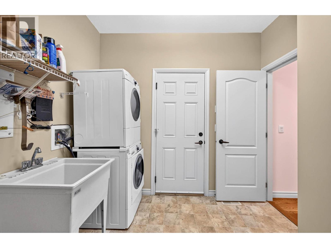
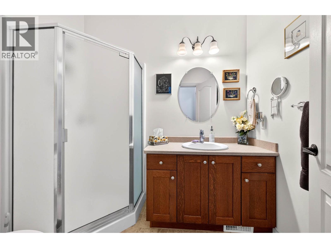
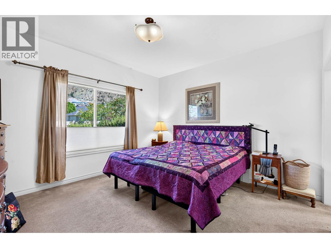
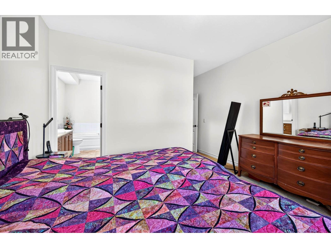
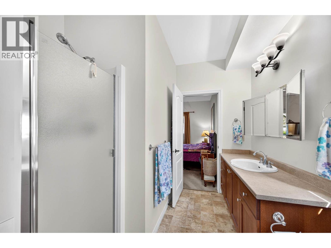
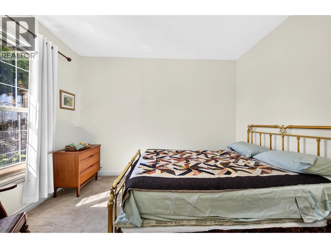
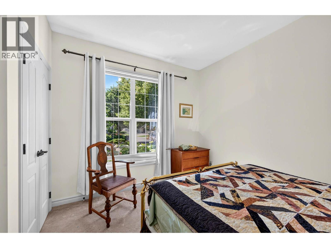
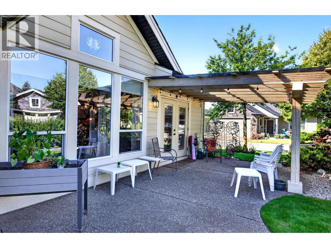
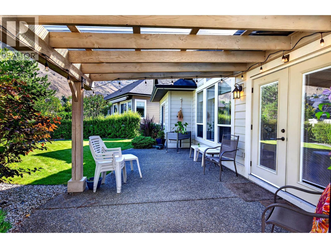
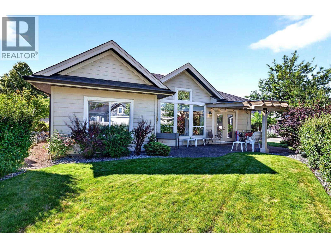
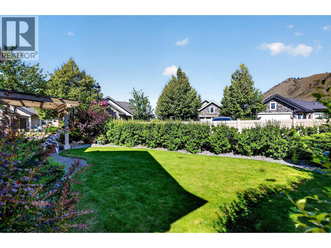
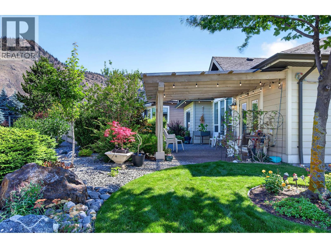
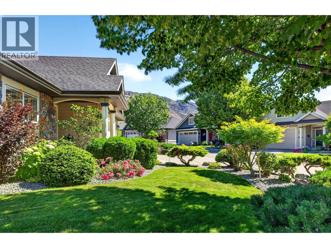
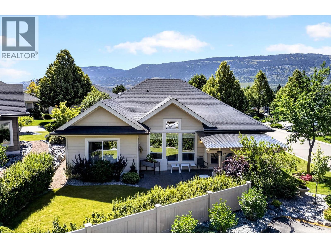
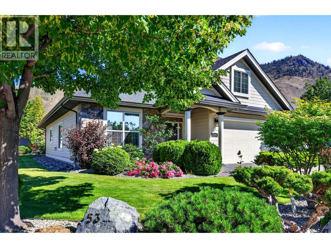
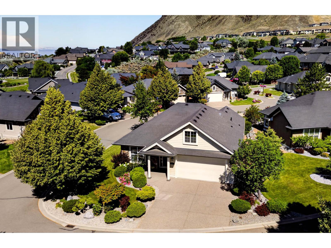
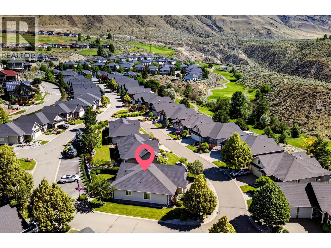
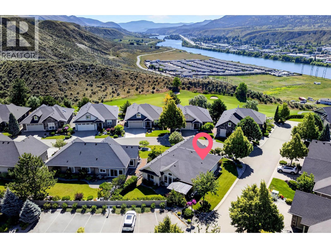
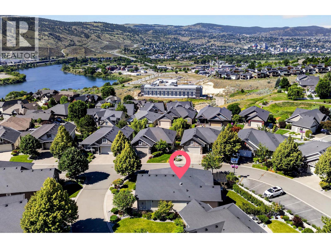
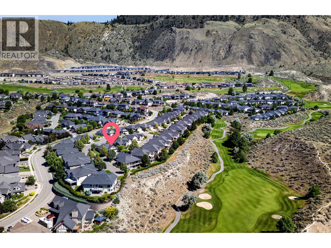
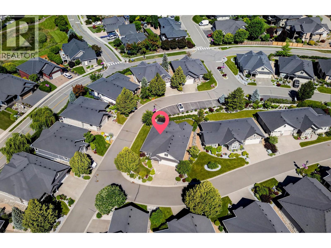
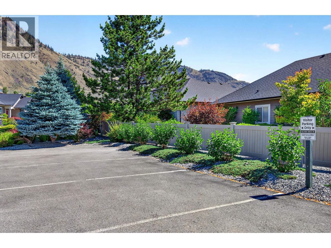
$250.83 MonthlyRare opportunity to own this level-entry true rancher in sought-after Stoneridge Estates. Offered by the original owner, this well-maintained home features 1,551 sq.ft. of bright, open living space in a quiet cul-de-sac location. The spacious kitchen is designed for both everyday living and entertaining, offering an island, abundant cabinetry, walk-in pantry, and custom built-ins that include a wine rack, locking filing cabinet, and plenty of storage for dishes and serving pieces. The adjoining eating area provides access to the covered patio and beautifully landscaped backyard complete with a newer pergola, creating an inviting outdoor living space. The bright living room features an electric fireplace with a gas hookup available for those wishing to convert to gas. Hardwood flooring runs through the main living areas and the large tiled entry creates a welcoming first impression. The spacious primary bedroom includes a walk-in closet and 4-piece ensuite. A separate formal dining room offers flexibility and could easily serve as a main floor family room, home office, or third bedroom. Completing the home are a 4-piece main bathroom, separate laundry room, and double garage. Additional features include central vacuum with attachments, all appliances included, a 2-month-old dishwasher, washer and dryer, two parking spaces on the concrete driveway, and ample visitor parking nearby. Enjoy affordable strata fees of just $250 per month in this desirable community, conveniently located a short distance from Big Horn Golf & Country Club, Mason’s Kitchen & Bar, the new coffee shop, restaurants, and other amenities. A rare find in one of the area's most desirable neighbourhoods. Please do not enter with barefoot...booties at front door. Rubber soled shoes fine. (id:63476)
Property Details
| MLS® Number | 10392082 |
| Property Type | Single Family |
| Neigbourhood | Sun Rivers |
| Community Name | Stoneridge |
| Community Features | Pets Allowed, Pet Restrictions, Pets Allowed With Restrictions |
| Parking Space Total | 2 |
Building
| Bathroom Total | 2 |
| Bedrooms Total | 2 |
| Architectural Style | Ranch |
| Constructed Date | 2007 |
| Construction Style Attachment | Detached |
| Cooling Type | Geothermal |
| Heating Type | Geothermal |
| Stories Total | 1 |
| Size Interior | 1,551 Sqft |
| Type | House |
| Utility Water | Community Water User's Utility |
Parking
| Additional Parking | |
| Attached Garage | 2 |
Land
| Acreage | No |
| Sewer | See Remarks |
| Size Irregular | 0.15 |
| Size Total | 0.15 Ac|under 1 Acre |
| Size Total Text | 0.15 Ac|under 1 Acre |
Rooms
| Level | Type | Length | Width | Dimensions |
|---|---|---|---|---|
| Main Level | 3pc Bathroom | Measurements not available | ||
| Main Level | Laundry Room | 9'0'' x 7'11'' | ||
| Main Level | Bedroom | 9'11'' x 11'11'' | ||
| Main Level | 4pc Ensuite Bath | Measurements not available | ||
| Main Level | Primary Bedroom | 12'0'' x 12'11'' | ||
| Main Level | Den | 12'0'' x 10'11'' | ||
| Main Level | Dining Room | 11'11'' x 9'0'' | ||
| Main Level | Kitchen | 11'11'' x 12'0'' | ||
| Main Level | Living Room | 14'3'' x 13'7'' | ||
| Main Level | Foyer | 5'11'' x 12'5'' |
Contact Us
Contact us for more information

The trademarks REALTOR®, REALTORS®, and the REALTOR® logo are controlled by The Canadian Real Estate Association (CREA) and identify real estate professionals who are members of CREA. The trademarks MLS®, Multiple Listing Service® and the associated logos are owned by The Canadian Real Estate Association (CREA) and identify the quality of services provided by real estate professionals who are members of CREA. The trademark DDF® is owned by The Canadian Real Estate Association (CREA) and identifies CREA's Data Distribution Facility (DDF®)
July 09 2026 09:28:44
Association of Interior REALTORS®
RE/MAX Kamloops