
15 135 Pawlychenko Lane Saskatoon, Saskatchewan S7V 1J8

$329,900Maintenance,
$346.53 Monthly
Maintenance,
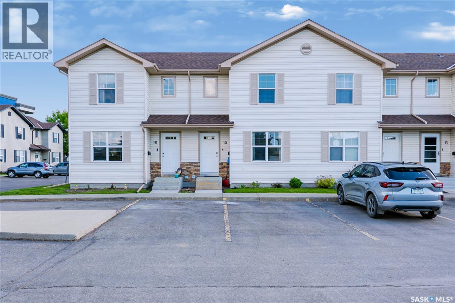
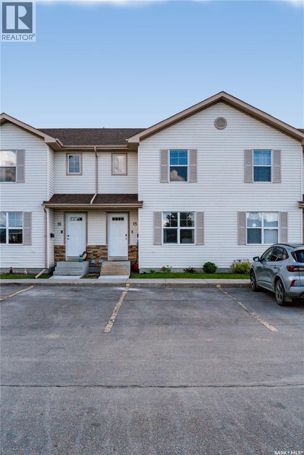
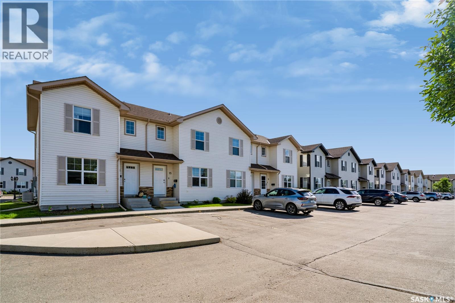
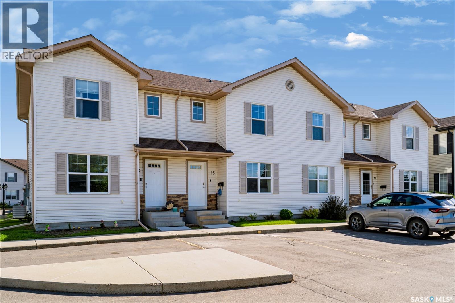
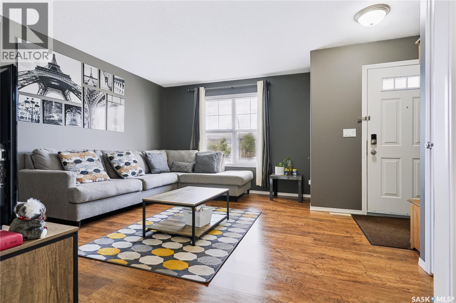
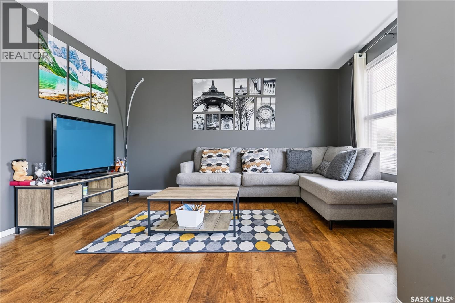
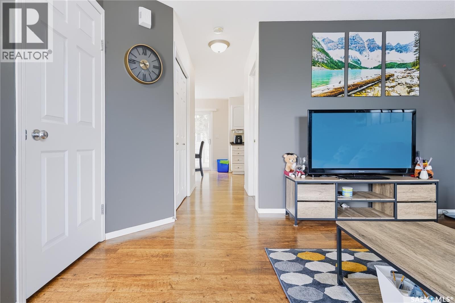
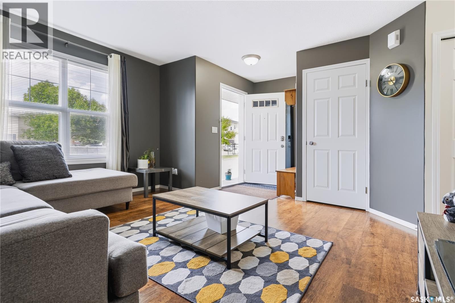
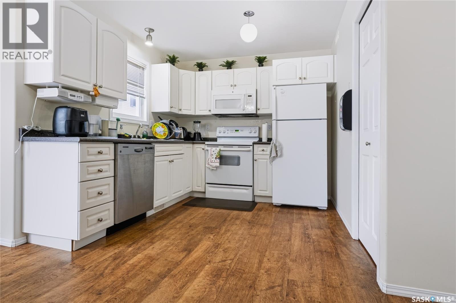
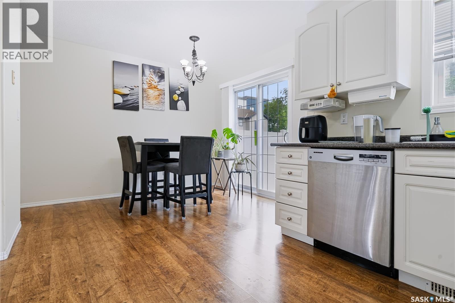
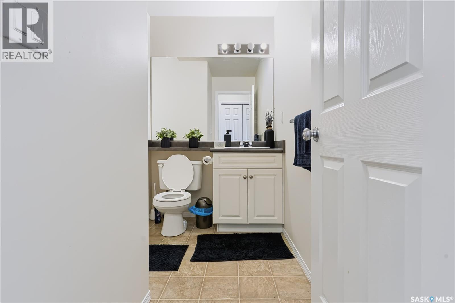
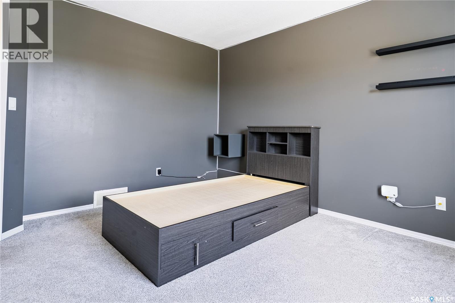
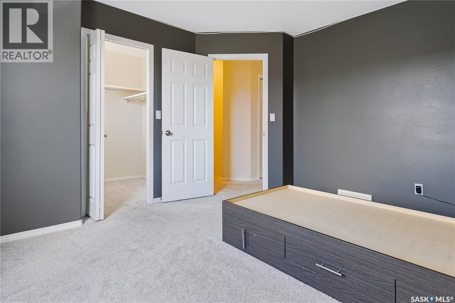
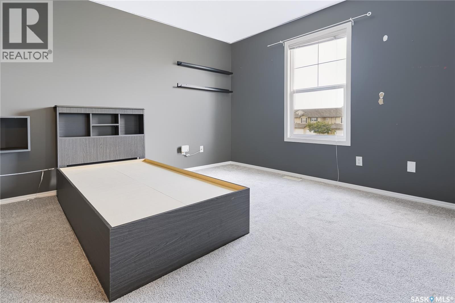
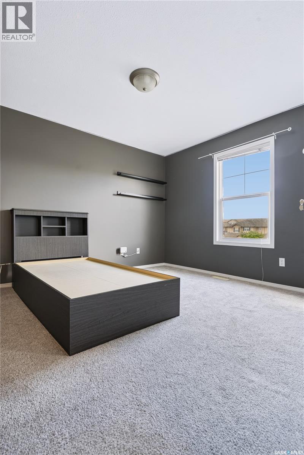
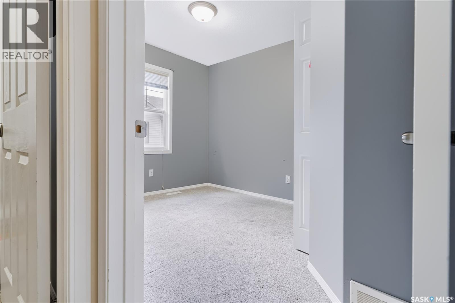
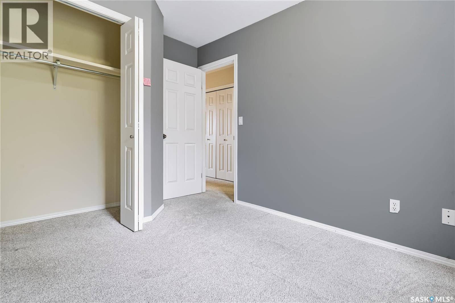
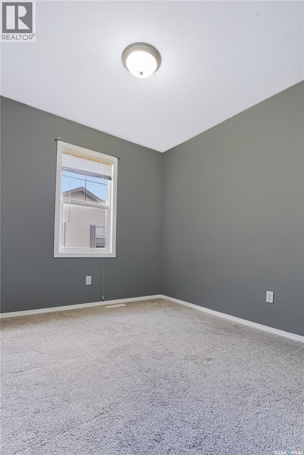
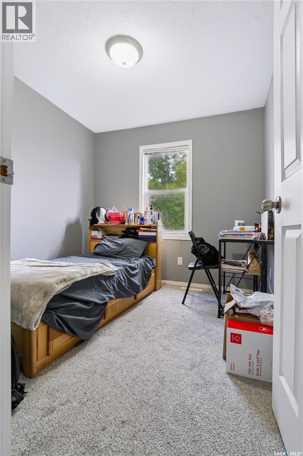
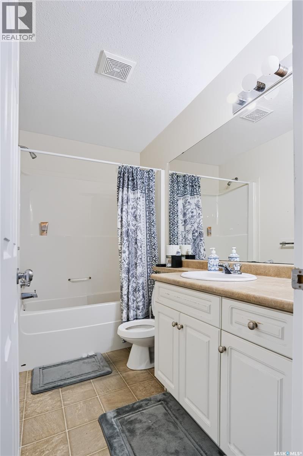
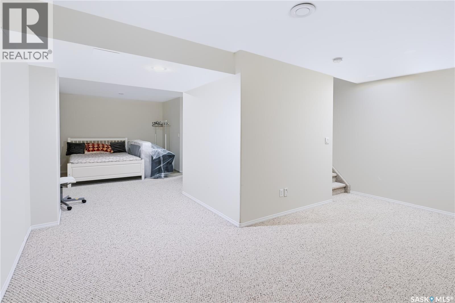
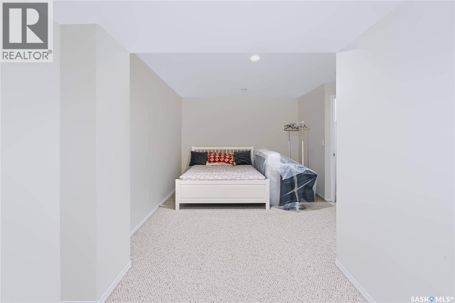
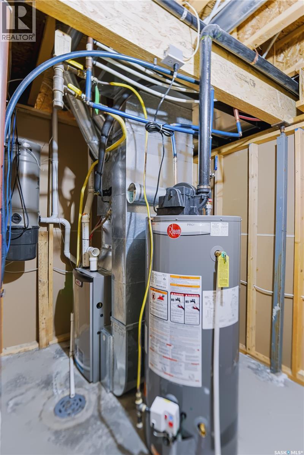
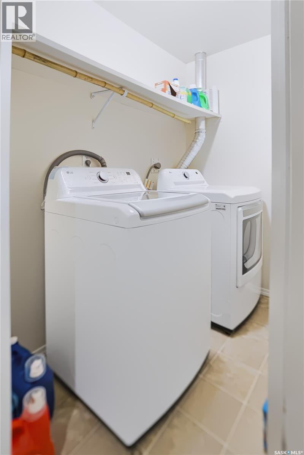
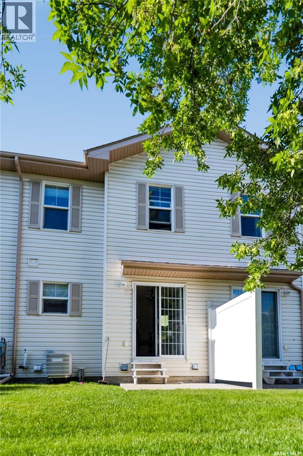
$346.53 MonthlyWelcome to this beautifully maintained 3-bedroom, 2-bathroom townhouse condo in the highly desirable Lakewood neighborhood! Ideally located just steps from shopping, grocery stores, restaurants, walking paths, parks, and a dog park, this home offers the perfect blend of convenience and comfort. The main floor features a spacious living room filled with natural light, creating a warm and inviting atmosphere. The bright kitchen and dining area overlook the south-facing patio, providing access to your private outdoor space—perfect for summer BBQs and relaxing outdoors. A convenient 2-piece bathroom completes the main level. Upstairs, you'll find three generously sized bedrooms and a full 4-piece bathroom. The fully developed basement offers exceptional additional living space with a large family room/great room, games area, laundry room, and utility room with plenty of storage. Central air conditioning and central vacuum are included for added comfort and convenience. This move-in-ready condo comes with two parking stalls directly out front, plus ample visitor and street parking for guests. An excellent opportunity for first-time buyers, young families, or anyone looking for affordable living in one of Saskatoon's most sought-after communities. Book your private showing today! (id:63476)
Property Details
| MLS® Number | SK040289 |
| Property Type | Single Family |
| Neigbourhood | Lakewood S.C. |
| Community Features | Pets Allowed With Restrictions |
| Features | Treed |
Building
| Bathroom Total | 2 |
| Bedrooms Total | 3 |
| Appliances | Washer, Refrigerator, Dishwasher, Dryer, Microwave, Window Coverings, Stove |
| Architectural Style | 2 Level |
| Basement Development | Finished |
| Basement Type | Full (finished) |
| Constructed Date | 2005 |
| Construction Style Attachment | Attached |
| Cooling Type | Central Air Conditioning |
| Heating Type | Forced Air |
| Stories Total | 2 |
| Size Interior | 1,118 Sqft |
| Type | Fourplex |
Parking
| Other | |
| Parking Space(s) | 2 |
Land
| Acreage | No |
| Landscape Features | Lawn |
Rooms
| Level | Type | Length | Width | Dimensions |
|---|---|---|---|---|
| Second Level | Bedroom | 8 ft ,10 in | 8 ft ,10 in | 8 ft ,10 in x 8 ft ,10 in |
| Second Level | Bedroom | 8 ft ,6 in | 9 ft ,5 in | 8 ft ,6 in x 9 ft ,5 in |
| Second Level | 4pc Bathroom | Measurements not available | ||
| Basement | Other | 8 ft ,9 in | 17 ft ,9 in | 8 ft ,9 in x 17 ft ,9 in |
| Basement | Living Room | 9 ft ,10 in | 19 ft ,6 in | 9 ft ,10 in x 19 ft ,6 in |
| Basement | Other | Measurements not available | ||
| Basement | Laundry Room | 6 ft ,11 in | 4 ft ,4 in | 6 ft ,11 in x 4 ft ,4 in |
| Main Level | Living Room | 13 ft ,8 in | 14 ft ,3 in | 13 ft ,8 in x 14 ft ,3 in |
| Main Level | Kitchen | 8 ft ,6 in | 9 ft | 8 ft ,6 in x 9 ft |
| Main Level | Dining Room | 8 ft ,7 in | 10 ft ,4 in | 8 ft ,7 in x 10 ft ,4 in |
| Main Level | 2pc Bathroom | Measurements not available |
Contact Us
Contact us for more information

The trademarks REALTOR®, REALTORS®, and the REALTOR® logo are controlled by The Canadian Real Estate Association (CREA) and identify real estate professionals who are members of CREA. The trademarks MLS®, Multiple Listing Service® and the associated logos are owned by The Canadian Real Estate Association (CREA) and identify the quality of services provided by real estate professionals who are members of CREA. The trademark DDF® is owned by The Canadian Real Estate Association (CREA) and identifies CREA's Data Distribution Facility (DDF®)
July 24 2026 05:16:29
Saskatchewan REALTORS® Association
Exp Realty