
572 Birch Point Road Kawartha Lakes, Ontario K0M 2T0

$469,000
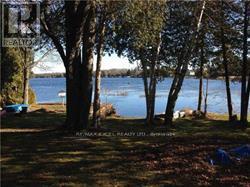
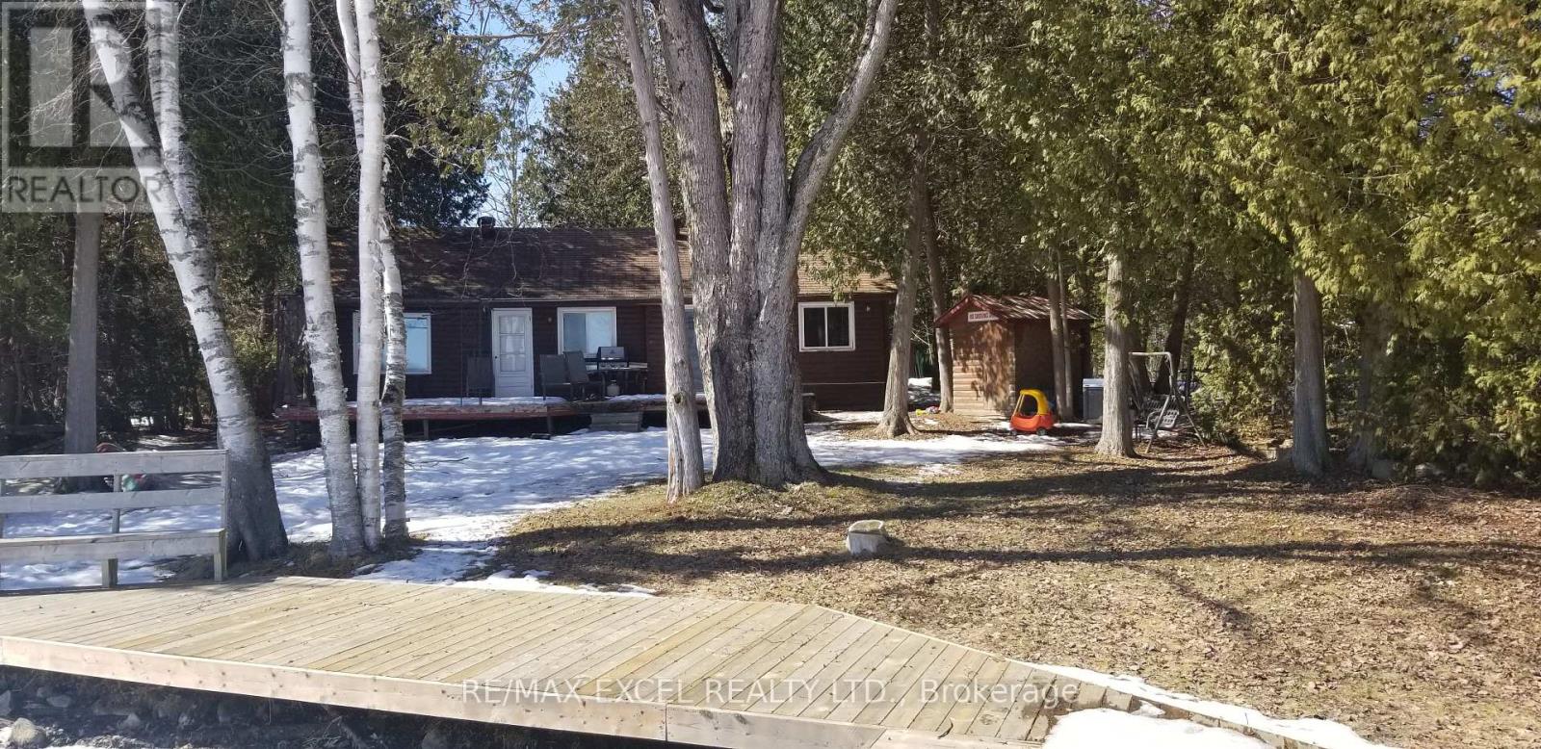
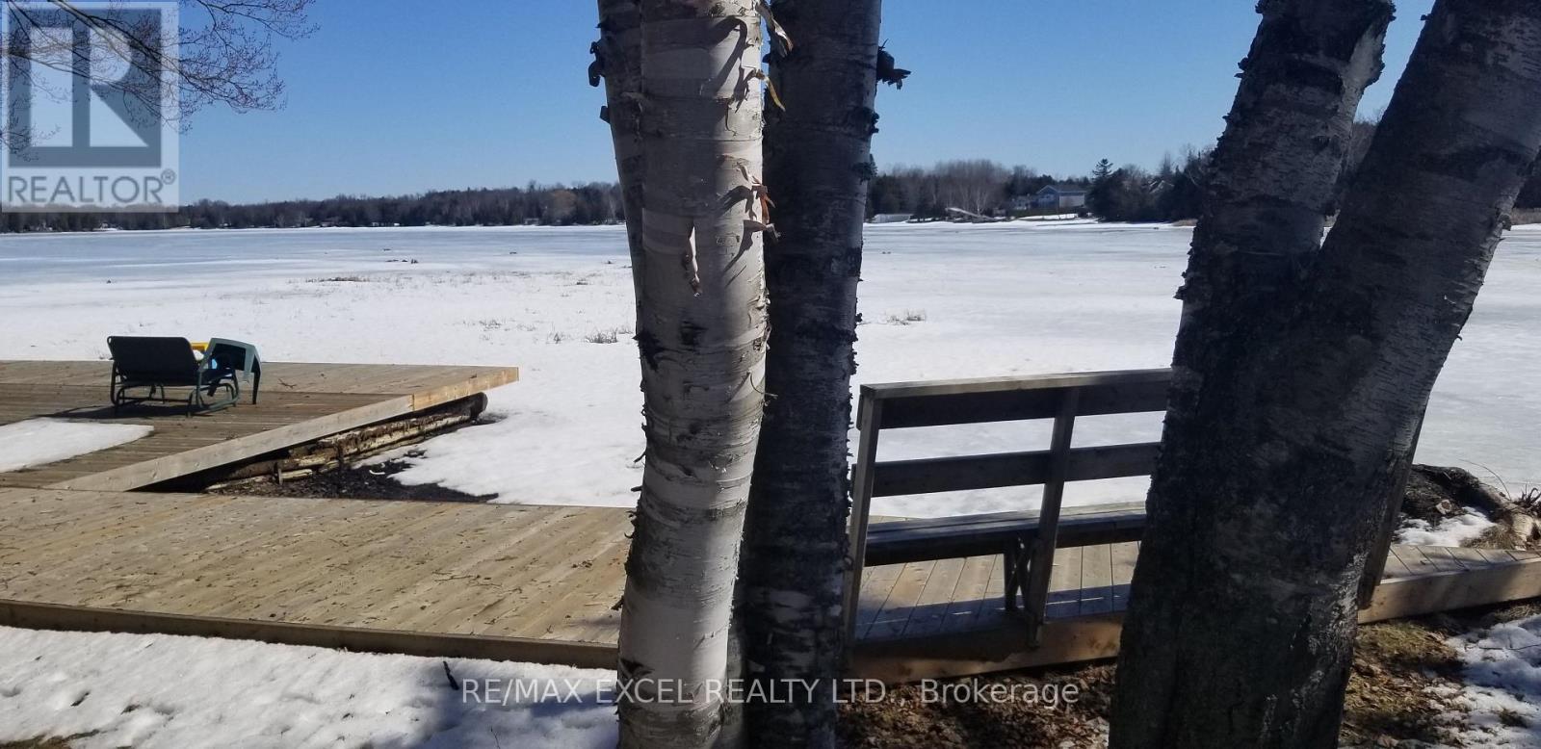
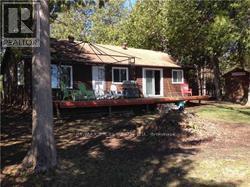
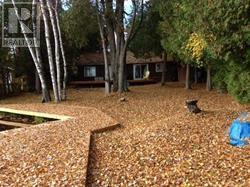
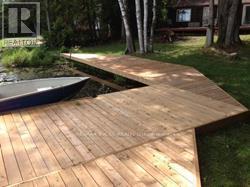
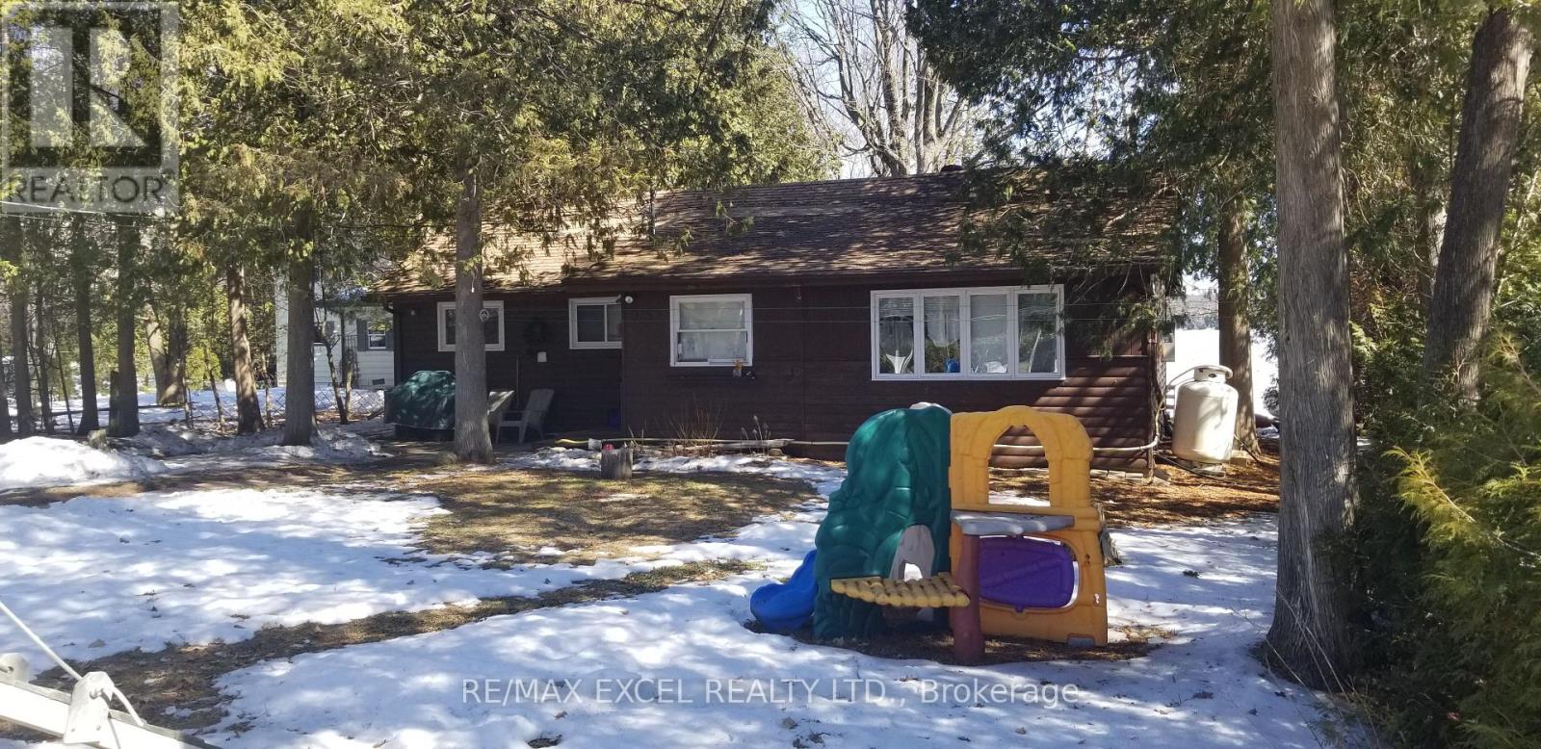
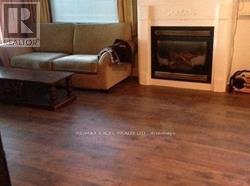
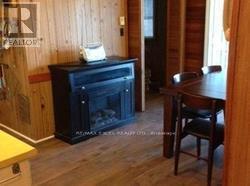
Hard To Find Direct from backyard to the Lake Perfect Four Seasons Home Or Cottage For Boat Owners / With 232.06x 77x205.92x83.31 Feet Land / Of Direct Waterfront Park Your Boat In Your Backyard Private 3 Bedroom Home Or Cottage, With access Direct from backyard to the Balsam Lake .Propane Gas Fireplace And Baseboard Heating Site Area 17,050.02 (0.391 ac)Sq.Feet , Trent Severn Waterway (id:63476)
Property Details
| MLS® Number | X13477792 |
| Property Type | Single Family |
| Community Name | Fenelon |
| Amenities Near By | Golf Nearby, Hospital, Marina |
| Community Features | School Bus |
| Easement | Unknown, None |
| Parking Space Total | 6 |
| Structure | Shed |
| View Type | Direct Water View |
| Water Front Name | Balsam Lake |
| Water Front Type | Waterfront On Lake |
Building
| Bathroom Total | 1 |
| Bedrooms Above Ground | 3 |
| Bedrooms Total | 3 |
| Amenities | Fireplace(s) |
| Architectural Style | Bungalow |
| Basement Type | Crawl Space |
| Construction Style Attachment | Detached |
| Cooling Type | None |
| Exterior Finish | Vinyl Siding |
| Fireplace Present | Yes |
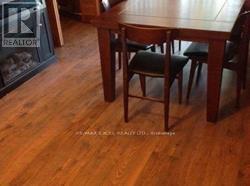
| Flooring Type | Parquet |
| Foundation Type | Block |
| Heating Fuel | Propane |
| Heating Type | Baseboard Heaters |
| Stories Total | 1 |
| Size Interior | 700 - 1,100 Sqft |
| Type | House |
| Utility Water | Drilled Well |
Parking
| Detached Garage | |
| Garage |
Land
| Acreage | No |
| Land Amenities | Golf Nearby, Hospital, Marina |
| Sewer | Septic System |
| Size Depth | 206 Ft |
| Size Frontage | 80 Ft |
| Size Irregular | 80 X 206 Ft ; Waterfrontage: 83.31 Feet |
| Size Total Text | 80 X 206 Ft ; Waterfrontage: 83.31 Feet |
| Surface Water | Lake/pond |
Rooms
| Level | Type | Length | Width | Dimensions |
|---|---|---|---|---|
| Main Level | Living Room | 4.57 m | 6.1 m | 4.57 m x 6.1 m |
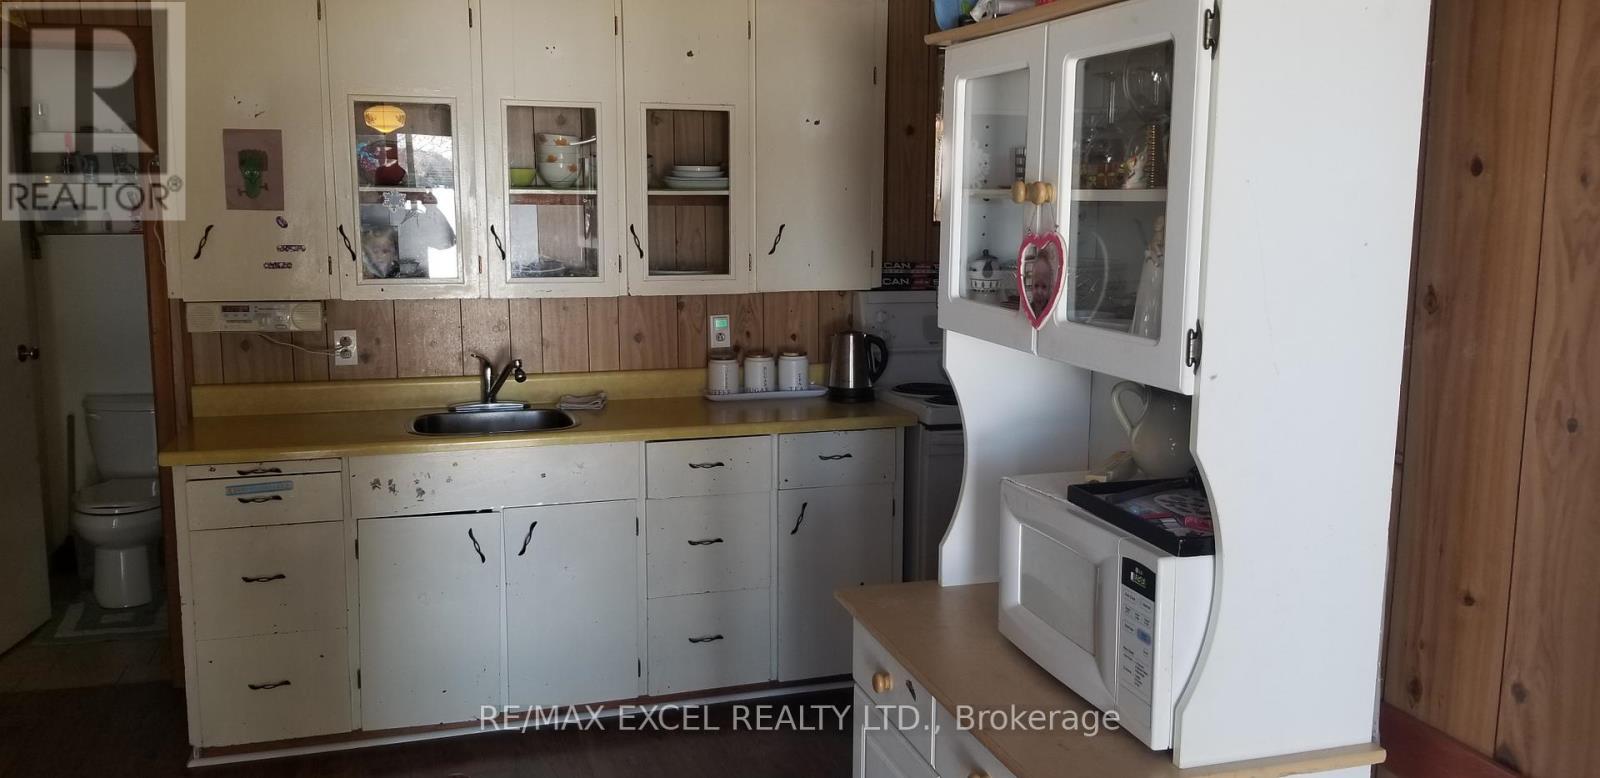
| Main Level | Kitchen | 4.88 m | 5.79 m | 4.88 m x 5.79 m |
| Main Level | Primary Bedroom | 3.05 m | 2.44 m | 3.05 m x 2.44 m |
| Main Level | Bedroom 2 | 3.05 m | 2.44 m | 3.05 m x 2.44 m |
| Main Level | Bedroom 3 | 2.13 m | 4.27 m | 2.13 m x 4.27 m |
| Main Level | Pantry | 3.35 m | 2.13 m | 3.35 m x 2.13 m |
| Main Level | Bathroom | 1.2 m | 4.15 m | 1.2 m x 4.15 m |
Contact Us
Contact us for more information

The trademarks REALTOR®, REALTORS®, and the REALTOR® logo are controlled by The Canadian Real Estate Association (CREA) and identify real estate professionals who are members of CREA. The trademarks MLS®, Multiple Listing Service® and the associated logos are owned by The Canadian Real Estate Association (CREA) and identify the quality of services provided by real estate professionals who are members of CREA. The trademark DDF® is owned by The Canadian Real Estate Association (CREA) and identifies CREA's Data Distribution Facility (DDF®)
June 25 2026 02:44:36
Toronto Regional Real Estate Board
RE/MAX Excel Realty Ltd.