
73a Marsh Road Hant's Harbour, Newfoundland & Labrador A0B 1Y0

$124,500
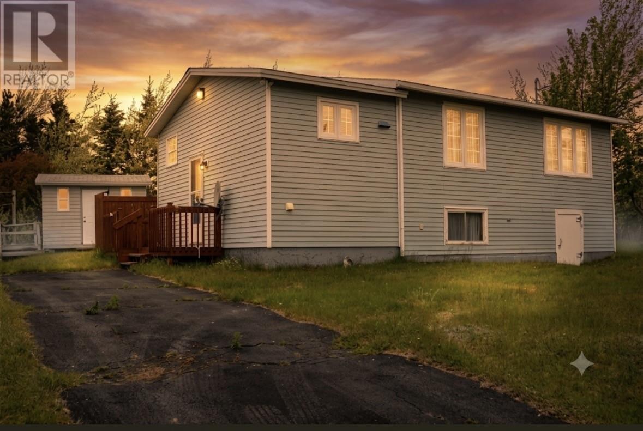
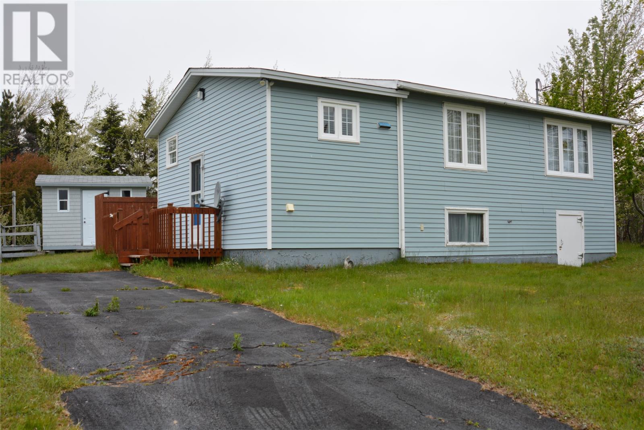
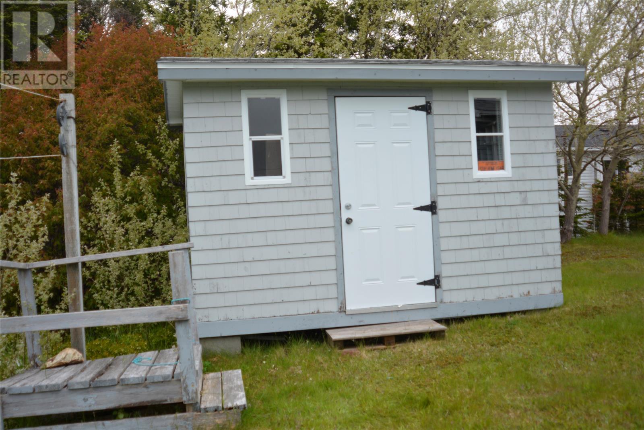
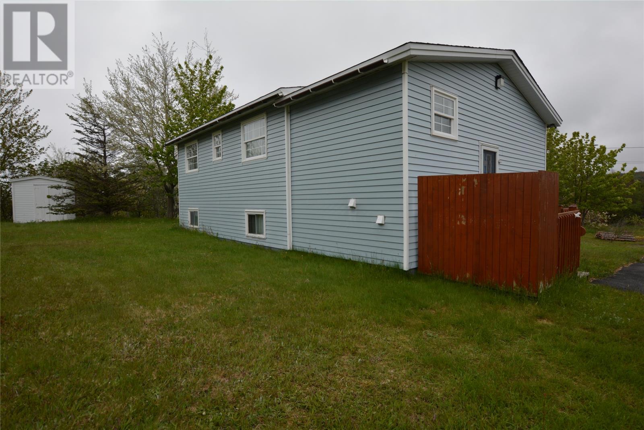
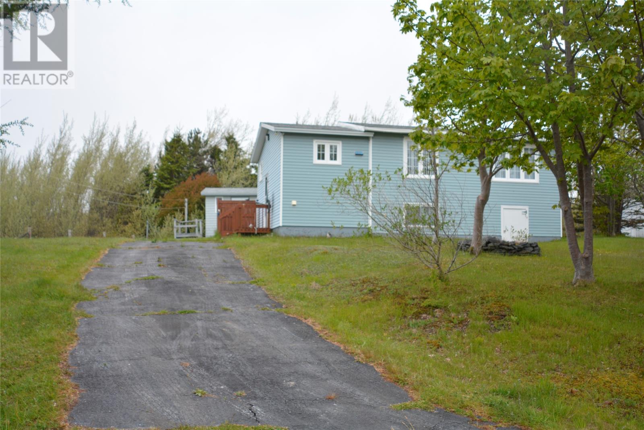
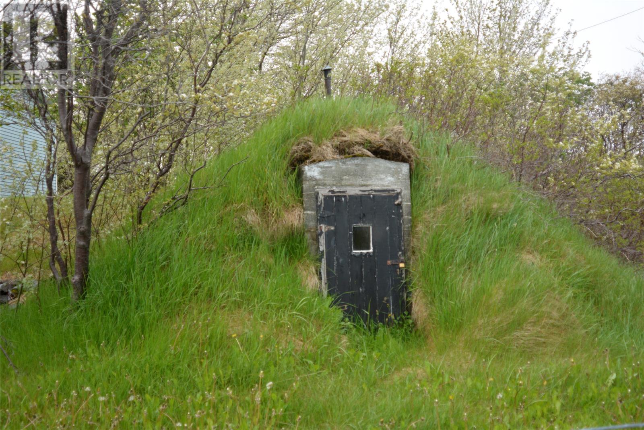
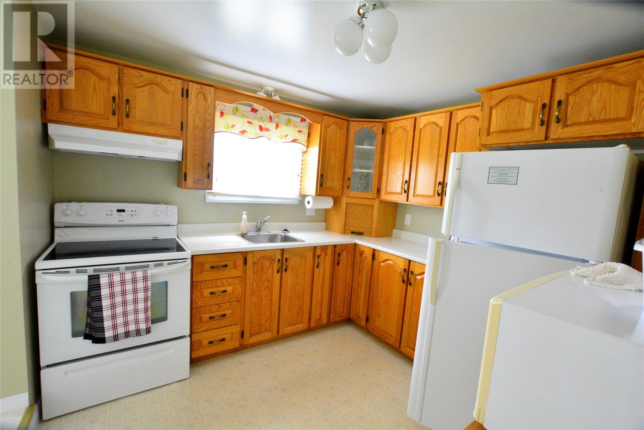
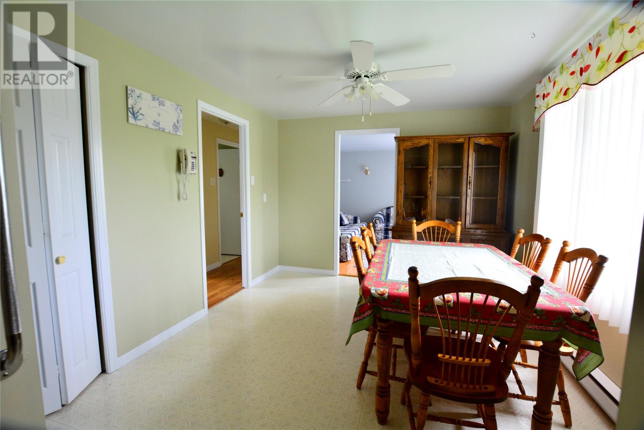
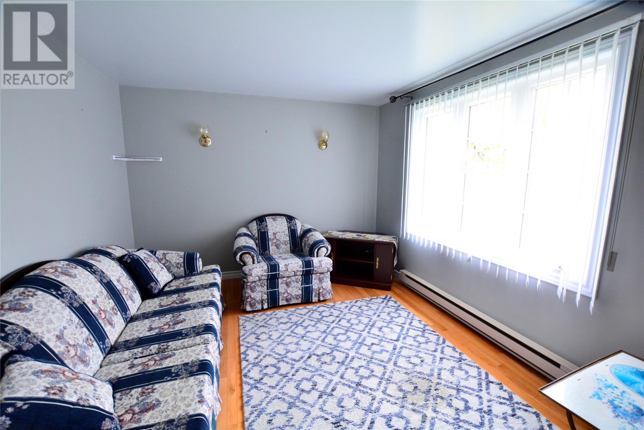
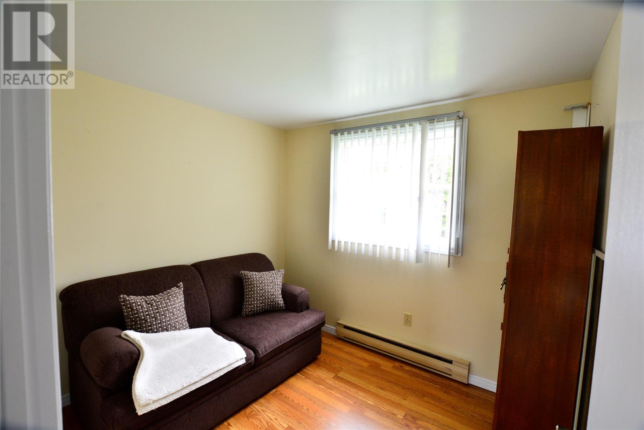
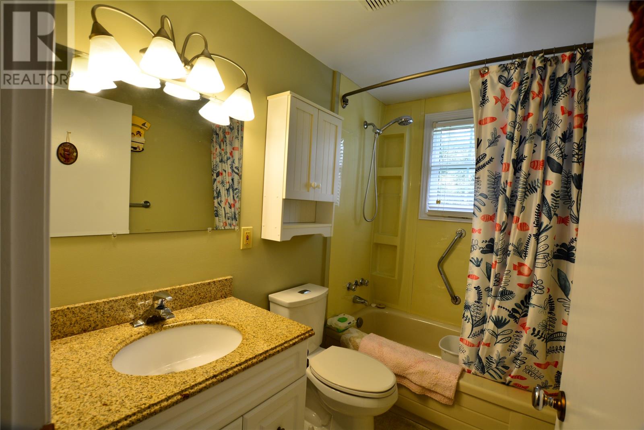
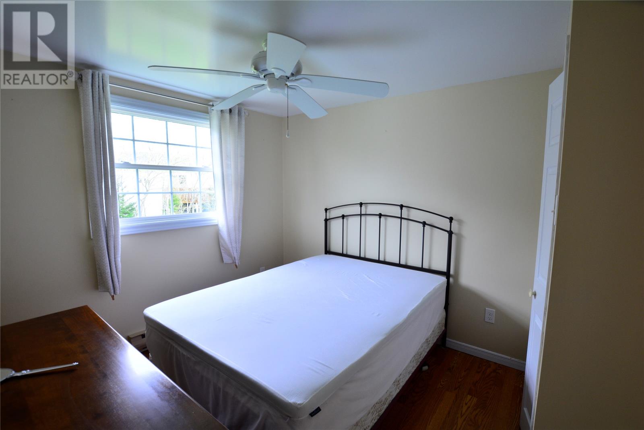
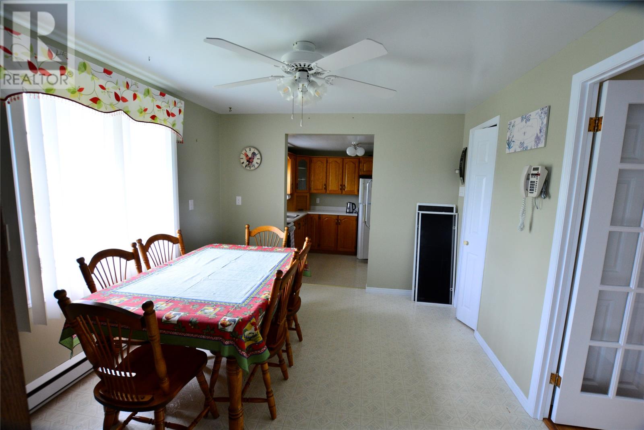
This charming two-bedroom bungalow in Hants Harbour offers the perfect blend of coastal tranquility and practical living, whether you are looking for a year-round residence or a peaceful summer getaway. Situated on a generous, mature 0.341-acre lot, the well-maintained property features low-maintenance vinyl siding and comes partially furnished, making it easy to move right in and start enjoying the slow-paced lifestyle. The grounds are highly functional, boasting two versatile outbuildings 8 X14 and 8 X 8 for storage or hobbies, alongside a classic root cellar 8 x 10 that adds authentic rural appeal. It is an excellent opportunity to own a piece of classic Newfoundland charm with plenty of outdoor space to relax, garden, or take in the surrounding coastal beauty. (id:63476)
Property Details
| MLS® Number | 1299287 |
| Property Type | Single Family |
| Storage Type | Storage Shed |
Building
| Bathroom Total | 1 |
| Bedrooms Above Ground | 2 |
| Bedrooms Total | 2 |
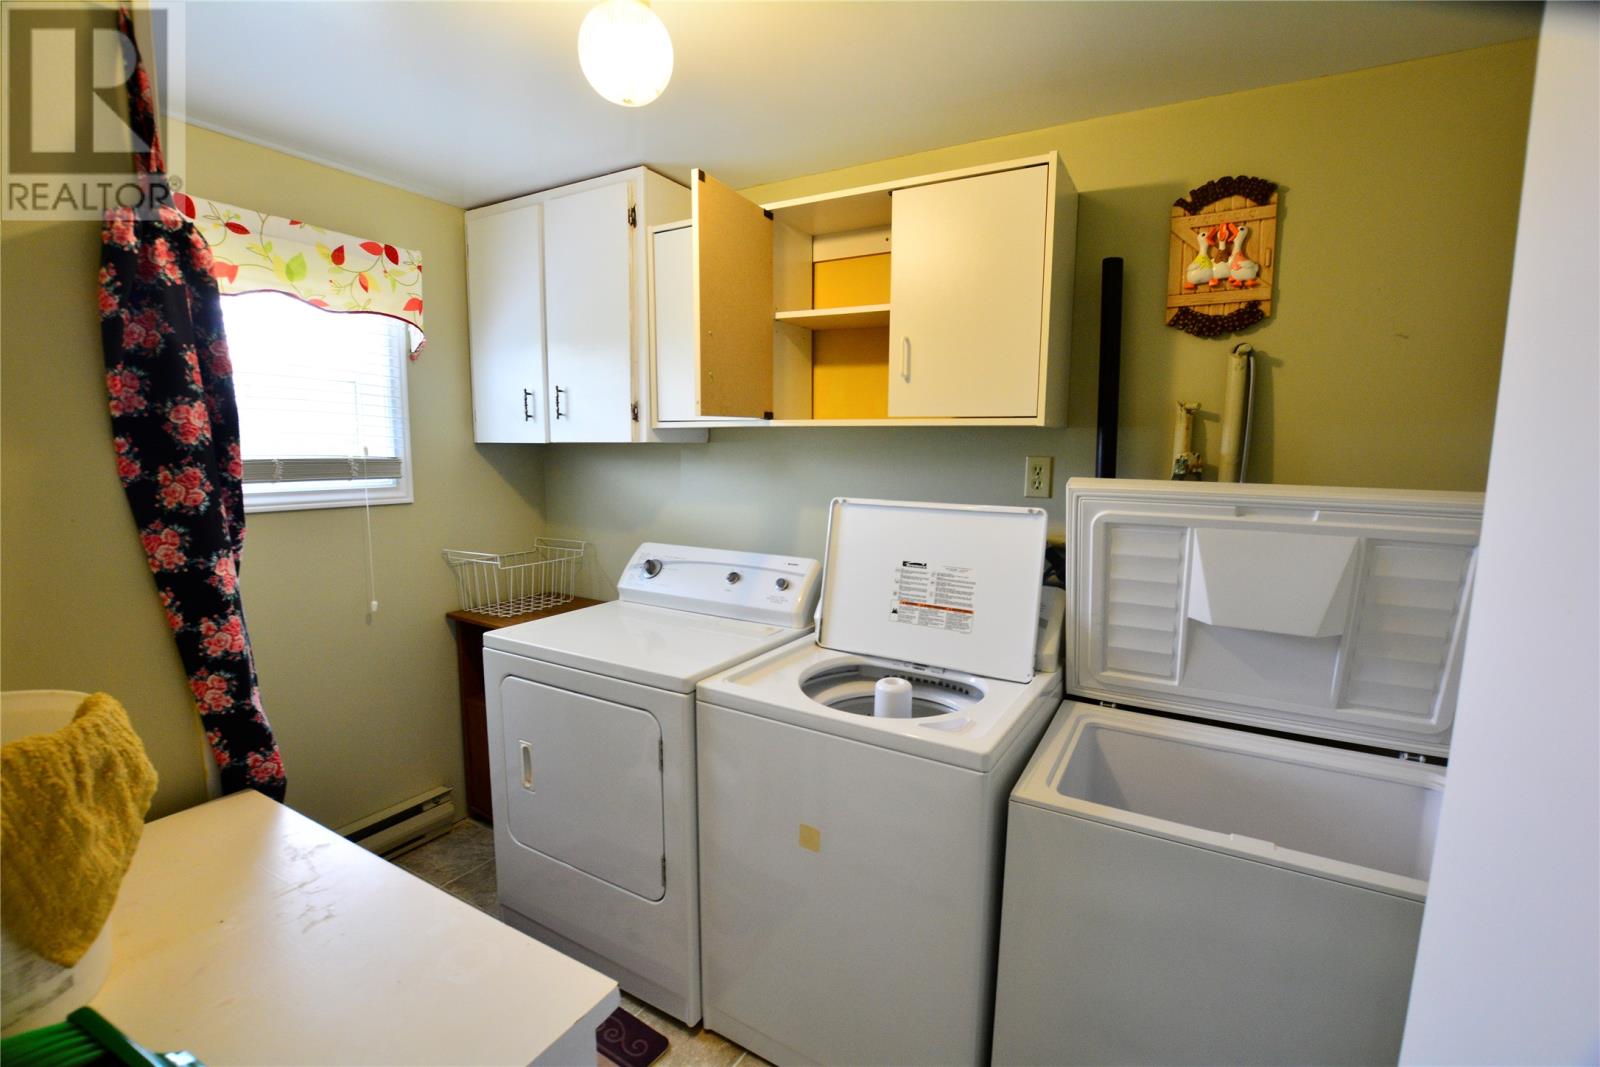
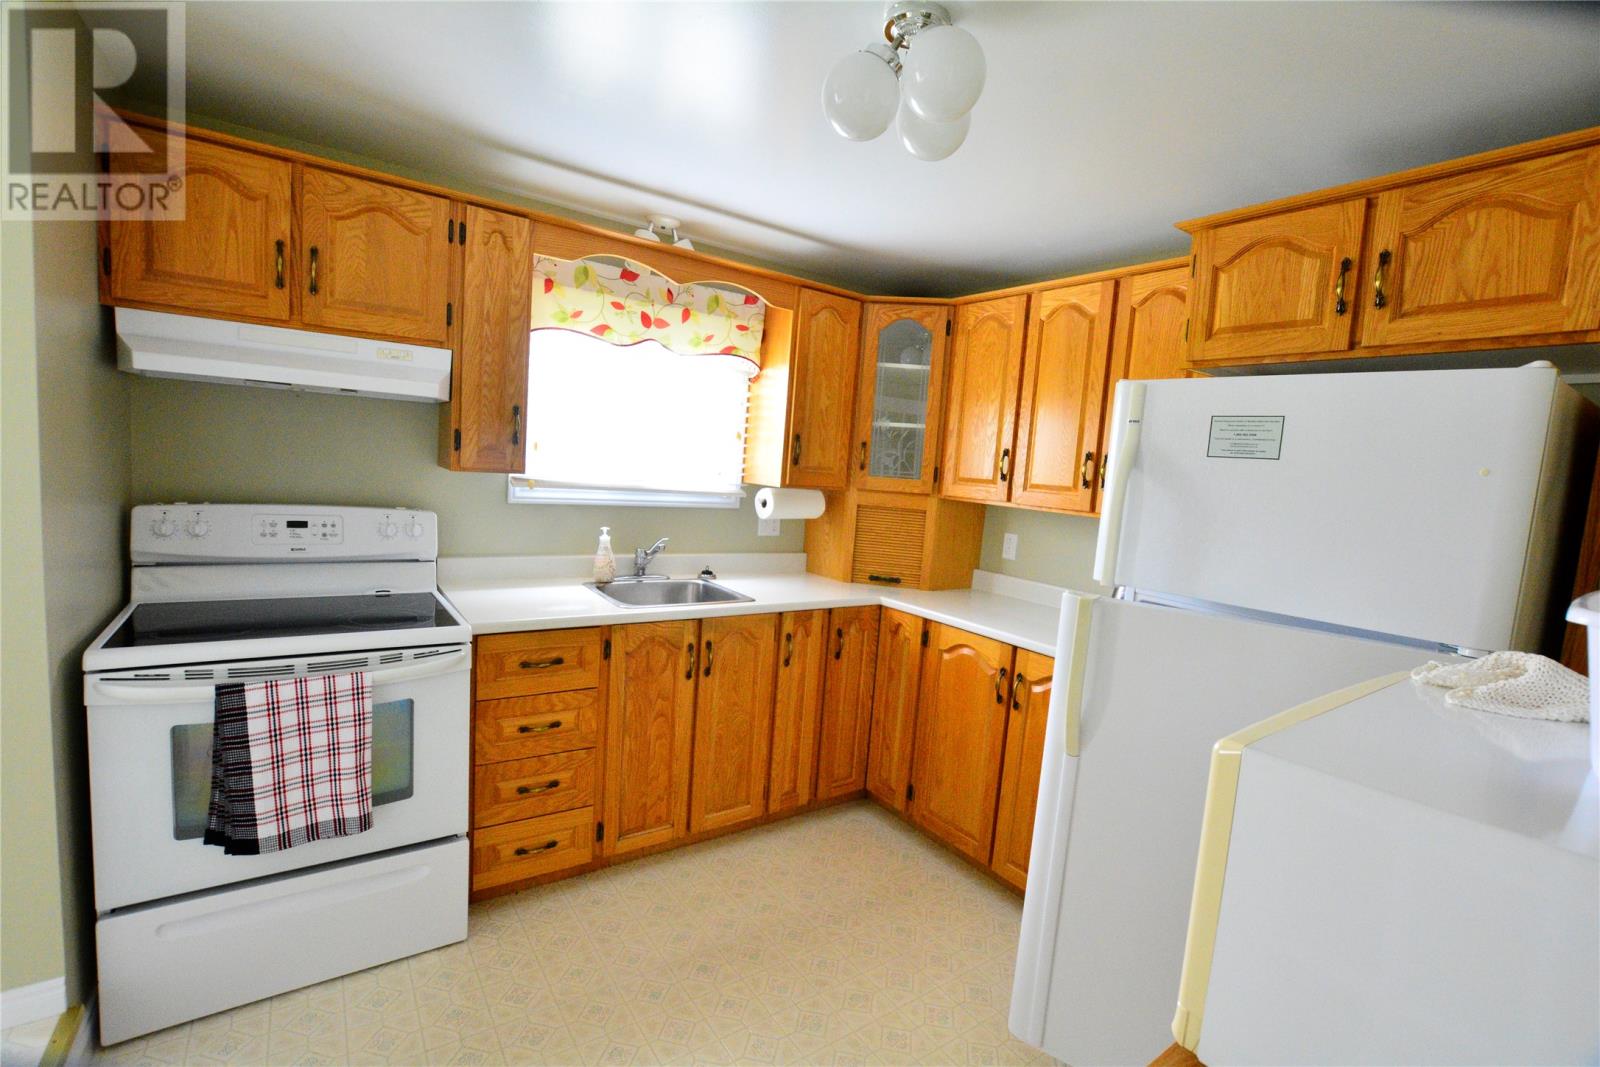
| Appliances | Refrigerator, Stove, Washer, Dryer |
| Architectural Style | Bungalow |
| Constructed Date | 1984 |
| Exterior Finish | Vinyl Siding |
| Fixture | Drapes/window Coverings |
| Flooring Type | Hardwood, Laminate, Mixed Flooring, Other |
| Foundation Type | Block, Concrete |
| Heating Fuel | Electric |
| Roof Material | Asphalt Shingle |
| Roof Style | Unknown |
| Stories Total | 1 |
| Size Interior | 784 Sqft |
| Type | House |
| Utility Water | Municipal Water |
Land
| Acreage | No |
| Landscape Features | Landscaped |
| Sewer | Municipal Sewage System |
| Size Irregular | .341 |
| Size Total | 0.3410|10,890 - 21,799 Sqft (1/4 - 1/2 Ac) |
| Size Total Text | 0.3410|10,890 - 21,799 Sqft (1/4 - 1/2 Ac) |
| Zoning Description | Res |
Rooms
| Level | Type | Length | Width | Dimensions |
|---|---|---|---|---|
| Main Level | Bedroom | 7.10 x 9 | ||
| Main Level | Primary Bedroom | 9 x 11 | ||
| Main Level | Bath (# Pieces 1-6) | 5 x 8 | ||
| Main Level | Other | 2.10 X 6.8 | ||
| Main Level | Living Room | 10 x 11.6 | ||
| Main Level | Dining Room | 10 x 11.6 | ||
| Main Level | Kitchen | 10 x 10 | ||
| Main Level | Laundry Room | 6.8 x 9.8 | ||
| Main Level | Porch | 6 10 X 4 |
Contact Us
Contact us for more information

The trademarks REALTOR®, REALTORS®, and the REALTOR® logo are controlled by The Canadian Real Estate Association (CREA) and identify real estate professionals who are members of CREA. The trademarks MLS®, Multiple Listing Service® and the associated logos are owned by The Canadian Real Estate Association (CREA) and identify the quality of services provided by real estate professionals who are members of CREA. The trademark DDF® is owned by The Canadian Real Estate Association (CREA) and identifies CREA's Data Distribution Facility (DDF®)
July 31 2026 02:04:23
Newfoundland & Labrador Association of REALTORS®
RE/MAX Eastern Edge Realty Ltd. - Bay Roberts