
340 Quin-Mo-Lac Road Centre Hastings, Ontario K0K 2K0

$499,900
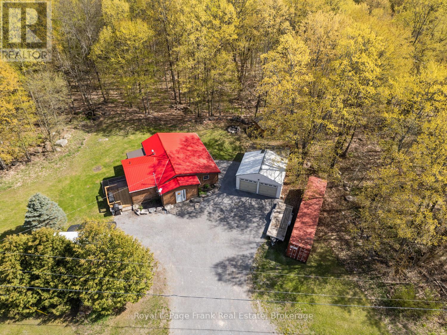
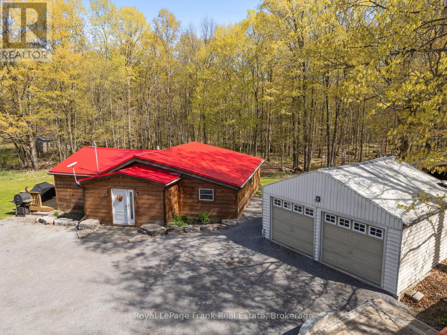
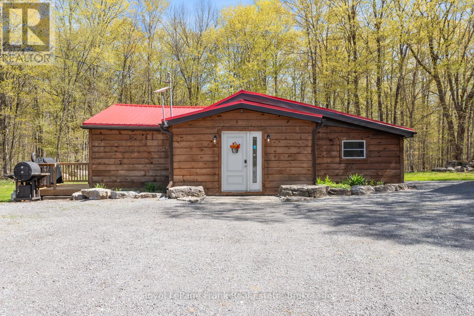
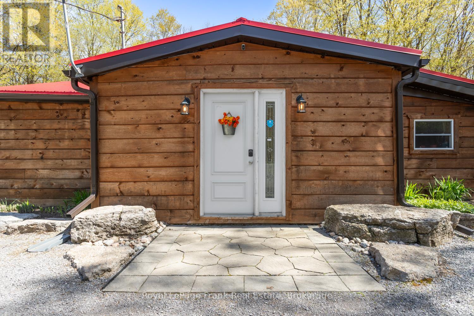
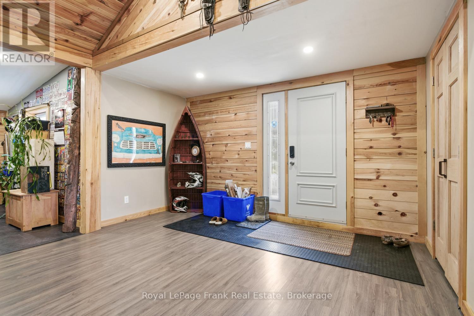
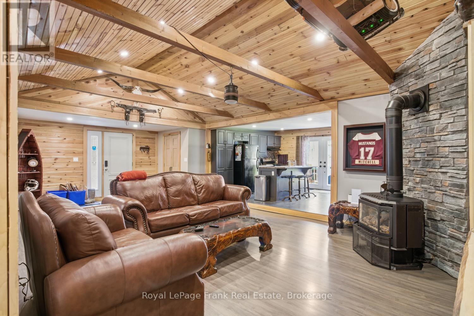
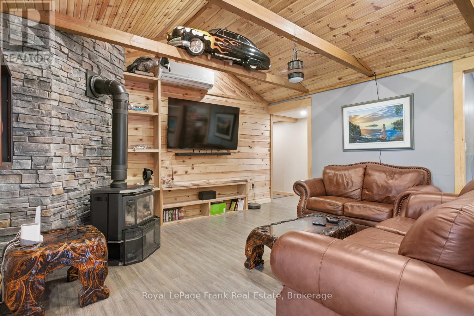
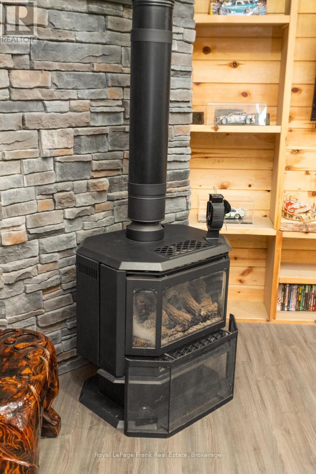
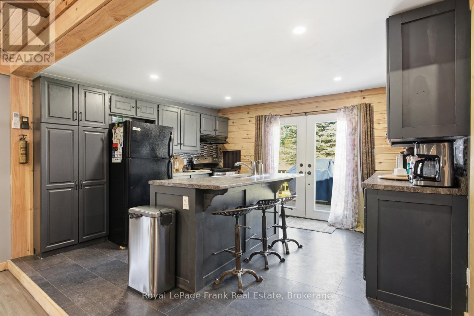
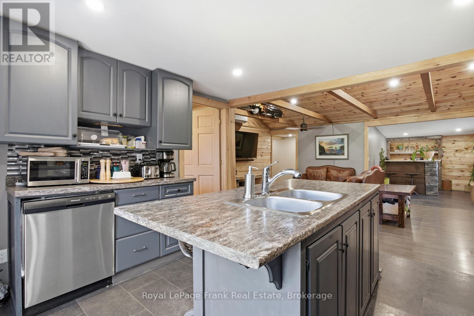
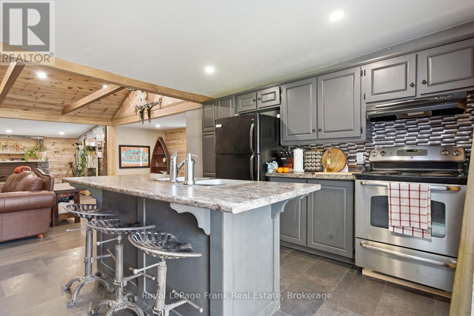
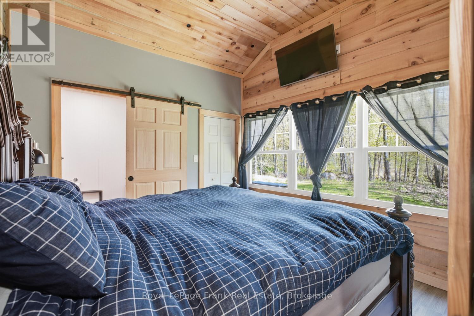
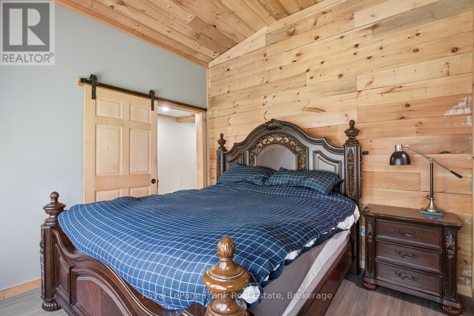
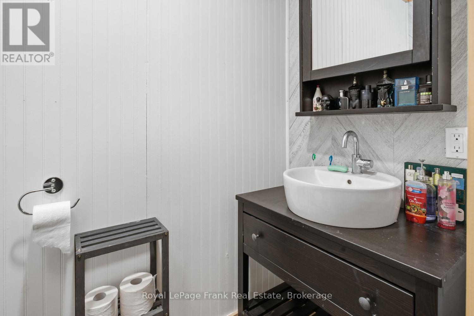
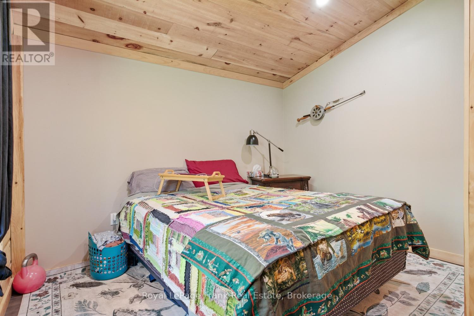
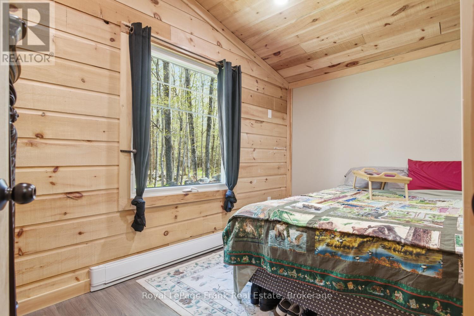
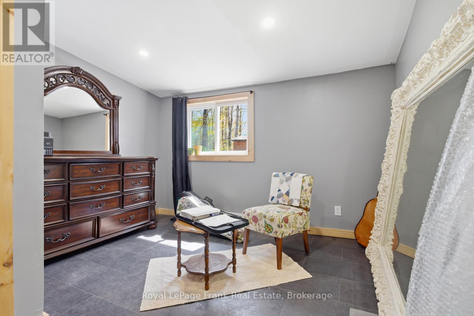
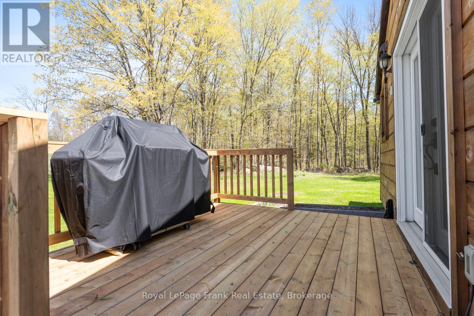
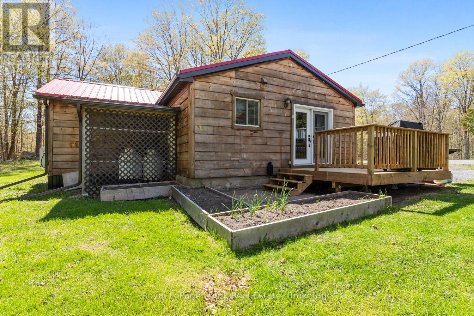
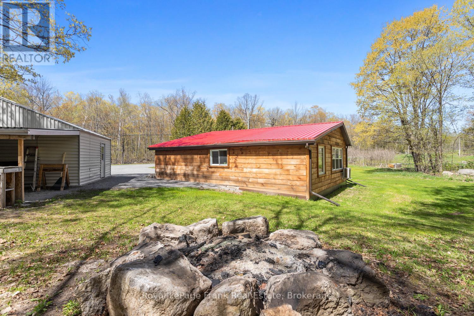
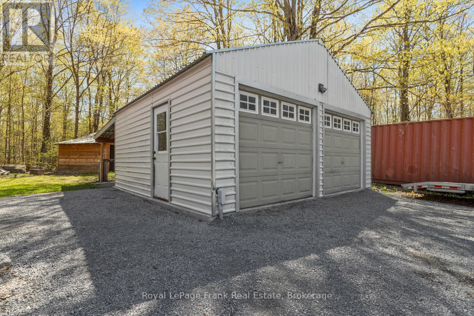
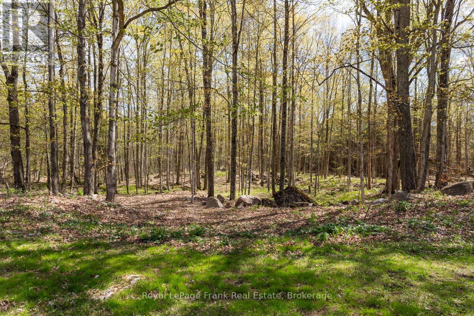
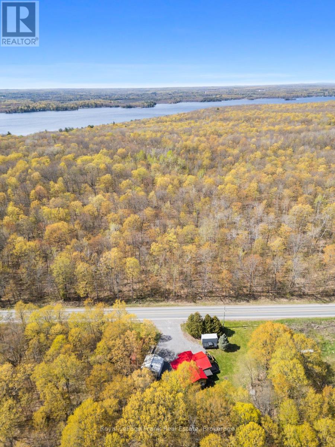
Nestled on approximately 1.6 acres, this beautifully updated 3-bedroom bungalow offers the perfect blend of country living and modern comfort. Surrounded by nature with a creek running along the back of the property, this home provides a quiet and private setting while still being conveniently located only a 6-minute drive to Madoc and just minutes from Moira Lake and nearby boat launches. Inside, you'll find a warm and inviting living space highlighted by cathedral ceilings and numerous recent renovations throughout the home. The functional layout includes 1.5 bathrooms, spacious bedrooms, and a cozy atmosphere that makes you feel at home the moment you walk in. Heating options include a propane stove, heat pump, and baseboard heating for year-round comfort. The property also features a double car garage and added future potential, with permits already obtained for an additional structure up to 40x40 ft. Whether you're looking for extra storage, a workshop, or additional usable space, the groundwork has already been started for you. Enjoy peaceful rural living with easy access to town amenities, lakes, boating, and recreation. A fantastic opportunity to own a move in ready home in a beautiful country setting. (id:63476)
Property Details
| MLS® Number | X13478150 |
| Property Type | Single Family |
| Community Name | Centre Hastings |
| Equipment Type | Propane Tank |
| Parking Space Total | 8 |
| Rental Equipment Type | Propane Tank |
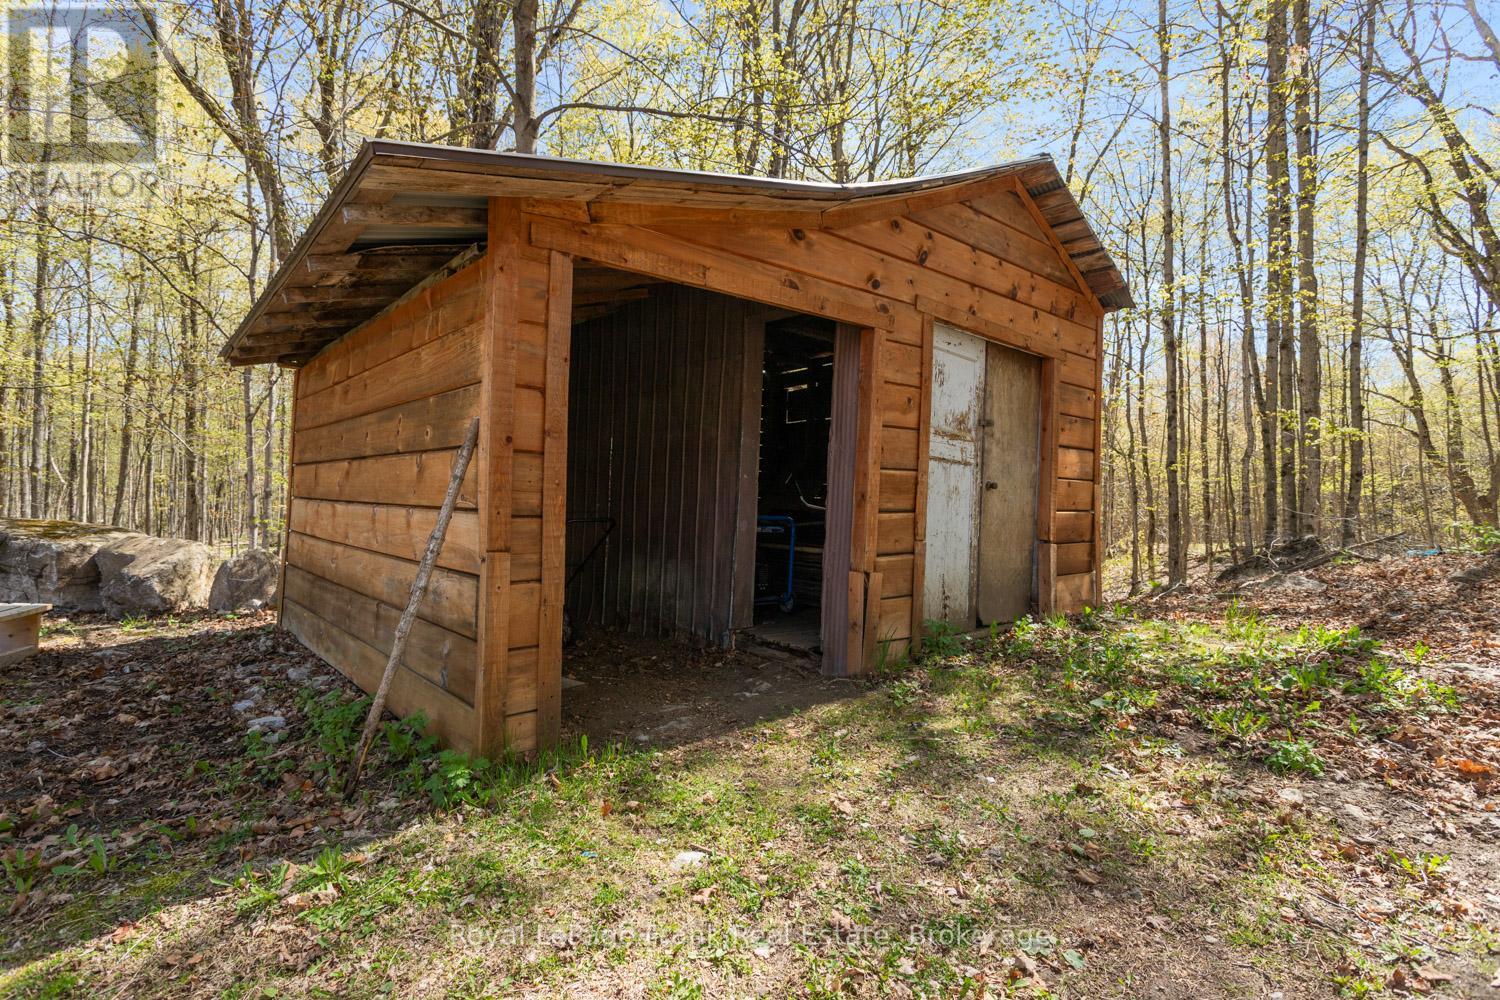
| Structure | Shed |
Building
| Bathroom Total | 2 |
| Bedrooms Above Ground | 3 |
| Bedrooms Total | 3 |
| Appliances | Water Heater |
| Architectural Style | Bungalow |
| Basement Type | Crawl Space |
| Construction Style Attachment | Detached |
| Cooling Type | Wall Unit |
| Exterior Finish | Wood |
| Fireplace Present | Yes |
| Foundation Type | Concrete |
| Half Bath Total | 1 |
| Heating Fuel | Propane |
| Heating Type | Baseboard Heaters |
| Stories Total | 1 |
| Size Interior | 700 - 1,100 Sqft |
| Type | House |
Parking
| Detached Garage | |
| Garage |
Land
| Acreage | No |
| Sewer | Septic System |
| Size Depth | 325 Ft |
| Size Frontage | 224 Ft ,2 In |
| Size Irregular | 224.2 X 325 Ft |
| Size Total Text | 224.2 X 325 Ft|1/2 - 1.99 Acres |
Rooms
| Level | Type | Length | Width | Dimensions |
|---|---|---|---|---|
| Main Level | Living Room | 4.76 m | 6.46 m | 4.76 m x 6.46 m |
| Main Level | Kitchen | 3.21 m | 4.12 m | 3.21 m x 4.12 m |
| Main Level | Primary Bedroom | 3.44 m | 3.42 m | 3.44 m x 3.42 m |
| Main Level | Bedroom 2 | 3.62 m | 3.32 m | 3.62 m x 3.32 m |
| Main Level | Bedroom 3 | 3.59 m | 3.52 m | 3.59 m x 3.52 m |
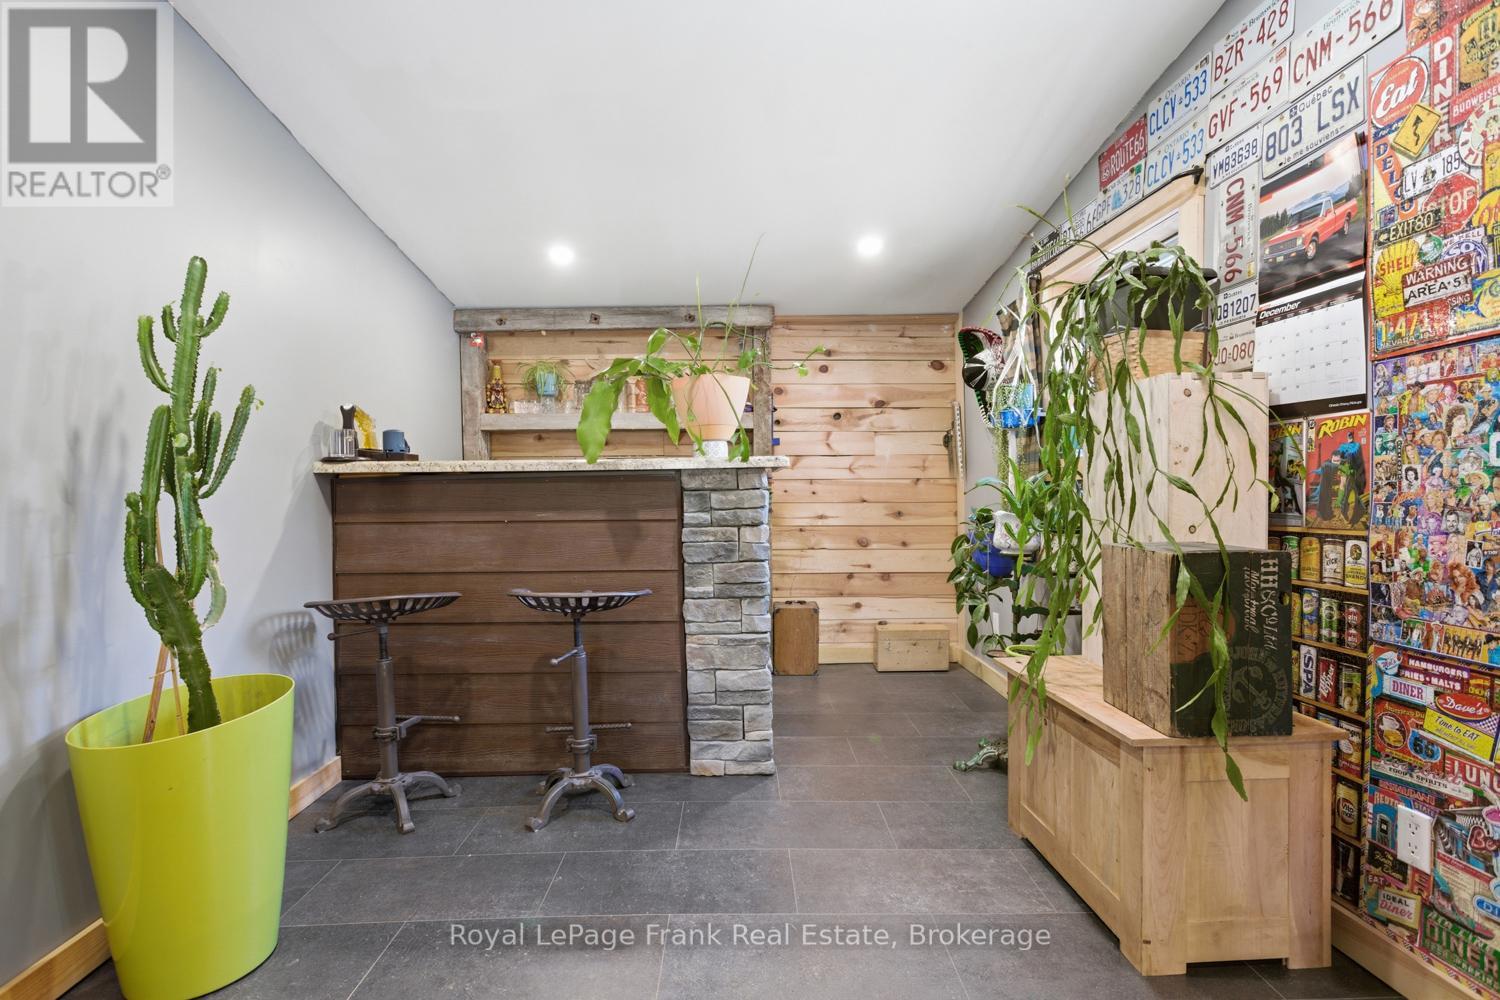
| Main Level | Recreational, Games Room | 3.75 m | 2.87 m | 3.75 m x 2.87 m |
Contact Us
Contact us for more information

The trademarks REALTOR®, REALTORS®, and the REALTOR® logo are controlled by The Canadian Real Estate Association (CREA) and identify real estate professionals who are members of CREA. The trademarks MLS®, Multiple Listing Service® and the associated logos are owned by The Canadian Real Estate Association (CREA) and identify the quality of services provided by real estate professionals who are members of CREA. The trademark DDF® is owned by The Canadian Real Estate Association (CREA) and identifies CREA's Data Distribution Facility (DDF®)
June 23 2026 02:23:49
Central Lakes Association of REALTORS®
Royal LePage Frank Real Estate